

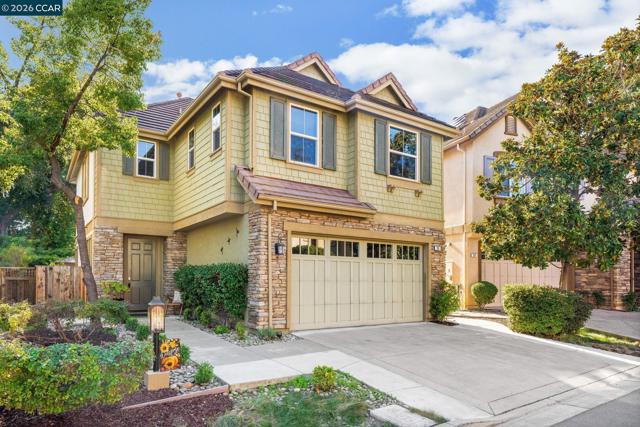
Walnut Creek, CA 94595
$1,749,000
2031
sqft3
Baths4
Beds Beautifully remodeled kitchen, updated interiors & an exceptional backyard designed for outdoor entertaining distinguish this Walnut Creek home. Backing to Las Trampas Creek with no rear neighbors, the property offers a private setting with extensive storage & inviting indoor-outdoor spaces. The spacious living room features an electric fireplace, large windows, designer window treatments & a built-in bar with wine refrigerator, granite countertop & crystal backsplash. The remodeled kitchen showcases contrasting cabinetry, brass hardware, updated countertops & a waterfall-edge island with additional storage. Two pantry cabinets & vertical spice racks add storage, while a brick backsplash, gas cooktop & stainless steel appliances, including ZLINE double ovens with microwave functionality, complete the space. The adjoining dining area provides convenient access to the side yard. Statement chandeliers add character throughout, including a Restoration Hardware mother-of-pearl fixture above the staircase. Hardwood flooring extends along the staircase & throughout the upper level. The primary suite features two walk-in closets, including an adjoining bedroom transformed into an expansive dressing room with cabinetry, customized clothing organizers, shoe & handbag displays, crown molding & chandelier. This flexible space offers the option to return to bedroom use. The primary bathroom includes a dual-sink vanity, soaking tub, separate stall shower & brass fixtures. Two additional bedrooms, a hall bathroom with refreshed finishes & a laundry room with built-in storage complete the bedroom level. The low-maintenance backyard offers multiple spaces for dining, relaxing & entertaining. A covered cabana features built-in sectional seating, custom cushions, lighting & privacy curtains, while a separate covered BBQ island provides outdoor cooking area. Both the built-in BBQ & fire pit are connected to natural gas lines. An expansive patio, retractable awning, fountain & smart irrigation system complete the outdoor space. An expanded driveway, smart entry & attached 2-car garage add everyday convenience. The location offers convenient access to Downtown Walnut Creek's shopping, dining & entertainment, with the neighborhood elementary school within walking distance & commuter routes easily accessible. Seller has an existing loan with an attractive interest rate that may be assumable by a qualified buyer, subject to lender approval.
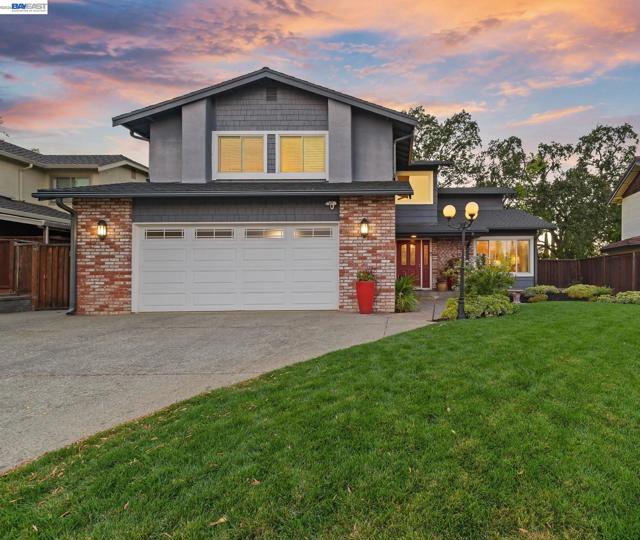
Pleasanton, CA 94566
2740
sqft3
Baths4
Beds **PRICE IMPROVEMENT!** FIRST time on the market & owned by the ORIGINAL owners! Welcome to this EAST-facing, well maintained CUSTOM home on a quiet, peaceful court with no rear neighbors for added privacy. Offering 2,740 sqft with 4 bedrooms and 3 full baths, this home makes a striking first impression with gorgeous curb appeal. Inside an open functional floor plan with soaring volume ceilings flows through formal living and dining rooms. A MAIN LEVEL bedroom with FULL bath is ideal for guests. Upstairs, retreat to the huge private primary suite featuring an ENORMOUS custom-built walk-in closet you have to see to believe! Generously sized secondary bedrooms offer spacious closets, plus a BONUS loft that works well as an office or study area. Outside, the professionally landscaped grounds are truly stunning, with accent lighting, paver walkways, and a B-Hyve smart irrigation system for easy upkeep. Additional highlights include a presidential asphalt roof, wood floors, custom shutters, Andersen dual-pane windows/sliders, new luxury carpet, and fresh interior paint. This exceptionally well-cared-for home is a blank canvas, ready for its next owners to add their own personal touches! It sits in desirable school attendance areas and is close to Downtown Pleasanton, Patelco Sports Park, Oak Hills Shopping Center, and quick access to freeways. Don't miss this very special home!
San Jose, CA 95117
1291
sqft2
Baths3
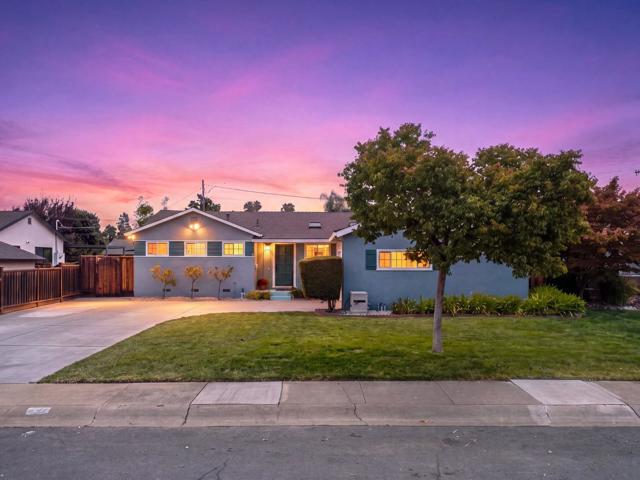
Beds San Jose living, bordering Campbell, just a few miles from Downtown Campbell & less than a mile from Santana Row. This wonderful home is situated on an expansive 8,241 sf lot with convenient access to major Silicon Valley tech hubs. It's on a peaceful (very long) cul-de-sac, providing plenty of parking and no cars cutting through. On heavy commute days, enjoy routes to Apple Park, Kaiser Hospital, and many tech companies without having to get on a freeway. San Tomas Exp, I-880, I-280 are easily accessible. The updated kitchen features cherry wood cabinetry, gas range, skylights, & a heated floor (nice on those cold mornings). Hardwood floors, dual-pane windows, central AC & a whole-house fan add comfort & convenience. Primary bath was nicely remodeled.The backyard is made for enjoying the outdoors, BBQs, entertaining, gardening, or simply relaxing. A separate laundry area, storage sheds, and a fully insulated and finished garage (EV ready) with built-in surround sound provide exceptional flexibility for storage, hobbies, or a workshop.The enclosed patio, 250+sf, offers additional usable space beyond the listed 1,291 sq. ft. of living area. With its generous lot, quiet cul-de-sac location, plenty of parking and accessibility, this property offers a comfortable place to call home.
Carlsbad, CA 92011
2522
sqft3
Baths4
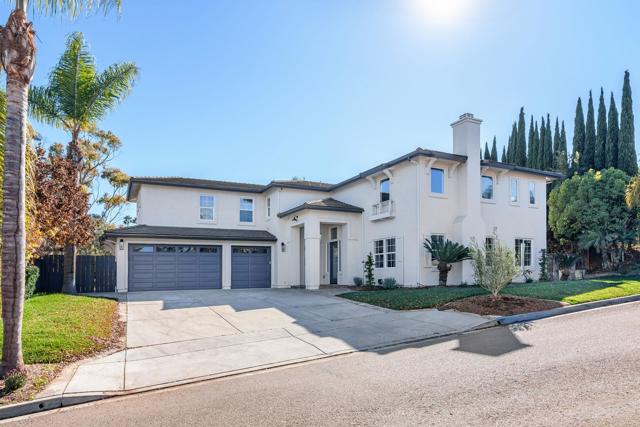
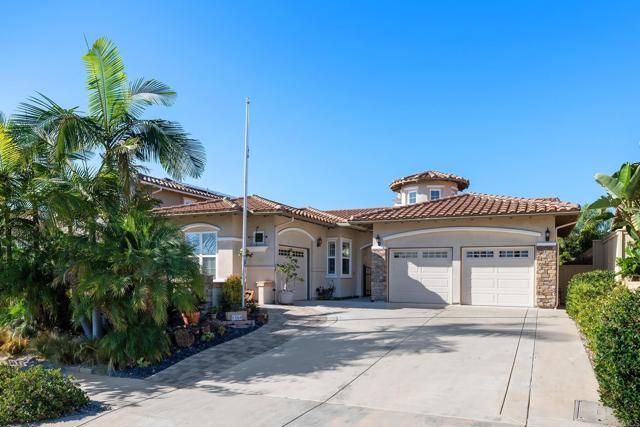

Beds Located in the exclusive and peaceful community of Black Rail Ridge, this one-story Mayfair home is a testament to exquisite craftsmanship and meticulous attention to detail. As you step through the entryway turret, you'll be captivated by the sheer elegance and charm that defines this residence. The interior appointments of this home envelop you in a realm of serene luxury. Recently remodeled, the spa-like master bath is a testament to modern comfort and indulgence, ensuring that every moment spent here is a soothing retreat from the world outside. Whether you're whipping up family dinners or hosting grand gatherings, you'll find immense pleasure in the showcase island kitchen. Adorned with a pristine slab of granite countertops, rich stain-grade Beech cabinetry, and an impressive array of state-of-the-art stainless steel appliances, it's the heart of this home where culinary dreams come to life. Step outside to discover the expansive and tranquil backyard, a haven of relaxation. With a recently constructed front patio, you can savor the gentle Western breezes and catch fleeting glimpses of the ocean, creating an outdoor paradise perfect for unwinding or entertaining. Located just a mere one and a half miles from the beach, this property offers easy access to a wealth of attractions. From first-class shopping to luxury cinemas, five-star-rated hotels, and highly acclaimed schools, you'll enjoy a lifestyle that seamlessly blends convenience and sophistication.
Mission Viejo, CA 92691
2389
sqft4
Baths3
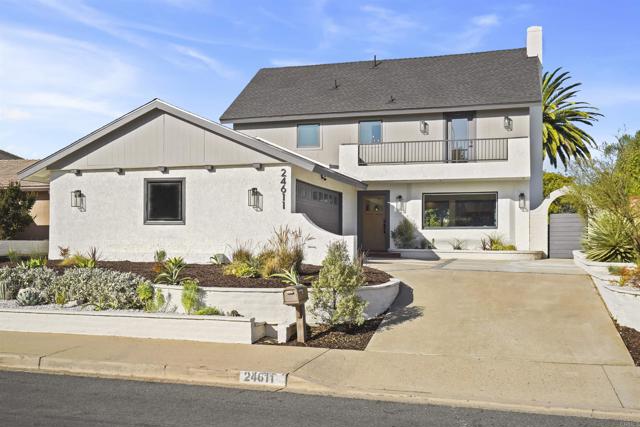
Beds Beautifully remodeled, this Mission Viejo home blends luxurious design with beach-house–inspired aesthetic. Custom shiplap detailing combined with calming shoreline neutrals create a clean, modern coastal feel throughout. An airy, open layout features a chic living room with a sleek fireplace, wide-plank flooring, and coastal paneling. The chef’s kitchen showcases a massive island, custom cabinetry, stone and quartz surfaces, pot filler, and open shelving, while the dining area offers a second fireplace and sweeping bifold doors that open to the backyard for seamless indoor–outdoor living. Upstairs, the capacious primary suite includes peaceful views, a spa-inspired bathroom with dual vanities, freestanding tub, and oversized shower, plus a spacious custom closet and a bonus room with a private balcony showcasing mountain vistas. Additional bedrooms and redesigned bathrooms offer excellent versatility while a dedicated downstairs office and full bathroom add everyday functionality. The backyard is equally impressive, featuring a sparkling pool, expansive patio, and lush lawn, while fresh landscaping enhances curb appeal and complements the home’s clean, modern exterior. Located close to parks, dining, shopping, and recreation, this home delivers both comfort and convenience. Lake Mission Viejo members enjoy access to lakes, beaches, pools, tennis, picnic areas, playground and more - experience the lifestyle firsthand!
Page 0 of 0


