

San Diego, CA 92110
$1,749,000
3070
sqft3
Baths4

Beds Elegant Spanish dream home with sweeping views of downtown, Coronado and the bay. Offering a contemporary design, seamlessly integrated into a period home. A custom chefs kitchen graciously opens onto the charming patio. Luxurious master bedroom with panoramic views, high ceilings, walk in closet and designer bathroom. Large bonus room and yard perfect for entertaining. SEE SUPPLEMENT. Neighborhoods: Mission Hills Equipment: Garage Door Opener, Range/Oven Other Fees: 0 Sewer: Sewer Connected Topography: GSL
San Diego, CA 92106
3757
sqft3
Baths5

Beds Rebuilt in 2006, this spacious Cape Cod is the ideal balance of charm and open-concept living. The picture perfect, family-friendly 2-story home features timeless architecture blending the cool transitional style and colors of a beach home with city convenience - all crowned with stellar views of San Diego Bay and the downtown skyline. Light and bright with large picture windows and glass doors, the living space extends outward onto a brick patio, fully fenced lawn, and viewing deck with exterior and interior access. Modernized with Control 4 Smart Home Technology (automated tv, lighting, heating and sound) the open and versatile floor plan with solid oak hardwood flooring throughout maximizes comfort and space. Cozy up to the fireplace for an intimate gathering in the formal living room or spread out in the casual heart of the home. The enormous kitchen includes a large island with 5-burner cooktop and bar seating, a breakfast nook, built-in wine fridge, expansive granite countertops, a vegetable sink, walk-in pantry, and opens to the dining room on one side and a perfectly-sized family room with built-in desk and bookshelves on the other. Relax, romp, or entertain on the beautiful brick deck and fully fenced green lawn perfectly situated for backyard BBQs and social gatherings. A first floor bedroom adjacent to a full bath with custom tiles can be used as a guest room, office or home gym. The upper level boasts 4 bedrooms including a master suite retreat with a spacious master bath, two walk-in closets and access to the private deck capturing downtown and harbor views. Easy-to-access, the laundry room is also on the second floor. An unfinished basement, as well as a plethora of closets throughout the home, provides plenty of extra storage space. On a quiet and charming street, conveniently located close to schools, beaches, Sunset Cliffs State Park, Ocean Beach, downtown, Petco Park, and less than 2 miles from Liberty Station restaurants, shopping, and par...
Inglewood, CA 90304
0
sqft0
Baths0
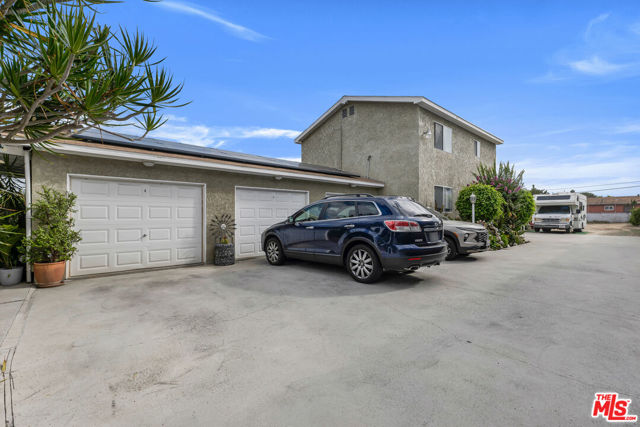
Beds Situated on an oversized 15,284-square-foot lot, the property consists of two multifamily units and one single-family home, offering an attractive combination of existing rental income and significant redevelopment potential. The large lot may provide a Buyer with the opportunity to develop up to 11 units, subject to Buyer's independent verification and applicable zoning and development requirements. Strategically located within the broader transformation of Inglewood, the property is just minutes from SoFi Stadium, Hollywood Park's expansive mixed-use development, and the Intuit Dome, with convenient access to the 105 and 405 freeways. The property presents an excellent owner-user opportunity, with the front single-family home to be delivered vacant at close of escrow and the Seller willing to consider delivering the entire property 100% vacant. Additional features include three separate garages, one tenant carport, and upgraded solar panels. The property is also conveniently positioned approximately one block southwest of S Prairie Avenue and Lennox Boulevard.
National City, CA 91950
0
sqft0
Baths0
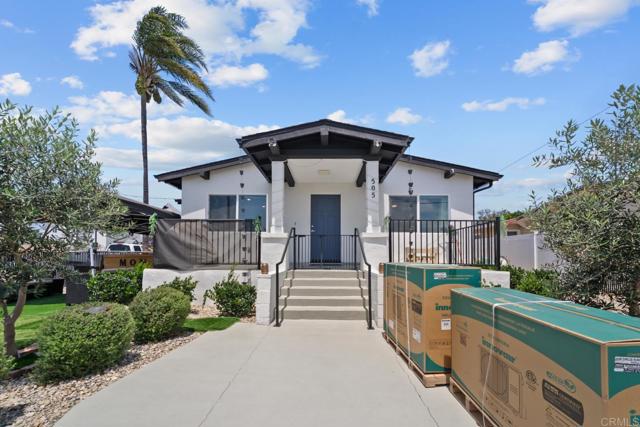
Beds Welcome to this beautifully updated 3-unit home in the heart of National City! Located at 505 E 4th St, this charming property offers a perfect blend of comfort, style, and convenience. Featuring a bright and open floor plan, the home showcases upgraded finishes, spacious living areas, and plenty of natural light throughout. The kitchen is designed for both functionality and entertaining, while the generously sized bedrooms provide a relaxing retreat. Enjoy a large backyard with endless possibilities for outdoor living, gatherings, or future customization. Conveniently situated near shopping, dining, schools, freeways, and just minutes from Downtown San Diego, this property is ideal for homeowners and investors alike. A fantastic opportunity to own in a growing neighborhood with incredible potential!
Monrovia, CA 91016
0
sqft0
Baths0
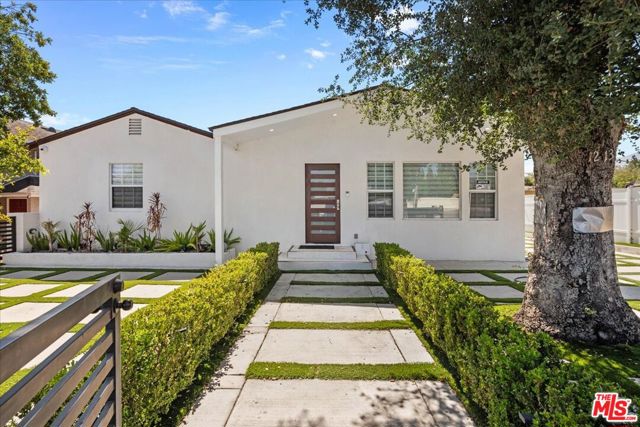
Beds Exceptional investment and special-use opportunity on an approximately 11,500 SF gated lot in Monrovia, offering multiple income, operating, and development strategies. The property features a fully renovated main residence of approximately 2,439 SF with 4 bedrooms, 4 bathrooms, plus 2 additional flexible rooms ideal for offices, administrative space, therapy rooms, or other uses. The renovation includes extensive upgrades throughout, including roof, stucco, plumbing, electrical, lighting, flooring, interior finishes, kitchen, and more. Solar is also installed. A beautifully designed detached ADU of approximately 1,000 SF offers an additional 2 bedrooms and 2 bathrooms with high ceilings, modern finishes, and excellent independent living or rental potential. Together, the main residence and ADU provide approximately 3,439 SF of living space and multiple opportunities for rental income, multigenerational occupancy, staff housing, or business operations. One of the property's strongest investment features is its reported current license for a 12-person alcohol and drug rehabilitation/recovery facility, creating a unique opportunity for qualified operators seeking an established location for behavioral health, recovery, transitional, or related residential services. Buyer to independently verify licensing, permitted use, transferability, and operational requirements. The large lot offers a long gated driveway and substantial on-site parking with room for numerous vehicles, vans, recreational vehicles, or other operational needs. A detached 2-car garage is complemented by a separate laundry area and additional restroom, adding further flexibility for residents, staff, storage, or facility operations. Another significant upside is future development potential. Based on information provided by the City, the existing detached garage may potentially be replaced with an additional residence of up to approximately 2,100 SF, creating the possibility of a third dwelling on the property. Buyer to verify all zoning, building, density, setback, permitting, and development requirements directly with the City. The property also offers expansive outdoor areas, covered patio space, a fountain, and an approximately 1,300 SF rooftop terrace, providing additional usable space for residents, tenants, clients, staff, recreation, or gatherings. Multiple investment scenarios include operating the property as a licensed recovery facility, leasing the main residence and ADU separately, creating a multigenerational or corporate housing property, combining residential and administrative uses, or pursuing future development of a third residence. With extensive renovations already completed, a separate ADU, large gated lot, substantial parking, special-use potential, and additional development possibilities, 1213 S California Avenue presents a rare opportunity for investors and operators seeking flexibility, income potential, and long-term upside in Monrovia.
Huntington Beach, CA 92646
1698
sqft3
Baths4
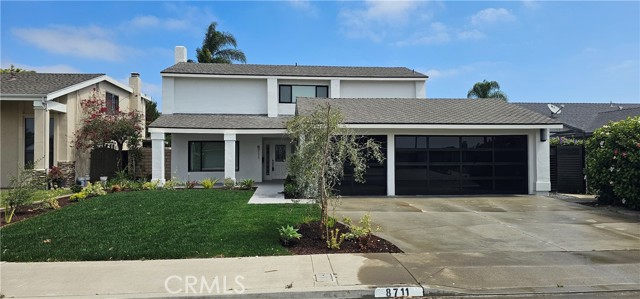
Beds Welcome to 8711 Larkport Drive, a stunningly renovated residence that perfectly blends modern luxury with the relaxed coastal lifestyle of Huntington Beach. From the moment you arrive, the home’s exceptional curb appeal makes a lasting impression with fresh landscaping, a beautifully tiled entry, and a stylish new garage door. Step inside to discover a completely reimagined interior featuring premium porcelain tile flooring throughout the main level and a dramatic entryway anchored by a custom staircase with sleek glass railings. The open-concept design creates an inviting flow, while a striking modern stone fireplace serves as the focal point of the living space. The beautifully redesigned kitchen and bathrooms showcase exquisite Taj Mahal Quartzite natural stone countertops and backsplash, combining timeless elegance with exceptional craftsmanship. Upstairs, engineered wood flooring extends throughout all bedrooms and along the staircase, adding warmth and sophistication to the home's contemporary design. Extensive upgrades include smooth-finish drywall, recessed lighting, new dual-pane windows, a new air conditioning system, and a recently renovated and refinished pool, ensuring both style and comfort throughout. Designed for effortless entertaining and everyday living, the spacious floor plan offers four generously sized bedrooms and two-and-a-half beautifully appointed bathrooms. Every detail has been thoughtfully selected, creating a turnkey home with refined finishes and modern appeal. Step outside to your private backyard retreat, where a sparkling in-ground pool and expansive outdoor deck provide the perfect setting for relaxing, entertaining guests, or enjoying Southern California’s year-round sunshine. Situated on an approximately 6,000-square-foot lot in one of Huntington Beach’s most desirable neighborhoods, the property is served by highly regarded schools, including William T. Newland Elementary, and is conveniently located near parks, shopping, dining, and the area's renowned beaches. Offering an exceptional combination of luxury, comfort, and location, 8711 Larkport Drive presents a rare turnkey opportunity to experience the very best of Huntington Beach living.
Agoura Hills, CA 91301
3039
sqft4
Baths4
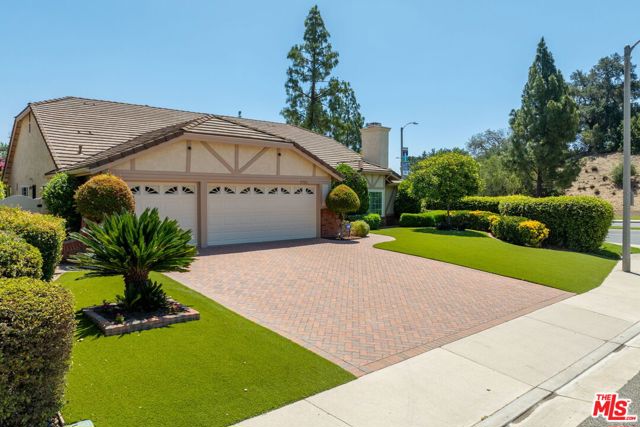
Beds Nestled in the highly sought-after Morrison Ranch Estates community of Agoura Hills, this rare single-story residence offers an exceptional blend of privacy, comfort, and California indoor-outdoor living. Situated on nearly half an acre of flat, usable land, the home features a breathtaking park-like backyard designed to be enjoyed year-round. The lush grounds are a true gardener's paradise, showcasing an impressive collection of mature fruit trees, a variety of roses, and beautifully curated shrubs. Relax or entertain under the covered patio, perfect for alfresco dining, or unwind beside the generous swimming pool and spa. With direct access to the private community greenbelt, you'll enjoy seamless connections to scenic walking trails right from your backyard. Inside, the thoughtfully designed floor plan offers four spacious bedrooms, an atrium with multiple uses, and three-and-a-half beautifully updated bathrooms. The private primary suite is a peaceful retreat, complete with a walk-in closet, a luxurious ensuite bath, and an attached den ideal as a home office, reading room, or fitness space. The well-appointed kitchen features a center island, breakfast nook, and premium appliances, including a Viking range and Thermador oven, making it equally suited for everyday living and entertaining. Separate living, dining, and family rooms provide generous spaces for gathering with family and friends. Located within the award-winning Las Virgenes Unified School District, this exceptional home is just moments from the Conejo Valley's premier dining, shopping, hiking trails, and lifestyle amenities, offering the perfect balance of tranquility and convenience.
Los Angeles, CA 90045
1498
sqft2
Baths3
Beds Welcome to this beautifully upgraded Los Angeles residence, where timeless architectural character meets sophisticated renovations and exceptional indoor-outdoor living. Ideally located in the sought-after 90045 community and within the Kentwood Elementary School area, this thoughtfully enhanced home offers an exceptional blend of style, comfort, and convenience. Nestled in the heart of Kentwood, this spectacular home is an easy walk to LMU, restaurants, coffee shops, and grocery stores. From the designer-inspired kitchen and renovated bathrooms to the expansive primary suite added in 2011, every detail has been carefully considered for comfortable everyday living and effortless entertaining. At the heart of the home, the renovated kitchen showcases custom cabinetry, elegant quartzite tile, and stainless-steel appliances, including a Sub-Zero wine refrigerator with temperature-controlled storage. The renovated bathrooms continue the home's elevated aesthetic, with the primary bath featuring beautiful marble tile. The spacious primary suite provides a private retreat with a generous walk-in closet and electric fireplace. Throughout the home, beautiful hardwood floors, custom plantation shutters, Hunter Douglas window treatments, crown molding, and detailed floor molding add warmth and sophistication. The inviting living room features a gas fireplace and oversized bay window with a comfortable seating area, creating a bright and welcoming gathering space filled with natural light. Designed for year-round enjoyment, the backyard is truly an extension of the home. A covered slate-tile patio with ceiling fan and built-in heaters provides a comfortable outdoor living area, while the Jacuzzi, built-in fire pit with seating, and gas hookup for an outdoor grill create the perfect setting for entertaining, dining, and relaxing. Modern infrastructure and security features provide additional peace of mind, including an upgraded HVAC system, high-speed fiber internet readiness, ADT alarm system, and Crimsafe security screen door at the rear entrance. The finished two-car garage features epoxy-coated floors, built-in storage racks, custom cabinetry, and an EV2 charger, offering exceptional functionality and organization. Combining beautifully renovated interiors, custom finishes, premium appliances, a spacious primary suite, hardwood floors, sophisticated window treatments, and resort-like outdoor amenities, this exceptional 90045 residence offers a rare opportunity to enjoy a refined and comfortable Southern California lifestyle in a highly desirable location.

Costa Mesa, CA 92626
1988
sqft2
Baths3
Beds Located in the popular State Streets neighborhood of Mesa Verde, 3281 Michigan Avenue is a charming single story home offering nearly 2,000 square feet of living space, an exceptional amount of space for a single level home in this neighborhood. Continuously owned and cared for by the same family for 28 years, the home sits on a corner lot surrounded by mature professionally designed landscaping and a fully enclosed private yard. A white picket fence, stone wall, custom flagstone walkway and covered front porch create an inviting approach, while updated exterior siding and paint complete the curb appeal. Inside, the home offers 3 spacious bedrooms and 2 bathrooms with a comfortable floor plan highlighted by a permitted rear addition that creates an expansive great room with French doors and enlarged windows. This flexible space can function as a second family room, playroom, home office or additional entertaining area. The main living room features a fireplace and large bay window with built in seating, while the remodeled kitchen opens directly to the dining area and features white shaker cabinetry, quartz countertops, tile backsplash, undercabinet lighting, stainless steel KitchenAid appliances and a downdraft cooktop ventilation system that maintains an open sightline into the dining room. Custom built in dining cabinetry provides additional storage, while wood look flooring runs continuously throughout the main living areas. Down the hall are three spacious bedrooms, a full guest bathroom with marble countertop and custom cabinetry, and a primary suite with walk in closet and private bathroom featuring a stone tile shower. Additional features include recessed lighting, dual pane vinyl windows, extensive storage, direct interior access to the attached garage, built in garage storage, upgraded electrical panel, newer attic fan and completely replaced attic insulation. The private backyard is surrounded by privacy fencing and an eight foot split face block wall and features an oversized stone patio, covered patio area, mature landscaping and a 10 by 12 storage shed. The generous side yard also offers potential for RV or boat storage. Recent improvements include a brand new roof and fresh interior paint. All of this in Mesa Verde, one of Costa Mesa’s most sought after communities, known for its strong sense of community, neighborhood events, beautiful parks, nearby shopping and dining, the private Mesa Verde Country Club, and great freeway access.

Page 0 of 0


