

Walnut Creek, CA 94597
$1,749,000
2100
sqft3
Baths3
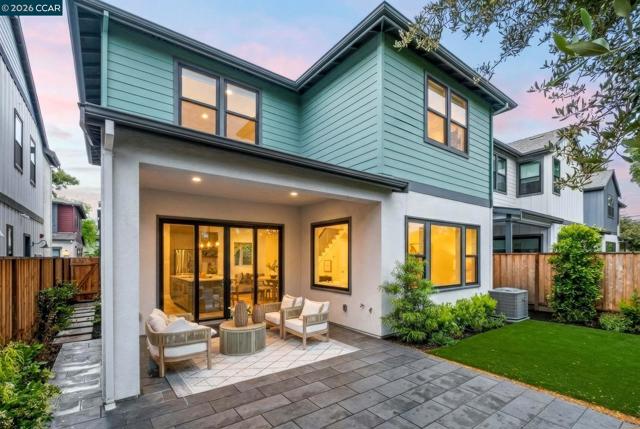
Beds 3 HOMES LEFT IN THIS NEW COMMUNITY. MODEL HOME. Cypress Plan. Discover custom homes in Walnut Creek that exceed your expectations from the start. Minutes from the glamour of Broadway Plaza and breathtaking hikes along Mt. Diablo, this village of 13 well-appointed homes offers a unique mix of accessible and secluded. Whether your taste leans more toward Modern Farmhouse or Bay Area style, you’ll love the great airy rooms that make entertaining effortless. Starting from the Upper $1Ms, Enclave at Walnut Boulevard homes offer gourmet kitchens, signature cabinetry, primary bedroom retreats, and luxury features throughout. Enjoy your new home in the East Bay in a new home community in an established neighborhood near downtown Walnut Creek and Walnut Creek BART. Your Haven awaits.
Glendale, CA 91207
2810
sqft3
Baths4
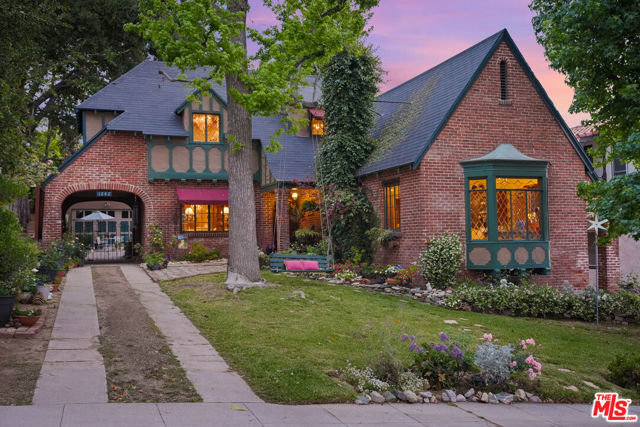
Beds Known for its tree-lined streets and historic architecture, the Rossmoyne area of Glendale is one of the most prestigious areas in the Jewel City. Just below East Mountain St. stands a character filled and newly painted Tudor Revival home. Entering through an arched front door with a "speakeasy" window you stand in the central foyer of the carefully restored 1927 home. Step down to the elegant living room that features a vaulted ceiling with exposed wooden beams, original hardwood floors, stained glass shutters and the piece de resistance, a central, custom designed beveled window that looks out on the leafy greenery of the front yard. In addition, original french doors open onto a patio perfect for enjoying morning coffee or afternoon tea in a secluded setting listening to a gurgling fountain. Back in the foyer, ahead lies the formal dining room with French doors that reveal a brick porte-cochere and driveway leading to a two car detached garage. Leaving the dining room through an original 1920's swinging door finds you in a quaint open beamed breakfast room that contains french doors to a terraced storybook garden. Flagstone paths lead to a patio with unique stone seating surrounded by pleasant breezes and sweet smelling plantings. Back inside through a separate entry lies a fully remodeled and enlarged kitchen complete with an AGA freestanding range, unique custom designed tile floor, quartz counters with custom brass trim and custom designed cherry cabinetry. The centerpiece is a hammered copper farm house sink framed by a faceted and beveled window. Entry to the separate laundry and storage rooms is accomplished through an Art Deco door with a cubist stained glass inset. Leaving the kitchen you find a bedroom or office with an original attached bath that also serves as a powder room that can be entered through the central hall. Back in the foyer a traditional staircase with original wrought iron railing leads to the three upstairs bedrooms. The primary bedroom features another custom designed beveled window that enhances the character of the home. The bedroom also includes a newly constructed and mirrored en~suite bath with a glass surrounded shower. The two additional bedrooms feature views of the downtown LA and Glendale skylines. Adjacent to the east bedroom and nestled in the backyard trees is a sleeping porch with windows opening to admit cool afternoon and evening breezes. Back on the staircase landing both bedrooms use the amazing original bath that connoisseurs of art deco decoration love. It contains period 1927 tiling and stained glass windows that add to the appeal and sense of timeless quality presented by this memorable home that has been featured by the Glendale Historical Society in their 2025 tour of select Tudor Revival homes. Take your evening stroll around the neighborhood past the popular Nibley Park. Stop by We're Pouring for happy hour and enjoy the convenience of being blocks from Trader Joe's, Whole Foods Market and easy access to local hiking trails.
Los Angeles, CA 90042
2972
sqft3
Baths3
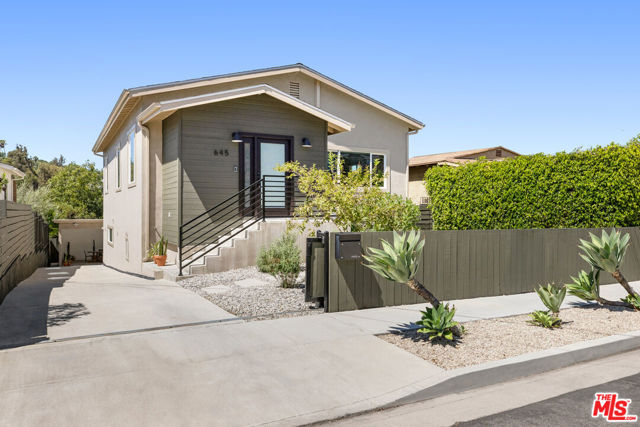
Beds In the heart of Highland Park, this sunny, spacious Modern impresses with soaring ceilings, generous open spaces, and fresh contemporary design. The great room is expansive and airy, perfect for hosting and gathering around the dinner table. The updated kitchen features dark cabinetry, grey subway tile, white quartz counters, stainless appliances, and a peninsula with bar seating; the adjacent den is great for movie nights and playtime. Three bedrooms include a primary suite with vaulted ceilings, mountain views, and a fully built-out walk-in closet, with an ensuite bath offering a soaking tub, walk-in shower, and double vanity; the guest suite has a private entrance, built-out closet, full ensuite bath, and a private kitchen. The finished lower-level flex space is ready to serve as a gym, studio, or bonus room. Step outside to the deck for alfresco dining and sweeping views of city lights and the hills. Amenities include AC, a long driveway, and stamped permits for a future ADU. The great location puts you moments from local favorites Joy, Belle's Bagels, Highly Likely, Highland Park Bowl, and the Metro Rail station.
San Jose, CA 95118
1686
sqft3
Baths3
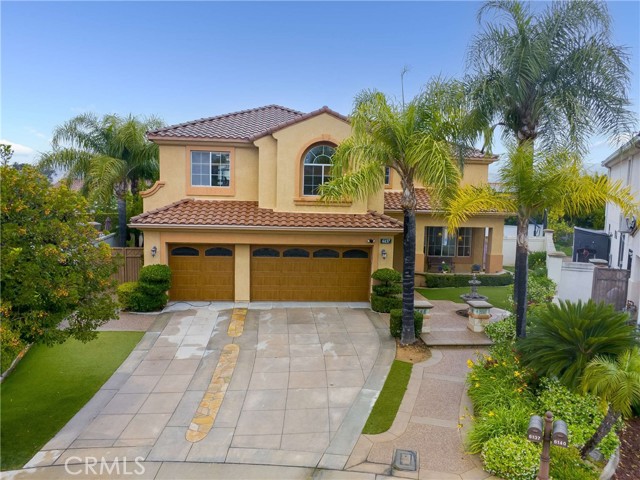
Beds Welcome to 4042 Normandale Dr! With a light green exterior, a three-car driveway & a tile-paved front porch, this 3-bed, 2.5-bath home is warm and inviting, offering 1,686 sq ft of living space. The open-concept living area is lit by large street-facing windows, with laminate hardwood flooring throughout the main living space. The kitchen features recessed lighting, dark granite countertops & wood cabinets throughout, along with an island perfect for eating and relaxing. A walk-in pantry is conveniently located off the kitchen. The separate formal dining room has a corner electric fireplace and views of the pool area through the sliding glass door. The primary bedroom is carpeted with enough room for a sitting area. The connected primary bathroom is fresh & bright, with a blue tile shower and soft lighting. All bedrooms are carpeted with recessed lighting, adding a soft and comfortable feel to the living spaces. The outdoor area is both perfect for entertaining and thoughtfully designed, featuring a pool & spa along with a raised sitting area. A covered patio area, complete with a pass-through counter off the kitchen window, offers plenty of room for your personal touch. Easy access to Almaden Expressway & Highway 85, along with local shopping and dining within the neighborhood.

La Verne, CA 91750
4046
sqft3
Baths5
Beds Resort-style living takes center stage in this spacious La Verne Heights home, where a private pool and spa, basketball sport court, outdoor kitchen, firepit and covered entertaining areas create a backyard designed to be enjoyed year-round. Tucked away on a quiet cul-de-sac within the gated community of La Verne Heights, this 5-bedroom, 3-bath home offers more than 4,000 square feet of flexible living space designed for everyday living, entertaining and enjoying time at home. A dramatic double-door entry opens to a soaring two-story foyer and generous formal living and dining spaces. The kitchen features a large center island and casual dining area and opens to the great room with fireplace, projector and motorized screen—perfect for movie nights and game days. A desirable main-level bedroom with walk-in closet and adjacent full bath provides flexibility for guests, extended household living or a private home office. Upstairs, the expansive primary suite feels like a retreat of its own, with a double-sided fireplace connecting the bedroom and retreat/sitting area, two walk-in closets, soaking tub, separate shower and dual vanities. Three additional bedrooms and an oversized loft provide plenty of room to spread out. Outside is where this home truly sets itself apart. The backyard is designed for both recreation and entertaining, with a saltwater pool and spa, sport court, built-in barbecue, pergola with TV, firepit and covered patio with ceiling fans. From pool days and basketball games to dinner outdoors and evenings around the fire, this is a backyard made to be enjoyed. Residents of gated La Verne Heights also enjoy tennis and pickleball courts, playground and picnic areas, controlled access and nearby canyon trails. Located within Bonita Unified School District within the Oak Mesa Elementary School boundary, this is an exceptional opportunity to enjoy space, privacy and a true indoor-outdoor lifestyle in one of La Verne's most desirable communities.
Campbell, CA 95008
1183
sqft2
Baths3
Beds FIRST TIME ON THE MARKET! Rarely available in Campbells coveted Dry Creek neighborhood, this beautifully maintained 3-bedroom, 2-bath home sits on an expansive nearly 10,000 sq. ft. lot and offers the perfect combination of location, livability and future potential. Move right in and enjoy this lovingly cared-for home today, or bring your vision and remodel, expand or create your dream home over time. The oversized lot provides incredible possibilities while allowing buyers to build future equity in one of Campbells most sought-after neighborhoods. Enjoy the true sense of community Dry Creek is known for, where neighbors know one another and friendships flourish. An exceptional location puts you within walking distance of vibrant Downtown Campbell and the Pruneyard, with fantastic restaurants, shopping, coffee and everyday conveniences just minutes away. Excellent Campbell schools, easy access to Highways 17, 85, 280 and 880, and proximity to major Silicon Valley employers make this an ideal place to call home. Move in, make it your own and enjoy everything this special neighborhood has to offer. A rare opportunity to own a nearly 10,000 sq. ft. lot in one of Campbells most desirable neighborhoods!
San Jose, CA 95130
1153
sqft2
Baths3
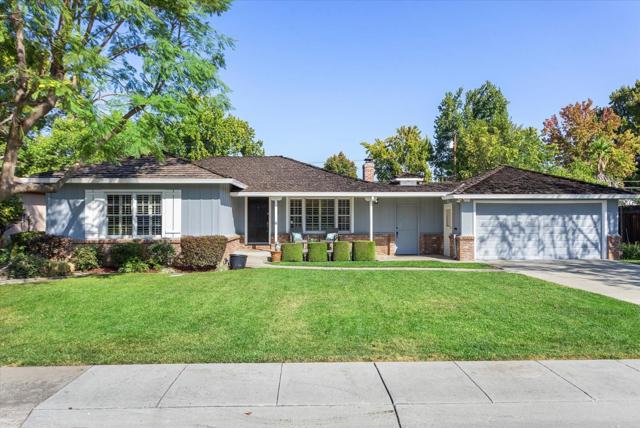
Beds Welcome to 2141 Tamie Lane, a East Facing single-story 3-bedroom, 2-bath home ideally situated in an established West San Jose neighborhood near the Saratoga border. Offering approximately 1,153 sq ft of living space on a generous approximately 6,136 sq ft lot, the property provides an excellent opportunity to enjoy the home as it is today while exploring future expansion or ADU possibilities, subject to City approval. The convenient location puts everyday shopping, dining, and services close at hand, including Westgate Center with Target, T&T Supermarket, Nordstrom Rack, Trader Joes nearby, and a wide variety of restaurants and retailers. Located within the Moreland School District and Campbell Union High School District, with nearby schools including Baker Elementary, Moreland Middle, and Prospect High School. Enjoy convenient access to Saratoga Avenue, Prospect Road, Highway 85, and I-280, providing connectivity to Saratoga, Campbell, Cupertino, and major Silicon Valley employment centers. Nearby parks and established neighborhoods complete this inviting West San Jose opportunity.
Sunnyvale, CA 94085
0
sqft0
Baths0
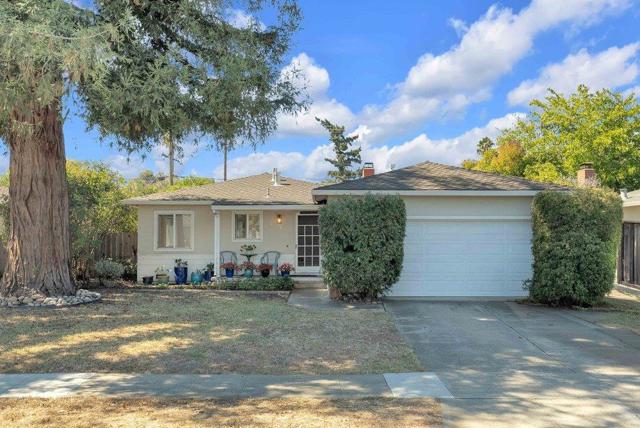
Beds Welcome to this versatile home in the heart of Sunnyvale! This single-family home has a divided floorplan with a 2-bedroom, 2-bath living area in the front and a separate entrance to a 1-bedroom, 1-bath in-law unit in the back. Each unit has access to separate laundry hookups. With a one-car garage, this home is a perfect blend of comfort and accessibility. Move-in ready and near the Cal-Train station, Whole Foods, Sunnyvale City Center, and many locally owned neighborhood restaurants (at the end of the block), this home is perfect for busy lifestyles looking for convenience. The unique floorplan offers options for multiple living situations, investors, or additional income. The oversized, deep lot offers opportunity for expansion, developers, and avid gardeners. Come see this great home and find your possibilities!
Los Angeles, CA 90039
0
sqft0
Baths0
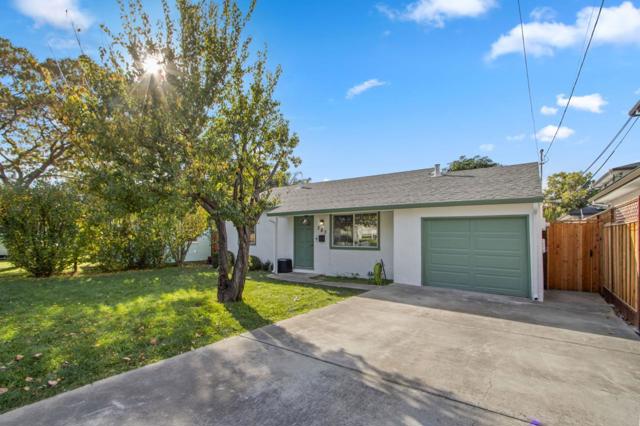
Beds RARE SILVER LAKE MULTI-FAMILY COMPOUND WITH DETACHED INCOME-PRODUCING STUDIO! A unique opportunity offering approximately 2,767 SF of combined living space, a spacious main residence plus a legal detached studio apartment with its own separate address, 3-car garage, expansive garden and an extraordinary collection of mature fruit trees. The Main Residence at 2572 Silver Ridge Ave offers approximately 2,227 sf with 4 bedrooms, 2.5 bathrooms. The versatile 4th bedroom can also serve as a spacious bonus room, home office or den. Highlights include a large living room with custom stained-glass window, separate dining room with original oak hardwood floors, central air and heat, new carpeting, and new luxury vinyl plank flooring in kitchen and bathroom areas. The detached studio residence at 2579 Lake View Ave offers approximately 540 sf with its own kitchen, bathroom with shower, open-concept living area, hillside and mountain views, and dedicated tankless water heater. Previously rented for $2,000/month approximately 1.5 years ago, offering attractive potential for rental income, extended family, guests or a private home office. Step outside to a remarkable garden filled with mature fruit trees, including a magnificent 60+ year-old lychee tree, plus mango, longan, starfruit, sapote, persimmon, dragon fruit, jujube, fig, guava, pomegranate, tangerine, and Thai lime. Three outdoor patios, a greenhouse, and a distinctive semi-precious rock fountain created by the original owner add to the property's one-of-a-kind character. Additional features include a 3-car garage, basement laundry area, and a fully paid-off LifeSource whole-house water filtration system. Ideally located near Whole Foods, Atwater Village, Griffith Park, Downtown Los Angeles, Dodger Stadium, restaurants, cafes, and convenient freeway access. TWO RESIDENCES, TWO ADDRESSES, RENTAL-INCOME POTENTIAL, ABUNDANT OUTDOOR SPACE AND AN EXTRAORDINARY GARDEN---ALL IN ONE DISTINCTIVE SILVER LAKE PROPERTY. See Virtual Home Tour link: https://youtu.be/hkPZyuXrcxA
Page 0 of 0


