

Irvine, CA 92620
$1,748,000
2059
sqft3
Baths3
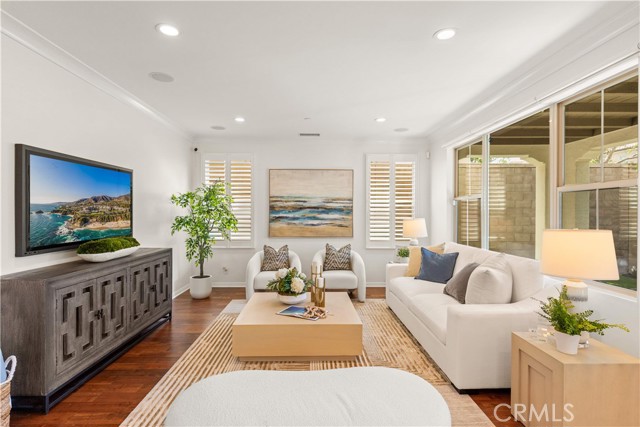
Beds Almost $125,000 invested in quality upgrades for long-term living! Located in the heart of the highly sought-after Cypress Village community, this beautifully upgraded home enjoys one of the neighborhood's most desirable locations. Just a short walk to Cypress Village Elementary School, Floral Park, Cypress Grove Park, and resort-style community amenities, it offers an exceptional combination of convenience, privacy, and lifestyle. The modern exterior welcomes you into a bright open-concept floor plan featuring wood flooring throughout the first floor, new laminate flooring upstairs, and upgraded carpet on the staircase. At the heart of the home is a stunning chef's kitchen showcasing a dramatic waterfall quartz island, a brand-new, never-used Bosch gas cooktop, Bosch hood and dishwasher, KitchenAid refrigerator, farmhouse sink, full-height subway-tile backsplash, and a spacious walk-in pantry. The kitchen flows seamlessly into the dining area and spacious living room, while a sliding glass door opens to the beautifully finished backyard featuring a California Room, professionally installed premium lead-free synthetic turf that is also free of hazardous heavy metals, and no rear neighbors, creating a private, low-maintenance outdoor retreat. Upstairs, a built-in office niche provides a convenient workspace, along with three spacious bedrooms. The primary suite enjoys peaceful green views with no rear neighbors and features a fully renovated spa-inspired bathroom with a floor-to-ceiling tiled walk-in shower, frameless glass enclosure, freestanding soaking tub, quartz vanity with dual vessel sinks, designer wall-mounted faucets, and a custom walk-in closet. Two generously sized secondary bedrooms share a refreshed bathroom featuring a new quartz vanity, dual vessel sinks, updated fixtures, mirrors, lighting, and a new toilet. Additional improvements include fresh interior paint with premium zero-VOC paint, Hunter Douglas shades, plantation shutters, new toilets throughout, a Pentair whole-house water filtration and softener system, an under-sink reverse-osmosis drinking water system, and all major renovations completed with City of Irvine permits. Combining a prime location, exceptional privacy, designer-quality upgrades, and access to Cypress Village's premier pools, parks, playgrounds, sports courts, and scenic walking trails, this move-in-ready home presents an outstanding opportunity to enjoy one of Irvine's most desirable lifestyles.
Livermore, CA 94550
2357
sqft3
Baths4
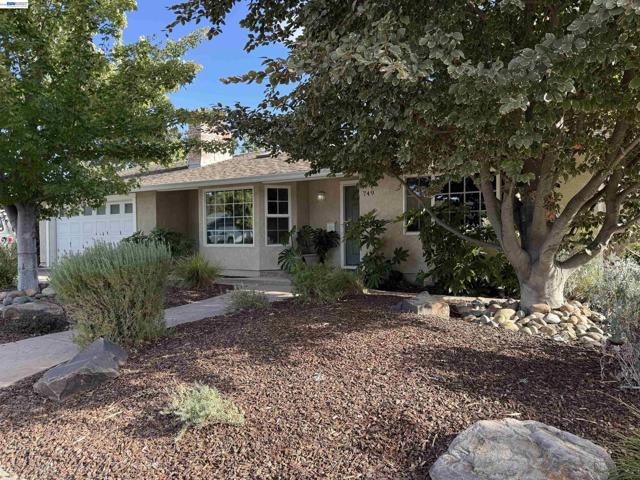
Beds MUST SEE THIS CUSTOMIZED CELESTIAL SPHERE!!! Orion, totally out of this world spectacular! A prominent constellation of star studded amenities in this contemporary single family home with detached ADU in the backyard. Main house currently two bedrooms with third bedroom conversion easily available for buyer to complete. Both bedrooms have their own bathroom attached. Updated kitchen with cream shaker style cabinets, quartz counters, stainless appliances, and custom glass counter top. Architectural elegance with arched doorways, french doors added in the living room, and expanded primary walk in closet. Other upgrades include dual pane windows throughout, engineered wood floors, laminate flooring, custom bathroom vanities, recessed lights, designer light fixtures, and EV car charger in the garage. Three years new, detached permitted ADU includes two bedrooms and one bathroom with full kitchen ~798 sq ft. Main house ~1559 sq ft for a total of 2357 sq ft (you may find more sq ft). Outstanding swimming pool for entertaining and family enjoyment with solar heating. Extra large lot with dual side yard access and custom arbor. So much to enjoy in this South Livermore home. Two homes for the price of one in this coveted Three Foundations neighborhood of the true South Livermore area, hurry before it's sold!
San Mateo, CA 94403
1730
sqft2
Baths3
Beds First time on the market in over 70 years! Welcome to this cherished 3-bedroom, 2-bathroom family home in the highly desirable San Mateo Village neighborhood. The inviting living room features beautiful built-in bookshelves, while the dining room showcases an exposed beam ceiling and a warm, welcoming atmosphere. Additional highlights include two updated bathrooms, beautiful hardwood floors, dual-pane windows, and central heating. The well-appointed kitchen features stainless steel double ovens, a gas cooktop, and a convenient breakfast nook that seamlessly opens to the spacious family room, complete with a vaulted ceiling and wet bar. Step outside from the breakfast nook into the expansive, private backyard an ideal setting for entertaining, relaxing, or enjoying time with family and friends. A Trex deck and paver patio provide multiple areas for outdoor dining and gathering. The backyard also features a versatile bonus room/shed with electrical outlets, offering excellent potential for a work-from-home office, gym, hobby space, or additional storage. Ideally situated near Casanova Park, Caltrain, Hillsdale Shopping Center, Whole Foods, and the vibrant Bay Meadows community. Commuters will appreciate convenient access to Highways 101, 92, and 280.

Redwood City, CA 94062
1210
sqft2
Baths3
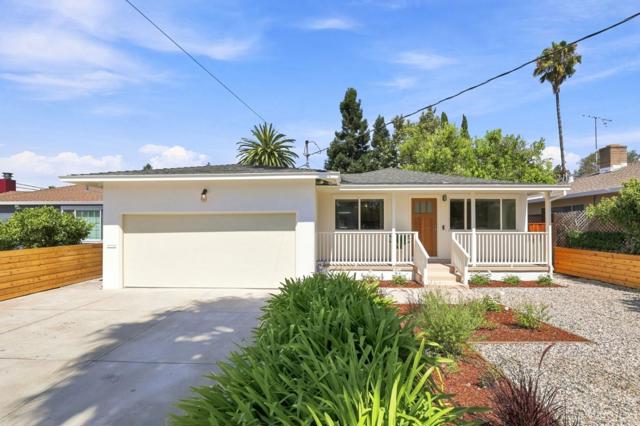
Beds Back on Market, no fault of Seller & price improvement for fast sale! Move-in ready 3 bd/2ba California style home set on an expansive 7,290 SF lot with a private pool, pool house, and attached 2-car garage. Designed for effortless indoor-outdoor living, this property offers a rare combination of comfortable interiors and exceptional outdoor space. The light-filled interior features an open floor plan w/ hardwood flooring, contemporary finishes, custom microcement surfaces, light wood cabinetry, stainless-steel appliances, and a kitchen that flows naturally into the dining and living areas. The neutral, contemporary palette creates a warm and sophisticated setting that is equally suited to everyday living and entertaining. Beyond the living spaces, glass doors open to a private backyard retreat centered around the swimming pool. Multiple lounge and entertaining areas, mature palms, lush landscaping, and generous hardscape create a relaxed resort-like atmosphere with plenty of room to gather, dine & enjoy life. Located in West Redwood City, this home offers an ideal Peninsula location with convenient access to San Francisco, downtown Redwood City, Emerald Hills, Stanford University, Silicon Valley, major commuter routes, shopping, dining, and nearby parks.
Mammoth Lakes, CA 93546
0
sqft0
Baths0
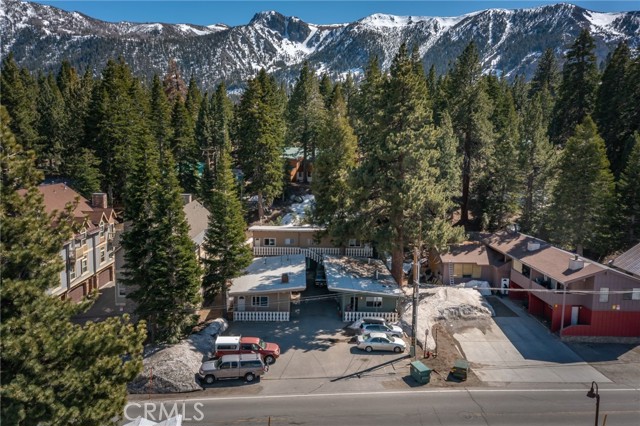
Beds Located in the highly desirable mountain community of Mammoth Lakes, this well-maintained 7-unit income property offers a rare opportunity to own a stable, cash-flowing asset with significant upside potential. Featuring a charming mountain chalet aesthetic, the property blends rustic appeal with practical functionality, making it highly attractive to both long-term tenants and seasonal renters. The property boasts consistent rental income across all seven units, complemented by an on-site laundry facility that generates additional revenue. A detached studio provides ideal accommodations for an on-site caretaker, enhancing property management efficiency and tenant satisfaction. One of the units is a spacious three-bedroom, two-bath layout, presenting a unique opportunity for an owner-user conversion or premium rental upgrade. Ample on-site parking adds convenience and desirability for residents and guests alike. Positioned just minutes from world-class recreation, including Mammoth Mountain Ski Resort, as well as dining, shopping, and year-round outdoor amenities, the location is a major draw. With Mammoth Lakes continuing to experience strong growth and development, this property presents both immediate income stability and long-term appreciation potential. Ideal for investors or owner-users seeking a foothold in a high-demand resort market, this is a versatile asset with multiple value-add opportunities, including potential expansion or redevelopment.
Irvine, CA 92618
3000
sqft3
Baths4
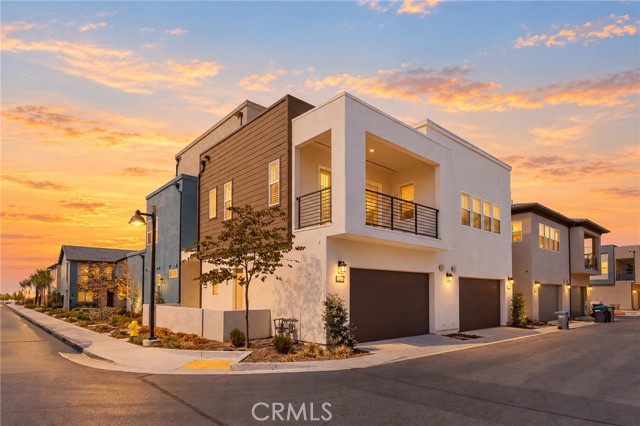
Beds Elegant Corner Home in Portola High School District – Walk Distance to Top Schools, Enjoy Rooftop Views! Welcome to this exceptional 4-bedroom, 3-bathroom corner unit home located in the heart of Irvine’s Great Park community, built in 2024 by renowned builder Lennar. Boasting approximately 3,000 square feet of thoughtfully designed living space, this turnkey residence is move-in ready with premium hardwood flooring throughout, all appliances included, and designer-selected furniture — simply bring your suitcase and settle in. Education excellence is just steps away — this home is ideally situated within a 2-minute walk to Portola High School and Solis Park Elementary, both top-rated with 10/10 school scores. This rare walk-to-school convenience sets the home apart for families seeking unmatched accessibility to premier education. Enjoy the privacy and charm of a front yard corner lot, and take full advantage of the third-floor rooftop terrace, a perfect space to relax or entertain while soaking in spectacular views of the Irvine Spectrum city lights. Residents enjoy access to a wealth of resort-style amenities, including 7 swimming pools, parks, playgrounds, clubhouses, and trails. Located in one of Irvine’s most sought-after neighborhoods with one of the lowest price-per-square-foot values in the Great Park, this home is a true opportunity not to be missed.
San Jose, CA 95118
1734
sqft3
Baths4
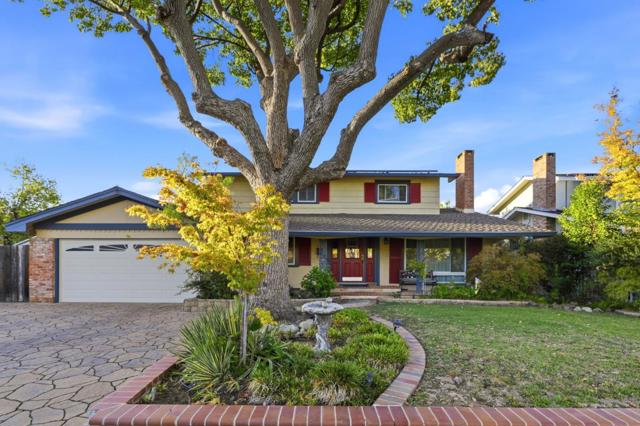
Beds Nestled in the heart of Cambrian, one of San Jose's most coveted enclaves, this residence offers a rare blend of privacy, space, and effortless California living. A generous, flexible floor plan flows seamlessly indoors and out to a resort style backyard anchored by a sparkling pool, perfect for quiet mornings or elegant entertaining. Zoned for award winning Lietz Elementary, Dartmouth Middle, and Branham High, and moments from boutique shopping, dining, and parks. Positioned for easy Silicon Valley living with quick access to major commute corridors and leading tech campuses. A polished floor plan, top tier schools, and an unbeatable Cambrian address, this is refined South Bay living at its finest.
Redwood City, CA 94061
0
sqft0
Baths0
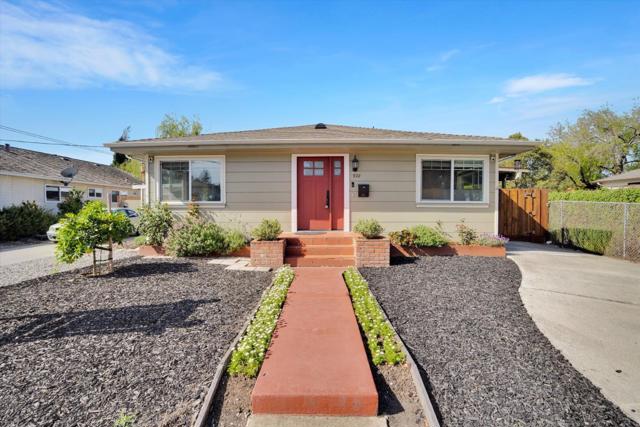
Beds Birds are chirping, children and families are enjoying the park. We find ourselves at this incredibly well located Duplex - with Red Morton Park, shops and restaurants in walking distance. This impeccably maintained duplex sits on a 10,000 foot lot and would allow for ample living space inside and out for tenants or a new owner. Each unit has 2 bedrooms, plenty of clever storage space and well updated kitchens. Each unit with its own backyard space making this far more livable than most townhomes. Redwood City maintains very robust rents - making this a lucrative option for investors. The lot size allows for many potential options including expansion or modification. Its nestled between Woodside Plaza and Roosevelt Plaza which have become some of the most desirable parts of Redwood City. For those looking for a savvy investment, that have an eye for a great rental property. This is it. Exceptionally well maintained, classic Redwood City charm and a truly flexible option.
Rancho Mission Viejo, CA 92694
2769
sqft3
Baths4
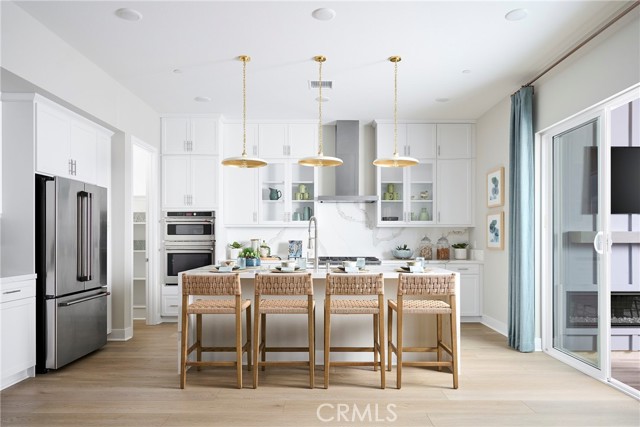
Beds Homesite 30 is ideally situated with no other home behind and features a spacious backyard, offering both privacy and plenty of room to enjoy the outdoors. Highlights Include an expansive open floor plan that seamlessly connects the great room, chef-inspired kitchen, and dining area ideal for hosting gatherings or relaxed daily living. Two-car garage with additional dedicated garage for golf cart parking or extra storage. Downstairs bedroom and full bath. Elegant primary suite featuring multiple walk-in closets and a large upstairs loft. Covered California Room with an exterior gas fireplace that enhances indoor-outdoor living. This home also offers views of the beautiful rolling hills. Blending functionality with contemporary design, the plan 1 at Lotus offers the space and flexibility to fit your needs. Contact us to schedule your private tour of Homesite 30 today! Downstairs 4th bedroom and full bathroom, exterior gas fireplace in the covered California Room, 2 car garage plus a separate golf cart garage, views of distant hills. Schedule a tour today! Photos shown are of the model home for this floor plan. Actual finishes, features, and landscaping may vary. **Buyer may qualify for special incentives when using the Builder’s Affiliate Lender.** **Last day for buyer customization is 8/21**
Page 0 of 0


