

San Jose, CA 95121
$1,720,000
1967
sqft3
Baths5
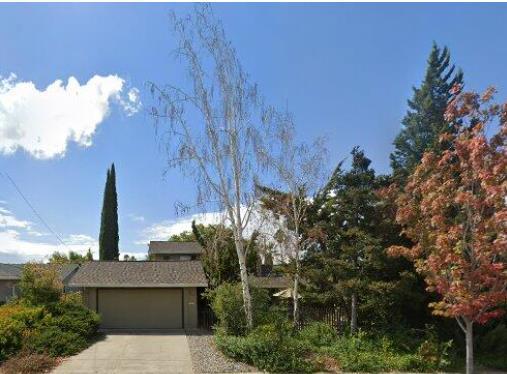
Beds Welcome to this cherished family home in a charming, established Evergreen neighborhood! Offering 5 bedrooms, 3 bathrooms and approximately 1,967 sq ft, this home features a flexible floor plan with a primary bedroom on the ground floor plus an additional primary bedroom upstairs. Separate family and dining areas provide plenty of space for everyday living and entertaining. The backyard is truly a special peaceful garden setting with lemon, lime, apricot, nectarine and fig tree, along with a beautiful butterfly garden. Roof is newer. Additional features include, central heating and air conditioning, potential hardwood floors throughout under carpet and laminate flooring, separate laundry and an attached 2-car garage. Massive shed on its own foundation in the side yard, offering excellent extra storage and overflow space. Conveniently located near parks, shopping, dining and everyday amenities, with the East Foothills providing a beautiful backdrop to the surrounding Evergreen area. A home filled with years of wonderful memories and ready for its next chapter! Join the Creekside Cabana club approx $400/year for access to six lane swimming pool, smaller pool. spa, Volleyball/picnic/BBQ area and club house just within walking distance.
Los Angeles, CA 90068
4800
sqft5
Baths4
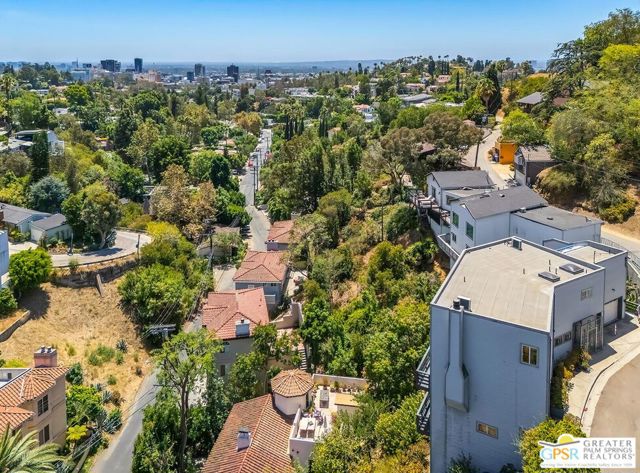
Beds Views Views View! Situated high atop the Hollywood Dell and just below Lake Hollywood, this spacious home with an open concept main floor will take your breath away. Soaring ceilings, wide open living/dining area, a beautifully remodeled kitchen and those views create a perfect home for entertaining! Upstairs brings you to a huge loft area that makes a great office or family room. The large primary suite features 2 closets, private balcony to take in the view, a spa like marble bath with dual vanities, skylight and an infrared sauna. The lower level features two ensuite bedrooms and a massive flex space with a bathroom and its own entrance is currently being used as a gym but could be anything you want it to be. Other amenities of this home include a two car garage with views, a recording studio/lounge and sound booth and a rock climbing wall to test your strength and agility. Other thing that make this home incredibly special is that its walking distance to Lake Hollywood, the Hollywood Bowl, and the Ford Ampitheater . Easy access to Downtown Hollywood, The 101, Universal Studios and The Valley as well as close proximity to Beachwood Canyon and Griffith Observatory. Hollywood Hills living yet close to everything.
Irvine, CA 92620
1685
sqft3
Baths3
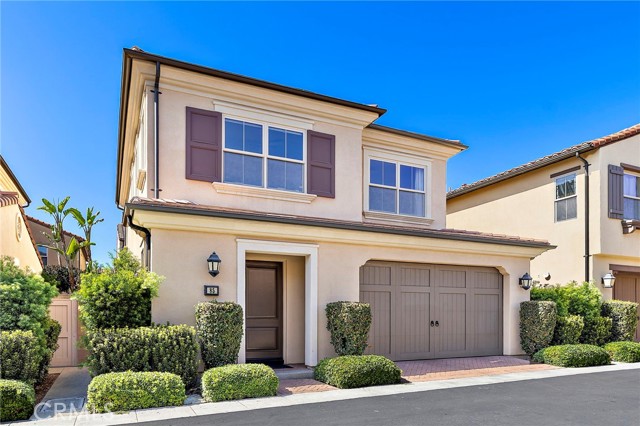
Beds A bright, extensively upgraded Irvine home with character and pride of ownership. Located in the Stonegate community within walking distance of Jeffery Open Space Trail and Egret Park, this detached condo is complete with new flooring and custom window shutters. The entirely remodeled kitchen features custom real-wood cabinetry with convenient pull-out shelving, an expanded island, large sink, touchless faucet, Thermador 6-burner professional range and dishwasher, 36” KitchenAid Professional range hood, and built-in stainless-steel microwave. Primary bedroom features custom cabinetry in the walk-in closet. Garage is floored with quality epoxy. New Rheem tankless water heater, new garage door motor with keyless entry, and EV charger. Spacious backyard with sprinkler system, landscape lighting, and a mature collection of fruit trees: guava, kumquat, lemon, two avocado, pomelo, clementine, pomegranate, and apricot. Community amenities include playgrounds, pools and sports courts. Zoned for highly-rated Stonegate Elementary and Northwood High School.
Irvine, CA 92618
1326
sqft3
Baths3
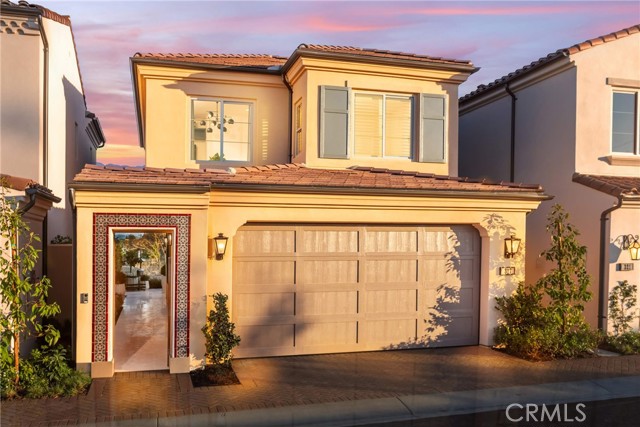
Beds Come visit the last new home community to be built in the Irvine Spectrum area! This homesite is only 1 of 3 plan 1s to be built on our view/perimeter side facing open space, trees, & beautiful buildings in the distance! Hurry in as 1 has already been sold, once this home is sold, only 1 plan 1 view homesite remains in the future! This brand new home features upgraded Designer flooring, softscape is in the process of being added to the rear yard! Brand new floorplans never before built without an inch of wasted space! Secure front door entry with a Doorbird system to screen your visitors to your home! All electric homes with induction high end Wolf range & oven, Cove dishwasher & Wolf microwave as standard appliances! Built in Sub Zero refrigerator is included to finish off your dream kitchen! Quartz countertops in kitchen, primary & secondary baths Primary shower is 3x6 Dal tile. Solar is included in the sales price at no additional cost to buyers! This home is on our perimeter/open space side with views of open space, trees & lights at night of the nearby luxury apartments & Irvine Spectrum. Photos of view posted on the listing! Other plans available with similar locations. Gated entry, private pool, spa & 2 neighborhood parks are here to enjoy! Only 7 miles to Laguna Beach, a 5 minute drive to entertainment, shopping & dining at the world class Irvine Spectrum Center! Freeway close to the 405 & 5 freeways in a few minutes! Brokers welcome to bring their clients! We have below market rate financing available through U.S. Bank, please consult on site sales team for details!
Castaic, CA 91384
2847
sqft5
Baths4
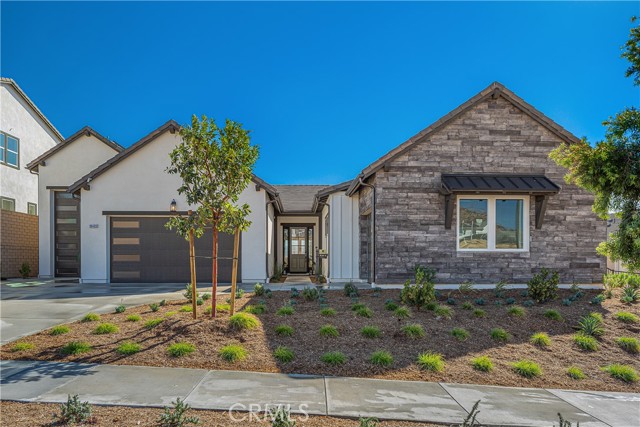
Beds THE FINAL RV GARAGE HOME AVAILABLE — STUNNING VIEW LOT & DESIGNER INTERIOR! Don't miss this incredible and final opportunity to own a highly coveted RV garage home in the prestigious Williams Ranch community. Situated on a massive, premium 13,923 square foot lot, this spectacular Plan 12 residence boasts 2,847 square feet of masterfully designed living space. The exterior is a true oasis, featuring a completely finished and professionally landscaped backyard adorned with mature olive trees, all framing a breathtaking, picturesque view. Inside, the home has been professionally designed with exquisite, high-end upgrades at every turn, offering a perfect blend of luxury, sophistication, and everyday functionality. The single-story floor plan is as practical as it is luxurious, featuring four spacious bedrooms, each intentionally designed with its own private en-suite bathroom for ultimate comfort and privacy. Perfect for adventure seekers and collectors alike, the massive, attached RV garage provides unparalleled storage for your toys, boat, or motorhome. Combined with the sprawling, finished outdoor space and top-tier interior curation, this home represents the pinnacle of California living. As the very last RV garage home available in the community, this rare showcase property will not last long Live on a 430-acre master planned community nestled between the Sierra Pelona Mountains. Come and be a part of a community that has an exceptional recreation center, junior-size Olympic swimming pool, and an outdoor kitchen. Here you will be surrounded by abundant open space hiking trails, numerous pocket parks, entertainment amphitheater, large citrus orchards, and working vineyards.
San Diego, CA 92122
1604
sqft2
Baths3
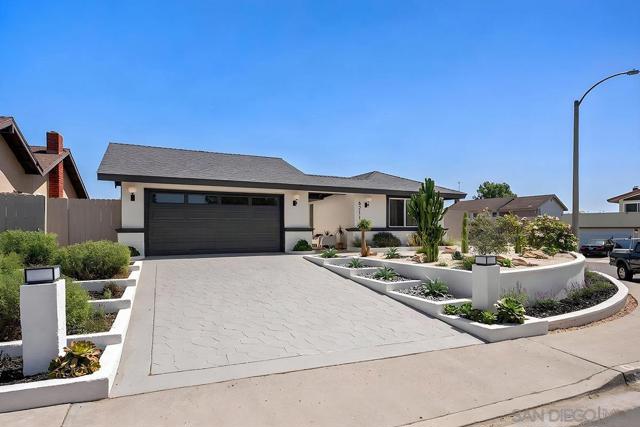
Beds Located in the heart of University City! This gorgeous, completely remodeled single-story home combines modern design with effortless indoor-outdoor living! The bright, open-concept floor plan showcases wide-plank flooring, recessed lighting and a dramatic contemporary fireplace. Features a chef’s kitchen with warm wood cabinetry, quartz countertops, stainless steel appliances, designer lighting and an impressive oversized waterfall island with seating—perfect for entertaining. New systems: Roof, electrical panel, windows, HVAC, & more. The spacious primary suite opens directly to the backyard and features a beautifully updated bath with dual sinks, designer tile and brass finishes. Additional highlights include updated secondary bath, modern fixtures and a pristine finished garage with epoxy flooring & tankless water heater. Outside, enjoy an expansive covered patio/pergola, fruit trees, large lawn and low-maintenance landscaping, —ideal for dining, entertaining and enjoying San Diego’s year-round lifestyle. A turnkey University City home close to major businesses & thriving biotech hub, world renowned shopping, UCSD, La Jolla. Walking distance to excellent schools and park & rec center.
San Miguel, CA 93451
3294
sqft4
Baths3
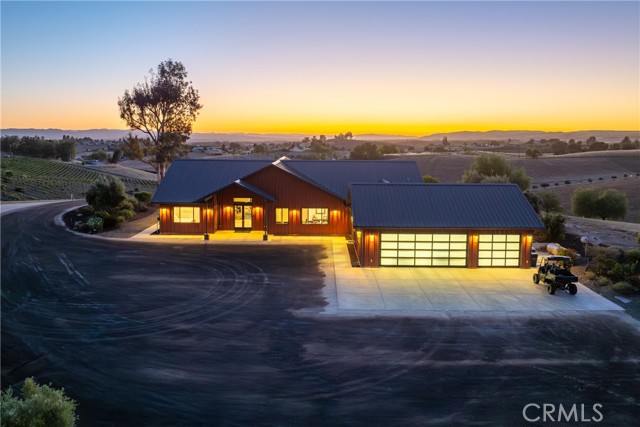
Beds Set on 10± acres in the heart of Paso Robles Wine Country, this Green Build Certified custom residence offers 3,322± sq ft of thoughtfully designed living space with modern architecture & carefully curated interior finishes. The property blends rural acreage with accessibility. The flexible floorplan includes 3 bedrooms, 3.5 baths, an office, flex room & an oversized attached 3-car garage of approximately 1,064± sq ft. Vaulted ceilings anchor the living room, where multiple glass doors & expansive windows frame views across the rear grounds & surrounding landscape. Treated concrete floors with radiant heat provide comfort throughout, with individual thermostatic controls in each room. The kitchen is designed for both everyday use & entertaining, featuring a professional-style JennAir range with six burners & griddle, central island with vegetable sink & seating for six, side-by-side True refrigerators, separate ice maker, decorative tile backsplash, exposed shelving & abundant workspace. Supporting the kitchen is a butler's pantry equipped with a True freezer, wine refrigerator, extensive shelving & hanging pot rack storage. The dining room showcases a custom built-in buffet. The primary suite includes a walk-in closet with customized organizers & dual built-in dresser systems. The ensuite bath features dual vanities, tile extending to the ceiling, a walk-in shower & separate soaking tub accented by a contemporary light fixture. Both guest suites offer abundant natural light, ensuite baths, walk-in showers, dual vanities & backlit mirrors. A well-appointed laundry room includes a garment valet/drying gallery, exterior access, generous counter space & extensive cabinetry. Outdoor amenities continue the property's versatility. A covered patio with ceiling fans & café lighting connects to an outdoor kitchen complete with built-in BBQ, sink, dual bar seating areas & ample preparation space. Pathways lead to gathering areas around a fire pit as well as a gated raised-bed garden with non-climb fencing. Additional improvements include a driveway treated with EarthBind for dust mitigation, a detached RV barn with water & electrical service measuring 1,000± sq ft, multiple RV parking pads with select utility connections, owned solar & a whole-house generator. A distinctive offering with flexible living spaces, extensive utility infrastructure & a sought-after Paso Robles Wine Country location near vineyards, golf, dining & Central Coast destinations.
Fullerton, CA 92835
2535
sqft4
Baths4
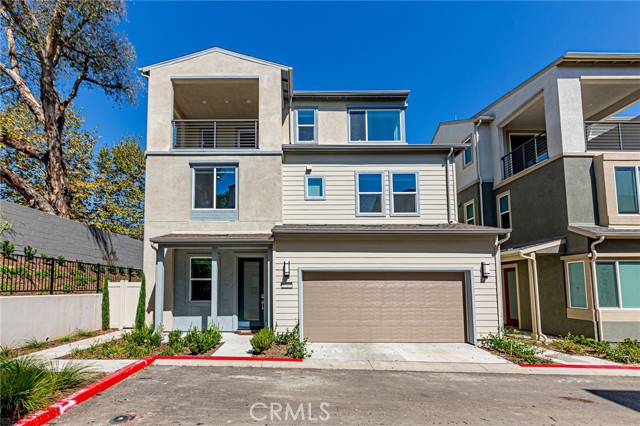
Beds Welcome to this beautifully upgraded three-story home in the highly sought-after Sunny Hills neighborhood of Fullerton. Built in 2026 (Plan 7), this move-in-ready residence offers 2,535 sq ft of thoughtfully designed living space with 4 bedrooms and 3.5 baths. The open first-floor layout seamlessly connects the kitchen, living room, and dining area, creating an ideal space for entertaining. A quiet den on the main level offers a versatile home office or study. Upstairs you'll find a spacious primary suite with walk-in closet, additional bedrooms, and a convenient upper-floor laundry room, while the third floor features a large entertaining/bonus room and an additional bedroom with ensuite bath — perfect for guests or multi-generational living. This home has been extensively upgraded (approx. $48,000 in builder upgrades), including Premium Shaw "Jensen Ridge" WPC vinyl plank flooring (Chaise Tan) throughout main living areas and bedrooms, Dal tile flooring in bathrooms, laundry, and powder room, Epoxy-coated garage flooring (Glacier finish). Residents enjoy access to a community pool and are zoned for the highly rated Laguna Road Elementary School (Rated A). Located in a quiet, family-friendly Sunny Hills community with easy access to shopping, dining, and major freeways. Don't miss this rare opportunity to own a like-new, move-in ready home with premium designer finishes already in place.
Irvine, CA 92618
2332
sqft3
Baths3
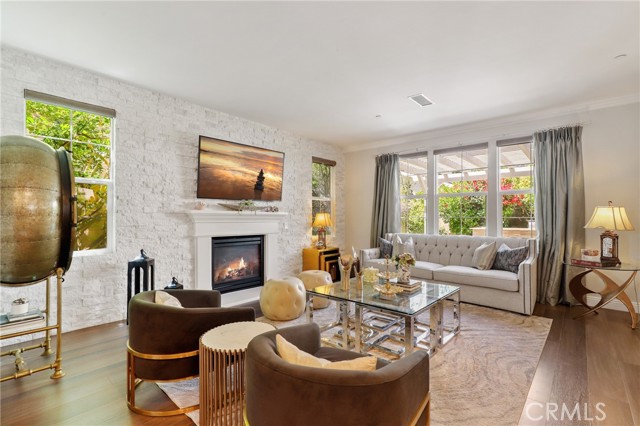
Beds PRICED TO SELL!!!! Welcome to 111 Bumblebee, an exceptional detached residence in Irvine's highly sought-after Pavilion Park community, where sophisticated design, thoughtful upgrades, and one of the neighborhood's larger backyards come together. From the moment you arrive, you'll appreciate the home's charming curb appeal, private driveway, and inviting two-story entry. The dramatic foyer is filled with natural light from upper-level windows and a stunning modern chandelier. The open-concept floor plan seamlessly connects the living, dining, and kitchen spaces while offering an abundance of natural light throughout. The spacious great room is anchored by a spectacular floor-to-ceiling natural stone fireplace with a custom mantel, while five oversized windows create a bright, airy atmosphere with views of the beautifully landscaped backyard. The gourmet kitchen has been tastefully updated with elegant quartz countertops, a designer tile backsplash, stainless steel appliances, abundant cabinetry, stylish pendant lighting, and a large center island with seating—perfect for casual dining, entertaining, with family and friends. Adjacent to the kitchen, the dining area enjoys peaceful backyard views through three large windows beneath a beautiful statement chandelier. Upstairs, the luxurious primary suite is complete with a spacious walk-in closet featuring custom organizers and a spa-inspired bathroom offering dual vanities, a soaking tub, a separate walk-in shower, and generous storage. Two additional bedrooms are spacious providing flexibility for family and guests. You will notice numerous upgrades throughout, including luxury vinyl flooring, designer paint, custom wall treatments, crown molding, an upstairs laundry room with utility sink and extensive cabinetry, a newer water heater, and an electric vehicle charging outlet in the garage. Stepping outside, you'll discover one of the home's most impressive features—an oversized professionally landscaped backyard. Rarely found in Irvine, the outdoor space offers exceptional privacy and endless possibilities for entertaining, gardening, and child's play. Located within Irvine's award-winning Pavilion Park; offers resort-inspired amenities including parks, pools, clubhouses, sports courts, playgrounds, walking and biking trails. Residents also benefit from access to highly acclaimed Beacon Park K-8 School and Portola High School.
Page 0 of 0


