

Daly City, CA 94014
$1,700,000
2378
sqft4
Baths4
Beds 7 Brand-New Modern Single-Family Homes with Rooftop Deck & Panoramic Views! Experience contemporary living in this beautifully designed 2026 Daly City home. This striking residence combines modern architecture, sophisticated finishes & abundant natural light. The distinctive exterior features oversized windows & an attached garage with direct interior access. Inside, wide-plank flooring, recessed lighting & a bright neutral palette complement the open-concept living areas. The contemporary kitchen features white shaker cabinetry, quartz countertops, designer backsplash & stainless-steel appliances, opening to the dining & living spaces for everyday living & entertaining. The flexible floor plan is ideal for families, guests, multigenerational living or working from home, including a dedicated office or study area. The spacious primary suite features generous windows & a private bath. A signature feature is the private rooftop deck with sweeping views of the surrounding hills, neighborhood & cityscape perfect for relaxing or entertaining. Conveniently located with easy access to San Francisco, Peninsula employment centers, commute routes, shopping, dining, parks & schools. Brand-new construction, modern design, rooftop views & attached garage make this a rare Peninsula opportunity

Pacific Grove, CA 93950
1836
sqft2
Baths4
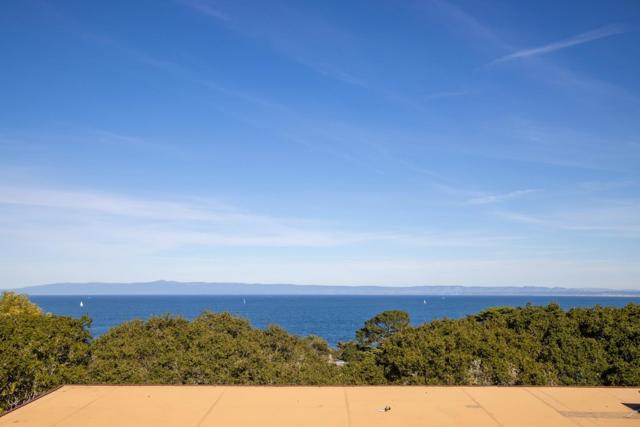
Beds Spectacular ocean views from a prime location, re-imagined for the ultimate in indoor/outdoor living and entertaining. This property comes with custom plans WITH WATER for a 2 story modern home with attached ADU boasting 3,658 square feet of combined living space. The planned main residence has 4 bedrooms, 3.5 bathrooms, laundry rooms on both floors, and an attached 2 car garage. The 2nd floor great room has a living area with fireplace and bar, gourmet kitchen with 10 island, separate dining area, and half bath. Expansive 24 glass doors connect the great room to a 1,300 SF deck with stunning views of Monterey Bay. The primary bedroom shares those views, with its own door onto the deck. The 1 bedroom,1.5 bath ADU provides an income opportunity or living quarters for extended family or a caretaker. Located in Pacific Groves desirable sun belt, the property is less than a mile from downtown Pacific Grove, Cannery Row, and Lovers Point.
Hayward, CA 94541
2301
sqft4
Baths5

Beds Incredible Value, $100K Price Reduction. Exceptional property located in a highly desirable unincorporated Fairview Hills. Remarkable income-generating opportunity with 2 detached SFHs on a premium 1.25-acre lot, each with its own Electric, Gas, and Water meters. Zoned under Fairview with favorable subdivision laws for future development, current zoning allows 2, 3, or 4 SFH on this huge lot. SB-9 could allow a future owner to split the lot and sell each home individually (buyer to verify). The expansive lot offers versatile possibilities, including subdivision, building additional residences, establishing an orchard farm, raising farm animals/horses, room for a boat, RV parking, and a mobile home. It offers a large storage shed, stables for horses & farm animals. This multi-generational living space or investment opportunity offers endless potential for growth and customization. Located in a family-friendly neighborhood, it offers a peaceful, serene setting ideal for families, professionals, or retirees. 2468 has 3 beds/2 baths and rental potential of $3500 to $4000/m. 2474 offers 2 beds/2 baths, new flooring, paint, rent potential of $2500 to $2700/m. Both recently renovated and move-in ready. Additional income potential by converting detached 2-car garage into an ADU.
South San Francisco, CA 94080
2410
sqft3
Baths4
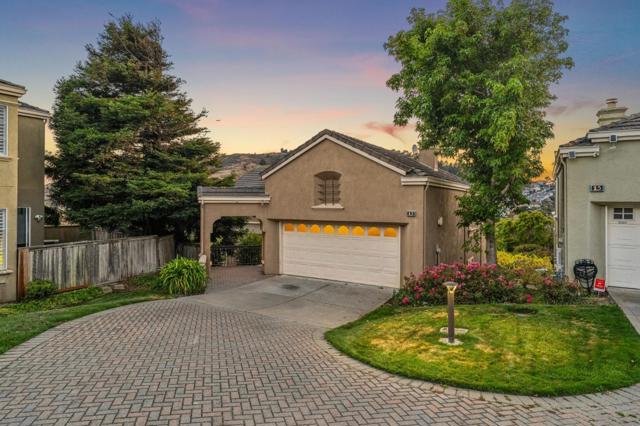
Beds Welcome to 13 Parkgrove Dr, an inviting Terrabay residence where generous interiors, abundant natural light, and peaceful hillside surroundings come together. This approx. 2,410 sq ft 4-bedroom home offers a thoughtful two-level floor plan with the space, flexibility, and comfort for everyday living and entertaining. From the moment you enter, expansive windows fill the home with natural light and create a wonderful sense of openness. The spacious family room, centered around a warm fireplace, flows seamlessly into the kitchen and dining area and continues to the living room, creating an inviting connection between the home's main gathering spaces. The 4-bedroom layout offers exceptional versatility and privacy, with room for guests, a home office, or spaces tailored to your lifestyle. Outside, the generous lot provides endless possibilities for outdoor enjoyment, from morning coffee and gardening to weekend gatherings. An attached 2-car garage adds convenience and storage. Set in the desirable Terrabay community, the home offers a peaceful residential setting with easy access to parks, shopping, dining, transportation, major commuter routes, and South San Francisco's renowned biotech and employment centers. Come experience what makes 13 Parkgrove Dr a special place to call home.
Winters, CA 95694
4991
sqft4
Baths5
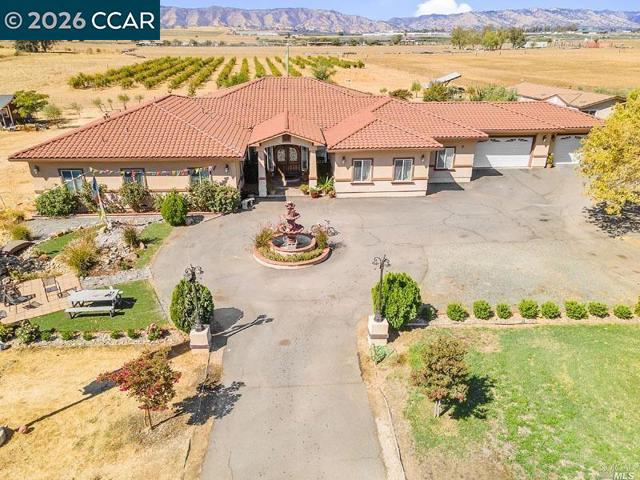
Beds CUSTOM-BUILT WINTERS ESTATE ON 10 ACRES | REPAIR/RENOVATION OPPORTUNITY Rare opportunity to own a custom-built estate situated on approximately 10 acres along a peaceful and quiet lane in Winters, offering beautiful mountain range views, spectacular sunsets, privacy, and an abundance of potential. Originally custom built in 2010, this approximately 5,000-square-foot home features 5 full bedrooms and 4 full bathrooms, along with a detached 3-bedroom, 2-bath ADU. The spacious floor plan offers two large living areas, high ceilings, and large windows that fill the home with an abundance of natural light. An expansive veranda provides an ideal setting to enjoy the surrounding landscape, mountain views, and breathtaking sunsets. The property also features a large swimming pool and a 3-car garage. The expansive acreage includes large, producing fruit trees, including pomegranate, olive, and citrus, adding to the property's agricultural appeal and country-living atmosphere. Additional features include an owned 10.5 kW solar system and two A/C units. The detached ADU provides additional living space and flexibility for guests, extended family, or rental potential. This property is in need of repair, maintenance, and updating and is being offered in its present AS-IS condition. The substantial acreage, custom construction, generous living spaces, detached ADU, pool, owned solar, mature producing fruit trees, and scenic setting create an opportunity for a buyer, investor, contractor, or renovation-minded purchaser to restore and enhance the property to its full potential. Enjoy the peaceful setting, expansive land, mountain views, colorful sunsets, and the privacy of this unique Winters property. Buyer to independently verify square footage, bedroom/bathroom count, ADU details, permits, solar system, pool, condition, agricultural features, and all other property characteristics. Buyer is encouraged to conduct all inspections and due diligence regarding the property and any desired improvements.
Pleasanton, CA 94588
2369
sqft3
Baths4
Beds Welcome to this spacious two-story home featuring 4 bedrooms and 3 full bathrooms, including a convenient bedroom and full bath on the main level. With approximately 2,369 sq. ft. of living space, the home offers a comfortable layout with plenty of room for everyday living and entertaining. The kitchen was recently updated with new cabinetry, countertops, and a stove, creating a fresh and functional space for cooking and gathering. The home also features crown molding and a primary suite upstairs with its own full bathroom. Step outside to the backyard, where a private pool and spa provide a great setting for relaxing, entertaining, and enjoying the outdoors. The home is conveniently located near parks, shopping, and everyday amenities. Refrigerator, washer, and dryer are included.
San Jose, CA 95125
0
sqft0
Baths0
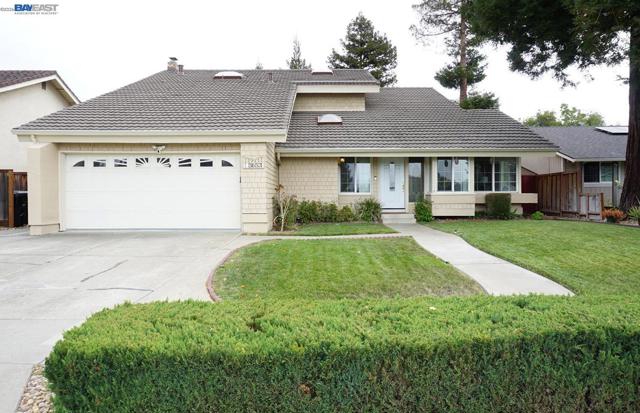
Beds Owner/User opportunity -- Current owner operates business here and will move out at closing -- Marketing Package & Reports Available Upon Request -- 1414 Meridian Avenue is a turnkey owner/user opportunity strategically located near the vibrant Downtown Willow Glen district. The property enjoys close proximity to a wide range of restaurants, cafes, boutiques, and entertainment venues. Its central location also provides convenient access to Interstate 280, State Route 17, and State Route 87, making it highly accessible for both clients and employees. This office was recently upgraded with a new air conditioner and heater. In 2013, the building underwent significant upgrades to enhance functionality and curb appeal. Improvements include a new roof, solar system, upgraded electrical panel, dual pane windows, and ADA-compliant enhancements, ensuring the building meets todays operational and accessibility standards. The property features a secure, gated parking lot with six dedicated spaces, including one ADA-accessible stall. Inside, the building offers a unique combination of residential charm and office functionality, including a full kitchen, bathroom with shower, laundry area, and a fireplace - ideal for professional service users, medical, or creative office use.

San Francisco, CA 94112
1674
sqft3
Baths4
Beds Charming Excelsior Single Family. A full down-to-the-studs contemporary remodel in 2018 featuring new shear walls, electrical, recessed LEDs, and luxury vinyl flooring throughout, plus new dual-pane vinyl windows in the rear. The centerpiece of this property is its central kitchen with its high-end stainless appliances, including a gas range, and lengthy quartz countertops. The floor-to-ceiling windows and skylight allow the primary living level to be flooded with natural sunlight. An open floor plan with a combined living/dining room adjacent to the kitchen, anchored by 2 generously sized bedrooms and a shared common bathroom. Downstairs, you will find a guest bedroom or office, a shared bathroom, laundry room, garage access, and a luxuriously appointed primary ensuite with an oversized bathroom. Both rooms have French doors that open onto the sun-soaked flat back deck and an easy-to-maintain artificial-turf yard. Attached 1-car garage and easy access to major thoroughfares to anywhere in the city, SFO, or Highway 280 and 101.

Pleasanton, CA 94566
1749
sqft2
Baths4
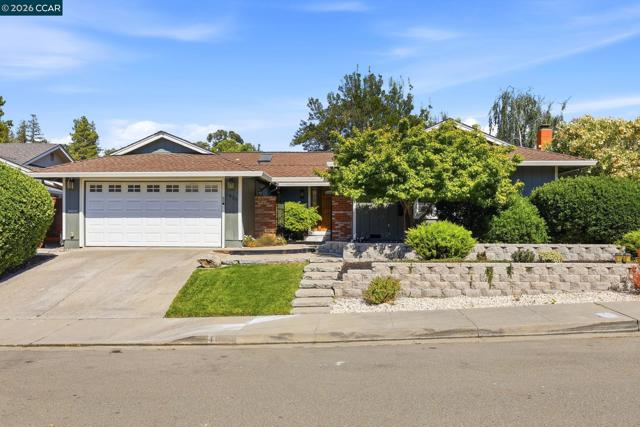
Beds **Welcome to this stunning home nestled in one of Pleasanton's most desirable neighborhoods, just moments from vibrant downtown and adjacent to Kottinger Park.** This beautifully updated 4-bedroom, 2-bathroom residence offers 1,749 square feet of thoughtfully designed living space on a spacious 7,100-square-foot lot. The inviting floor plan features generous living areas filled with natural light from large windows, creating a warm and welcoming atmosphere. Fresh interior paint, recessed lighting, raised ceilings, crown molding, custom lighting, and elegant plantation shutters enhance the home's timeless appeal. The beautifully remodeled kitchen is designed for both everyday living and entertaining, featuring custom cabinetry, granite countertops, a large granite island with seating, and a skylight that fills the space with natural light. Owned solar panels provide energy efficiency and long-term savings. Step outside to your private backyard oasis, complete with a pergola-covered entertaining area, ample space for outdoor dining, gardening, play, or simply relaxing. The expansive lot offers endless possibilities for enjoying California's indoor-outdoor lifestyle, while the attached garage provides added convenience. Ideally located near top-rated Pleasanton schools, scenic parks, shopping, dining, and the charming boutiques and restaurants of downtown Pleasanton, this exceptional home combines comfort, style, and an unbeatable location with easy access to everything the Bay Area has to offer. Open House Saturday, Sunday 1:00pm- 4:00pm
Page 0 of 0


