

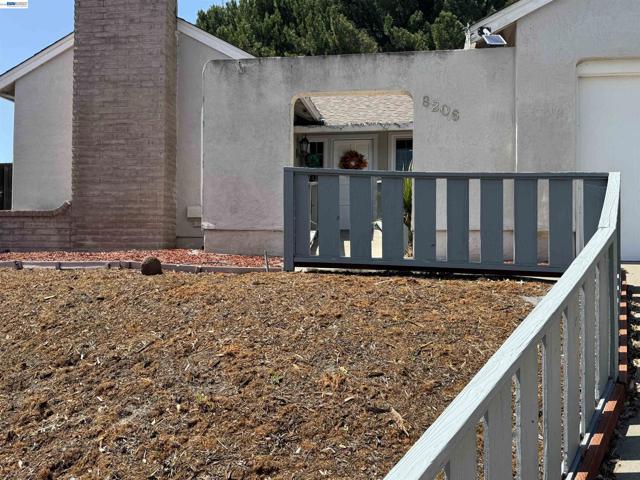
Campbell, CA 95008
2182
sqft4
Baths4
Beds EXQUISITE CUSTOM FLAIR IN TOWNE 38 | Perched inside the urban village of Towne 38, this home built in 2018 fuses custom contemporary style with urban walkability. Just steps from Los Gatos Creek Trail, Campbell Park, and historic downtown Campbell, its prized corner setting is mere moments from the Pruneyard, providing premier access to some of the South Bay's finest attractions. Interiors wrapped with expansive windows on three sides are anchored by the main level, which offers a versatile great room with dry bar and office alcove, unfolding from a chef's kitchen replete with oversized island, dualtone cabinetry, quartz countertops, and professional-grade appliances. The covered patio creates an intimate escape perfect for relaxing outdoors. Custom walk-in storage and a dazzling spa-inspired bath define the private primary suite, while a ground-level suite is ideal for guests. Enjoy the convenience of zoned climate control, smart appliances, tankless hot water, EV charging, an upper-level laundry, and community amenities like an edible garden and pet pad. Stroll to morning coffee, the Sunday award-winning Farmers' Market, year-round festivals and dinner out with friends. Immerse yourself in the downtown Campbell lifestyle with this showstopper!

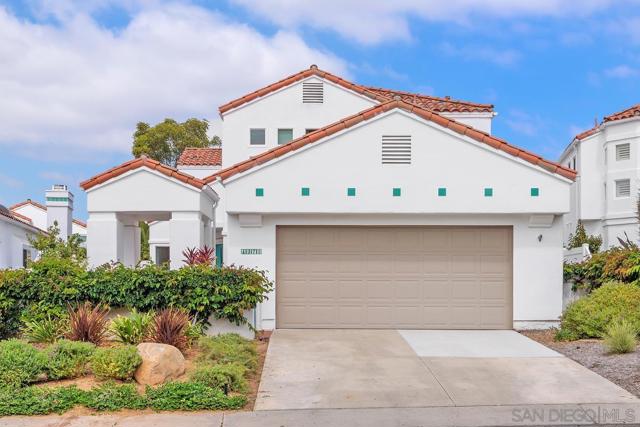
Oceanside, CA 92056
2808
sqft4
Baths3
Beds Every move is a mental balance sheet: I'll give up this, so I can have that. But what if a more manageable home didn't mean less space, and the best finishes weren't saved for the rooms guests see? On a quiet interior street in guard-gated Ocean Hills Country Club, a 55+ community, this home refuses the trade-off. At 2,808 sq ft it's the community's largest floorplan, renovated by someone who builds homes for a living, for himself. Every seam and slab shows it. Vaulted ceilings pull in light from every direction. The kitchen pairs warm wood cabinetry with exotic quartzite, a waterfall-edge island, gas cooktop, double ovens, and statement pendants. What looks like a pantry cabinet opens to a hidden walk-in butler's pantry with sink, shelving, and under-cabinet lighting. A breakfast nook sits beneath clerestory windows. The family room has a gas fireplace, built-ins, and a wine fridge tucked beneath the stairs. The main-level suite has a Murphy bed, built-in desk, storage, and full bath: office today, guest room tomorrow. Upstairs, the primary suite opens to a balcony with sunset views over the greenbelt, with a spa-style bath and custom walk-in closet. Three bedrooms, each en suite, plus a powder room. The 2-car garage fits a golf cart, the laundry is finished to match the kitchen, and the drip-irrigated patio lets you travel without a second thought. The HOA includes an 18-hole executive golf course, pool and spa, tennis, pickleball, and a 27,000 sq ft clubhouse with a library, billiards, and dozens of clubs. Schedule a private showing, and ask us which cabinet to open.
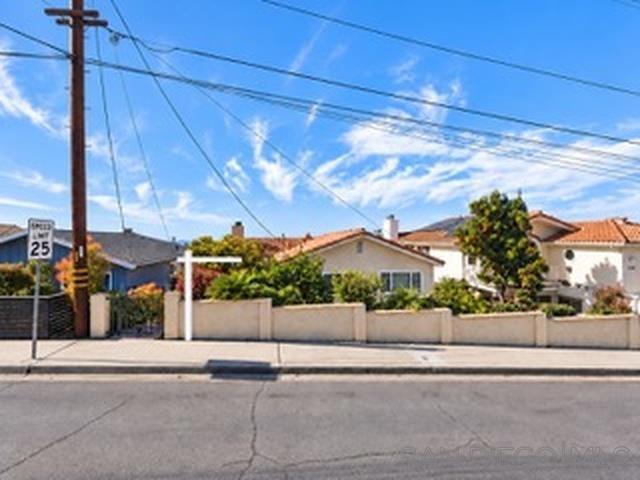
San Diego, CA 92110
3150
sqft3
Baths6
Beds Rare opportunity in sought-after Bay Park! This approximately 3,100-square-foot home offers exceptional space, a beautiful west-facing setting, and tremendous potential for the next owner to make it their own. First time on the market in many years, the property features a private front courtyard, mature landscaping, numerous fruit trees, beautiful flowering plumeria, and a deck to enjoy the sunsets. An additional backyard area provides even more outdoor space, surrounded by established landscaping and additional fruit trees. The expansive floor plan offers a unique opportunity to thoughtfully reimagine and remodel the home to suit today’s lifestyle. With its generous square footage, established grounds, views, and desirable Bay Park location, this is a special opportunity to create a truly exceptional property.
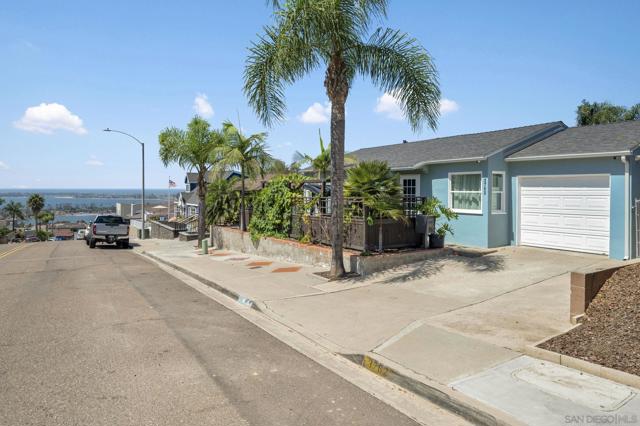
San Diego, CA 92117
1260
sqft2
Baths3
Beds A jewel in Bay Park located high above Mission Bay, with refreshing ocean breezes, this 3-bedroom, 2-bath home with attached garage is situated between Old Town and La Jolla, with convenient freeway access. Located close to parks and beaches, with beautiful views of the bay and the ocean, this 7,300 square-foot lot has a private front patio, and expansive backyard, with plenty of room for a future ADU and/or pool. Garden area with a sweet Valencia orange tree. Electrical upgraded to 200 AMP Service. Central AC and Heat. Newer dual pane windows. Two Tuff Sheds, with electrical, each 10’x12’. Home has Lorex Security cameras with DVR. Since 2021, the following renovations have been made: House has new plumbing supply lines and 4” drains, and new electrical wiring, Kitchen and Bathrooms renovated with new plumbing and electrical, Dedicated laundry room, Kitchen cabinets by Diamond, Kitchen countertops are coastal blue with hand-crafted tile from San Francisco, Stainless Steel appliances, Attic cleaned and vacuumed, and fitted with batted insulation, Roof Composition Shingle (2021). Since 2024, New Saltwater Jetsetter LX luxury spa, Ipe wood deck, and Belgard pavers with Gazebo. The City of San Diego completed its undergrounding of overhead utility lines and removal of telephone poles on Baker St, adding to this home's natural beauty.
Long Beach, CA 90813
0
sqft0
Baths0
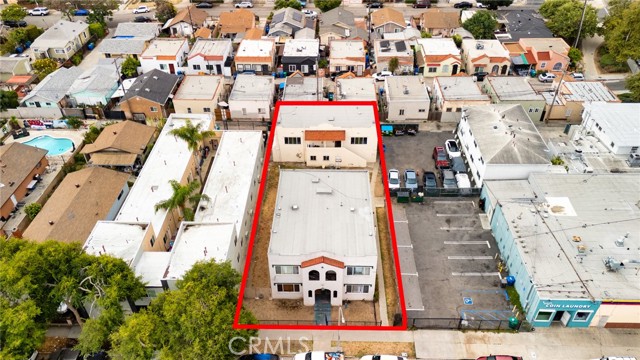
Beds Rare Long Beach multifamily investment opportunity featuring five well-designed units on a spacious lot in a highly desirable rental market. This income-producing property includes four 2-bedroom, 1-bath units and one spacious 3-bedroom, 2-bath unit above six garages in the back, offering an attractive unit mix with strong upside potential. Ideally located near shopping, restaurants, schools, public transportation, and major freeways, this is an exceptional opportunity for investors seeking stable cash flow and long-term appreciation. PLEASE DRIVE BY ONLY!
Los Angeles, CA 90003
0
sqft0
Baths0
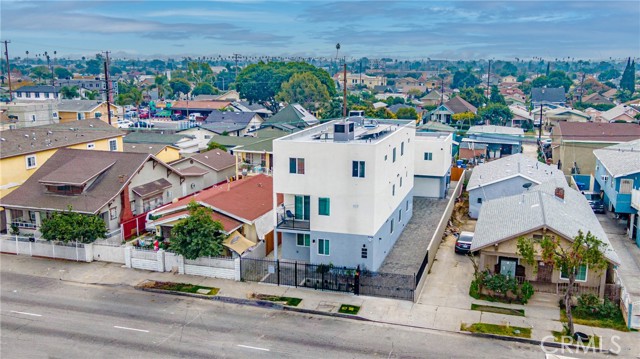
Beds Proud to present this exceptional 2023-built new construction residential income opportunity featuring a luxurious and contemporary triplex consisting of a front three-story duplex and a detached two-story ADU. Designed with both investors and owner-users in mind, this turnkey property offers premium construction, spacious townhome-style floor plans, and individually metered utilities, creating an outstanding long-term investment in one of Los Angeles' most central locations. The front building features two expansive 5-bedroom, 4.5-bath residences, each spanning three levels with one of the area's most desirable and functional floor plans. The detached rear ADU offers 3 bedrooms and 2 bathrooms across two stories, providing additional income potential or the perfect owner-occupancy opportunity. Each residence has been thoughtfully appointed with high-end finishes, including quartz countertops throughout the kitchens and bathrooms, custom shaker cabinetry, custom closet systems, designer two-tone interior paint, custom window shades, Samsung stainless steel appliances, and dedicated laundry rooms complete with Samsung washers and dryers. Additional upgrades include central HVAC systems, tankless water heaters, energy-efficient low-voltage LED recessed lighting, and Green Certified construction for enhanced sustainability and lower operating costs. The exterior is equally impressive, featuring drought-tolerant landscaping, decorative wood fencing, block walls, decorative paver hardscape, an automatic security gate, and a fully enclosed, secured property. Additional amenities include an automatic fire sprinkler system throughout all units, a two-car attached garage, and generous on-site parking. Designed for maximum investment efficiency, the property includes 3 electric meters, 3 gas meters, 2 water meters, and 1 sub-water meter, allowing for simplified utility management and reduced operating expenses. Conveniently located with immediate access to the 110 Freeway, this property is just minutes from USC, BMO Stadium, the LA Memorial Coliseum, SoFi Stadium, Crypto.com Arena, Exposition Park, Downtown Los Angeles, and an abundance of shopping, dining, and entertainment. Whether you're looking to expand your portfolio with a trophy asset, generate strong cash flow, or live in one unit while collecting substantial rental income, this property offers an exceptional blend of luxury, functionality, and investment potential.
San Diego, CA 92104
0
sqft0
Baths0
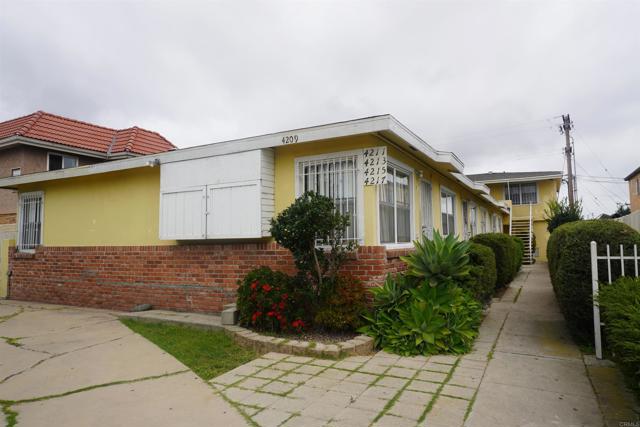
Beds Back on the market no fault of seller. Big price reduction. Perfect investment property for Investors and Buyers. This 5 Unit Complex Located in a desirable area of North Park. 3 units 2/1 and 2 units 1/1. Complex has independent electricity meters, 4 attached Garages, Separate laundry room , front patio and 3 units have patio on the side and has alley access. Renters are month to month. Strong tenant demand on this area. Owner has Property Free and clear. Very centrally located close to freeway, shopping center, stores, etc. Buyers send me your offer!!!
Oakland, CA 94610
0
sqft0
Baths0
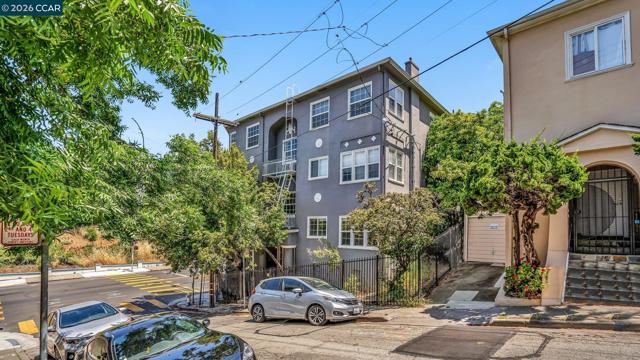
Beds Prime Investment Opportunity in Oakland’s Ivy Hill Neighborhood! This well-maintained 6-unit apartment complex features spacious 2-bedroom, 1-bathroom units, with most units recently updated. The property offers desirable amenities, including four private garages and a secured gated entry. Conveniently located near AC Transit and major freeways I-580 & I-880, providing easy access to Downtown Oakland and beyond. A fantastic opportunity for investors seeking a strong rental market in a thriving community!
Page 0 of 0


