

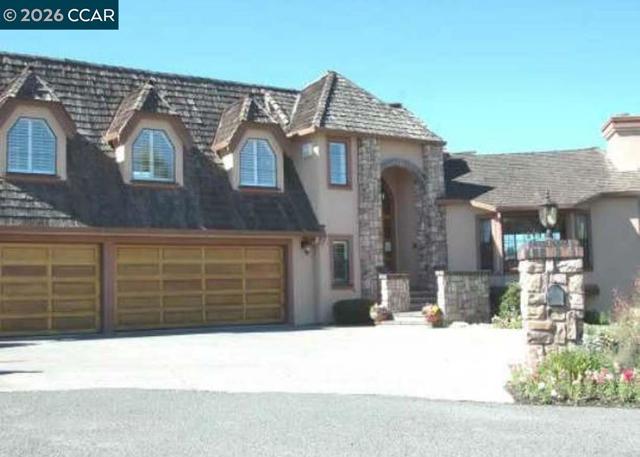
Walnut Creek, CA 94595
$1,700,000
3596
sqft7
Baths7
Beds One Remarkable Home, Three Ways to Live. Set against beautiful Walnut Creek hill and valley views, this spacious home offers exceptional versatility. OPEN Sunday October 11th, 1 PM to 3 PM. The main house can be enjoyed as one large residence or arranged as two separate living areas, while an additional self-contained unit creates the potential for three distinct living spaces—ideal for multigenerational living, extended family, or guests. Highlights include a large primary suite with fireplace and sweeping views, a generous eat-in kitchen, multiple living and gathering spaces, and an expansive view deck. The lower living area features its own kitchen, three bedrooms, two baths, laundry, and separate entrance, with interior access to the main home when desired.
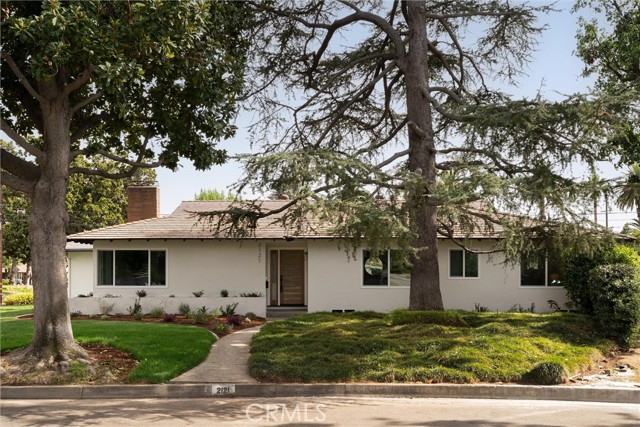
Arcadia, CA 91006
1928
sqft3
Baths3
Beds Welcome to 2121 S 3rd Avenue, Arcadia, a beautifully remodeled single-story home offering 3 bedrooms, 3 full bathrooms, approximately 1,928 square feet of living space on an expansive 9,502 square foot corner lot in one of Arcadia's most desirable neighborhoods. Thoughtfully renovated throughout, this move-in ready home combines modern finishes with a spacious floor plan designed for both comfortable everyday living and entertaining. The stunning new kitchen serves as the centerpiece of the home, featuring quartz countertops, a large center island, custom cabinetry, recessed lighting, and an open layout that flows seamlessly into the main living areas. Brand new luxury vinyl flooring extends throughout the home, while all three bathrooms have been beautifully remodeled with quality finishes and contemporary design. Extensive upgrades provide both style and peace of mind, including new interior plumbing, new electrical wiring throughout the home, an existing 200-amp electrical panel, and a new HVAC system with furnace installed in 2024. The home also offers two fireplaces, adding warmth and character to the inviting living spaces. Step outside to enjoy the oversized backyard, perfect for entertaining, relaxing, or future customization. The sparkling pool has been freshly replastered, while new sod, a new sprinkler system, and updated landscaping create outstanding curb appeal and enjoyable outdoor living. Located in one of Arcadia's most sought-after communities, this home is just minutes from award-winning schools, shopping, dining, parks, the Los Angeles County Arboretum & Botanic Garden, Santa Anita Park, and convenient freeway access. Combining extensive renovations, a generous corner lot, and an exceptional location, this is a rare opportunity to own a beautifully updated home in one of the San Gabriel Valley's premier neighborhoods
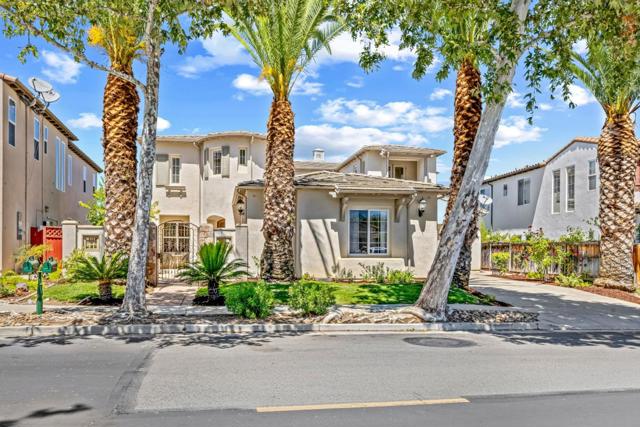
Gilroy, CA 95020
3440
sqft4
Baths5
Beds Live the country club lifestyle in this exceptional Eagle Ridge executive home! This highly sought-after Shapell Birkdale model enjoys a premier setting along the 4th fairway with spectacular views of the golf course, Santa Cruz Mountains and iconic Hecker Pass. Designed for elegant living and entertaining, the home features two private courtyards. A welcoming front courtyard with cascading fountain creates a tranquil, resort-like entrance, while the private interior courtyard features an outdoor BBQ kitchen, perfect for entertaining. Beautifully updated with new luxury vinyl plank flooring and carpeting, portions of the interior are painted including cabinetry. Plantation shutters in bedrooms. The expansive primary suite features a spa-inspired bath with jetted tub and private balcony showcasing picture-perfect golf course and mountain views. A downstairs bedroom with nearby full bath plus a separate casita with private entrance and full bath provide exceptional flexibility for guests, extended family or a private office. Just a short stroll to the community park, pool and tennis courts. Experience the very best of the Eagle Ridge lifestyle!
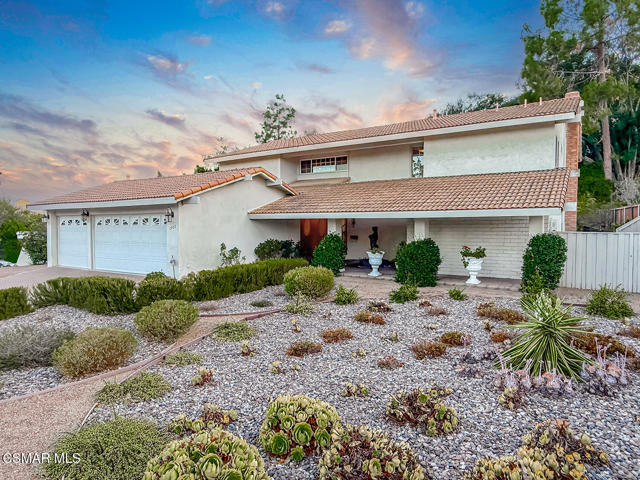
Westlake Village, CA 91361
2683
sqft3
Baths5
Beds Available for the first time in over 31 years, this 5-bedroom, 3-bath Foxmoor Hills pool home offers a rare opportunity to own a residence that has been lovingly maintained and cherished by the same family since 1995. With 2,683 square feet of living space, the home embodies relaxed West Coast living, combining an open, airy floor plan, enduring character, and a welcoming atmosphere that feels like home from the moment you arrive.Step through the front door into a dramatic double-height living room, where soaring ceilings, hardwood flooring, and an expansive wall of windows fill the space with natural light and frame views of the pool and lush backyard. The living room flows seamlessly into the formal dining room, creating an inviting setting for both everyday living and entertaining.The main level also features an upgraded granite eat-in kitchen with convenient access to the garage. A separate family room offers a comfortable place to gather, complete with a fireplace, custom built-in bookshelves, and views of the backyard retreat. A downstairs bedroom and adjacent shower bath provide flexibility for guests, a home office, or multigenerational living.Upstairs, the primary suite enjoys peaceful views of the tree-lined backyard and features an upgraded private bathroom. Three additional bedrooms are located along the hardwood-floored hallway and share an upgraded full bath.Designed for year-round enjoyment, the backyard feels like a private oasis. A breathtaking mature oak tree anchors the landscape, while curated gardens, a sparkling pool with waterfall and recently updated heater, and a picturesque terraced hillside create a tranquil setting. Follow the winding pathway and steps to a secluded hilltop patio--the perfect place to relax and take in the incredible elevated views.Additional features include a tankless water heater and 240V charging outlet. The three-car garage currently offers two-car parking, with one bay converted to an additional room and laundry area, and can be converted back to garage space.Rich in character and designed for comfortable living, this special property offers generous indoor spaces, a beautiful private outdoor retreat, and an enduring California lifestyle in the highly sought-after Foxmoor Hills neighborhood of Westlake Village.
Irvine, CA 92618
2413
sqft4
Baths4
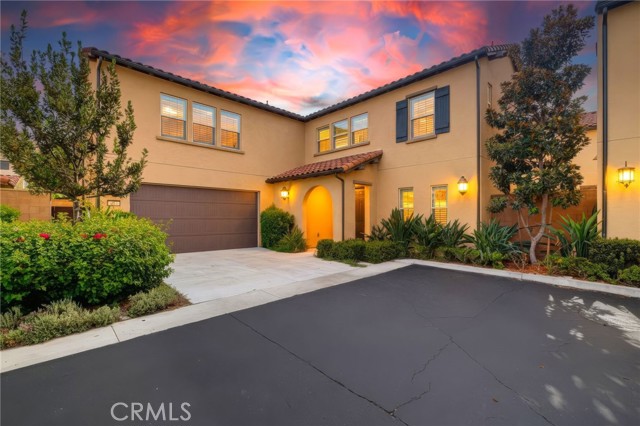
Beds Welcome to 129 Yellow Pine, an immaculately maintained Colibri residence 3 in Portola Springs, quietly tucked away in an interior location towards the end of a cul-de-sac. This detached condo has recently undergone renovation and features on-trend hard flooring and paint throughout. The interior consists of 4 bedrooms and 4 upgraded bathrooms spanning 2413sf, with each bedroom having it's own bathroom! The highly functional open floorplan offers a bedroom and 3/4 bath with walk-in shower on the first floor -- perfect for a home office or multigenerational living. The downstairs is highlighted by the chef's kitchen opening to a sizeable family room and dining area. Upstairs you find the master suite along with 2 generously sized secondary bedroom suites and extra large laundry room. Full size driveway and good size outdoor area including desirable California room for entertaining year round. Portola Springs is an award winning community with highly rated schools, amenities and parks throughout; convenient to major freeways, toll roads, and everything Irvine has to offer.
Calabasas, CA 91302
2925
sqft3
Baths5
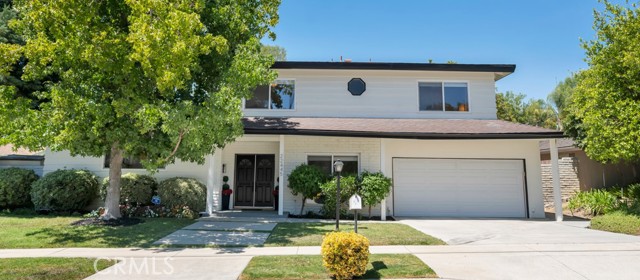
Beds In one of Calabasas' most sought-after neighborhoods, this light-filled, nearly 3,000 SF tri-level home offers 5 bedrooms, 3 bathrooms and a warm, inviting floor plan well suited for everyday living and entertaining. Set on a flat, approximately 10,500 SF lot and conveniently located close to the local schools, this home offers perfect indoor/outdoor living with plenty of space to enjoy. The entry level features a spacious family room with direct access to the backyard, along with a flexible bedroom that can easily serve as a home office, playroom or guest room. A full bathroom on this level opens directly to the backyard and pool, making it especially convenient for outdoor gatherings and summer days by the pool. A few steps up, the kitchen offers a comfortable eat-in area and direct access to the backyard, and opens to the formal dining room and expansive living room. The living room serves as a central gathering space with room for multiple seating areas, a piano, pool table or simply a place to relax with family and friends. Upstairs are four additional bedrooms and two bathrooms - including a spacious primary suite with two closets and a large private bathroom. Two of the bedrooms share a large walk-through closet, providing excellent storage and flexibility. The beautifully landscaped backyard is made for enjoying the California lifestyle, with a large swimming pool with safety pool cover, built-in fire pit, BBQ area, oversize covered patio and generous lawn space. There is plenty of room for entertaining, relaxing poolside and enjoying time outdoors. Additional features include recessed lighting throughout, double-pane windows and a central HVAC system. Located within the Las Virgenes Unified School District and just blocks from Chaparral Elementary, Alice C. Stelle Middle School and Calabasas High School, this is a wonderful opportunity to make a spacious and welcoming Calabasas home your own.
Vista, CA 92084
3601
sqft5
Baths4
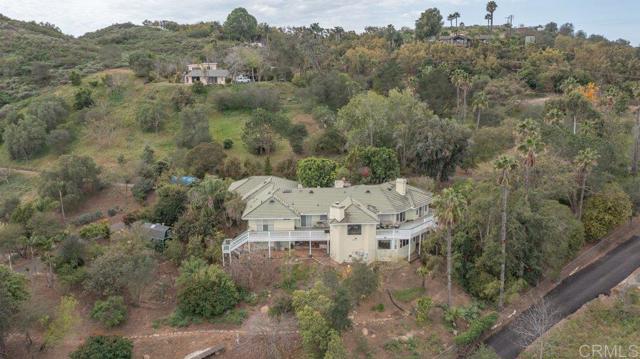
Beds Huge Price Adjustment ! Update incentive potential. Whether you have a big family, need space and storage for cars and business needs, or simply crave the views and peace and quiet, this is the best value in 92084. Convenient location off 15 and Gopher Canyon, yet no noticeable freeway noise. Located in unincorporated Vista, with NO HOA or CCRs, off Gopher Canyon, this custom built, well maintained gated 3600+ sf property sits on 4.07 acres with incredible easterly/southeasterly views. Solar paid. Multiple out buildings. Three car garage. 3 beautiful fireplaces. Amazing library. With several hundred sf of bonus space , ideal for conversion mother-in-law quarters or rental, along with multiple outbuildings, the property is ideal for many family types. Upon entering the home through lovely double doors, a beautiful living room with fireplace and library can be found to the right. Moving ahead, to the left is a huge primary suite with a fireplace and a retreat area, walk in closet and walk in tub as well as a separate walk in shower. The family room, the large well-designed kitchen and dining area (there’s an amazing oak bar too!) are all very flexible spaces, with tons of windows with amazing views for miles. Another fireplace (that makes 3) makes this whole space cozy. There are very spacious decks off both sides of this space providing the outside living you crave. Moving to the other wing of the home, you will find an office and two additional ensuite bedrooms. All rooms are spacious and have windows/doors to the deck inviting the outside in from every room. Access to the 3- car garage and a large laundry room are also located in this wing of the home. The amount of storage in and on the property is astounding. The surprise is the lower level which has a custom room with hardwood floors and another full bath and closet, and another hobby room with tons of storage in beautiful cabinets. This sf is so flexible and could be converted to a granny flat, be the teenagers hang out, hobby rooms, workout rooms, etc. Beyond the home, there are multiple outbuildings. Two barns, three storage sheds (one with a full bathroom) and what is currently called the “train depot”, custom built by owner who had a massive train collection that ran through the property. The “depot” is also a fun space with unlimited potential, and would make a great workshop. There is a viewing deck off the top portion of this outbuilding. The landscape is so inviting with a large variety of trees and plants, all low maintenance, and beautiful. Peaceful, beautiful and fun! This is one to see in person to get the full effect.
Sunnyvale, CA 94085
1932
sqft4
Baths4
Beds Welcome home to effortless Silicon Valley living in the heart of Sunnyvale! Imagine trading your morning commute for a quick stroll or bike ride, residing less than a mile from tech hubs like Apple and minutes from Google Cloud, NVIDIA, LinkedIn, and Meta, with major tech shuttles steps away. Spend less time in traffic and more time enjoying 1,932 sq ft of spacious, light-filled living. Envision entertaining in the chef-inspired kitchen. Complete with quartz countertops, a gas cooktop, and a central island with sink that flows seamlessly into the family room. Retreat to multiple primary suites with walk-in closets and updated tile baths, including a versatile ground-floor primary suite. Unwind under your private outdoor cabana, host gatherings at the community clubhouse, or relax in climate-controlled comfort with soaring ceilings, central A/C, and smart-home features. Complete with a 2-car garage featuring a Level 2 EV charger, 220V laundry, low-maintenance living with water included in HOA dues, and top Sunnyvale schools, this 4-beds, 4-baths home is your ultimate sanctuary of comfort and prime tech-hub connectivity!

Upland, CA 91784
4175
sqft4
Baths3
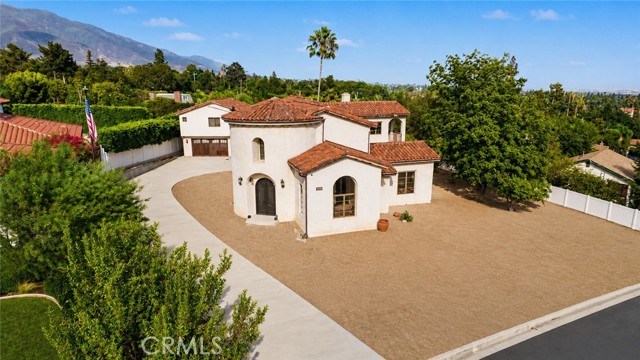
Beds Discover timeless elegance in this custom Spanish Colonial estate nestled in one of North Upland's most desirable neighborhoods. Situated on nearly half an acre, this impressive residence offers approximately 4,195 square feet of thoughtfully designed living space featuring 3 spacious bedrooms, 3.5 bathrooms, and exceptional craftsmanship throughout. A dramatic rotunda foyer welcomes you inside with soaring ceilings, a sweeping wrought-iron staircase, handcrafted Saltillo tile flooring, and beautiful arched architecture that captures the warmth and character of classic Spanish design. The spacious living areas feature custom wood doors and windows, elegant fireplaces, and abundant natural light that flows throughout the home. The gourmet kitchen is designed for both everyday living and entertaining with custom cabinetry, expansive quartz countertops, farmhouse sink, oversized center island, premium stainless appliances, and colorful artisan tile accents that perfectly complement the home's architectural style. A separate butler's pantry and generous storage add both beauty and functionality. The luxurious primary suite offers a peaceful retreat complete with a private balcony with breathtaking views of the city lights, spa-inspired bathroom, soaking tub, oversized walk-in shower, custom dual vanities, and spacious walk-in closet. Each secondary bedroom is generously sized with beautifully appointed bathrooms featuring custom tile work. The detached guest quarters above the garage provide outstanding flexibility for extended family, guests or private office space Outside, the expansive grounds offer endless opportunities to create your own private resort with room for a pool, outdoor entertaining, gardens, or recreational amenities. Mature landscaping and fruit trees provide a serene setting while the circular driveway and oversized garage offer exceptional parking. This extraordinary custom residence combines timeless architecture, quality craftsmanship, and endless potential in one of Upland's premier locations with beautiful mountain views and convenient access to shopping, dining, parks, and award-winning schools.
Page 0 of 0


