

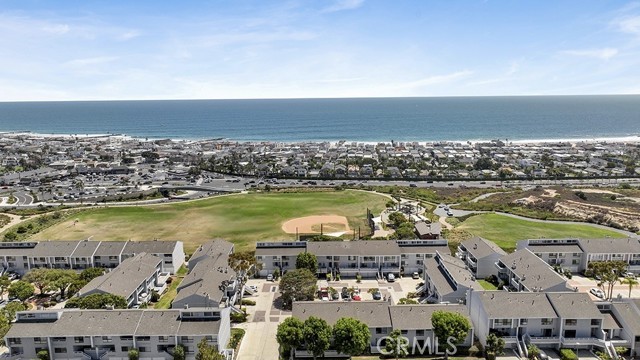
Woodland Hills, CA 91364
3236
sqft2
Baths3
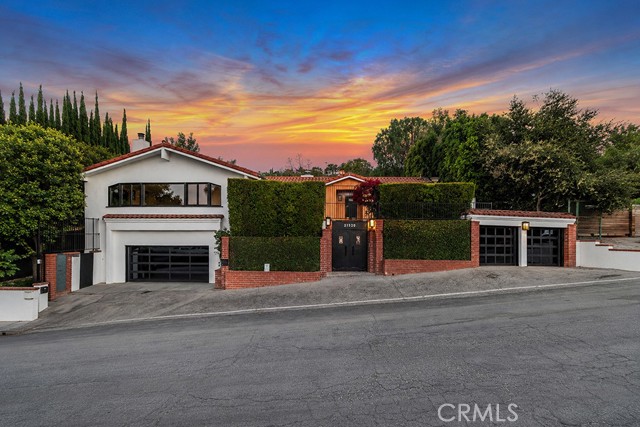
Beds Set behind privacy hedges and brick-walled gates South of the Boulevard in Woodland Hills, this fully renovated 3-bedroom, 2-bathroom Spanish-style residence offers 3,236 square feet of single-level living on a 12,836-square-foot lot with sweeping canyon and hillside views. A dramatic great room anchors the home with vaulted, open-beam cathedral ceilings, wide-plank dark hardwood floors, and walls of windows that frame the surrounding hills, opening seamlessly through multiple sliding glass doors to the entertainer's grounds. The chef's kitchen features a quartz waterfall island with breakfast-bar seating, an induction cooktop, Miele stainless steel appliances, a built-in oven and microwave, high-gloss flat-panel cabinetry, and warm wood paneling, with a pass-through window to the patio. A formal dining room with statement chandelier flows from the open floor plan, while the primary suite offers a painted-brick accent wall, direct patio access, and a custom walk-in dressing room with built-in cabinetry. The resort-style backyard is a true California retreat with a built-in BBQ and outdoor kitchen, covered al fresco dining patio, artificial turf, a fire-pit lounge strung with bistro lights, a tranquil water feature, and lush tropical landscaping of palms and bird-of-paradise against a private canyon backdrop. Parking comes in the form of (2) 2 car garages, one of which features direct access to house via elevator, plus an additional private parking area which can accommodate 4 more cars. Just minutes from Ventura Blvd's shops and dining, Topanga Canyon, Westfield Topanga, The Village, and the 101 Freeway, this turnkey Woodland Hills oasis blends architectural character with modern luxury.
Rancho Palos Verdes, CA 90275
2447
sqft3
Baths3
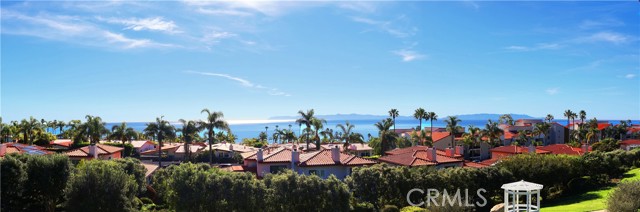
Beds You are cordially invited to sit on a balcony chair to enjoy this rejuvenating view to experience true relaxation. One of a kind 180-degree view; a wonderful combination of panoramic ocean view with Catalina Island, red tile roofs and green belt -- It’s “picture perfect!” Yes, your real life and resort life can co-exist here at this magical home, featuring 3 bedrooms, large bonus room and 3 full baths. Feel the ocean breeze while strolling on a long greenbelt path to the beautiful club house. The street level offers an open floor plan with remodeled kitchen, breakfast area, dining ell, a full bathroom and bright spacious living room. In addition, the bedroom-size bonus room adjacent to the garage can be used for a study, office or guest room. All three spacious bedrooms are downstairs where laundry closet and utility room are also located. The primary bedroom features a surprisingly pleasant view, remodeled bathroom with separate shower/large bathtub and walk-in closet. Afar from busy city noises, it is next to Terranea Resort, and a short drive to Golden Cove shopping center where Trader Joe’s, specialty shops, restaurants, Chase bank and Seven-Eleven gas station are located for your convenience.
San Diego, CA 92120
2682
sqft4
Baths4
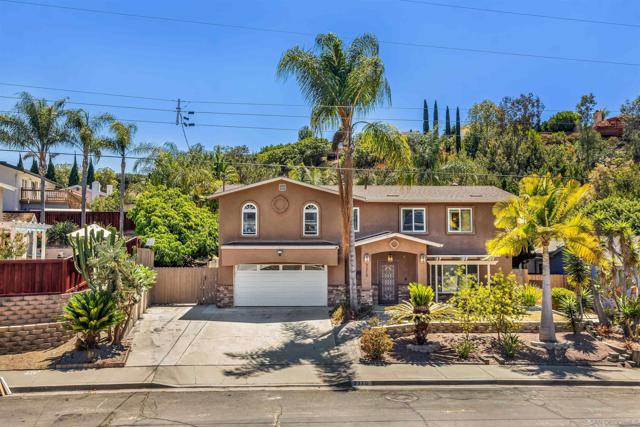
Beds Extensively remodeled inside & out, this move-in ready 4-bedroom, 3.5-bath, PLUS a bonus room home combines flexible living spaces with private resort-style indoor AND outdoor living. Highlights include a solar-heated saltwater pool, an attached two-car garage, a detached two-car garage, RV/boat parking, and a lodge-inspired bonus room with its own fireplace and ensuite bath. Thoughtful upgrades completed over the years include newer windows, updated stucco, a newer roof, and a custom kitchen featuring granite countertops, maple cabinetry, and a large pantry. Every improvement reflects the care that's gone into maintaining and modernizing this forever home. Inside, the open and flexible floor plan easily accommodates family, guests, a home office, or multigenerational living. The spacious primary suite features two walk-in closets, dual vanities, a walk-in shower, and a soaking tub. The additional bedrooms and bathrooms provide generous space for everyday living. Outside, the private tropical backyard is designed for year-round enjoyment with mature palms, fruit trees, multiple seating areas, a fire pit, and a sparkling pool that creates the perfect setting for relaxing or entertaining. The detached two-car garage features epoxy flooring and high ceilings, offering exceptional space for many different hobbies, or a workshop, or a car collection, or a potential ADU. Conveniently located in a desirable neighborhood near great schools, shopping, dining, and everyday conveniences, this home offers the space, flexibility, and lifestyle that's increasingly hard to find. Extensively remodeled inside & out, this move-in ready 4-bedroom, 3.5-bath, PLUS a bonus room home combines flexible living spaces with private resort-style indoor AND outdoor living. Highlights include a solar-heated saltwater pool, an attached two-car garage, a detached two-car garage, RV/boat parking, and a lodge-inspired bonus room with its own fireplace and ensuite bath. Thoughtful upgrades completed over the years include newer windows, updated stucco, a newer roof, and a custom kitchen featuring granite countertops, maple cabinetry, and a large pantry. Every improvement reflects the care that's gone into maintaining and modernizing this forever home. Inside, the open and flexible floor plan easily accommodates family, guests, a home office, or multigenerational living. The spacious primary suite features two walk-in closets, dual vanities, a walk-in shower, and a soaking tub. The additional bedrooms and bathrooms provide generous space for everyday living. Outside, the private tropical backyard is designed for year-round enjoyment with mature palms, fruit trees, multiple seating areas, a fire pit, and a sparkling pool that creates the perfect setting for relaxing or entertaining. The detached two-car garage features epoxy flooring and high ceilings, offering exceptional space for many different hobbies, or a workshop, or a car collection, or a potential ADU. Conveniently located in a desirable neighborhood near great schools, shopping, dining, and everyday conveniences, this home offers the space, flexibility, and lifestyle that's increasingly hard to find.
Los Angeles, CA 90015
1840
sqft3
Baths2
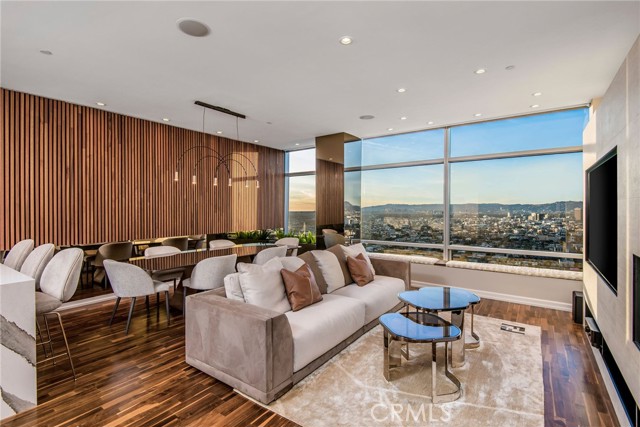
Beds PRICE REDUCED Bring your best offer>The most anticipated New York-vibe Ritz-Carlton Residence unit to come on the market. Instantly immerse yourself with over $300,000 in interior design, including an In-Unit Dry Sauna and Fireplace (rare to have both inside the unit) with no details spared. Get ready for a breathless skyline view of infinite city lights, the Hollywood sign, the Griffith Observatory, and even the ocean from 38th floor. MUST SEE!
Rancho Palos Verdes, CA 90275
2000
sqft3
Baths4
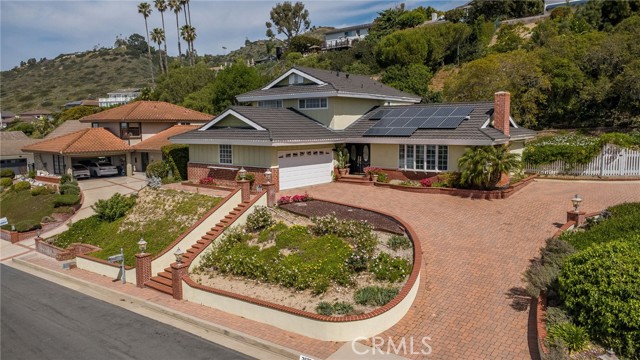
Beds Come take another look! New paint, new flooring, new price, this is the best deal in the neighborhood! Move-in ready 4-bedroom home ideally situated on a quiet cul-de-sac, offering the perfect blend of comfort and coastal charm. This beautifully maintained residence features a spacious granite center-island kitchen ideal for entertaining. Boasting ocean views and a well-designed floor plan that includes a dining room, along with an inviting living room highlighted by a cozy fireplace and a large bay window. There is also a large family room and bathroom downstairs with sliding glass doors to the pool sized backyard. Upstairs are the additional three bedrooms and the primary suite with double sinks and two large closets. Step outside to a large, flat backyard—ideal for entertaining, play, or creating your own private outdoor retreat, even adding a pool and spa if desired. Additional highlights include an attractive paver driveway, excellent curb appeal, owned solar panels, and RV parking. A rare opportunity to enjoy ocean views, refined living spaces, and a tranquil neighborhood—all in a move-in ready home. This property is not located in the landslide zone - for m ore information please see the cities website at: https://rpvca.gov/1707/Land-Movement-Updates
Los Angeles, CA 90048
1823
sqft3
Baths2
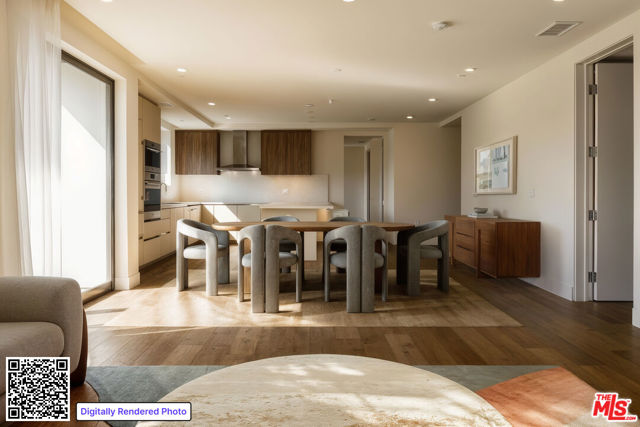
Beds One of only two remaining residences at Delyla. Residence 308 is a single-level third-floor flat with 1,823 SF of living space and a private balcony off the living room. The layout is intuitive: entry opens to a U-shaped chef's kitchen with island, flowing into the great room with the primary suite (featuring a walk-in closet and private water closet) and second bedroom each positioned on opposite ends for privacy. In-unit laundry, powder bath, and dedicated closet storage included. Wide-plank hardwood floors, marbled Caesarstone countertops, Sub-Zero & Wolf appliances, Italian cabinetry, and Gessi fixtures throughout. Two side-by-side parking spaces included. Steps from Robertson Blvd in the heart of Beverly Grove walkable, central, and surrounded by the best of LA. A final opportunity at Delyla. Seller is offering a rare closing-cost credit of up to $50,000, creating a compelling opportunity for an owner-user or investor. *Credit applies only to a transaction that closes escrow on or before December 31, 2026 and is subject to the purchase agreement and lender approval, if applicable.
Beverly Hills, CA 90211
2255
sqft3
Baths3
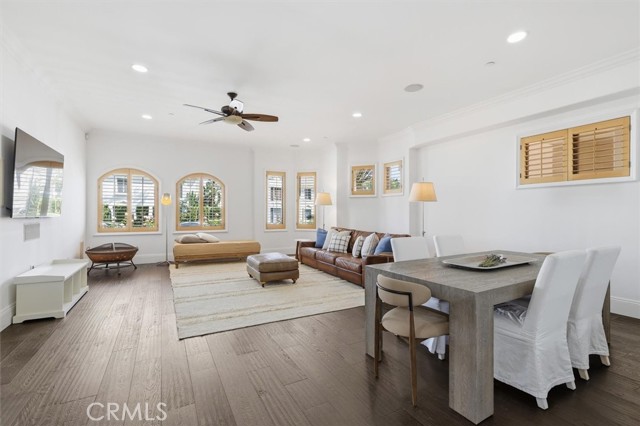
Beds BEST UNIT! A Rare Opportunity to Own the Largest Residence at Beverly Hills Villas. This exceptional front-facing 2-bedroom + large bonus room + den + 2.5-bathroom residence offers 2,255 SF of refined living in an exclusive Mediterranean-style boutique building of only 22 units. From the moment you enter, soaring 10-foot ceilings and abundant natural light create an elegant and inviting atmosphere. The spacious open-concept floor plan seamlessly connects the living and dining areas, making the home ideal for both sophisticated entertaining and comfortable everyday living. The beautifully appointed gourmet kitchen features granite countertops and backsplash, rich Italian wood cabinetry, and KitchenAid stainless steel appliances. Throughout the residence, engineered wood flooring and crown moldings add warmth and timeless elegance. The expansive primary suite is a true retreat, offering ample space for a sitting area or private office, a spa-inspired bathroom with dual shower heads, and a custom walk-in closet. The oversized den provides exceptional flexibility for a home office, media room, guest space, or additional living area. Located on a quiet, tree-lined street, this residence offers the best of Beverly Hills living, just moments from premier shopping, dining, parks, Rodeo Drive, Canon Drive, Wilshire Blvd, Robertson Blvd, and Cedars-Sinai Medical Center. Enjoy nearby Whole Foods, Trader’s Joe, Ralphs, Livonia Glatt Kosher Market, Arnaz Park, Roxbury Park, Cold Water Canyon, and Will Rogers Park. Located within the prestigious Beverly Hills school district. A truly special residence offering rare scale, sophisticated design, and an exceptional Beverly Hills location.
Temecula, CA 92591
4289
sqft5
Baths5
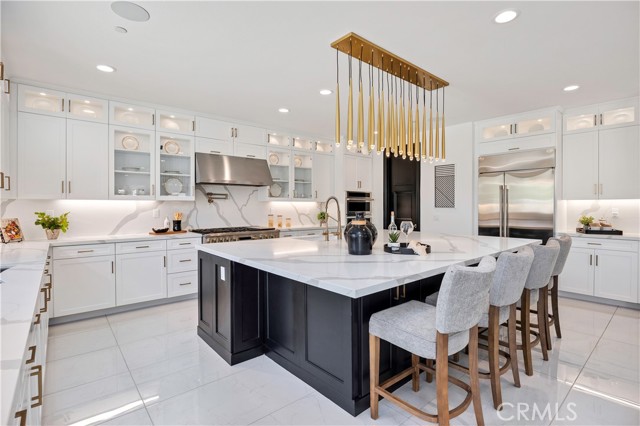
Beds DON'T LET TODAY'S INTEREST RATES KEEP YOU FROM THIS HOME! Inquire about INCREDIBLE 7/1 and 5/1 financing opportunities. Positioned at the end of a quiet cul-de-sac on one of the most expansive and private homesites in Sommers Bend, this fully curated Acacia offers a rare opportunity to own a home that has been thoughtfully upgraded even beyond the builder’s models. Clean architectural lines are elevated by soaring volume, designer lighting and a striking two-tier open glass railing system-a highly sought-after upgrade that few homes offer-creating a sense of openness and modern sophistication rarely found in the community. At the heart of the home, a chef’s kitchen is appointed with the Monogram Statement Collection, including a 48” professional range, double smart wall ovens and built-in refrigerator, seamlessly integrated into an expansive layout designed for both everyday living and elevated entertaining. Custom cabinetry extends throughout the home with soft-close dovetail construction, glass display cabinetry and thoughtfully designed built-ins that bring both beauty and utility to every space. Surfaces have been carefully selected, featuring extensive quartz installations across the kitchen, baths and wet bar, complemented by full-height tile work and statement fireplace surrounds that anchor each living space with warmth and texture. Upgraded wood and tile flooring flows throughout, creating a cohesive and elevated finish rarely achieved in new construction. The home offers exceptional flexibility with a full guest suite on the main level plus an additional bath, while upstairs includes four additional bedrooms, multiple full baths and a spacious loft with built-in workstations-ideal for multi-gen living, remote work, or creative space. Beyond aesthetics, the home is fully equipped with integrated smart home technology, whole-home audio and premium Klipsch surround systems, security system, motorized window treatments, whole-house water filtration and owned solar—blending luxury with efficiency. Set on nearly 1/2 acre, the grounds provide an incredible sense of space and privacy, with professionally designed plans available for a resort-style pool, spa and private sport court, creating the opportunity to complete a true estate-like retreat within one of Temecula’s most sought-after communities. A thoughtful design-forward residence offering a level of finish, space and opportunity that goes well beyond the expected.
Page 0 of 0


