

Yorba Linda, CA 92886
$1,699,000
2319
sqft2
Baths4
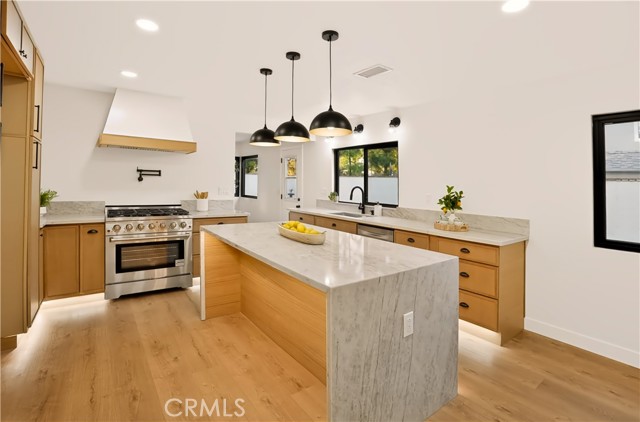
Beds Welcome to a home designed to be lived in, enjoyed, and shared. This beautifully reimagined single-story residence blends thoughtful design with an effortless flow made for both everyday living and entertaining. The open, inviting spaces transition naturally from the heart of the home to the backyard, where a newly rebuilt pool creates the perfect setting for weekends with friends, relaxed evenings, and memorable gatherings. Inside, every space was designed with both style and function in mind. The primary bedroom and bath offer a private retreat—a calming escape at the end of the day—while the rest of the home feels warm, connected, and easy to live in. Set on an approximately 10,000 sq. ft. lot in a quiet Yorba Linda cul-de-sac, this 4-bedroom, 2-bath home offers 2,319 sq. ft. of thoughtfully redesigned living space in the kind of established neighborhood where neighbors still know one another. A home created not just to look beautiful, but to live beautifully.
Yorba Linda, CA 92887
2860
sqft3
Baths4
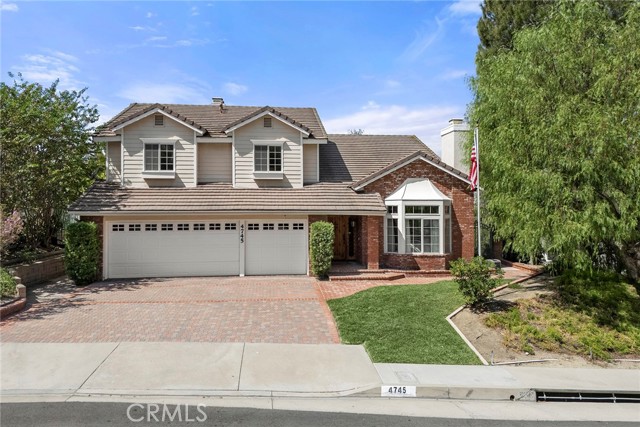
Beds CORNER LOT & EXCEPTIONAL OUTDOOR LIVING! Welcome to this beautifully situated Yorba Linda home offering a versatile floor plan, and inviting indoor-outdoor living. A striking front entry welcomes you into spacious formal living and dining areas, while porcelain wood-look tile flooring adds a fresh, updated feel throughout the main living spaces. A highly desirable downstairs bedroom and full bath provide flexibility for guests, extended family, or a private home office. Upstairs, the spacious primary suite is a true retreat, featuring a dramatic see-through fireplace, separate sitting or office area, and a private balcony with Trex decking and a retractable awning. Two additional upstairs bedrooms include one currently designed as a craft room with abundant storage, along with a secondary hall bath. The backyard is designed for enjoying the Southern California lifestyle, complete with a covered patio, retractable awning, built-in BBQ island, and mature fruit trees including orange, Meyer lemon, peach, and avocado. Custom tilework and thoughtful details add character throughout the home. Ideally located within the Yorba Linda High School boundary, this special corner-lot property combines flexible living spaces, updated flooring, and wonderful outdoor entertaining. A fantastic opportunity to enjoy all that Yorba Linda living has to offer!
Lafayette, CA 94549
1956
sqft2
Baths3
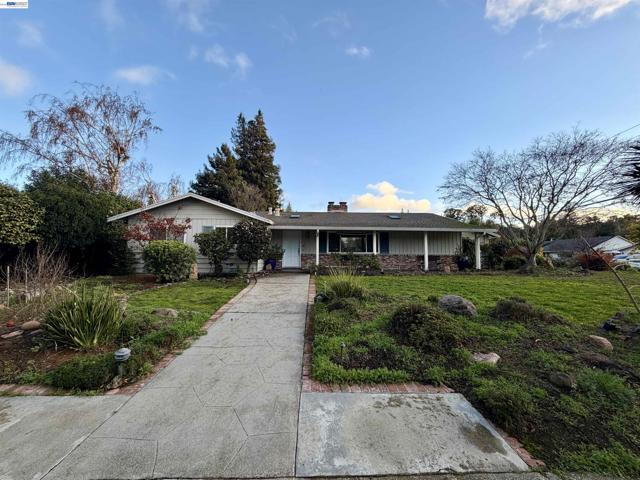
Beds Welcome to 3149 Indian Way, ideally located in Lafayette’s highly desirable Burton Valley neighborhood. This charming single-story Mid-Century rancher offers 3 bedrooms, 2 bathrooms, approximately 1,956 square feet of living space, and sits on an approximately 8,500-square-foot lot. Filled with abundant natural sunlight, the home features a spacious kitchen and family room combination, inviting dining room, and comfortable living room, providing a versatile layout for everyday living and entertaining. Step outside to enjoy the beautiful yard, complete with a convenient storage shed and plenty of space to relax, garden, or entertain. A wonderful opportunity to own a single-level home in one of Lafayette’s sought-after neighborhoods, with convenient access to local schools, parks, shopping, dining, and more.
Los Angeles, CA 90064
1018
sqft1
Baths2
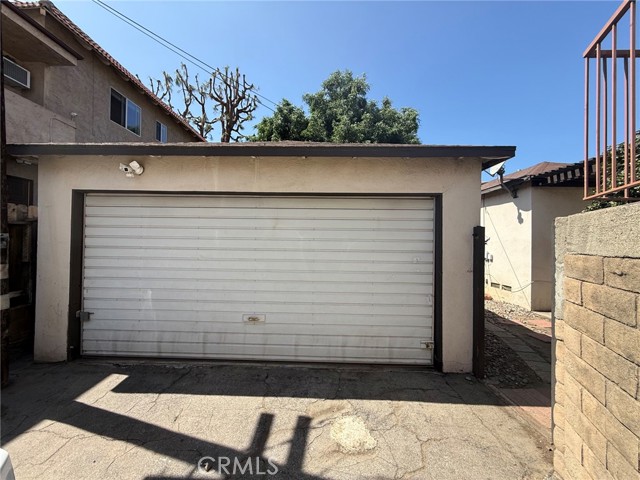
Beds Exceptional West Los Angeles development opportunity with RTI plans for three beautiful new residential units. Located at 12020 Ocean Park Blvd in a highly desirable West L.A. location, this property offers an excellent opportunity for developers, investors, or owner-users looking to build in one of Los Angeles’ sought-after Westside communities. RTI plans call for approximately 5,028 SF of new construction, featuring a duplex with two spacious 4-bedroom, 4-bathroom units, plus a 2-bedroom ADU, along with a 3-car garage. The existing residence is a tear-down, allowing the next owner to move forward with the approved development plans. The property is ideally situated near Santa Monica, Culver City, Mar Vista, Venice, and the Westside’s restaurants, shopping, parks, entertainment, and major transportation corridors. Enjoy convenient access to the beach, Westside amenities, and some of Los Angeles’ most desirable neighborhoods. RTI plans. Prime Westside location. Excellent development potential. Ready for the next owner to bring this exciting project to life. Buyer to independently verify all plans, permits, square footage, zoning, and development information with the appropriate City departments
Valley Village, CA 91602
2651
sqft4
Baths4
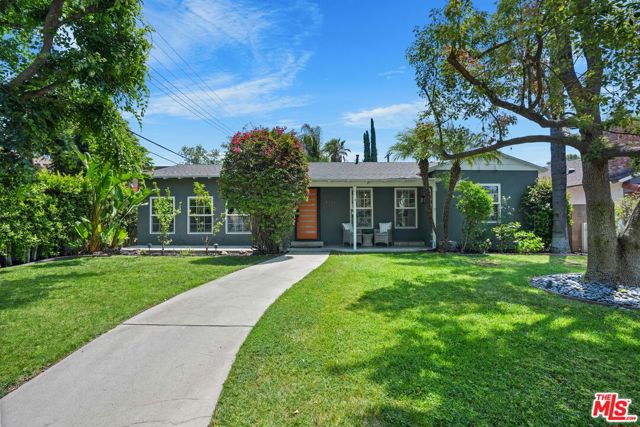
Beds A compelling blend of modern refinement and effortless California living, this beautifully updated residence in prime Valley Village offers exceptional style, versatility, and privacy in a warm and inviting setting. Thoughtfully designed with an open flowing floorplan, the home embodies the relaxed sophistication synonymous with today's contemporary lifestyle. Rich engineered wood floors run throughout the light-filled interiors while an array of amenities introduce modern convenience with ease and intention. Redesigned baths feature high end lighting, fixtures and finishes. The chef's kitchen serves as the heart of the home, artfully appointed with state-of-the-art Viking Professional appliances, generous workspace, and a pass-through window that opens directly to an outdoor counter and bar creating a seamless indoor-outdoor experience ideal for entertaining. Three bedrooms with three baths provide comfortable accommodations, including a lux primary suite and an additional junior suite designed with both comfort and flexibility. Beyond the main residence, a fantastic DETACHED STUDIO WITH KITCHEN AND BATH offers a multitude of possibilities for guests, extended family, creative workspace, or income potential. Outdoors, mature trees and lush hedging envelop the property in privacy, creating a tranquil backyard retreat designed for relaxed gatherings and year-round enjoyment. A detached two-car garage with EV charger, along with an additional gated driveway enhance both convenience and functionality. Sited on an expansive, 8,100 sq.ft. fenced and gated corner lot in the award winning Colfax Charter School District, just moments from beloved Valley Village Park, major film and TV studios, and the famed NoHo Arts District. Polished yet comfortable, sophisticated yet livable, this exceptional property delivers the ideal balance of design and privacy, embodying the modern California lifestyle at its finest. Welcome! NOTE: Main house: 3 + 3 with 2,161 sq.ft. Detached en suite studio: 1 + 1 with 490 sq.ft.
Glendale, CA 91201
1920
sqft2
Baths3
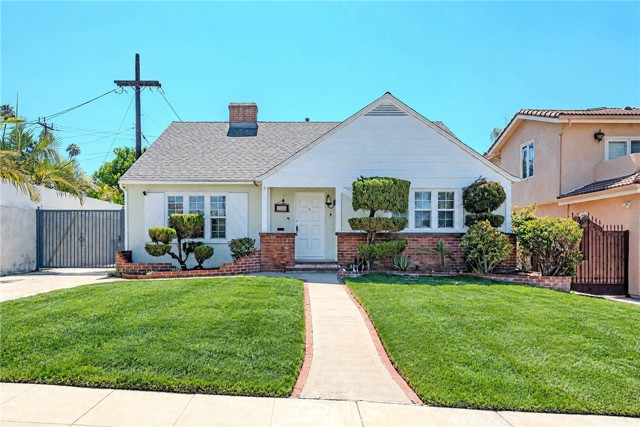
Beds Welcome to this well-maintained 3-bedroom, 2-bathroom family home in El Miradero, Northwest Glendale, situated on a quiet, palm-tree-lined street. The home offers 1,920 sqft of living space on an expansive lot of approx. 8,000 sqft. The inviting interior features beautiful wood floors throughout the living room, family room, formal dining room, and kitchen. The spacious updated kitchen offers ample cabinetry, generous workspace, and a convenient area for a breakfast table. All three bedrooms feature brand-new quality laminate flooring, which is also installed in the separate studio. The primary bedroom and family room overlook the sparkling swimming pool and spa, creating a relaxing connection to the expansive rear yard. Freshly painted and in move-in condition, the property also features a roof approx. five years new, a central air-conditioning and heating system approx. five years new, a recently replaced copper main water supply line, and an EV charger. A detached two-car garage provides parking and storage, while a separate approx. 300-square-foot studio with its own bathroom offers excellent flexibility for a home office, creative space, guest accommodations, or ADU potential. The studio is not included in the stated 1,920-square-foot living area. The gated property enjoys a peaceful residential setting while being conveniently close to Brand Park, the library, hiking trails, Kenneth Village, and Burbank. This is a wonderful opportunity to own a spacious and thoughtfully updated home with a pool, spa, large rear yard, detached garage, and versatile additional studio space in a desirable Northwest Glendale neighborhood.
Thousand Oaks, CA 91362
3116
sqft4
Baths4
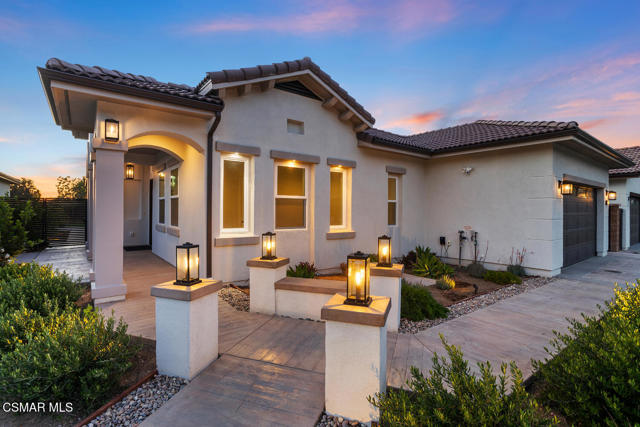
Beds The Conejo Valley's rarest offering: single-story construction newly built in 2024, on a private cul-de-sac, with fully paid solar. One of the final three residences at Toyon Signature Homes, this 3,116 sqft single-level home offers four bedrooms, three and a half baths, and sweeping Santa Monica Mountain views. The chef's kitchen pairs Thermador appliances with quartz counters and Shaker cabinetry; a flexible fourth bedroom converts to a second primary suite with attached bath or office. Finished backyard with barbecue counter, and current fire-code construction (Class A roof, ember-resistant venting) that insures at rates older hillside homes cannot match. Open house Friday, Saturday and Sunday 1-4.
Newport Beach, CA 92660
1649
sqft2
Baths2
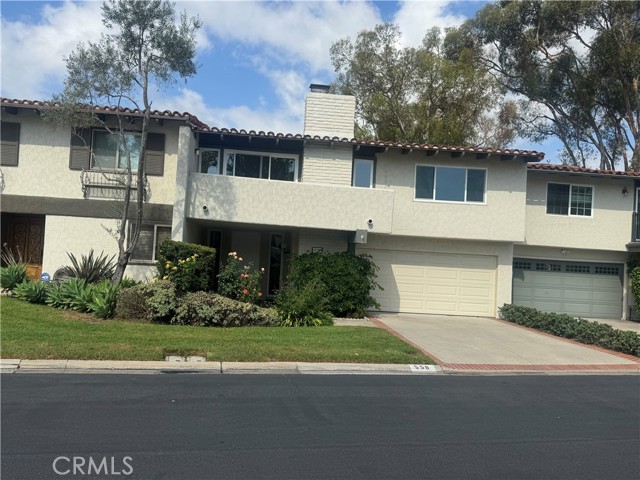
Beds Outstanding value for this absolutely gorgeous fully remodeled luxury townhome within the Newport Bluffs Community. Excellent central location within the community. No expense was spared in the updating of this lovely home; The kitchen has been appointed with beautiful white quartz countertops, high-end Samsung stainless steel appliances, and soft-close cabinetries. The large primary suite features vaulted ceilings and a luxury bathroom with a large free-standing soaking tub, separate walk-in shower, and dual vanity sinks set into a white quartz countertop. The large second bedroom overlooks the expansive secluded greenbelt and also features vaulted ceilings with recessed lighting. The second bathroom is also tastefully redone with its own enclosed tub and shower area, quartz countertops, and black stone flooring. The expansive living area features a stunning black stone fireplace and second-floor balcony and vaulted ceilings with exposed wood beams. The entire home features new dual pane windows and sliders, luxury vinyl wood plank flooring, and recessed LED lighting throughout. The two-car garage floor has been epoxied with flake design, features ample storage space, and has a large basin sink added next to the washer/dryer hookups for convenience. Central air conditioning!!! Short stroll to Newport Back Bay and Trails, The Bluffs Shopping Center with a supermarket, pharmacy, restaurants, and banking, Newport Beach Tennis Club, Eastbluff Park, Eastbluff Elementary School, Corona del Mar High School, and The Boys and Girls Club. Short drive to all that Newport Harbor has to offer including Fashion Island, the Balboa Peninsula, Newport Harbor, and our world-renowned beaches. Also a short drive down Jamboree to the 73 freeway which easily connects to the 55, 405, and 5. Don't miss this fabulous opportunity!
Montebello, CA 90640
2962
sqft5
Baths5
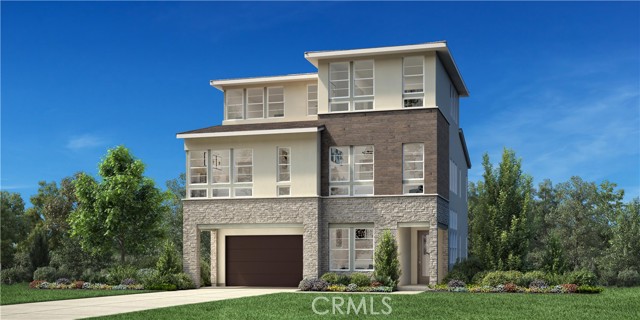
Beds Welcome to Viewpoint at Metro Heights, a gated community located in Montebello, which is close to Monterey Park, Downtown LA and conveniently located next to the 60 freeway. Homesite 261 is a new construction home that with a partial view and no home behind you for extra privacy. For limited time, buyers may visit our luxury design studio to select personalized flooring, countertops, and bathroom tiles. The Compass floorplan features 5 bedrooms, 5 bathrooms, and is 2962 sq. ft, with a 2-car garage and full length driveway. Upon entering the home you'll be met with a 3-story foyer and one bedroom/full bathroom on the first floor. The kitchen features upgraded stained cabinets, a large island with integrated sink, and Jenn Air appliances which include the 48" built in refrigerator. The primary bedroom provides ample space with large windows, a spa-like bathroom, and a generous walk-in closet. The secondary bedrooms all feature a high ceiling and in-suite bathrooms. Highlights of the home are the impressive three story entry, a luxury fire place and large stacked doors on the first and third floors and a wet bar at the third floor loft! The community amenities include multiple pocket parks, a walking trail, and a 10,000 square foot community center with two pools, cabanas, office space, multiple bbqs and a gym. Homesite 261, has an estimated completion date of Winter 2026. Photos provided are of the model home, actual home is under construction. Matterport provided is of our model home.
Page 0 of 0


