

San Jose, CA 95125
$1,699,000
1779
sqft2
Baths2
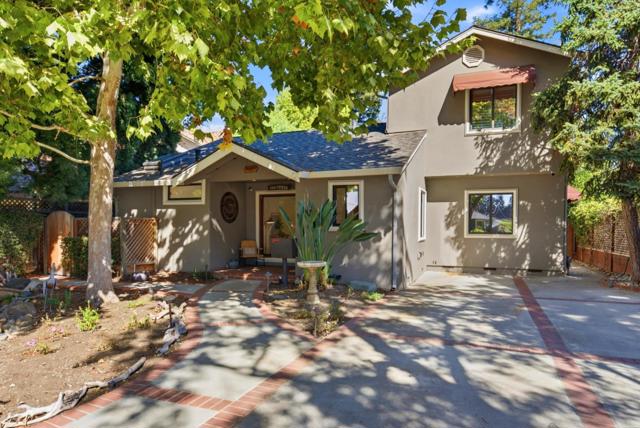
Beds The Location Is the Classic. The Potential Is the Opportunity. At 1760 Creek Dr, living in one of Willow Glens most established tree-lined pockets does not mean settling for a cramped footprint or standard lot size. Tucked into a tranquil, quiet street influence along Creek Drive, this classic home offers 1,779 sq. ft. of comfortable living space on an expansive 10,200-square-foot lot. It is the kind of home that gives you the space to spread out, relax, or craft your dream indoor-outdoor layout, all within moments of Willow Glens top community amenities. The main level features a warm and functional design, anchored by light-filled living spaces. With 2 bedrooms and 2 full bathrooms, the layout offers ideal room for dedicated work-from-home space, guest accommodations, or quiet retreat. An unusually generous 0.23-acre lot opens up endless possibilities for outdoor living. Surrounded by mature trees and lush green neighborhood scenery, the deep lot provides a private backdrop for quiet mornings, gardening, outdoor dining, or future backyard enhancements. And because convenience matters just as much as setting, this property features an oversized lot layout, peaceful neighborhood surroundings near local parks, shopping, dining and transportation.
San Jose, CA 95129
1756
sqft4
Baths3
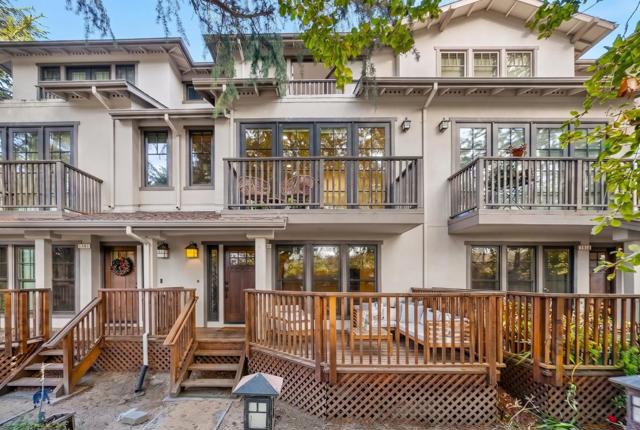
Beds Located in the highly sought-after Blue Hills Elementary, Miller Middle, and Lynbrook High school district, this beautiful home is surrounded by mature trees and lush greenery, offering a peaceful setting close to everyday conveniences and major commute routes. Designed for modern living, the home features hardwood flooring, abundant natural light, recessed lighting, fresh interior paint, and a functional, versatile floor plan. The inviting living room features a cozy fireplace and two private balconies, perfect for relaxing and enjoying the surrounding greenery. The living area flows into the open-concept kitchen with a center island, marble countertops, and stainless steel appliances. The spacious family room and dining area open to a third balcony, ideal for outdoor dining and entertaining. Each bedroom features large windows and its own private ensuite bathroom with marble countertops, offering comfort and privacy. The spacious primary suite includes dual vanities, a separate shower, and a soaking tub. Additional highlights include an attached two-car garage, updated lighting, three private balconies, and a prime location near schools, shopping, dining, parks, and major commuter routes.
Orange, CA 92869
2838
sqft3
Baths4
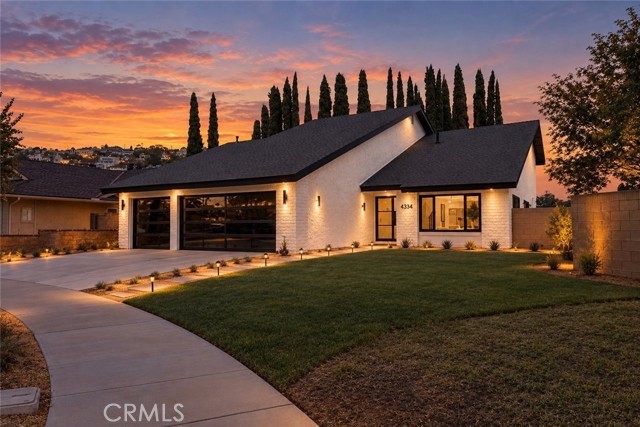
Beds Welcome to this fully remodeled dream home, where modern comfort meets warm, designer-inspired style. Thoughtfully updated throughout, the home features inviting living spaces, refined finishes, and a clean contemporary aesthetic perfect for everyday living and entertaining. From the bright open layout to the carefully selected textures, fixtures, and finishes, every detail has been designed to feel fresh, comfortable, and move-in ready. This is the perfect blend of style, functionality, and turnkey convenience—ready for its next owner to enjoy.
Los Angeles, CA 90045
1904
sqft2
Baths3
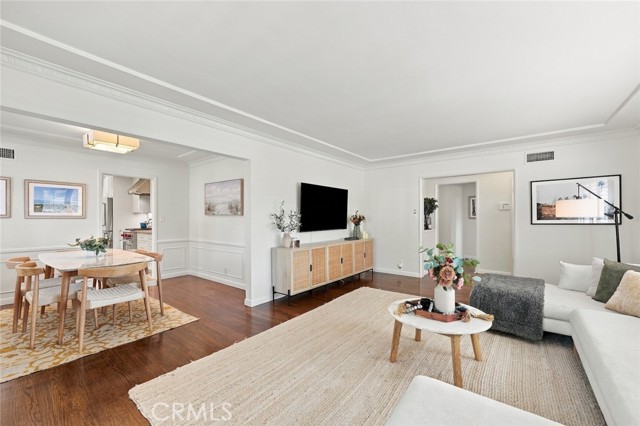
Beds Beautifully appointed and rich with character, this Kentwood home brings together timeless charm, modern updates and easy living. A formal entry opens to warm oak hardwood floors and abundant natural light, leading into a spacious living and dining area framed by generous windows and custom shutters. Chevron tiles, shaker cabinetry, a Wolf range, and quartz counters are just a few highlights of the polished, thoughtfully designed kitchen. At the rear of the home, a separate family room adds additional living space and flexibility, accented by a beamed ceiling, decorative fireplace and built-in bookcases. French doors open to a covered patio, inspiring alfresco dining and long afternoons outdoors. All three bedrooms are positioned along the east side of the house, welcoming the morning light. The primary bedroom opens to a rear deck, ideal for soaking up sunshine or the crisp twilight breeze. Off the patio is a fully-fenced, grassy backyard, perfect for play, gardening, and entertaining. A detached two-car garage, central A/C, dual-pane windows, custom window coverings, and thoughtfully landscaped grounds complete this warm and wonderfully livable Westchester home.
Rancho Palos Verdes, CA 90275
2499
sqft3
Baths3
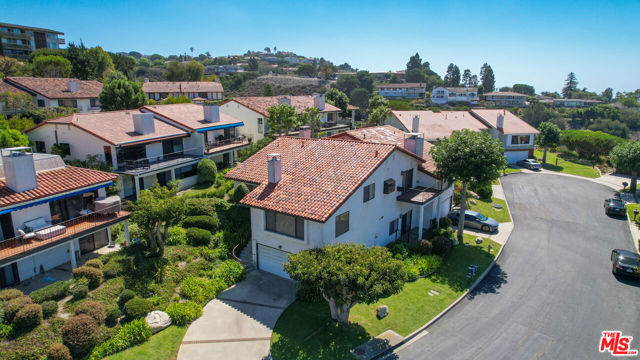
Beds Sweeping Pacific Ocean and canyon views highlight this exceptionally spacious, approximately 2,499 square-foot Ocean Crest residence in a gated Rancho Palos Verdes community. Ideally positioned on a desirable corner with only one shared wall, the home offers abundant natural light, privacy, and generously proportioned interiors. Oversized windows frame the picturesque surroundings, while new wood flooring in the living room and bedroom adds warmth and a fresh, contemporary touch. The well-appointed kitchen features modern appliances, new recessed lighting, ample cabinetry, and a convenient breakfast counter, complemented by a separate dining area. The spacious family room opens to a private veranda, while an oversized ground-level bedroom with its own patio offers added flexibility. Two walk-in closets provide generous storage. Thoughtful improvements include newer plumbing pipes throughout, a newer HVAC heating unit, and a new digital thermostat. A dedicated laundry room and attached two-car garage add everyday convenience and functionality. The terrace provides a beautiful setting to enjoy the ocean and canyon vistas and spectacular coastal sunsets. Located within the Palos Verdes Peninsula Unified School District and convenient to nearby shopping, dining, and everyday essentials at Golden Cove Center, Peninsula Center, and other Palos Verdes destinations. With three generously sized bedrooms, three bathrooms, nearly 2,500 square feet of living space, a premium corner location, and impressive views, this distinctive Ocean Crest residence offers an exceptional combination of space, privacy, comfort, and coastal living in Rancho Palos Verdes.
Huntington Beach, CA 92649
2211
sqft4
Baths4
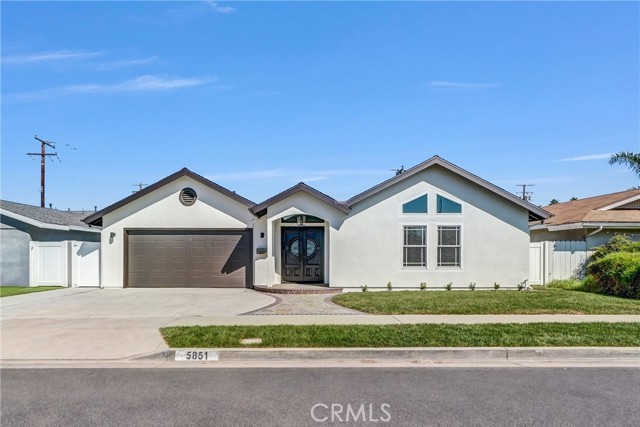
Beds Step into the coastal lifestyle with this fully renovated single story home just a few miles from the legendary surf, pier, and sun-soaked beaches of Huntington Beach. The home features 4 bedrooms, 3.5 bathrooms, and 2,211 square of living space along with a 6,000 square foot lot with no neighbors behind. The stunning kitchen which is open to the family room with a vaulted ceiling boasts natural stone countertops, premium stainless-steel appliances including a 36” GE Monogram gas range and Zephyr range hood, deep basin sink, a pot filler, and an oversized island with pendant lighting. Luxury vinyl plank flooring flows seamlessly throughout the entire home, paired with neutral paint that creates a bright, move-in-ready atmosphere. The primary bedroom features high vaulted ceiling and the primary bathroom includes a free-standing soaking tub along with a large walk-in shower. All 4 bathrooms have been fully renovated with contemporary fixtures and finishes, including custom vanities and Kohler fixtures. Other upgrades include a brand-new HVAC heat pump system, recessed lights throughout, skylights in the hallway and family room, Nest thermostat, and more. The front and backyard grass area are perfect for kids and pets, with a spacious paver patio for al fresco dining. Huntington Beach remains one of Southern California's most sought-after family destinations boasting top-rated schools including Village View Elementary School and Marina High School, endless outdoor recreation, mild weather, and that unbeatable beach lifestyle. No HOA and No Mello Roos and enjoy a low property tax rate of approximately 1%. Come and make it yours today!
Carlsbad, CA 92011
1869
sqft3
Baths3
Beds West of I-5 and blocks from the beach, this spacious 3-bedroom, 2.5-bath home offers 1,869 square feet in the gated Vistamar neighborhood of San Pacifico. Vaulted ceilings and abundant natural light welcome you into the formal living and dining rooms before opening to an inviting family room, casual dining area, and kitchen designed for everyday living and entertaining. The kitchen features quartz countertops, stainless steel appliances, abundant cabinetry, a walk-in pantry, and a large center island. Luxury vinyl plank flooring spans the main level, while the family room is anchored by a cozy gas fireplace. Filled with abundant natural light, the open-concept design creates a warm and inviting atmosphere throughout the main living spaces. A convenient powder room completes the main level. Upstairs, the spacious primary suite features a generous ensuite bath with dual vanities, a soaking tub, separate shower, and walk-in closet.The second and third bedrooms are thoughtfully separated from the primary suite and conveniently located near a full hall bath. An upstairs laundry room completes the upper level. Step outside to a private, low-maintenance backyard ideal for outdoor dining, entertaining, or relaxing. The attached two-car garage includes overhead storage racks. Additional highlights include a recently painted exterior, plantation shutters, premium designer ceiling fans, and a whole house fan. Residents enjoy San Pacifico's resort-style amenities, including a pool, spa, tennis courts, basketball court, playground, expansive greenbelts, and beautifully maintained grounds, all just moments from coastal trails, restaurants, cafés, shopping, and the beach.

Inglewood, CA 90305
2208
sqft3
Baths4
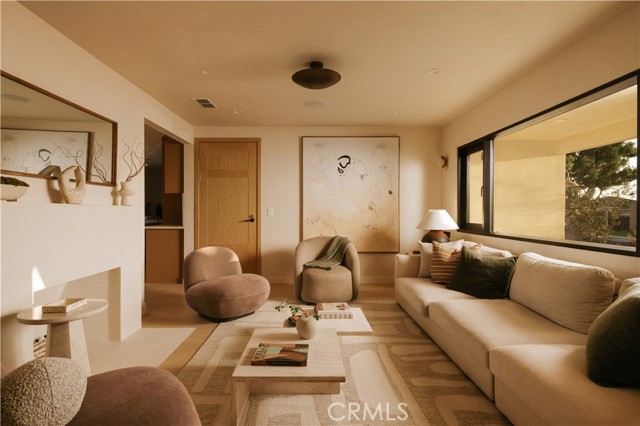
Beds Welcome to Casa del Sol, an impeccably reimagined residence that offers a sophisticated take on modern California living. Positioned in one of Los Angeles’ most dynamic and evolving neighborhoods, the home is just minutes from SoFi Stadium, Kia Forum, Intuit Dome, YouTube Theater, and the rapidly expanding Hollywood Park entertainment district, placing world-class sports, concerts, dining, and entertainment just down the street. Light-filled interiors are finished in a warm palette of softly textured limewash, with every detail considered for both design and functionality. A hand-sculpted fireplace defines the formal living room, complemented by designer lighting throughout. At the heart of the home, an expansive island anchors the kitchen, surrounded by custom cabinetry, bar seating, and a suite of state-of-the-art appliances. The kitchen flows naturally into the adjoining dining area, while glass doors open directly to the patio and gardens beyond. A moody powder room contrasts the home's lighter palette with a striking custom Calacatta Viola marble sink imported from Turkey. The primary suite is a private sanctuary unto itself, complete with a spa-inspired bathroom featuring a freestanding tub, smart toilet, dual vanity, alongside a generous custom closet, make-up vanity and private patio access. Three additional bedrooms offer flexibility for family and guests, with one currently styled as a dedicated home office. Outside, a lush lawn gives way to an expansive patio designed for elevated entertaining, with spaces for dining and lounging surrounded by olive trees and mediterranean-inspired landscaping that create a remarkable sense of privacy and tranquility. Additional amenities include a dedicated laundry area, built-in home speakers throughout, and a garage. Thoughtfully conceived from the inside out, this is a home that feels as good to live in as it is beautiful to experience.
Yorba Linda, CA 92886
2112
sqft3
Baths4
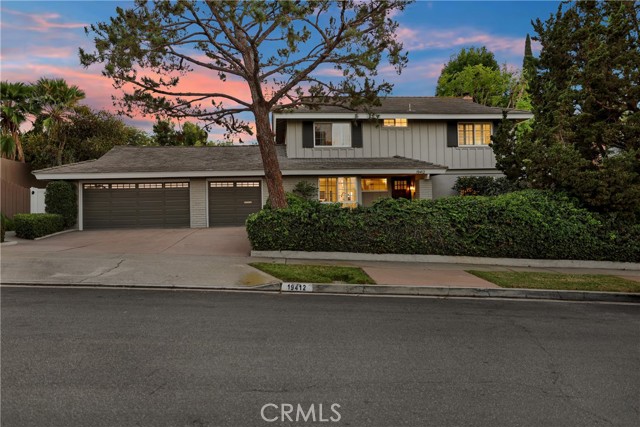
Beds Welcome to a home designed for relaxed living, effortless entertaining, and a wonderful sense of warmth from the moment you arrive. Thoughtfully updated and beautifully maintained, this inviting residence offers abundant natural light, comfortable living spaces, and an easy indoor-outdoor flow. Set in desirable Yorba Linda, known for its picturesque rolling hills, parks, trails, and relaxed Southern California lifestyle, this home enjoys a beautiful setting surrounded by mature landscaping and the character that makes this community so appealing. Inside, two sets of French doors open to separate patio areas, extending the living spaces outdoors and creating a natural connection to the backyard. Whether enjoying a quiet morning beside the French doors or hosting friends and family, the home offers welcoming spaces designed to be enjoyed throughout the day. The kitchen serves as the heart of the home, offering generous storage and functional workspace for everyday living and entertaining. Premium appliances include a Sub-Zero refrigerator and JennAir convection oven. The true showpiece is the private resort-style backyard—a beautifully landscaped retreat designed for both entertaining and relaxation. Mature trees and lush greenery surround a custom pool and spa featuring dramatic rock waterfalls and a Jandy system. Multiple patio and gathering areas, a fire feature, expansive lawn, ambient landscape lighting, and a built-in Lynx grill with outdoor bar and counter seating create an exceptional setting for everything from weekend BBQs to evenings poolside. Covered outdoor areas and multiple French doors further enhance the home's seamless indoor-outdoor California lifestyle. Upstairs, each bedroom offers its own peaceful character. The interior has been freshly painted, with recently updated carpeting and newly installed shutters adding to the home's fresh and comfortable feel. Additional improvements include a new Noritz tankless water heater, hardwired 24-hour ADT security system, and an exceptionally functional three-car garage with a brand-new epoxy floor, built-in cabinetry, and attic storage. The exterior was also freshly painted approximately four years ago. From peaceful mornings beneath the patio to sunset gatherings, poolside dinners, and evenings around the fire, this beautifully maintained Yorba Linda residence offers privacy, generous outdoor living, and an inviting setting for everyday life and memorable entertaining.
Page 0 of 0


