

Dublin, CA 94568
$1,698,575
2411
sqft3
Baths4
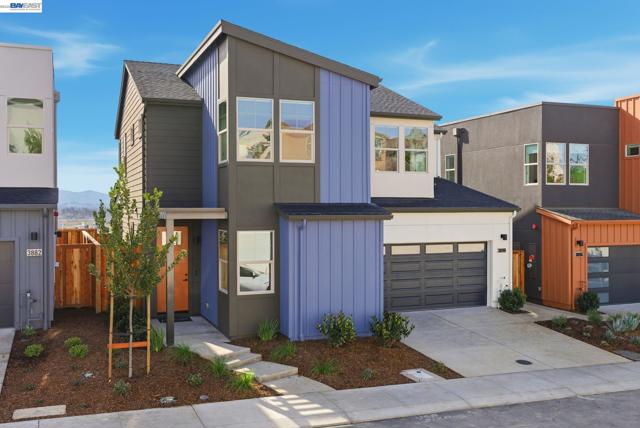
Beds Welcome to Homesite 2, a beautifully designed two-story model home that is move-in ready! This exceptional home features designer upgrades, enhancements and décor, including Almalfi Beech Denim cabinetry and a Bosch appliance package with refrigerator, washer and dryer. Solar is also included for added energy efficiency. Ideally located near top-rated schools and Emerald Glen Park, this home offers both style and convenience. The first floor welcomes you with an entry that flows into a spacious living area, dining room and kitchen. The kitchen features a center island, ample counter space, a walk-in pantry and access to the covered patio. A first-floor bedroom with an adjacent full bathroom provides a comfortable space for guests, while the two-car garage and additional storage offer everyday convenience. Upstairs, the primary suite features a spacious bedroom, a luxurious primary bath with a separate tub and shower, and a walk-in closet. Two additional bedrooms, each with its own walk-in closet, provide plenty of space for family or guests. A secondary bath with dual sinks, a centrally located laundry room, multiple linen storage areas and a charming coffee bar just outside the primary suite complete the thoughtfully designed second floor.
Belmont, CA 94002
1310
sqft1
Baths3
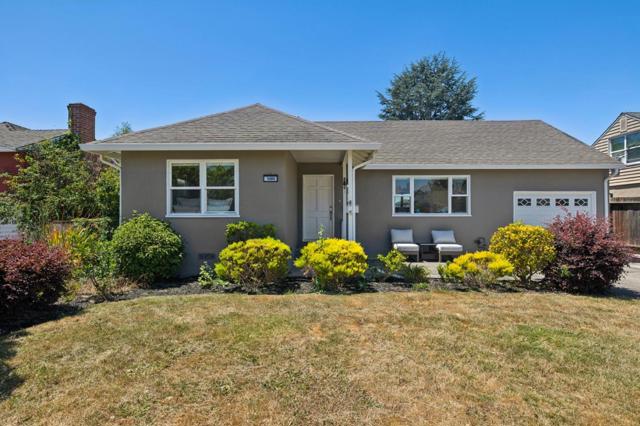
Beds $110K PRICE ADJUSTMENT! OPPORTUNITY IN BELMONT! Some homes simply feel good the moment you walk insunny, open, peaceful and welcoming. 1080 Judson is one of those homes! Extensively remodeled, well-loved and cared for, this 3BR/1BA, 1,310 sq. ft. home sits on a flat 5,000+ sq. ft. lot. East/west exposure, picture windows and sliding doors fill the home with natural light, complemented by newly refinished original hardwood floors. The chefs kitchen features white Shaker cabinetry, stone counters and stainless appliances. A spacious permitted family room opens to a private, park-like backyard with patio, lawn, mature orange, Black Mission fig and loquat trees, plus beautiful greenbelt views. Two large bedrooms downstairs, Many upgrades include newer sewer lateral, french drains, new water heater, ample closet space and storage, this open layout feels much larger than the sq footage. Enjoy a huge attic, deep garage w/ laundry and large driveway. The usable lot offers exciting expansionADU possibilities (buyer to verify). Located in beloved Homeview Sterling Downs near ODonnell Park (Halloween parades and neighborhood block parties!) . Just ½ mile to Caltrain, Farmers Market, shopping & dining w easy access to 101 and highly regarded Belmont schools. Dont miss this special home!
San Carlos, CA 94070
2031
sqft3
Baths3
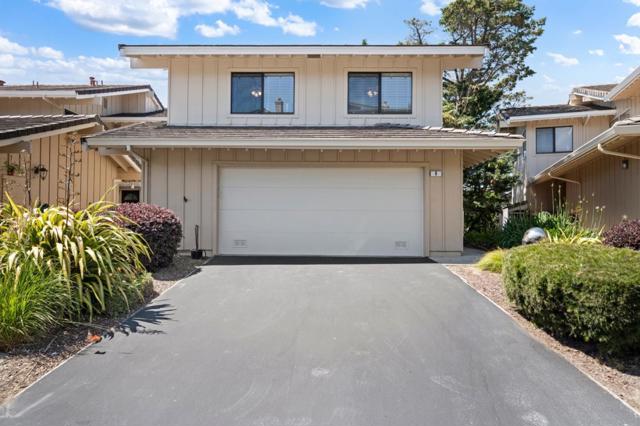
Beds Panoramic Views & Exceptional Peninsula Living! Wake up to breathtaking views of San Francisco and the Bay from this exceptional multilevel townhome perched atop San Carlos' desirable Crestview Park neighborhood. The inviting main level features a spacious living room and dining area with access to a private rear deck, perfect for entertaining or enjoying the views. The adjacent kitchen and family room create a warm gathering space with access to the deck. The middle level offers a laundry room, half bath, and direct access to the attached two-car garage with abundant storage. Upstairs, the private sleeping quarters include two spacious bedrooms, a full guest bath, and a generous primary suite featuring multiple closets, luxurious en-suite bath, and captivating Peninsula views. Nearby guest parking adds convenience. Community amenities include a private pool, hot tub, tennis courts, and playground. Ideally located near top-rated schools, parks, walking trails, downtown San Carlos, Caltrain, and Highway 280. Downtown San Carlos is approximately 9 minutes away. Come experience the views, space, and lifestyle this special Crestview Park townhome has to offer!
San Jose, CA 95132
1792
sqft2
Baths4
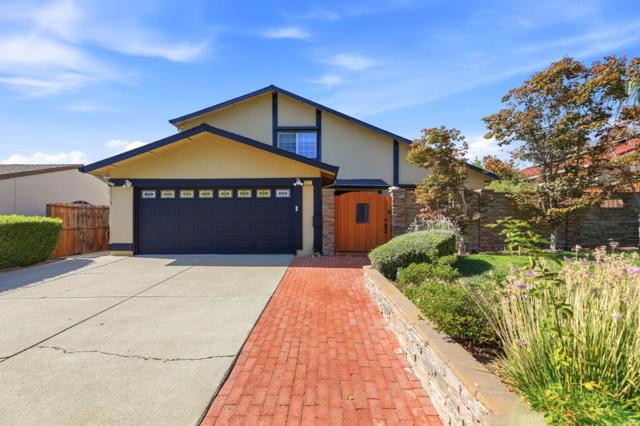
Beds HUGE PRICE REDUCTION! Move-in ready home in the top Berryessa schools area, served by Majestic Way Elementary, Sierramont Middle & Piedmont Hills High, at the quiet end of Hostetter Rd on a wide, tree-lined street! Enter through a private courtyard into a well-maintained home with quality upgrades including owned solar with annual utility credits/refunds, upgraded electrical panel, EV charger & $30K+ European rolling shutters for energy savings and privacy. Smart-home features include Ring doorbell & floodlight camera. The entertainer's backyard features a huge covered patio with fans, pergola, artificial turf, fire pit & fruit trees including pomegranate, apple, avocado, plum, apricot, persimmon, navel orange, mandarin orange & lemon. Inside, engineered wood flooring complements the chef's kitchen with a new gas stove, upgraded refrigerator, quartz counters, generous pantry & custom granite serving area. Converted loft/home office offers potential as a 5th bedroom; upstairs bedrooms enjoy beautiful hills & valley views. Downstairs bedroom suite features full bath, walk-in closet & patio access. Additional highlights include recessed lighting, cathedral ceiling, designer stair handrails, custom garage cabinets & epoxy flooring. Priced to sell-must-see! Open 9/26 & 9/27-2pm to 4pm
Dublin, CA 94568
2887
sqft3
Baths3
Beds Spacious and beautifully designed home in the desirable Sorrento at Dublin Ranch community, offering approximately 2,887 SqFt of living space with 3 bedrooms and 2.5 baths. The light-filled interior features soaring 12-foot ceilings on the main level, abundant windows, crown molding, and an open, versatile floor plan connecting the kitchen, dining area, and living room—ideal for everyday living and entertaining. The kitchen showcases rich wood cabinetry, granite countertops, a large island with seating, stainless steel appliances, and a newer range hood and cooking range installed in December 2025. The living room is anchored by a gas fireplace with convenient switch operation. A few steps up from the foyer, the family room features built-in display shelving with integrated lighting, while the expansive bonus room offers flexible space for a home office, media room, playroom, or additional gathering area. The spacious primary suite features a tray ceiling and a generous bath with dual vanities, soaking tub, and separate shower. Additional highlights include an interior laundry room, attached 2-car garage, and a private backyard with a covered slate patio and lawn. Enjoy resort-style living at Sorrento at Dublin Ranch, highlighted by the community's beautiful Tuscan-inspired clubhouse with gathering spaces, fitness center, pool, spa, park, and playground, all surrounded by attractive Mediterranean-inspired architecture and landscaped streets. Ideally located near Kolb Elementary School, Fallon Middle School, Emerald High School, Springfield Montessori School, Fallon Sports Park, and Emerald Glen Park, with Safeway, Lowe's, a wide variety of restaurants, shopping, and everyday conveniences all within walking distance. Convenient access to BART, I-580, and I-680 completes this exceptional East Dublin location. *Some listing photos have been virtually staged and/or digitally altered for marketing purposes.*

San Jose, CA 95125
1973
sqft3
Baths3
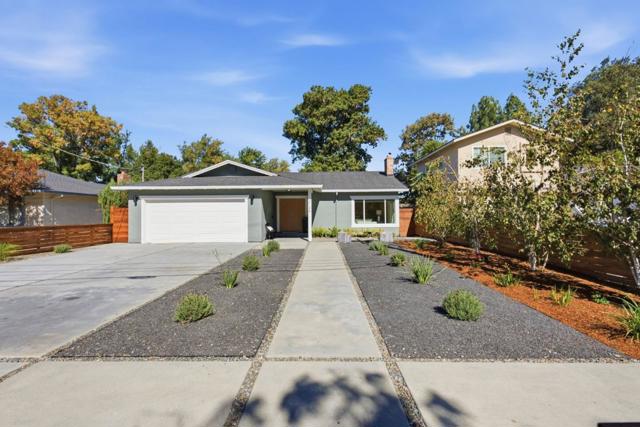
Beds Beautifully updated with modern finishes throughout, this move-in ready, single level home, offers nearly 2,000 sq.ft. of comfortable living and entertaining space, minutes away from the fabulous dining, shopping and recreation along Willow Glen's historic Lincoln Avenue! Double entry doors make way to the light-filled interiors with new wide-plank flooring that flows seamlessly throughout the living spaces and bedrooms. Chef's kitchen with top-of-the line Miele appliances and Sub-Zero refrigeration, features a walk-in pantry and abundant storage/counter space including an over-sized island with seating. The generous primary bedroom features a walk-in closet and sumptuous en-suite bathroom with walk-in double shower and double vanity. The family room, adjacent to the kitchen opens to the spacious and private backyard with multiple spaces to gather and relax. Additional comforts include central HVAC, Tesla charger in the garage, half bathroom for guests, and built in work-bench and storage in the garage. Proximate to downtown San Jose, with access to nearby light rail for easy public transportation access, this turn-key home is a must-see!
Mountain View, CA 94041
1704
sqft4
Baths3
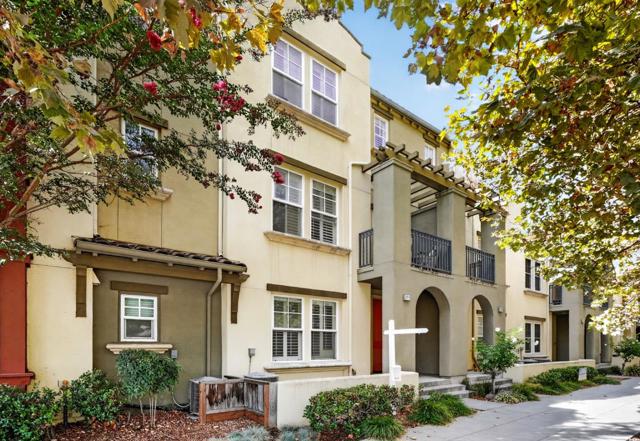
Beds Enjoy Downtown Mountain View living in this former model townhome, within walking distance of Castro Street dining, Caltrain, and the Sunday farmers market. Built in 2014, this home offers 3 bedrooms, 3.5 bathrooms, and approximately 1,704 sq ft of living space, with each bedroom featuring its own full bathroom. The first-floor bedroom suite provides flexibility for a home office or visiting guests. On the main level, an open great room connects the living, dining, and kitchen areas, creating an inviting space for everyday living and entertaining. Warm wood cabinetry and a central kitchen island make the kitchen a natural gathering place. Upstairs, two additional bedroom suites include a spacious primary retreat with room for a king-size bed, a walk-in closet, and a wide dual-sink vanity. Custom white plantation shutters throughout complement the thoughtfully designed interiors. A private front yard and two balconies offer outdoor space for morning coffee or a quiet break. Walk to dinner on Castro Street, pick up fresh produce at the farmers market, or catch Caltrain for your commute. Nearby 99 Ranch Market, easy access to Highway 85, and proximity to major Silicon Valley employers round out the location. Close to work, room to grow, and time to enjoy life.
Danville, CA 94526
2031
sqft2
Baths4
Beds LIVE THE DANVILLE DREAM! A community where education thrives and opportunities abound. Comfortable and refreshed 4 bed, 2 bath home on large lot has space for everyone and everything. Primary suite features private rose garden for a relaxing escape with three additional bedrooms or office space. Enjoy formal living and dining rooms for drinks and entertaining or an inviting den with fireplace and updated kitchen with eat-in banquette and pool views. Outdoors features areas for al fresco dining under a pergola, swimming pool and a level lawn with beautiful gardens. The side yard has a pad to accommodate a shed and a space for raised garden beds. The two-car garage has an additional pass through door for another car, boat or recreational vehicle gated parking. Located near schools, Costco, restaurants and a short drive to downtown Danville.

Burlingame, CA 94010
0
sqft0
Baths0
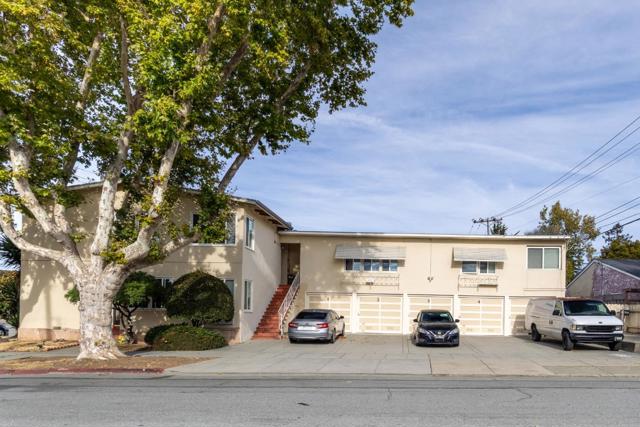
Beds Located in one of Burlingames most desirable neighborhoods, this well-maintained five-unit investment property offers an excellent opportunity for both investors and owner-users. The property features four one-bedroom, one-bath units and one two-bedroom, one-bath unit, providing a versatile unit mix in a highly sought-after Peninsula location. Residents enjoy convenient access to top-rated schools, nearby parks, and the vibrant downtown Burlingame corridor, known for its outstanding dining, shopping, and neighborhood amenities. The property is also conveniently located near Highway 101 and other major commuter routes, making access throughout the Bay Area easy and efficient. With all five units currently occupied, 820 Winchester Drive presents an attractive income-producing opportunity in a desirable Burlingame neighborhood.
Page 0 of 0


