

Redondo Beach, CA 90278
$1,698,000
2436
sqft5
Baths4
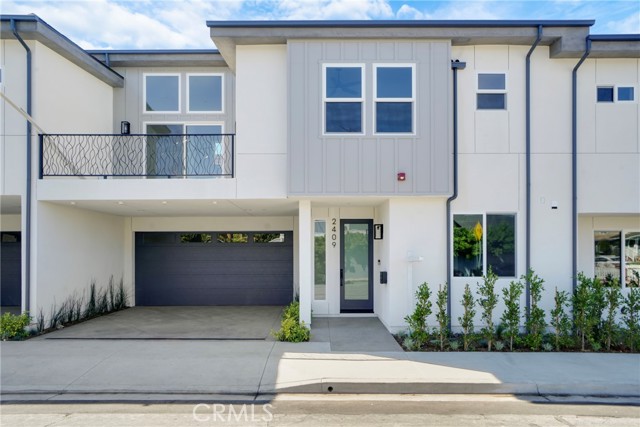
Beds Welcome to 2409 Curtis Ave, a beautifully designed newly constructed townhome offering 2,436 square feet of refined living space and exceptional craftsmanship in the heart of Redondo Beach. This 4 bedroom, 5 bathroom residence offers a highly functional and flexible layout ideal for modern living. The first floor features two spacious bedrooms, two full bathrooms, and an attached two car garage with a dedicated laundry area, providing privacy and convenience for guests or multi generational living. The main level is designed for effortless everyday living and entertaining, highlighted by an open concept layout, chef’s kitchen with premium appliances and quartz island, and a sophisticated living room with gas fireplace that opens to an expansive deck. The upper mezzanine level adds versatility with a full bathroom and closet, making it ideal as a bonus room, office, or additional guest space, along with direct access to a private rooftop deck perfect for relaxing or entertaining. Ideally located near the beach, top restaurants, and shopping, this home blends style, function, and coastal convenience.
Seal Beach, CA 90740
1312
sqft2
Baths3
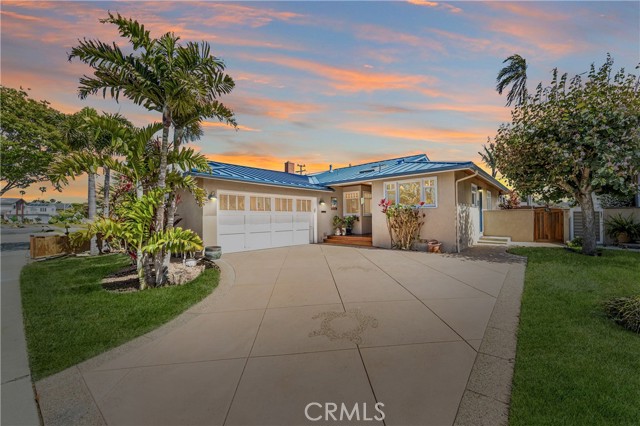
Beds DISTINCTIVE CUSTOM COASTAL RESIDENCE WITH ELEVATED DESIGN, THOUGHTFUL UPGRADES & RESORT-INSPIRED OUTDOOR LIVING. A rare offering, less than 1 mile to the sand, that blends timeless coastal character with carefully curated upgrades, this residence stands apart with a level of detail and craftsmanship seldom found. From the moment of arrival, the custom bamboo glass front door, etched storm door and windows, and striking blue metal roof with cased-in eaves set a refined architectural tone. Inside, the remodeled kitchen has been thoughtfully designed as both a functional workspace and a statement feature. Anchored by a professional-grade 8-burner Wolf range with double oven, the space is complemented by custom cabinetry, dual lazy Susans, two appliance garages, and expansive prep surfaces—ideal for both everyday use and elevated entertaining. The interior living spaces are warm yet sophisticated, highlighted by rich hardwood flooring, custom built-ins, and a see-through fireplace that creates a seamless connection between gathering areas. Natural light is thoughtfully introduced through custom double-hung windows, while skylights in the bathrooms enhance the home’s bright, spa-inspired atmosphere. Heated bathroom floors provide an understated layer of comfort. A private primary retreat offers refined finishes and custom storage, while a dedicated 300-bottle wine cellar adds a rare and highly desirable element for collectors. One of the home’s most compelling features is the approximately 400 sq ft enclosed sunroom—an inviting extension of the living space that allows for year-round enjoyment and effortless indoor-outdoor flow. The outdoor environment is designed for both relaxation and entertaining, featuring a tranquil spa, mature tropical landscaping, and multiple seating areas. The fully appointed outdoor kitchen is equipped with Viking appliances, granite countertops, bar seating, and integrated prep space, all enhanced by ambient string lighting and a private, resort-like setting. Additional improvements include new ducting and insulation, upgraded electrical panel and plumbing, and a 20-foot flag pole. A truly special property offering a balanced blend of coastal style, comfort, and elevated living. Welcome home to your private coastal retreat where timeless design, elevated comfort, and effortless indoor-outdoor living come together beautifully.
Carmel, CA 93923
1908
sqft3
Baths3
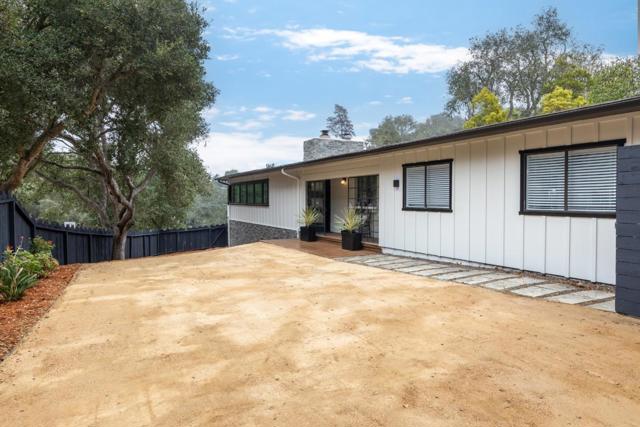
Beds Welcome to your new abode - or getaway home! - in Carmel, just minutes from Carmel Beach, the charming shops, restaurants and local amenities in Carmel Village, and Carmel High! This 3-bed, 3-bath, home (on a parcel that is almost 1/3 of an acre) serves as a wonderful oasis in the pedestrian-friendly neighborhood of Carmel Hills. Featuring a breezy and airy floor plan, the single-level residence provides ample opportunities for both relaxing and entertaining. The connected living, dining and kitchen areas, which are accompanied by a large dual-sided fireplace, has vaulted ceilings and is flooded with natural light, creating a true indoor-outdoor living flow via access to a large private back patio -- with its own fire pit and tiki torches. The home's streamlined kitchen, freshly painted and updated with a new electric cooktop, features a built-in oven, large combo fridge/freezer, island and skylight. The bedroom wing offers two spacious guest rooms, sharing a stylish bathroom, as well as a private primary suite with a recently updated bathroom that opens up to a built-in infrared sauna. Complete with an oversize 2-car garage (with new epoxy floor and fresh paint), and a high-capacity washer and dryer located in an adjoining utility closet, this home is ready for its next owner.
El Cerrito, CA 94530
2803
sqft3
Baths5
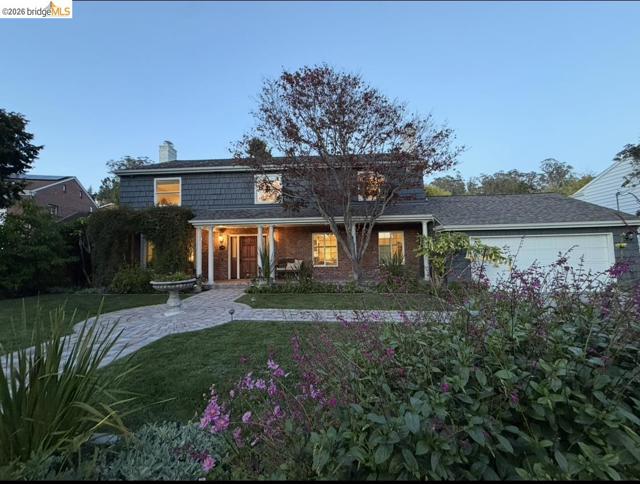
Beds Gorgeous updated home surrounded by an incredible private garden designed for Modern Bay Area Living. El Cerrito is one of the East Bay Hills’ best-kept secrets. Location! The Kensington/Berkeley border! An incredible value—offering timeless architecture, nature, community, and easy access to Kensington, Berkeley, BART, regional parks, San Francisco, and Marin. Here, buyers can often find something increasingly rare near San Francisco and Berkeley: more land, more living space, and a true connection to nature, all while staying close to the city. A strong sense of community and enduring neighborhood connections add to the appeal. Set on 10,000+/- square feet, this 2,755+/--square-foot home offers the space and flexibility so many Bay Area buyers are seeking today. Five bedrooms provide exceptional versatility for family, guests, home offices, creative pursuits, fitness, and the evolving needs of a hybrid lifestyle. Natural light fills the gracious formal and casual living spaces. At the heart of the home, a beautifully designed chef’s kitchen with Pro-line appliances, custom wood cabinetry, and hand-selected stone countertops opens to the living and dining areas and flows directly to the garden. Traditional architectural character adds warmth, craftsmanship, and texture—qualities often missing from new construction. The professionally landscaped garden has been featured in numerous publications and is an extraordinary extension of the home. Mature specimen trees, established plantings, expansive lawn for play, and multiple outdoor gathering spaces create an inviting setting for everyday life. Enjoy morning coffee with a laptop, family afternoons outdoors, dinners beneath the pergola, or evenings with friends. More than a backyard, the garden has been an integral part of this home and the life lived here. It has welcomed music, dinners, charitable events, private Cal gatherings, celebrations, and groups of up to 200 guests—a rare setting that can feel intimate for everyday living yet expansive when entertaining. Zoned for Madera Elementary School, currently rated 10/10 by Great Schools, w/strong academic performance and programs including Gifted & Talented education and support for students with IEPs. Test scores rival Kensington Hilltop and Berkeley Elementary schools. El Cerrito Hills offers a rare balance of privacy, nature, neighborhood, and connectivity.
Sierra Madre, CA 91024
2329
sqft3
Baths4
Beds Set on an expansive corner lot in the heart of Sierra Madre, this inviting contemporary home offers comfortable living, a thoughtful floor plan, and exceptional outdoor space. A beautifully landscaped front yard and winding pathway lead to a gated front porch, where elegant double doors welcome you into the home. The formal entry, positioned at the center of the home, opens to a gracious living room and dining area filled with natural light and framed by mountain views. A cozy brick fireplace creates a warm focal point, perfect for relaxing or entertaining. Adjacent to the formal spaces, the large family room features sliding-door access to the backyard and flows seamlessly into the kitchen and breakfast area. Designed for everyday living, the family-style kitchen offers a generous breakfast bar, double ovens, pantry, and convenient access to the laundry room and powder bath. A central hallway leads to four bedrooms and two bathrooms, including a comfortable primary suite. The expansive backyard is a true retreat, featuring a gated pool and spa area, sprawling lawn, storage shed, two-car garage, and paver driveway shaded by the canopy of a magnificent oak tree. With abundant space for entertaining, recreation, gardening, or simply enjoying the California sunshine, the property offers a rare combination of indoor comfort and outdoor versatility. Ideally situated in the heart of Sierra Madre, this home offers easy access to the community's beloved amenities and village charm. Enjoy leisurely strolls to Memorial Park and the Sierra Madre Playhouse, or explore the nearby downtown shops, restaurants, and local favorites like Taylor's Market. With its peaceful setting and close proximity to everything Sierra Madre has to offer, this is a wonderful place to call home.

San Jose, CA 95124
1677
sqft3
Baths4
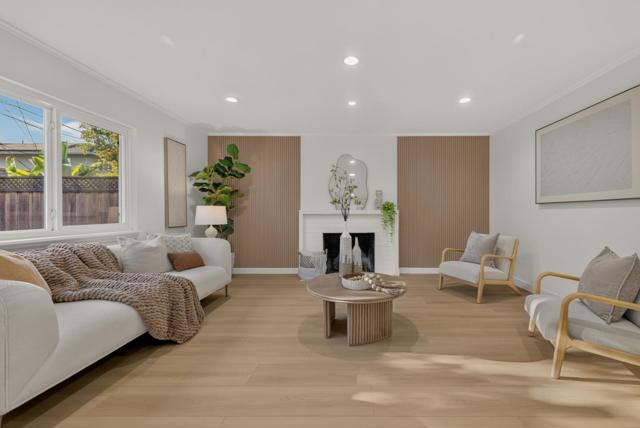
Beds Major Price Reduction! Best Value in Cambrian - Turnkey SFH w/ Private Suite! This completely renovated 4BD/3BA + Office residence, offering 1,677 sq ft of bright living space. The versatile layout features two suites, including 1b1b with a private entrance ideal for multi-generational living or rental income. Step inside to an inviting living room with a custom wood slat wall, gas fireplace, and an oversized picture window framing serene garden views and daytime sun. The new gourmet kitchen shines under a central skylight, featuring quartz countertops, a marble mosaic backsplash with brass inlay, two-tone Shaker cabinetry, new stainless steel appliances, and ample storage. The main primary suite is a spa-like retreat with dual vanities and a frameless walk-in shower. All 3 bathrooms have been stunningly updated with high-end aesthetics throughout. Key upgrades abound, including brand-new Central AC, new waterproof eco-flooring, recessed lighting, and designer fixtures. Outside, enjoy the hardscaped backyard with low-maintenance landscaping and automated irrigation. Top-rated Cambrian School District, 3 minutes from the renowned Harker School. Stroll to Whole Foods, local dining & Hwys 85 & 17 are all moments away. Welcome home!
San Ramon, CA 94582-4607
2778
sqft3
Baths4
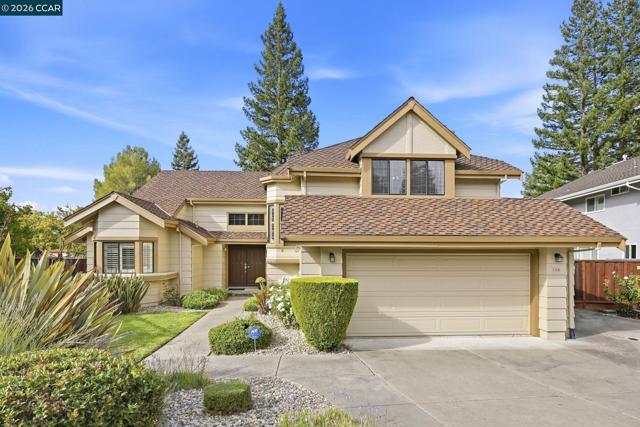
Beds Welcome home to 135 Camden Court! Nestled at the end of a quiet cul-de-sac in the Deer Ridge community of San Ramon, this beautiful home offers 4 bedrooms, 2½ baths, and approximately 2,778 square feet of comfortable living space. The main bedroom is conveniently located on the ground floor and features an ensuite bathroom and walk-in closet. The tastefully updated main bathroom adds a fresh, modern touch. Hardwood flooring extends through most of the downstairs living areas, complemented by an abundance of natural light throughout the home. Two fireplaces create inviting spaces for relaxing or entertaining. The charming living room features one fireplace, while the second is located in the family room just off the kitchen, providing a warm and welcoming gathering space. Step outside to enjoy the peaceful, private backyard, complete with a variety of mature fruit trees. Ideally located in the heart of town, this home offers convenient access to local parks, shopping, top-rated schools, and major commuter routes. If you’re looking for a move-in-ready home in a desirable location, 131 Camden Court is ready to welcome you home!
Studio City, CA 91604
1912
sqft2
Baths3
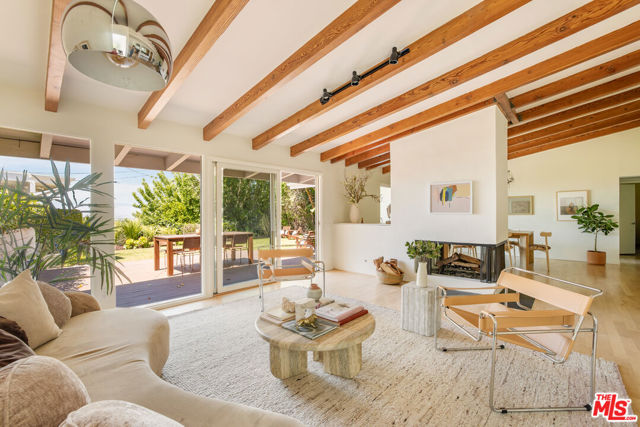
Beds Tucked up a private driveway in the coveted Studio City Hills, this mid-century retreat at 3554 Berry Dr. offers the perfect blend of privacy, style, and effortless California living. Vaulted ceilings with cross beams set the tone the moment you step inside -- light pours through the space, highlighting the home's timeless architecture and beautifully open floor plan. At the heart of it all, a central fireplace anchors both the living and dining areas, creating a natural warmth that makes the space feel as inviting as it is stylish. The living and dining areas flow seamlessly together and open directly to the outdoors. Step onto the generous deck ideal for al fresco dining and sunset gatherings and take in the sweeping views alongside the spacious flat grassy yard, a rare find in the hills. The kitchen is a true gathering space, featuring a charming banquette nook perfect for lazy morning coffee and bar seating for chatting while you cook. The open layout means the kitchen, dining, and living spaces all feel connected -- generous, airy, and made for living. The home offers 3 bedrooms, 2 bathrooms, plus a dedicated office off the primary, perfect for those working from home or needing a bonus space. This coveted hilltop setting, located in the desired Carpenter School district, offers true privacy and so much more. You're just minutes from the vibrant cafes, acclaimed restaurants, boutique shopping along Ventura Blvd., Studio City's Sunday Farmers Market, and all the nature and hiking trails Fryman Canyon has to offer. The best of both worlds. A soulful mid-century home where great design, natural light, panoramic views and the best of Studio City living all come together.
Walnut, CA 91789
3332
sqft6
Baths8
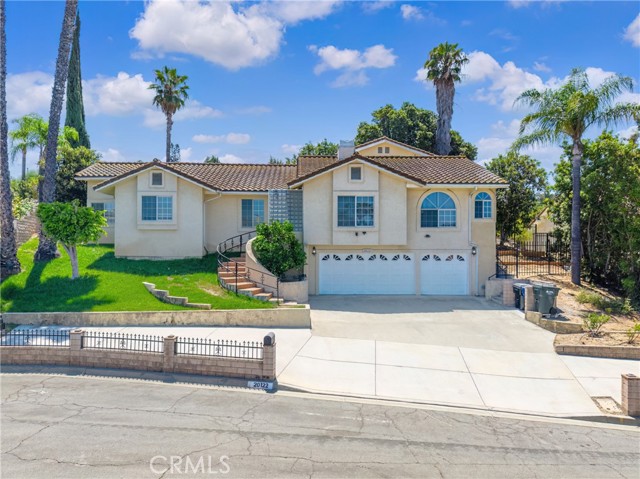
Beds Welcome to 20122 Candleflame Court, ideally located in the desirable community of Walnut. This spacious single-family residence offers exceptional flexibility with a 4-bedroom, 2-bath main house plus a separate 4-bedroom, 4-bath add-on, making it an excellent opportunity for extended-family living, guests, or rental income. The main home features an inviting and functional floor plan with high ceilings, a formal living and dining area, and a comfortable family room with a fireplace. The well-appointed kitchen includes stainless steel appliances, a dishwasher, gas range, and oven. Laminate wood flooring runs throughout the main living areas, while the kitchen and bathrooms feature durable tile flooring. Recent improvements include a remodeled primary bathroom, fresh interior paint, new front-yard landscaping, and new backyard concrete, providing a clean and refreshed living environment. A standout feature of this property is the separate 4-bedroom, 4-bath add-on, which includes a new kitchen area and a private bathroom for each bedroom. Offering exceptional versatility and income potential, this additional living space is ideal for extended family, guests, or rental use and currently generates approximately $5,000 per month in rental income. The expansive backyard provides plenty of room for entertaining, relaxing, and outdoor activities. Conveniently located near local schools, shopping, dining, and other amenities, this property presents a rare opportunity to enjoy comfortable family living while benefiting from substantial additional income potential.
Page 0 of 0


