

Los Angeles, CA 90026
$1,697,000
2088
sqft3
Baths2
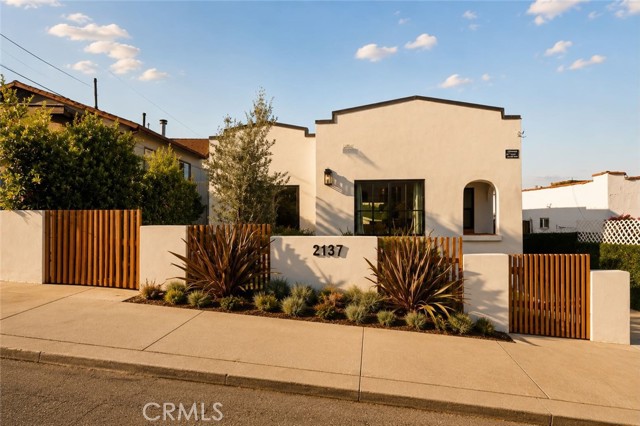
Beds Tucked behind designer landscaping and thoughtfully reimagined from the ground up, this exceptional property offers the perfect blend of designer living, outdoor entertaining, and flexible space for today's lifestyle. The main residence features 2 bedrooms on the main level plus an office(which might be utilized as a 3rd bedroom if needed) on the lower level and 3 bathrooms. Every detail has been carefully curated to create a warm, organic aesthetic inspired by natural materials, rich textures, and timeless design. Sunlight pours through the open-concept living spaces, highlighting custom finishes and creating an atmosphere that feels both sophisticated and effortlessly comfortable. Beyond the main home, a newly constructed fully permitted detached 1-bedroom, 1-bath ADU provides incredible flexibility...ideal for guests, extended family, a private office, or supplemental rental income. Step outside to your own backyard sanctuary. Designed for gathering and entertaining, the outdoor space features a fire pit lounge, dedicated BBQ area, and lush landscaping that feels like a private garden retreat. Enjoy fresh fruit from your avocado and apple trees, harvest olives from your own olive trees, and take in the soothing fragrance of rosemary and lavender that surrounds the property. Whether you're hosting friends on a summer evening, enjoying coffee beneath the trees, or taking advantage of the versatile ADU, this is a home that lives far beyond its walls. Conveniently located near schools, transportation, shopping, and local amenities, 2137 Santa Ynez offers a rare opportunity to own a move-in-ready designer home with the flexibility, character, and lifestyle features that today's buyers are searching for. House is 1589 sq ft and ADU is 499 sq ft
San Diego, CA 92101
1321
sqft3
Baths2
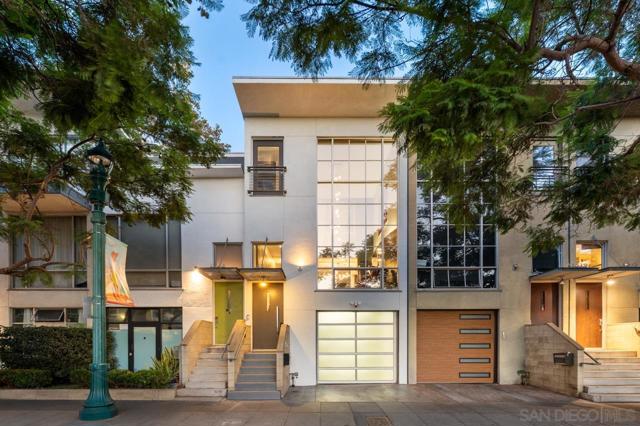
Beds ARCHITECTURALLY SIGNIFICANT & IRREPLACEABLE. Rare Kettner Row residence designed by highly regarded architect Jonathan Segal, one of only 17 completely detached row homes—with no shared walls, no HOA fees, and no short-term rental restrictions. Ideally located in the heart of Little Italy, moments from the San Diego waterfront, bay, acclaimed dining, cafés, nightlife, and downtown. Beyond its architectural pedigree, this residence presents a compelling investment opportunity. The oversized single-car garage with direct street access offers potential, subject to zoning and City approvals, for a commercial/live-work component. Currently operating as an active VRBO, the home provides immediate income potential and flexibility for an owner-user, investor, or hybrid strategy. Featured on Staycation on The Destination Channel, it further distinguishes itself. Inside, dramatic 20-foot ceilings, abundant natural light, and loft-style living spaces create a striking sense of volume. A sophisticated designer remodel showcases a custom chef’s kitchen, elevated finishes, and spa-inspired baths. The flexible floor plan includes two primary suites, including a ground-level suite with private entrance—ideal for guests, extended living, or a home office. Two private outdoor spaces include a serene, wood-lined patio with fireplace, perfect for entertaining. No HOA. No shared walls. No rental restrictions. Architectural pedigree. Income potential. Prime Little Italy location. A truly irreplaceable opportunity to own one of Kettner Row’s most exceptional residences.
Campbell, CA 95008
1945
sqft4
Baths4
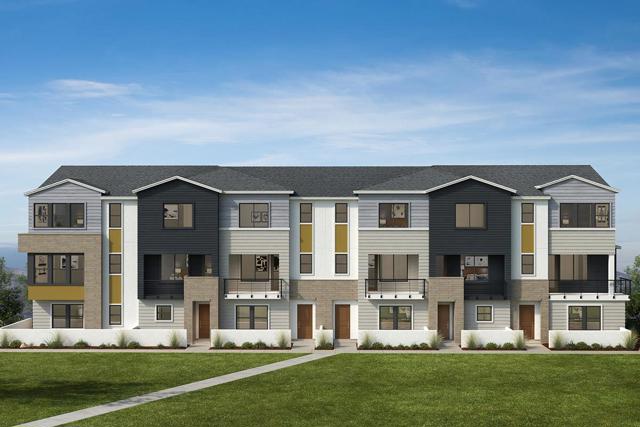
Beds Location! Location! Sought-after corner homesite located across from the onsite park. Get ready for holiday entertaining with a downstairs guest suite. Upstairs the spacious living area leads to an outdoor deck. The dining area overlooks a chef-inspired kitchen boasting sleek quartz countertops with range backsplash, an island, walk-in pantry and stainless-steel appliances. Convenient powder bath and flex space area. The primary bedroom leads to a luxurious primary bath with walk-in shower. Luxurious wood flooring at kitchen, living and dining areas. Extended vanity in secondary bedroom. Other features include a 50-amp. electric charging station pre-wiring, a solar energy system (lease or purchase required) and a limited 10-year warranty. Luxury plank vinyl flooring on the second floor. Onsite park ready for picnics and weekend yoga. Close to Santana Row, Westfield Valley Fair and The Pruneyard Shopping Center, which features a mix of shopping, dining and entertainment options. Easy commute to Silicon Valley employers; convenient access to Hwy. 17 and 85. Hiking nearby at Los Gatos Creek Trail and Lexington Reservoir.
Tarzana, CA 91356
2555
sqft3
Baths3
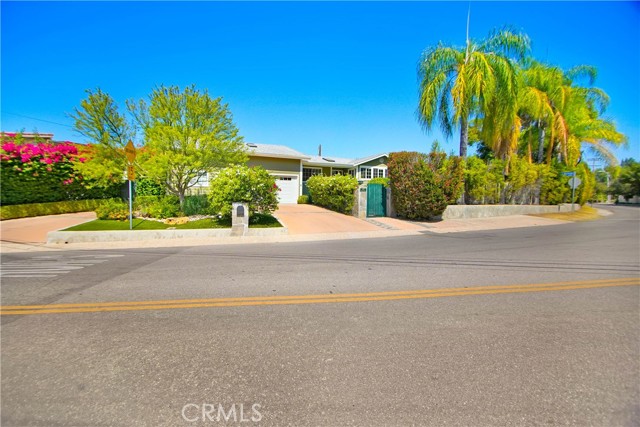
Beds Desirable Tarzana home Located South of the Blvd, near the Coveted El Cabrillo Country Club. This single-story 3 bedroom 2 ½ bath home, recently remodeled with the highest quality materials offers a Light, Bright open floor plan that Features a Spectacular Chief’s Kitchen with Quartz Stone Countertops, plenty of Beautifully Designed Cabinets with pull out drawers with soft touch closing, under cabinet lighting, Wolf – Five Burner Stove, Double Oven, 3 separate faucet sinks (meal prep & dry bar), Warming Drawer, 48” Wide Side by Side Refrigerator, Trash Compactor, Wine Refrigerator, Wall of Windows looking out to a picturesque garden and mature palm trees. Separate dining room opens to a peaceful outside porch where you can enjoy a relaxing cup of coffee while looking out at the beautiful garden. The dining room flows from the kitchen into a nice size living room with a gas fireplace, which also opens to a Gorgeous Professionally Landscaped Garden enhanced by fountains creating a peaceful Zen Garden, that wraps around the home, Primary Bedroom has a Sitting area, along with a room for an office or gym, His and Her’s Walk-in Closet, Primary Bathroom includes Double Sinks, a relaxing Double Shower, Traditional Sauna (great for relaxing) with private commode area, every bedroom looks out to the Beautiful Garden. Separate Laundry Room, Recess Lighting, Nest Thermostat, Celling Fans & Skylights throughout, outside kitchen with built in BBQ. 2 Car Garage has a Pet Tub, workshop and upstairs there is a generous size loft with A/C can potentially become ADU. The home is in the Center of the Famous Five Corners of Tarzana, walking distance to all great Restaurants, Nestle Charter elementary School, highly acclaimed Gaspar Portola Middle School, El Cabrillo Country Club and Golf Course, Cedars-Sinai Medical Center, Braemer Country Club, Orthodox Church, Synagogues, Starbucks and Much Much More! Must See!!!
San Jose, CA 95136
2629
sqft4
Baths4
Beds Now is the time to buy! Gorgeous brand-new detached home with scenic hilltop views and rear backyard, located in the desirable Communications Hill Master Plan community. Ideal location across from Vieria Park. Downstairs guest suite with private outdoor patio. Convenient flex area. The great large room is perfect for entertaining and leads to an outdoor deck. A chef-inspired kitchen boasts plenty of space to cook your favorite meals and features a pantry and stainless-steel appliances. Unwind in the private primary bedroom with an ensuite bath. Spacious walk-in closet in the primary bedroom. Enjoy sunset views on an outdoor deck accessed from the Primary bedroom. Other features include a 40-amp. electric charging station pre-wiring, a solar energy system (lease or purchase required) and a limited 10-year warranty. Don't miss your chance to make this home yours! Onsite amenities include parks, picnic areas, trails and the popular Grand Staircase. Enjoy Shopping and restaurants nearby at Santana Row, The Plant San Jose and downtown San Jose; convenient to entertainment at Levis® Stadium, SAP Center and Shoreline Amphitheatre. Minutes to Hwy 101 and Hwy 87 and VTA. Model photos shown.
Escondido, CA 92026
3006
sqft4
Baths4
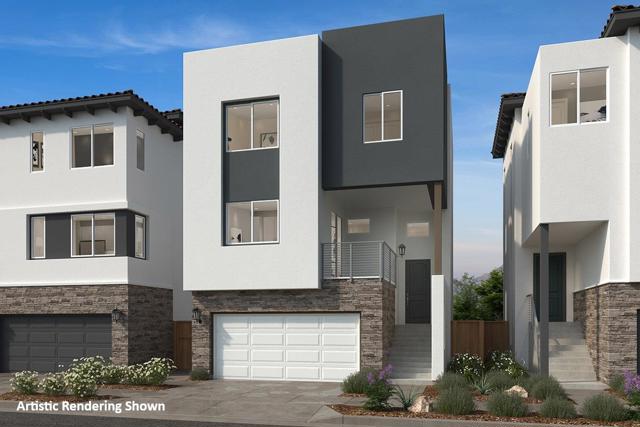
Beds Expansive and Breathtaking Views of the Mountains in a Gated Community! This appx 10-acre lot offers a 23,000sqft flat pad, pool size backyard and privacy. The home includes just over 3,000sqft, 4 bedrooms plus an office, 3.5 baths. 2 car garage, outdoor living room, laundry room with a sink and additional storage area. The primary suite includes a separate tub and shower and a huge walk-in closet. One of the secondary bedrooms is a suite in addition to the primary. Features include Kitchen Aid SS appliances, double oven, quartz countertops, Home connect features, and much more. Built with solar panels & back up battery for lease or purchase. Construction has begun. Buyers can select design features per the construction schedule. Estimated completion by 1st quarter 2027. Please contact community agent for specifics. Interior Photos are of artist's renderings. Actual homes will vary.
Sunnyvale, CA 94086
0
sqft0
Baths0
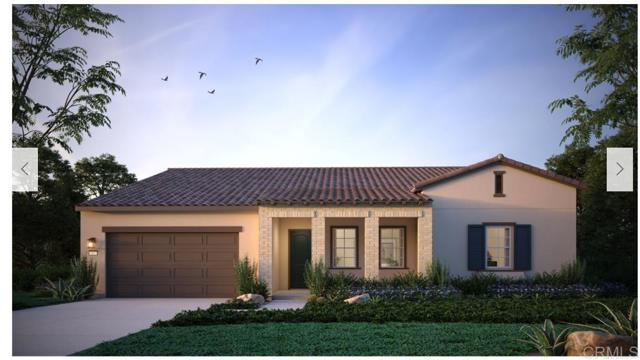
Beds Wow! Located in the heart of Silicon Valley, this beautiful house features 1402 sq.ft. front unit (#526) with 3beds/1.5bath & 671 sq.ft. detached 2nd unit (#528)with 2beds/1bath, a of total 2073 sq.ft. Plus HUGE 800 sq.ft. of unfinished basement. Located in the heart of Sunnyvale, close to shopping and restaurants, cinema and farmers market, SU train station, expressways, freeways and SJ airport.

Aptos, CA 95003
0
sqft0
Baths0
Beds Since this stellar duplex is so close to Seascape Resort, you essentially feel like you're on vacation 24/7: you're 0.8 miles to the beach, 0.4 miles to killer restaurants, and less than a half mile to the tennis club - it doesn't get more vacay mode than that! And to top it off, this duplex has two of everything. Each unit has two bedrooms, two bathrooms, and two, two-car garages (say that 3 times fast). Doubling up on everything is truly twice as nice. Given the location, just one of those units could fetch an average of $3,400/month in rent, according to Rentometer.com. That means you could rent one unit to pay down your mortgage, or treat the entire duplex as an investment property. Inside, each unit has been lightly refreshed and features a livable floor plan. Every bedroom has an ensuite bathroom, the open living spaces flow into the kitchens, and each unit has a large deck. Make this duplex an investment property or, keep that resort lifestyle all to yourself!

San Jose, CA 95120
1899
sqft3
Baths4
Beds !!!LOCATION! LOCATION! LOCATION!!! Newly remodeled home featured: modern gray engineered wood floorings, off-white cabinets with white quartz countertops, vaulted ceiling, large skylight, open floor plans, large backyard with fruit trees, closed to supermarkets, convenience stores, restaurants, public library, parks/trails, and surrounded by highly valuated schools of Almaden Valley. NO one has lived in the house since after the remodeled, so it is yours to call a HOME and to ENJOY. The home is vacant and is available for immediate COE. Let's star your family here at this home. NO FOR SALE SIGN on property.
Page 0 of 0


