

Beverly Hills, CA 90210
$1,695,000
1300
sqft2
Baths2
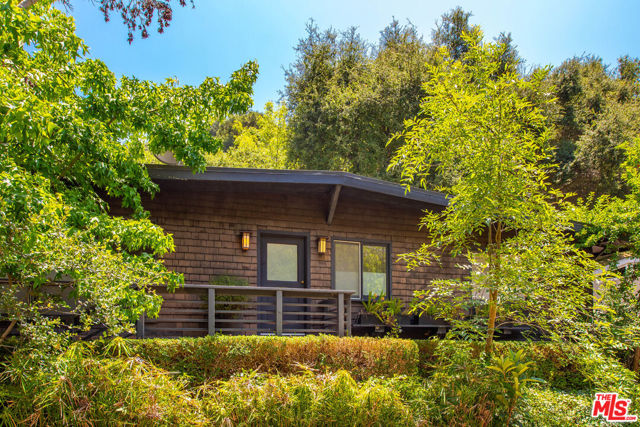
Beds Tucked away on a serene lane off Benedict Canyon, this exquisite single story two bedroom, two bath traditional cottage offers the perfect blend of rustic charm and cutting-edge design. Set on just over one-third acre lot, the 1,300 square feet residence is a private urban oasis surrounded by lush greenery and terraced gardens. Inside, dark hardwood floors and sleek modern updates elevate every space. The show-stopping Linea chef's kitchen features a rare Italian Driade installation in anodized aluminum, paired with top-of-the-line appliances and custom cabinetryan entertainer's dream. Carrara marble bathrooms add a touch of luxury, complementing the home's refined aesthetic. The open-concept living and dining areas flow seamlessly to a tranquil rear patio, ideal for al fresco dining or quiet reflection. With its seamless integration into the leafy, tree-lined surroundings of Benedict Canyon, this home offers high-style modernism in one of Beverly Hills' most coveted zip codes.
Bellflower, CA 90706
1992
sqft3
Baths4
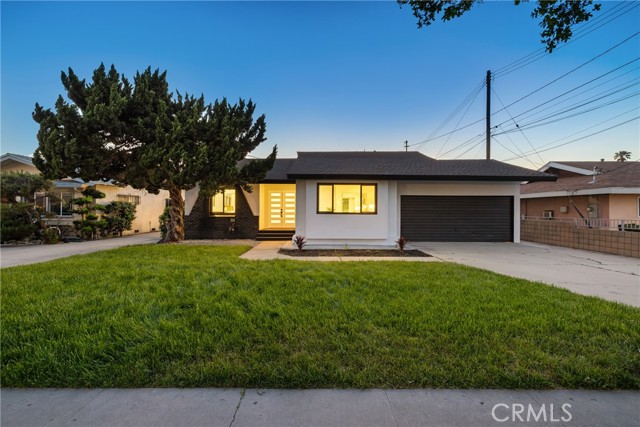
Beds Welcome to one of Bellflower’s premium offerings, ideally located in a well-established pocket north of Alondra. This fully remodeled home offers 4 bedrooms, 3 bathrooms, and just under 2,000 square feet of refined living space on an expansive 18,000 square foot lot an incredibly rare combination of size, style, and opportunity. Thoughtfully redesigned with modern finishes throughout, the home showcases a bright, open-concept layout, a beautifully upgraded kitchen, and spacious living areas perfect for both everyday living and elevated entertaining. The primary suite serves as a private retreat, complete with a well-appointed en-suite bathroom and generous closet space. The home also features a versatile front room with closet, offering flexibility for use as a fourth bedroom, office, or guest space. Additional features include a spacious two-car garage and a dedicated laundry room with custom cabinetry designed to match the kitchen, offering both functionality and a cohesive, elevated finish throughout the home. Step outside to an expansive backyard featuring a large pool, outdoor fireplace, and an ideal setting for entertaining, relaxation, and seamless indoor-outdoor living year-round. The oversized lot offers exceptional potential whether you envision adding an ADU for additional income, creating a sports court, cultivating a garden, or designing your own private outdoor dream backyard space. Enjoy close proximity to the revitalized Bellflower downtown district, featuring a variety of dining, cafes, and local amenities, all while maintaining a peaceful residential setting. Conveniently located near major freeways including the 91 and 605, this home provides easy access throughout Los Angeles County. A rare opportunity to own a turnkey property with scale, upgrades, and versatility that are truly hard to find. Ideal for buyers seeking to elevate their lifestyle, invest in long-term potential, or enjoy the best of Southern California living.
Running Springs, CA 92382
4373
sqft5
Baths5
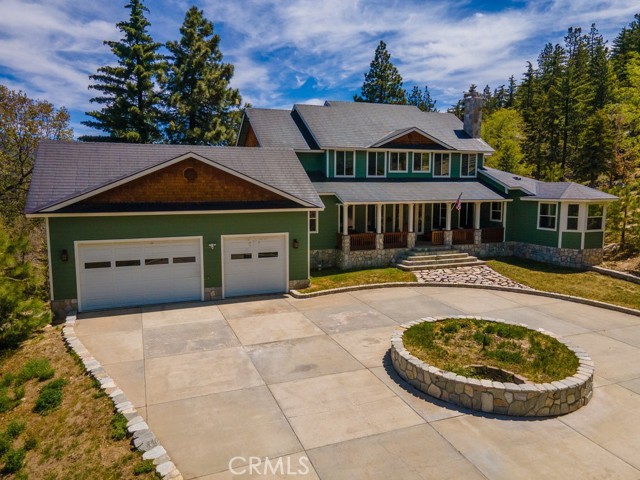
Beds Privately gated mountain estate on 3.5 secluded acres in Rimwood Ranch. Secure intercom entry opens to a long, private drive offering exceptional privacy and a true sense of arrival. The main residence showcases timeless craftsmanship with a copper roof, natural stone accents, hardwood floors, and wraparound porches. Formal entry with custom tile and architectural columns. Inviting den with fireplace and built-ins. Formal dining room with serene forest views. Dramatic living room with soaring ceilings and a striking natural rock fireplace. Gourmet kitchen features custom cabinetry, granite countertops, prep sink, and breakfast nook—ideal for everyday living and entertaining. Main-level primary suite with oversized walk-in closets, dual powder baths, double shower, and spa-style soaking tub. 4 bedrooms total. Approx. 1,200 sq ft office with separate entrance and driveway—perfect for home business or studio. Detached guest quarters include 2 separate apartments. Additional features include oversized garage, covered RV parking with hookups, and expansive usable grounds. Private setting with endless outdoor potential. Currently operating as a highly profitable Airbnb, offering strong income and investment opportunity.
Anaheim Hills, CA 92807
3414
sqft5
Baths4
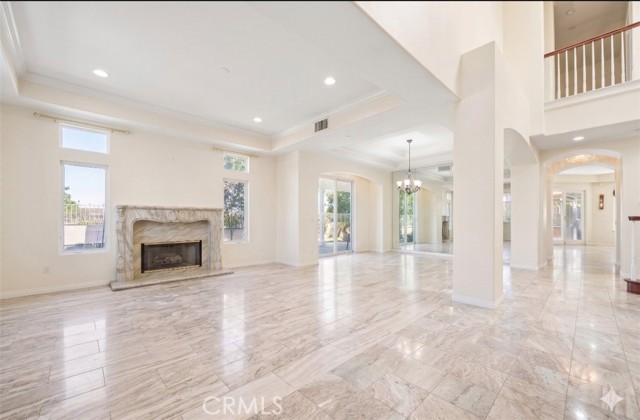
Beds Live in your own private oasis. Tucked within one of Anaheim Hills’ most sought-after gated communities, your corner-lot retreat at the end of a quiet cul-de-sac offers a rare blend of privacy, comfort, and sweeping hillside views. Thoughtfully designed to embrace Southern California’s indoor-outdoor lifestyle, your home is filled with natural light, soaring ceilings, expansive windows, and double doors that open seamlessly to beautifully landscaped grounds. Your welcoming formal living room centered around a fireplace flows into the dining room, where backyard access creates an effortless setting for entertaining. This flexible space also presents an opportunity for a future downstairs bedroom suite, ideal for guests or multigenerational living, and an opportunity to add value. At the heart of your home, a spacious kitchen connects to a casual dining area and an inviting family room with a fireplace, creating a natural gathering place for your everyday life. A guest bath serves the main level, while a flexible area near the staircase offers potential for a mobility lift, enhancing accessibility between floors. Upstairs, four generously-sized bedroom suites each feature a private en-suite bath and ample room for a king-sized bed, offering comfort and privacy for family and guests alike. Your primary suite feels like a private retreat, complete with a fireplace, an oversized walk-in closet, luxurious soaking tub, walk-in shower, and a spacious private patio perfect for morning coffee or sunset unwinding. Outside, resort-inspired grounds showcase dramatic rock formations, cascading waterfalls, and thoughtfully designed landscape lighting that transforms the setting after dark. Multiple outdoor living spaces—including fire pits, a built-in barbecue, and a shaded pergola—invite relaxed evenings and weekend gatherings against a backdrop of panoramic views. Beyond the gates, scenic hiking trails are within walking distance, inviting spontaneous morning hikes and sunset strolls through the natural beauty of Anaheim Hills. Your three-car garage and expansive driveway provide abundant parking and storage, while central heating and air conditioning ensure year-round comfort. Conveniently located near top-rated schools, parks, shopping, dining, and freeway access, this exceptional home offers the best of Anaheim Hills living—peaceful, connected, and designed to be enjoyed both indoors and out. Seller will review all reasonable offers!
Watsonville, CA 95076
3114
sqft4
Baths5
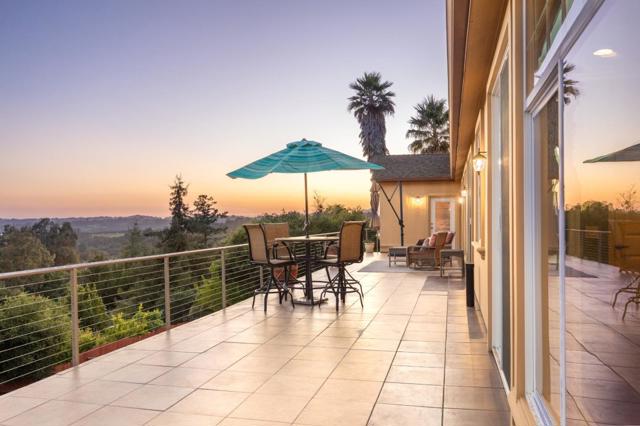
Beds Set within the gated Spring Hills community, this elevated hilltop property captures sweeping, unobstructed views across Monterey Bay and the surrounding coastline. The outlook becomes a natural extension of the home, visible from the main living areas, primary suite, and outdoor spaces. The open floor plan is filled with natural light and anchored by large scenic view windows. The chefs kitchen features stainless appliances, bar seating, and seamless flow into the dining and living areas, all positioned to take advantage of the views. Step outside to an expansive entertainment deck, ideal for hosting or enjoying sunsets over the bay. The main residence offers 3,114 square feet with 4 bedrooms and 3 baths, complemented by an approx 800 square foot legal ADU with its own private entrance. Together, the property provides approx 3,914 square feet of living space, offering exceptional flexibility for multi-generational living, guests, or rental income. Interior features include LVP flooring, crown molding, and multiple gas fireplaces. Additional highlights include a dedicated billiards space, wet bar, oversized two-car garage, and a spacious primary suite with walk-in closets and a soaking tub. Conveniently located near vineyards, golf, and coastal amenities.
Los Angeles, CA 90004
1392
sqft2
Baths3
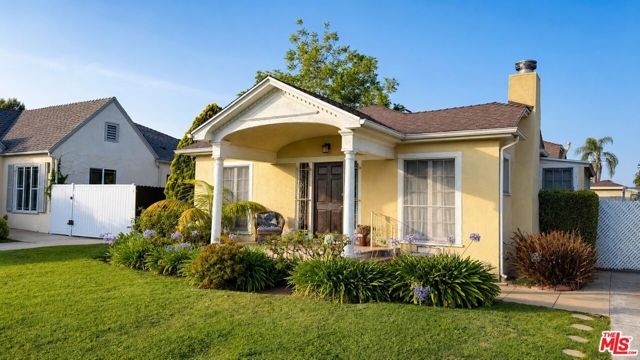
Beds Just the right spot. Tucked mid-block on one of the most desirable streets in the Larchmont area, this sunny yellow jewel box sits on a generous lot just moments from the neighborhood's beloved shops, restaurants, and everyday conveniences. Full of charm and character, the 3-bedroom, 2-bath traditional home offers hardwood floors, central HVAC, abundant natural light, and a recently installed roof. The spacious backyard provides endless possibilities, whether you envision a pool, an ADU, expanded outdoor entertaining spaces, or simply room to enjoy. Live just around the corner from neighborhood favorites including Great White, Levain Bakery, Go Get Em Tiger, Bacio di Latte, Village Pizzeria, the local farmers markets, and everything that makes Larchmont Village one of Los Angeles' most treasured neighborhoods. Enjoy the comfort of home or step outside and immerse yourself in the vibrant local lifestyle.A rare opportunity to create your own Larchmont story.
Topanga, CA 90290
1639
sqft2
Baths3
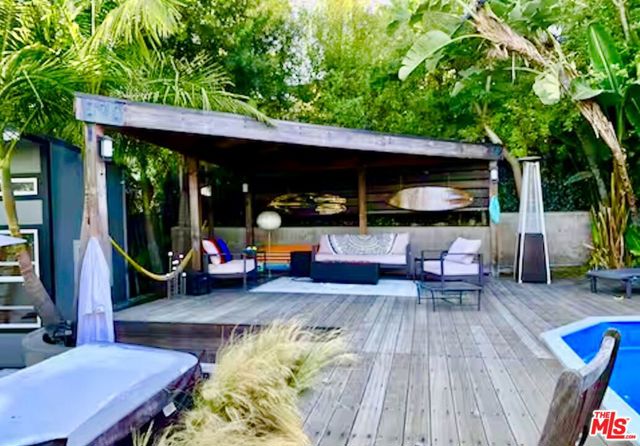
Beds A true bohemian sanctuary, this home was thoughtfully constructed using a palette of high-end materials that perfectly complement its natural surroundings. Perched in climate-perfect Fernwood, the property captures refreshing ocean breezes and sits only minutes from the beach, offering the ultimate blend of mountain soul and coastal influence. The heart of the home is a living space defined by vaulted beam ceilings and a floor-to-ceiling stone fireplace ultimate anchor for cozy evenings and creative inspiration. Natural light pours through expansive windows, highlighting the architectural craftsmanship. The Primary Suite echoes the home's airy volume with its own vaulted ceilings, creating a peaceful, elevated atmosphere for rest. The en-suite is a true luxury bathroom, designed as a spa-like escape with high-end finishes and organic textures. With three bedrooms and two bathrooms in total, the layout offers a seamless blend of elevated design and rustic elegance. The experience extends effortlessly into the outdoors, where the canyon air meets luxury. Rejuvenate in the sparkling pool or unwind in the integrated spa, both framed by the raw beauty of the landscape. Central to this outdoor oasis is a stylish Cabana, a breezy lounge that serves as the perfect hub for poolside entertaining or quiet afternoon siestas. An outdoor shower offers a refreshing, connection to nature, perfect for rinsing off after a morning swim. It's more than just a house; it's a curated retreat designed for those who appreciate the true art of canyon living with the Pacific just moments away.
San Diego, CA 92109
1300
sqft4
Baths3
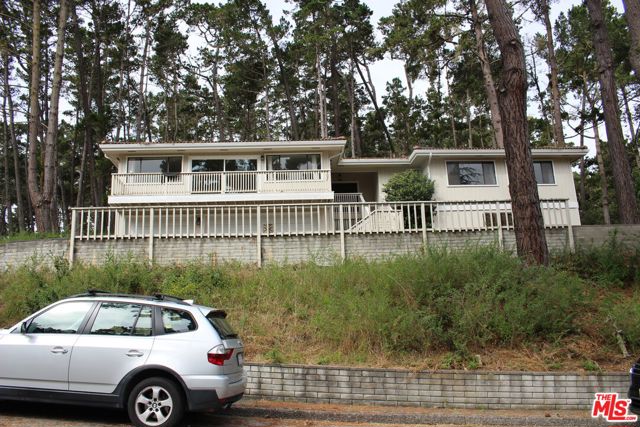
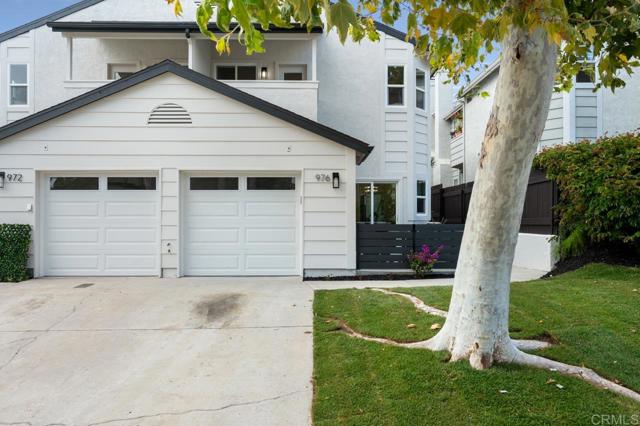
Beds Price Improvement. Welcome to 976 Sapphire Street, a beautifully remodeled townhome located in the heart of North Pacific Beach. This stunning 3-bedroom, 3.5-bath residence offers the perfect blend of modern style and coastal living. Step inside to discover bright, inviting interiors featuring stylish finishes, a cozy fireplace in the living room, and a thoughtfully designed floor plan ideal for both everyday comfort and entertaining. Multiple balconies and patios create seamless indoor-outdoor living, including a private outdoor space perfect for morning coffee, evening gatherings, or simply enjoying the ocean breeze. Additional highlights include in-unit laundry, an attached one-car garage, and neighborhood views from several outdoor living areas. Ideally situated just blocks from the Pacific Ocean, this exceptional home is within walking distance of North Pacific Beach's popular shops, cafés, restaurants, sandy beaches, and the iconic Tourmaline Surfing Park. Enjoy morning surf sessions, afternoon beach days, and breathtaking sunset walks along the coast. Offering the quintessential Southern California beach lifestyle in one of San Diego's most sought-after neighborhoods, this turnkey residence presents a rare opportunity to own in North PB.
Page 0 of 0


