

West Hills, CA 91307
$1,695,000
2610
sqft4
Baths5
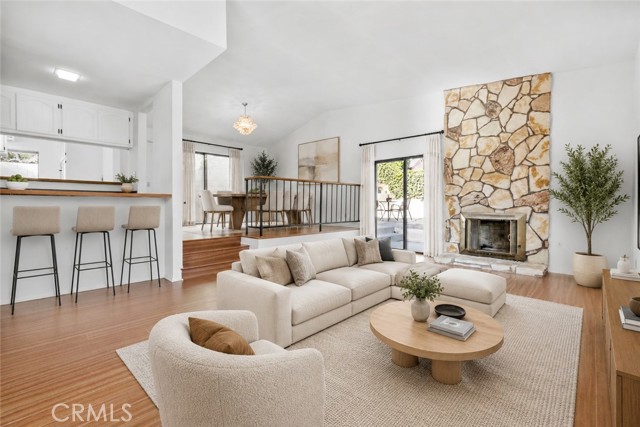
Beds Beautifully developed, this exceptional West Hills property features a main residence and two attached dwelling units, offering outstanding flexibility for homeowners and investors alike. Fully stabilized with strong long-term tenants, the property currently generates approximately $10,000 in gross monthly rental income. The main residence at 6972 Platt Ave (1,598 sqft) features a spacious, light-filled, open-concept floor plan designed for comfortable everyday living and entertaining. The kitchen flows seamlessly into the main living areas, while well-proportioned rooms and direct access to the outdoor spaces create an inviting indoor-outdoor lifestyle. The residence includes three generously sized bedrooms and two beautifully appointed bathrooms. Outside, a private patio provides ample space for relaxing and entertaining, while the beautiful yard offers year-round enjoyment. The attached dwelling units at 6970 and 6974 Platt Ave (both 506 sqft) offer contemporary one-bedroom, one-bathroom layouts with modern finishes, stylish kitchens, and a spacious, comfortable living areas, with private side entrances. Together, the three residences deliver an ideal combination of lifestyle, rental income, privacy, and long-term value. Conveniently located near top schools, parks, shopping, dining, and major commuter routes, this is a rare opportunity to acquire a versatile, income-producing property in one of West Hills’ most desirable neighborhoods. KEY FEATURES: • Approximately $10,000 in gross monthly rental income • Recently constructed and extensively developed between 2023 and 2024 • Separately metered utilities • Large private yard • Modern kitchens with high-end appliances and generous counter space • Contemporary, low-maintenance finishes designed for lasting appeal Tenant-occupied property. Showings will be scheduled only after an accepted offer. Please submit offers subject to interior inspection. Do not disturb occupants or go directly to the property. All showings require at least 24 hours’ notice. Online photographs were taken recently and have been virtually staged. Buyer to verify all property details, permits, square footage, rental income, and intended uses. Neither Seller nor Listing Broker/Agent guarantees its accuracy or completeness.

Orinda, CA 94563
2303
sqft3
Baths3
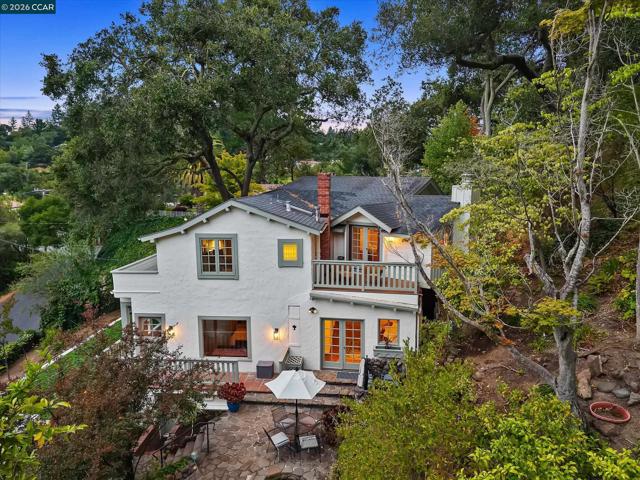
Beds Tucked into one of Orinda's most desirable neighborhoods just moments from Orinda Country Club and Lake Cascade, 112 Camino Sobrante embodies the charm that makes Orinda so beloved. Originally built in 1924 and thoughtfully updated over the years, it offers 3 bedrooms, 2.5 baths and approximately 2,303 square feet of light-filled living space. Beautiful views of the Orinda hills are featured from almost every room. The interiors are bright and airy while preserving original details that add warmth and character throughout. The living spaces flow naturally from one to the next, offering a comfortable mix of open gathering spaces and quieter corners to unwind. The spacious bedrooms are updated but quaint, with vaulted beamed ceilings, designer wallpaper, and wainscoting. Both upstairs bathrooms have been remodeled with designer tile, lighting and timeless finishes. Multiple patios, decks, mature landscaping, a flat front lawn, and a spa offer multiple ways to enjoy the outdoor spaces. Whether it's morning coffee overlooking the hills, kids playing on the lawn, or dinner with friends on a warm summer evening, the home embraces the indoor-outdoor lifestyle Orinda is known for. The location is equally special, offering a peaceful setting that feels tucked away while still being walkable to downtown Orinda, BART, Orinda Country Club, and Lake Cascade. This isn't your run of the mill Orinda rancher. Don't miss it!
Venice, CA 90291
1049
sqft1
Baths3
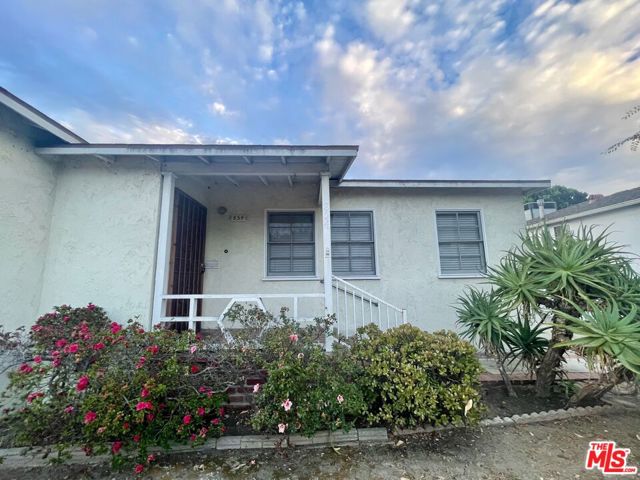
Beds Great starter home or wonderful development Opportunity to build on this huge 6,250 lot with private alley access off the back. A cute house, turnkey, neat & clean inside, with many possibilities! Wonderful traditional style home in a great Venice neighborhood, 1 block West of Penmar Golf Course & East of Lincoln Blvd. Gleaming hardwood floors, 3 bedrooms or 2 + den with private door to yard. Central Hall, full bath with separate bathtub & stall shower. Galley Kitchen has white vintage cabinets & classic white tile counters. Laundry room has washer/ dryer hookups. Huge grassy fenced backyard with many fruit trees, lemon, 2 apple, loquat & a covered patio -great for morning coffee or entertaining. Detached 2 car garage, long driveway for additional parking. Close proximity to Whole Foods, coffee shops, restaurants, Main Street & trendy Abbott Kinney. Sold in as-is-condition. Penmar Recreation Center is 2 blks East with tennis courts, baseball field, basketball courts, play yard & much more. Showings by appointment only.
Aliso Viejo, CA 92656
2416
sqft3
Baths4
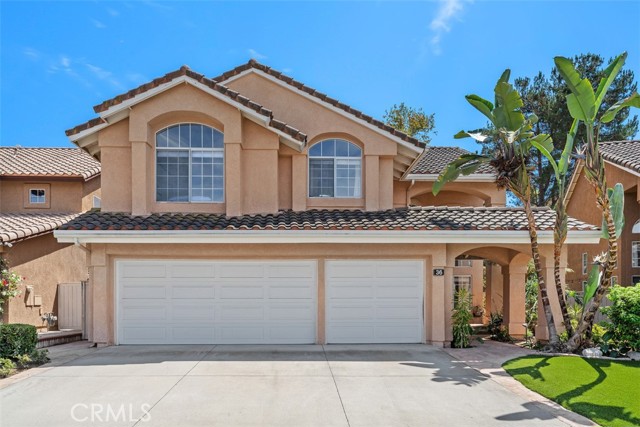
Beds Beautifully upgraded 4-bedroom home located on a cul-de-sac in the highly desirable community of Pacific Ridge! The grand entry welcomes you with dramatic cathedral ceilings and leads into the formal living and dining room, both featuring attractive wood laminate flooring, new paint and crown molding. The nearby gourmet kitchen opens to the cozy family room with fireplace and offers granite countertops, stainless steel appliances, double ovens, abundant cabinetry with convenient pull-out drawers, and a walk-in pantry. Upstairs, wood laminate flooring continues throughout all four bedrooms, including the spacious primary suite featuring a comfortable sitting area and walk-in closet. The beautifully remodeled primary bathroom showcases quartz countertops, marble flooring, and a stunning walk-in shower. Three additional bedrooms share a nicely appointed bathroom with dual sinks and high-end finishes. Enjoy entertaining family and friends in the private, low-maintenance backyard featuring artificial grass, a stone-paved patio, and a gated dog run. Additional highlights include re-pipe of home, newer HVAC system, an inside laundry room, 3-car garage with ample storage and epoxy floors, and a desirable cul-de-sac location. Pacific Ridge is a wonderful community conveniently located near parks, tot lots, community tennis courts and basketball courts, nearby hiking trails and zoned for the highly regarded schools Don Juan Avila Elementary and Middle School and Aliso Niguel High School. This lovely home is also near shopping, dining, entertainment, easy access to the 73 Toll Road and 5 and 405 freeways, nearby AV Aquatic center pools, golf and you're only 15 minutes from the beach! Low tax, no mello roos and ready for move in- this is the home you have been waiting for!
Malibu, CA 90265
740
sqft1
Baths1
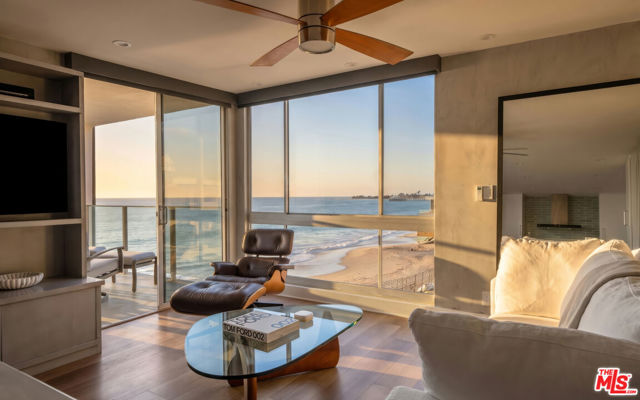
Beds Set directly above the sand in the coveted Malibu Outrigger on Carbon Beach, this beautifully remodeled oceanfront residence captures sweeping views of the Pacific, coastline, and Malibu Pier. Walls of glass fill the open living area with natural light while framing the ever-changing ocean from sunrise through sunset. Sliding doors open to a covered balcony with lounge seating and a fire feature, creating an idyllic setting for morning coffee, evening cocktails, and effortless relaxation by the sea. The sleek kitchen features glossy white cabinetry, expansive counters, a generous island with bar seating, a Wolf range, and a sea-glass tile backsplash. Warm wood flooring, recessed lighting, and custom built-ins carry throughout the thoughtfully designed interior. The ocean-view bedroom opens directly to the balcony and incorporates extensive built-in storage, while a separate built-in sleeping nook provides flexible accommodations for guests. The full bath is finished in vibrant glass tile with a glass-enclosed shower and streamlined modern fixtures. Residents of the Malibu Outrigger enjoy direct access to the sand, a heated oceanfront pool and spa, and expansive resident beach and lounge areas overlooking the Pacific. Ideally situated near Malibu Pier, Nobu, Soho House, and the shops and restaurants of central Malibu, this refined coastal retreat offers an exceptional opportunity to experience beachfront living in one of Malibu's most desirable locations.
Glendale, CA 91207
2671
sqft4
Baths4
Beds Set along one of Rossmoyne’s most desirable streets, this spacious Greenbriar Road residence offers an exceptional opportunity to call one of Glendale’s most sought-after neighborhoods home. Ideally positioned between Mountain Street and Misty Isle, the home features just under 2,700 square feet of living space with four generously sized bedrooms, four bathrooms, and a versatile floor plan designed for comfortable everyday living and effortless entertaining. Step inside to a bright and inviting living room with high ceilings, a gas fireplace, abundant natural light, and sliding glass doors opening directly to the yard. The adjoining formal dining area is made for gathering, complete with a wet bar and sink and its own access to the outdoors. At the heart of the home, the kitchen features a center island, granite countertops, abundant cabinetry, a separate pantry, and a built-in study nook. The kitchen opens to the family room, where a balcony and additional backyard access further connect the home’s indoor and outdoor spaces. A private bedroom suite on the main level offers flexibility for guests, extended family, or a home office, complete with its own en-suite bathroom and private balcony. A separate guest bathroom adds convenience to the first floor. Upstairs, the expansive primary suite feels like a retreat of its own, featuring a private balcony, two large walk-in closets, and an en-suite bathroom with dual sinks, a standing shower, separate soaking tub, toilet, and bidet. Two additional bedrooms, built-in linen storage, and a full bathroom with dual sinks complete the upper level. An upstairs laundry closet is conveniently located near the bedrooms, keeping everyday routines simple and eliminating the need to carry laundry between floors. Additional features include central air conditioning, an attached two-car garage, and a generous 10,000+ square foot lot offering plenty of room to enjoy the Southern California lifestyle. Just moments from Nibley Park and Glendale Community College and minutes from The Americana at Brand’s shopping, dining, entertainment, and movie theater, this Greenbriar Road home combines space, location, and a highly desirable Rossmoyne address in one exceptional opportunity.
Los Angeles, CA 90027
1481
sqft2
Baths3
Beds This 3BR/2BA Franklin Hills home blends original character with thoughtful updates and sweeping views of Griffith Observatory. Original hardwood floors, built-in bookshelves, and French doors open to an oversized deck (rebuilt Sep 2026). The kitchen features Viking appliances, an industrial sink, and a large pantry/storage room. The lower level offers a second, spacious covered deck with a fire pit and porch swing, perfect for indoor/outdoor living. The three-tiered garden includes a Hot Spring hot tub, stone pathways, roses, fruit trees, and computerized irrigation. Major systems include a new roof (2023), sewer line (2022), and HVAC (2019); additional highlights include a large clawfoot tub and Lutron smart lighting. A true Franklin Hills gem with character, comfort, and views all in one. Floor plan company recently measured the home at 1,481 sq.ft.; assessor records reflect 1,378 sq.ft. Buyer to verify.

Los Angeles, CA 90042
2235
sqft3
Baths3
Beds Designed and built in 2018 by celebrated Los Angeles architect John Southern of Urban Operations, this striking contemporary residence is thoughtfully designed around light, views, and a strong connection to the outdoors. Known as the "Slice and Fold" house, its origami-inspired forms create a distinctive architectural character while bringing natural light deep into the interiors.From the two-car garage at ground level, a short flight of steps leads to the front courtyard, an inviting outdoor space for gathering, lounging, and enjoying the surrounding views. The front door opens to the main level, where sleek modern lines are balanced by warm materials and abundant natural light. Soaring 10-foot ceilings define the expansive living space which flows into the dining area and custom kitchen with a generous waterfall-edge quartz island, high-end appliances, and custom cabinetry. A flexible room with a full bath offers space for an office, guest suite, or additional living area. A side door opens onto wooden steps leading to raised garden beds with seasonal crops.Upstairs, the home takes on a quieter, more intimate character. The primary bedroom features a custom closet system, ensuite bathroom, and floor-to-ceiling glass sliders that open to a private patio balcony overlooking the surrounding views. Beyond the primary suite, a versatile sitting lounge and library creates a comfortable transition to the remaining bedrooms. Lined with custom shelving and outfitted with a built-in screen and projector and speaker system, the space doubles as a private screening room, an inviting place to settle in for a movie, read, or simply unwind. Two generously sized bedrooms, a hallway bathroom, and a conveniently located laundry closet complete the upper level. Through the lounge's expansive glass doors, the lushly landscaped backyard unfolds as a private and tranquil retreat. Native plants and thoughtfully designed outdoor spaces soften the home's architectural geometry while creating a sense of seclusion. Throughout, quiet corners and intimate outdoor spaces offer places to read, relax, or simply escape the pace of the day. Another flight of stairs leads to the rooftop deck, where the home culminates in sweeping city and mountain views. Designed for entertaining or simply taking in the changing light, it offers a front-row seat to some of Highland Park's most spectacular sunsets. Here, architecture, landscape, and setting come together, yet the lively restaurants, shops, and cafes of York Boulevard are just steps away.

Malibu, CA 90265
1577
sqft2
Baths2
Beds Nestled along the Pacific Coast Highway in highly coveted Point Dume, this new ultra luxury Malibu lifestyle community offers a RARE 10-acre blend of coastal and rustic elegance with sophisticated luxury. Blending modern architecture with natural beauty, our exclusive designer Penthouse offers open concept living spaces with meticulously appointed designer finishes, dramatic soaring ceilings, extra windows, corner detached wall, cozy loft, gourmet kitchen, spa inspired baths, and sweeping ocean and mountain vistas from your private terraces. Residents enjoy a resort-caliber lifestyle with amenities such as Zen Gardens, Yoga, Hiking Trails, Basketball, Pickleball, Tennis (with cabanas), Resort style Pool and Spa, AI Gym complete with Cold Plunge and Red-Light Renewal Spa, Al Fresco dinning space with grills, Doggie Park, Kids Playground, and more making Prive Malibu a private coastal sanctuary. Thoughtfully designed around the way you live. Exclusive, Unrepeatable, Unparalleled. HOA includes fire insurance. Listing photos shown are of a furnished residence and are intended to illustrate the finishes , features and potential furnishings of a model residence. The actual residence is not furnished. Please note that finishes, furnishings and views may vary.
Page 0 of 0


