

Woodland Hills, CA 91364
$1,695,000
3674
sqft4
Baths6
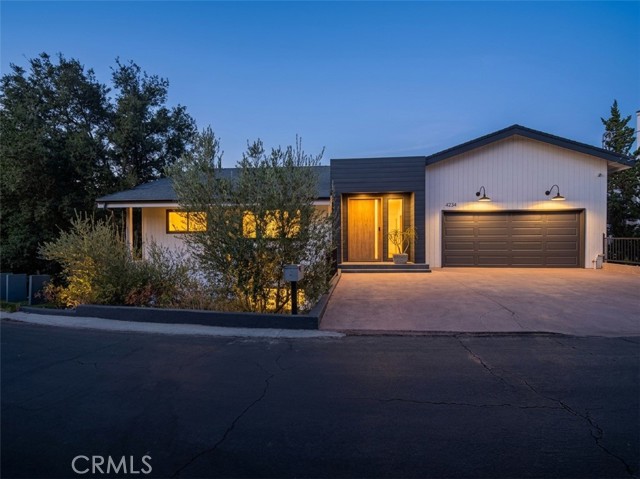
Beds Perched on a private, street-to-street hillside lot above Woodland Hills, this beautifully renovated contemporary residence showcases sweeping valley views and sunset skies through walls of glass. Six bedrooms and four bathrooms flow across 3,674 sq ft in an open, light-filled layout built for modern living — the primary suite offers direct terrace access and its own valley views. Previously featured as an Airbnb Luxe property, the home reflects true designer-level finishes and turnkey condition, complete with landscaped grounds, an oversized driveway, and an attached two-car garage. BONUS VALUE & DUAL ADU POTENTIAL: Downstairs features an additional ~600 sq ft of multi-use flex space with 8'+ ceilings (not included in reported square footage) — preliminary plans are already drawn to convert this space into a legal, income-generating ADU/Junior ADU. Potential also for guest suite, private recording studio, or wellness gym. The rare street-to-street lot creates a second, independent opportunity for a freestanding ADU and/or pool fronting the opposite street — two distinct expansion paths giving the next owner exceptional flexibility and high-ROI potential (buyer to verify feasibility and permitting with the City of LA). Upgraded with 325-amp electrical service, EV charging capability, and high-efficiency systems throughout. Located just minutes from the fine dining and boutique shopping on Ventura Blvd, The Village at Topanga, Warner Center, and top-rated schools. An extraordinary architectural opportunity, priced to move.
Valley Glen, CA 91401
1915
sqft3
Baths4
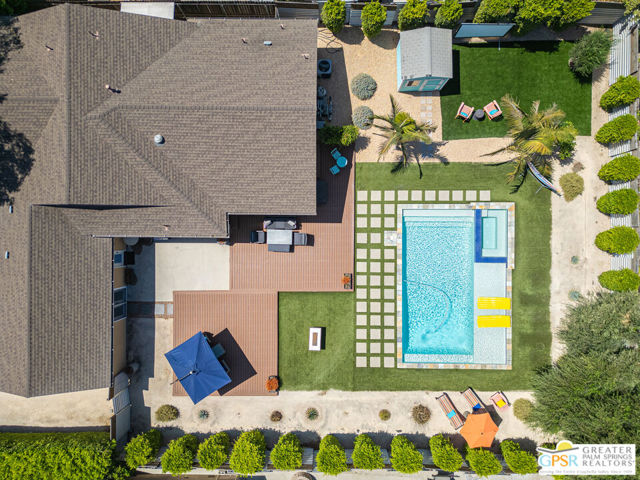
Beds PRIVACY IS THE NEW LUXURY. Tired of touring homes where an apartment building looms over the backyard and the neighbors' windows look straight down into the pool? Not here. Behind the gate sits over 12,000 square feet of flat, usable land, nearly double the typical Valley Glen lot (and one of the largest currently for sale), wrapped in 8 foot Palm Springs inspired fencing and lush, layered landscaping. No one looking in, just your own private resort: a 20x30 saltwater pool and spa, 1,100+ square feet of decking. Whether you need massive space for outdoor entertaining or just relaxing in solitude, this backyard is it. The 1,915 sq ft home was taken down to the studs in 2014 (all new plumbing, electrical, roof, HVAC, windows, foundation earthquake strapping, tankless water heater, with many upgrades since) and gained a large primary suite addition, for four bedrooms and three baths. Three quarter inch hardwood runs throughout, and the kitchen centers on a quartz waterfall island with a 36 inch professional range. Parking for 6+ cars behind the gate and a 400+ square foot flex garage with epoxy floors and vaulted beams, ready as a studio, gym, or showroom. In LA, anyone can renovate, but no one can build a bigger lot. Come feel the privacy in person! If more interior space is needed, this R1 lot being 83 x 150, there is potential room for a detached ADU plus JADU; potential SB 9 lot split. Buyer to verify. Information deemed reliable but not guaranteed; buyer to independently verify square footage, lot size, boundaries, schools.
Chatsworth, CA 91311
3388
sqft5
Baths6
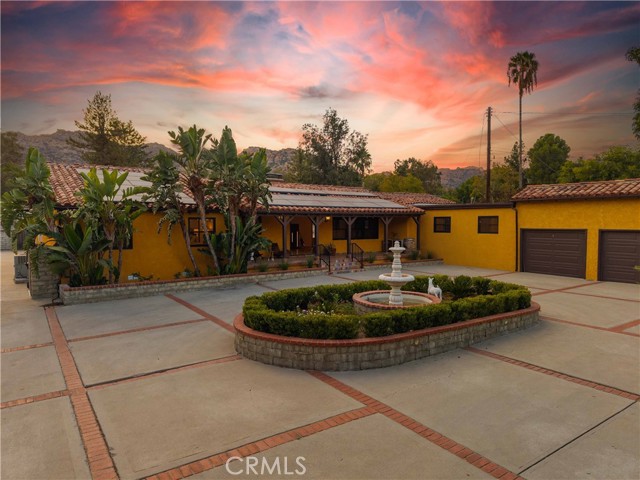
Beds Set on just under an acre beneath the backdrop of Chatsworth Peak, this Spanish Hacienda inspired compound brings together a single story main residence, separate two bedroom ADU, four car garage, horse zoned grounds, RV parking and the kind of space and privacy that is increasingly difficult to find in Los Angeles. A long private driveway leads to the main residence and an expansive motor court centered around a tiered fountain. Inside, approximately 2,645 square feet offers four bedrooms, three and a half bathrooms, generous living and dining spaces, and an additional flexible room that can serve as a media room, playroom, home office, second living area or additional bedroom. The kitchen sits at the center of the home with an oversized island, knotty alder cabinetry, natural granite countertops and full height backsplash, farmhouse sink, Wolf range and double ovens. Natural travertine laid in a Versailles pattern, exposed wood beams, plantation shutters and wrought iron details carry the warmth and character of the Hacienda influence throughout the home. The primary suite opens directly to the backyard and features a walk in closet and spa inspired bath with an oversized shower, soaking tub and extensive natural stone. Separate from the main residence is an approximately 743 sqft ADU with two bedrooms, one bathroom, its own kitchen and living area, and separate climate control. Its location toward the front of the property creates meaningful separation from the main house, making it well suited for extended family, guests, multigenerational living or a private workspace. Outside is where the scale of the property really begins to make sense. A large covered entertaining area, outdoor kitchen, heated spa and water features create spaces to gather and unwind, while Saltillo style terracotta and colorful Talavera tilework continue the Hacienda character outdoors. The property is zoned for horses with substantial usable space, while two driveways, a four car garage, large motor court and dedicated RV parking with hookups provide exceptional flexibility for vehicles, trailers and recreational equipment. The home is also equipped with 48 solar panels, two newer HVAC systems, two tankless water heaters and whole house water filtration. This is the kind of property that makes more sense once you drive through the gate.
Long Beach, CA 90807
2536
sqft5
Baths6
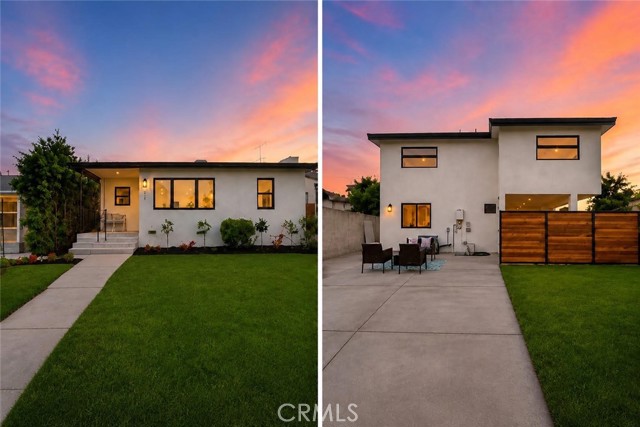
Beds A rare opportunity to own two newly constructed luxury homes on one lot in the Historic California Heights District, one of Long Beach's most desirable and architecturally significant neighborhoods. Thoughtfully designed to preserve the neighborhood's historic character while blending timeless architectural details with a clean, modern aesthetic, each residence offers complete privacy with its own entrance, yard, parking, and separately metered utilities—ideal for multigenerational living, owner-occupants seeking rental income, or investors, with the detached ADU offering an estimated rental value of approximately $4,700 per month. Both exceptional craftsmanship with engineered hardwood flooring, quartz countertops, premium Samsung s/s appliances, soft-close cabinetry, designer kitchens, farmhouse sinks, recessed lighting, LED bathroom mirrors, oversized floor-to-ceiling tile in every bathroom, custom-built walk-in and reach-in closets, New, efficient HVAC systems with smart Nest controls, tankless water heaters, high-quality solid-core doors, and top-quality clad windows and sliding doors designed to meet Historic California Heights architectural guidelines. Each home also features its own 200-amp electrical panel, Dedicated 240-volt fast EV charging station, separate gas and electrical meters, and a private fenced yard. The front residence offers 3 bedrooms and 2 bathrooms with an open-concept floor plan filled with natural light from skylights and expansive glass doors that connect seamlessly to the private backyard. The spacious primary suite features direct yard access, a custom walk-in closet, and a beautifully appointed spa-inspired bathroom. The detached rear residence offers 3 bedrooms and 2½ bathrooms with its own private gated entrance, covered parking, full-size laundry room, generous storage, and an equally impressive open-concept design, creating the feel of a completely independent luxury home. Completed with brand-new roofing, plumbing, electrical, a fully automatic irrigation system with smart controllers, professional landscaping, fruit trees, four parking spaces, a covered carport, and a state-of-the-art electric gate opener. Located in California Heights, one of Long Beach’s most distinctive and sought-after neighborhoods. Residents enjoy convenient access to the shops, restaurants, and neighborhood businesses of nearby Bixby Knolls, and parks. The property is also near the highly regarded Longfellow Elementary and Hughes Middle School.
Palm Springs, CA 92264
2554
sqft3
Baths4
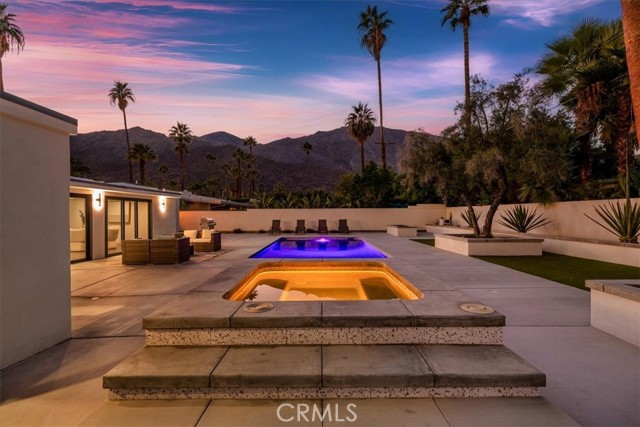
Beds Experience modern luxury in this fully reimagined single-story home in the desirable Tahquitz River Estates. Situated on a generous 9,583 sq ft flat lot, this 4-bed, 3-bath, 2,554 sq ft residence was taken down to the studs, reconfigured with an open-concept layout, and rebuilt with full City permits, including all-new plumbing, electrical, insulation, drywall, HVAC, roof, windows, doors, flooring, fixtures, appliances, hardscaping, and landscaping. A sleek modern entry leads into an expansive living and dining area with oversized sliders showcasing stunning mountain views and true indoor/outdoor flow. The showpiece chef’s kitchen features a massive waterfall island, custom cabinetry, premium quartzite slab counters, full slab backsplash, stainless steel appliances, double ovens, a 6-burner range, wine/beverage storage, and designer lighting. The primary suite is a private retreat with vaulted ceilings, a modern fireplace, picture-window views, a walk-in closet, and a spa-caliber bathroom with an oversized glass shower, dual rain heads, skylight, floating vanity, and premium tilework. Three additional bedrooms offer exceptional versatility, including two en-suite rooms perfect for guests, multigenerational living, or home office needs. All bathrooms feature frameless glass showers, LED-lit mirrors, and floating vanities. The backyard delivers the ultimate Palm Springs resort experience with a newly renovated inground pool & spa, expansive patios, modern hardscaping, privacy walls, mature palms, and unobstructed desert hill and mountain vista views; ideal for entertaining or peaceful sunset evenings. Located in the coveted Tahquitz River Estates, this home offers quiet streets, lush palms, and unbeatable proximity to downtown. Just minutes from world-class dining, boutique shopping, art galleries, spa resorts, golf, and scenic hiking trails, the location blends serenity with convenience. Whether you seek a full-time residence or a weekend Palm Springs retreat, this property delivers the luxury and lifestyle buyers want. Move-in ready, fully renovated, and impeccably designed. Tour this exceptional Palm Springs retreat today.
North Tustin, CA 92705
2997
sqft3
Baths4
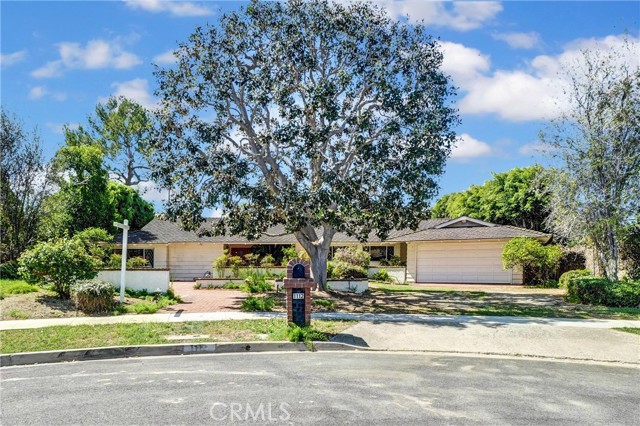
Beds Upside potential with this charming SINGLE STORY 4 bed / 3 bath / 2,997 sqft NORTH TUSTIN HOME with a POOL & SPA! Spacious 11,000 sqft lot located at the end of a quiet cul-de-sac street! Attends TUSTIN UNIFIED SCHOOL DISTRICT including Red Hill Elementary and Foothill High School. Mature landscaping with a park like setting. This special house is ready for you to put your personal touches to create the home of your dreams!
Newport Beach, CA 92660
1532
sqft2
Baths2
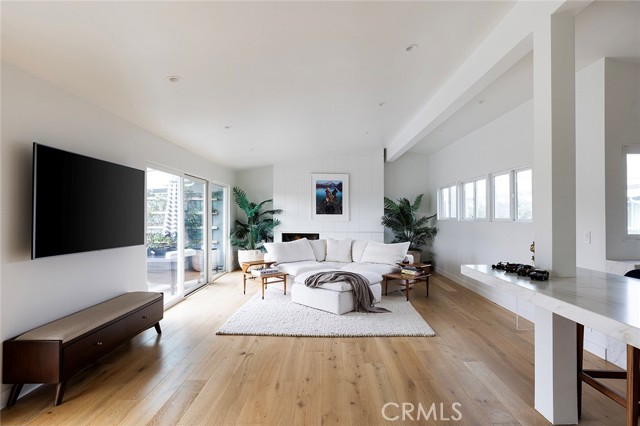
Beds Welcome to your dream home in a premier, walkable Newport Beach location. This beautifully renovated 2-bedroom, 2-bathroom mid-century-inspired residence blends modern luxury with effortless California living. Thoughtfully designed with high-end finishes throughout, the home features an open, airy layout, spacious bedrooms, stylishly updated bathrooms, and a beautifully renovated kitchen. The light-filled living room showcases high ceilings and opens seamlessly to the outdoor patio through sliding doors - creating an inviting space for entertaining or enjoying the California sunshine. Notable upgrades include natural stone slabs, oak wood flooring throughout, and premium aluminum glass doors. Additional highlights include convenient in-unit laundry and a detached two-car garage. Ideally located across from the Castaways and just moments from shops, dining, and everything Newport Beach has to offer, this exceptional home delivers the perfect combination of style, comfort, and convenience. A rare opportunity to own a beautifully renovated home in one of Newport Beach’s most desirable locations.
San Diego, CA 92101
1324
sqft2
Baths2
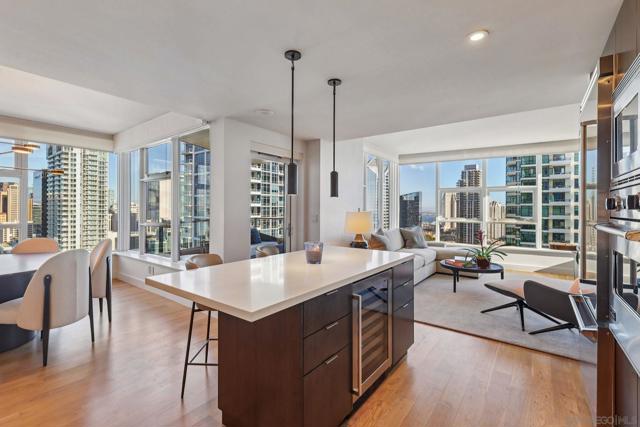
Beds RARE 28TH-FLOOR TROPHY RESIDENCE — DESIGNER-FINISHED, TURNKEY & MOVE-IN READY. Perched on the 28th floor of Bayside, San Diego's premier waterfront high-rise, Residence 2804 is a rare corner unit with unobstructed views of the city skyline, Coronado Bridge, and San Diego Bay. Few residences at this elevation ever come available. This 2-bed, 2-bath, 1,324 sq ft home was reimagined top to bottom by a professional designer and is offered fully furnished, turnkey. Bring your suitcase and start living. Designer Finishes & Upgrades: • Refinished wood floors, custom wallpaper, fresh paint throughout • Conrad motorized shades; custom cabinetry with designer hardware • New kitchen hood, dishwasher, and faucet; serviced Viking refrigerator • Layered art and under-cabinet LED lighting; lighted bath mirrors • Lutron dimmable electrical throughout, custom finish • HVAC serviced; additional outlets added throughout The open floor plan flows into a gourmet kitchen with Viking appliances and a center island with wine cooler, framed by walls of glass. The primary suite offers a walk-in closet and spa-inspired bath with dual vanity, soaking tub, and separate shower; the guest suite has a full bath just across the hall. Included: new EV wall charger, two side-by-side parking spaces, and a private storage room. Built in 2009 by BOSA, Bayside is a 36-story, 232-residence building with 24-hour concierge, pool and spa, sauna, fitness center, wine-tasting lounge, and BBQ deck — steps from Little Italy and the Embarcadero. Views this high and unobstructed rarely hit the market.
Simi Valley, CA 93065
4036
sqft6
Baths5
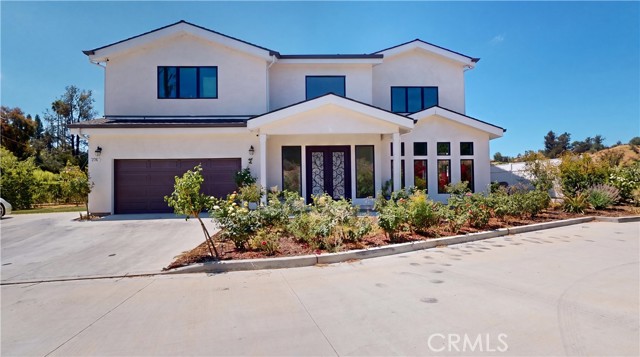
Beds Located in West Simi Valley, this 2023-built home offers 4,036 sq. ft., five bedrooms, and 5.5 bathrooms on a private gated lot with mountain and Sinaloa Golf Course views. The property is part of a private three-parcel gated community with two homes and one vacant lot. The gated entry leads to a prestigious house with custom iron and glass double doors. The main level features an open floor plan with high ceilings, engineered white oak flooring, Milgard windows and doors, a living room with fireplace and built-in bar with wine refrigerator, dining area, and family room connected to the kitchen. The kitchen features stainless steel appliances, Viking dishwasher, Thor Chef gas range, built-in KitchenAid refrigerator, double oven, microwave, quartz countertops, custom cabinetry, and a large walk-in pantry. The kitchen and family room enjoy a large patio overlooking the view of the mountains. The first floor includes one ensuite bedroom, custom closet, and powder room. Upstairs are four additional ensuite bedrooms, a utility room with washer and dryer, and a primary suite with private balcony overlooking Sinaloa Golf Course. The primary bathroom features marble flooring, oversized shower, soaking tub, and custom fixtures. Additional features include two 5-ton HVAC units, tankless water heater, Cat 5/6 wiring, fire sprinklers, finished two-car garage, new landscaping, and vinyl fencing. Conveniently located near Albertsons shopping center, Carl’s Jr., 24 Hour Fitness, and less than four miles from the Ronald Reagan Presidential Library and Wood Ranch Golf Club.
Page 0 of 0


