

Monrovia, CA 91016
$1,695,000
0
sqft0
Baths0
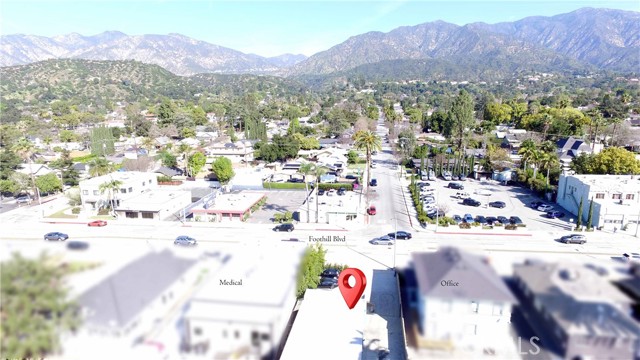
Beds Outstanding opportunity to acquire a free-standing commercial building on one of the most heavily traveled corridors in Monrovia, located directly on Foothill Boulevard. High visibility, strong daily traffic counts, and excellent street presence make this a strategic acquisition for both owner-users and investors. The property consists of approximately 2,312 SF of improvements situated on a 7,744 SF lot, offering a rare combination of functional building space and usable yard area. The structure features seven oversized interior bays, two 20-foot roll-up doors, and a vehicle lift. Existing infrastructure includes a high-capacity air compressor and waste oil storage tank, making it fully equipped for automotive or light industrial operations. What sets this property apart is the site layout. The front accommodates approximately 8 vehicles, while the rear provides parking for about 10 vehicles, including 6 covered spaces. Two 25-foot rear gates span approximately 50 feet across, providing secure access and excellent circulation. A long driveway runs the depth of the lot, allowing efficient flow for vehicles, deliveries, or equipment. Beyond its current automotive configuration, the site offers compelling adaptive reuse potential. The flexible interior bays, high roll-up doors, secure yard space, and strong frontage make it suitable for a wide range of uses such as contractor headquarters, fleet services, specialty fabrication, auto-related retail, detailing center, showroom with service component, storage-intensive businesses, or creative commercial conversion (Buyer to verify zoning and permitted uses with the City). Free-standing commercial properties with secure yard space and this level of street exposure are increasingly difficult to find in this submarket. Whether you are an owner-user seeking operational efficiency or an investor targeting a high-demand commercial corridor, this asset presents significant upside and long-term value.
Simi Valley, CA 93065
3506
sqft4
Baths4
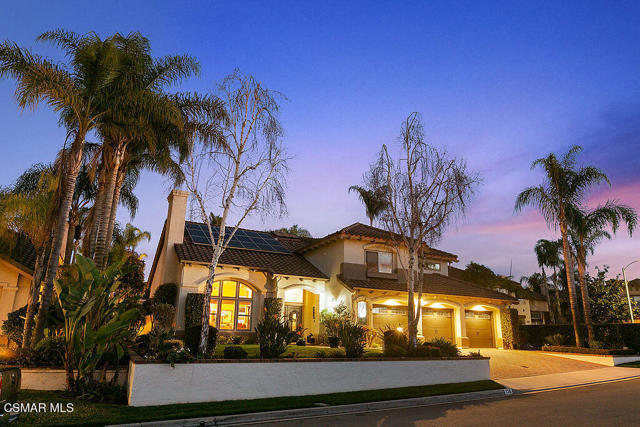
Beds This beautiful home sits behind the gates in the Legacy Collection at Wood Ranch. It is a well-cared for home that offers a desirable floor plan and abundant space for family and guests. Enjoy Wood Ranch Country Club, parks, tennis courts, basketball courts, playground and soccer fields, shopping and dining. Solar Panels offer energy efficiency and savings. Enjoy the rich color scheme on the 3-car garage home with a brick paver driveway and beautifully designed hardscape and landscape. The home boasts a wonderful entertainer's backyard with pool, raised spa, built-in BBQ, patio pavers, and pergola and manicured landscaping. The exquisite kitchen is equipped with Viking appliances, granite counter tops and custom cabinetry and passthrough bar and breakfast nook. Skylights and abundant windows fill the home with natural light. The seller has installed crown molding and custom baseboards throughout the house. The main floor has incredible vaulted ceilings, a fireplace and architectural features including a built-in wine rack next to the formal dining area and a passthrough fireplace with ornate ironwork to warm the family room and kitchen. The PRIMARY BEDROON IS DOWNSTAIRS and boasts double entry doors, vaulted ceilings, high end ceiling fan, dual sided fireplace, retreat area, direct access to the backyard, his and hers sinks, vanity, Jacuzzi tub, dual shower heads, travertine tiles and extra-large walk-in closet. All the remaining bedrooms are upstairs, oversized and inviting.
Woodland Hills, CA 91367
2363
sqft3
Baths4
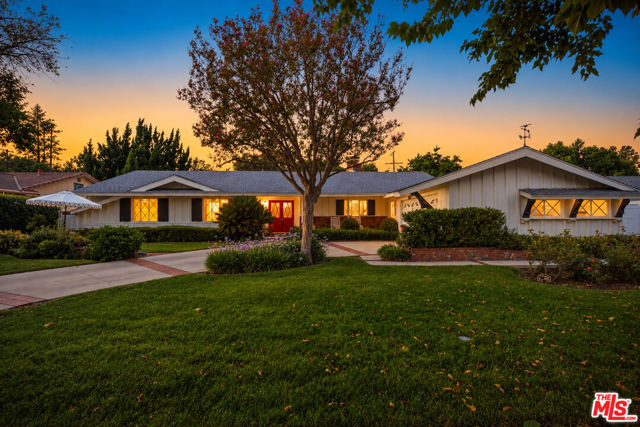
Beds First time on market! Set on a quiet, tree-shaded street in coveted Walnut Acres, this 1957 mid-century masterpiece with pool rests on an expansive, approx. 10,750 sq. ft. flat lot. Lovingly maintained and brimming with storybook charm, the single-story 4BR/3BA home offers approx. 2,363 sq. ft. of warm, inviting living space. An open floor plan unites the living, dining, and kitchen areas, all flowing out to the backyard. Hardwood floors run through the living room, where a striking brick wood-burning fireplace gracefully defines the living and dining spaces. Abundant windows and sliding glass doors fill the home with natural light, a hallmark of its classic design, while recessed lighting and smooth ceilings lend a clean, updated feel, and HVAC keeps every room comfortable year-round. The kitchen opens to a versatile bonus room, ready to serve as a home office, mudroom, studio, or playroom. Outside, a covered patio leads to a sprawling, private backyard with irrigated garden beds and a charming white picket safety fence surrounding the pool, made for lazy summer afternoons and easy entertaining. The attached two-car garage offers direct access and potential for a JADU (Junior Accessory Dwelling Unit), rec room, or other conversion (buyer to verify). Walnut Acres is cherished for its highly rated schools, with parks, shopping, The Village at Westfield Topanga, and the 101 freeway all just minutes away. With its timeless character, generous space, and unbeatable location, a home like this seldom comes to market.
La Canada Flintridge, CA 91011
1975
sqft3
Baths3
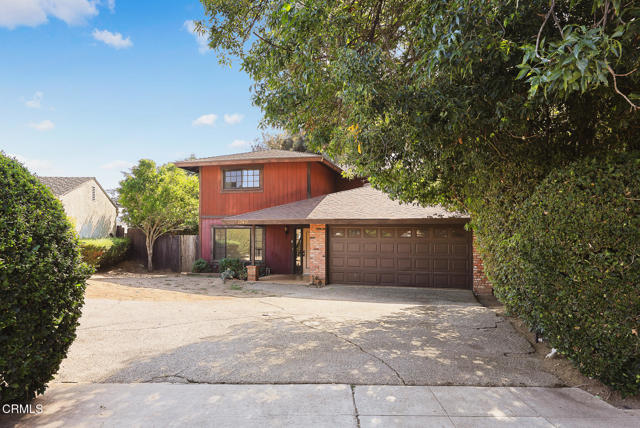
Beds Introducing a real estate opportunity perfectly positioned on a nearly 11,000 square foot flat lot in a highly convenient Foothill Boulevard location. This classic two-story conventional home features a comfortable and thoughtfully designed floor plan ideal for functional living. The main level welcomes you with a spacious formal living room and an elegant dining room, which has sliding doors to the backyard. The heart of the home--a bright kitchen that completely opens to the family room for seamless everyday living and entertaining. Designed for maximum privacy, all three bedrooms and two bathrooms are situated on the upper level. A half bathroom, a two-car attached garage with laundry and additional storage complete the home. Outside, the expansive, flat lot offers a blank canvas with endless potential for an entertainer's backyard, pool, or landscaping. Complete with access to the award-winning La Canada schools, this versatile property offers a fun footprint to grow.
Stevenson Ranch, CA 91381
3569
sqft3
Baths4
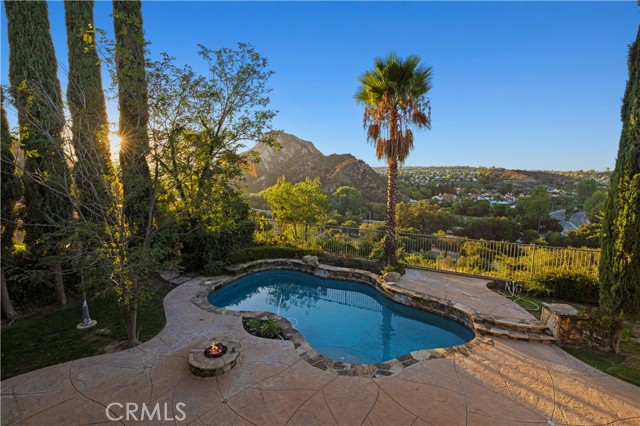
Beds FIRST TIME ON THE MARKET! Welcome to 25501 Magnolia Lane, a special Southern Oaks residence offering an exceptional combination of space, privacy, views and outdoor living in one of the most desirable communities. Set on a 9,177 square feet lot with approximately 3,569 square feet of living space, this four-bedroom, three-bath home featuring both a bonus room and a three car garage, enjoys a private pool and beautiful open views toward the surrounding mountains and canyon. While Southern Oaks is known for its beautiful homes and established neighborhood character, relatively few properties enjoy the open mountain and canyon vistas found from this location. Mature landscaping, towering palms, a sparkling pool, outdoor built-in barbecue, fire pit, and generous outdoor entertaining areas create a private Southern California retreat that is equally suited to relaxing or entertaining. Inside, the spacious floor plan offers generous living and entertaining areas, warm hardwood floors, brand-new windows with new shutters, three fireplaces, a double walk-in pantry, and abundant natural light. The oversized primary suite provides a peaceful retreat with beautiful views, an oversized walk-in closet, and a substantial en-suite bath, while the additional bedrooms and living spaces offer flexibility for family, guests and a home office. After more than two decades of ownership, this is a rare opportunity to acquire a home that has never before been offered for sale. Located in the desirable Southern Oaks community, the property is conveniently positioned near parks, trails, shopping, dining and major commuter routes. An additional advantage for buyers: Southern Oaks is not subject to Mello-Roos taxes, providing an attractive ongoing ownership benefit. Residents enjoy access to Southern Oaks' private recreation center featuring a community pool, spa, clubhouse, playground lot, BBQ and picnic areas. A first-time offering, 25501 Magnolia Lane is an opportunity to create your own vision in one of Stevenson Ranch's established residential communities. (Disclosure: Photos have been digitally staged with furniture for illustrative purposes. Actual property is unfurnished)
Soquel, CA 95073
2173
sqft3
Baths4
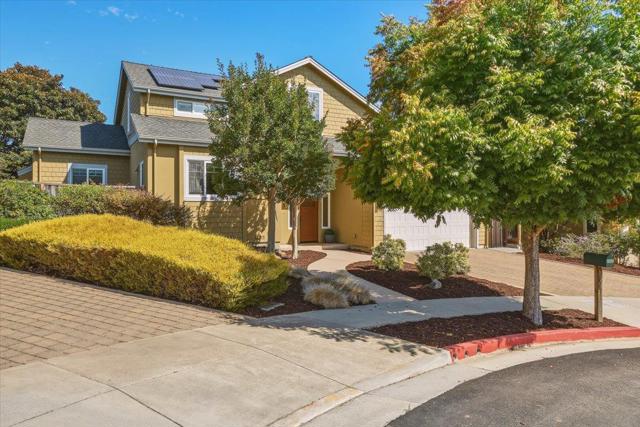
Beds Built in 2011, this energy-conscious home offers a smart, flexible layout with an open floor plan, vaulted ceilings, skylights, and abundant natural light. The primary suite is conveniently located on the main level, while three additional bedrooms upstairs provide privacy and versatility for guests, or a home office. A gas fireplace insert adds warmth and ambiance to the main living area, while solar panels provide electricity and solar-heated water adds to the home's energy efficiency. The result is a comfortable, well-maintained home designed with both livability and sustainability in mind. The attached 2 car garage features a practical storage-system and additional attic. Outside, the backyard is an inviting extension of the home, with room for people to gather, pets to play, and everyday life to unfold. Conveniently located near Soquel High School and Anna Jean Cummings Park, with easy alternate route to Summit Road for Silicon Valley commuters. A rare combination of thoughtful architecture, energy-conscious features, exceptional care, and a location that makes getting where you need to go remarkably easy.
Huntington Beach, CA 92646
2127
sqft4
Baths4
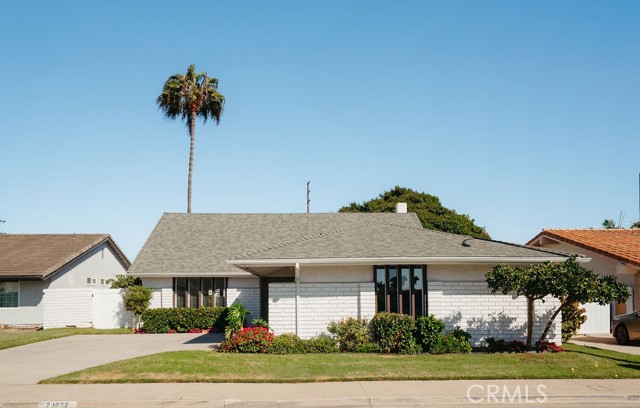
Beds Welcome to 21072 Amberwick Ln, a beautifully updated Huntington Beach home tucked away on a peaceful cul-de-sac and perfectly positioned for the Southern California lifestyle. Featuring 4 bedrooms and 3 bathrooms, this inviting residence combines thoughtful updates with comfortable indoor outdoor living. A first floor bedroom and full bathroom offer added flexibility for guests, a home office, or multigenerational living. The remodeled kitchen creates a stylish centerpiece for everyday living and entertaining, while a new AC and new heater provide year round comfort. Step outside to a beautifully landscaped backyard designed for enjoying the Huntington Beach sunshine and refreshing ocean breezes. Lush turf, two mature avocado trees, and raised planter beds create a private and versatile outdoor space perfect for morning coffee, weekend gatherings, gardening, or simply relaxing at the end of the day. Additional highlights include epoxy finished garage floors and a location that puts everyday conveniences and outdoor recreation close at hand. Trader Joe’s, Whole Foods, Target, Sprouts, and the Santa Ana River Trail are all nearby, while Gisler Park is within walking distance. And when it’s time for sand and surf, the beach is just a couple of miles away. With its cul-de-sac setting, flexible first floor bedroom and bath, remodeled kitchen, beautifully landscaped backyard, modern mechanical upgrades, and refreshing coastal breezes, 21072 Amberwick Ln offers the best of comfortable coastal living in Huntington Beach.
Sherman Oaks, CA 91423
1985
sqft3
Baths4
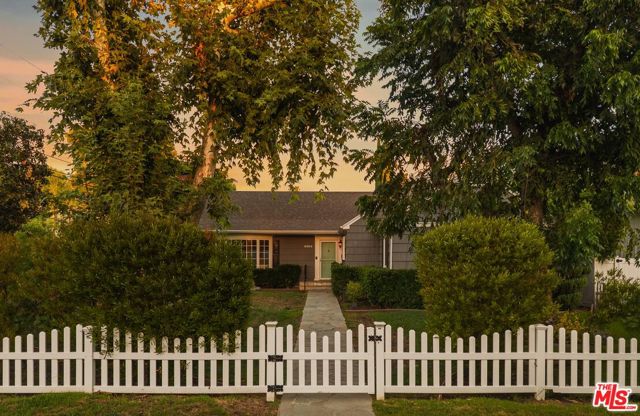
Beds On a quiet picturesque street, in the heart of desirable Fashion Square, Sherman Oaks, tucked under a canopy of mature Sycamore and Pecan trees, rests a private compound circa 1946 with a pulse, personality, and pool! Enjoy turnkey SPACE with room for everyone. Main house is 3 bedrooms and 2 bathrooms including a huge primary suite, a dedicated living room, dining room, AND den, plus a "bonus" guest backhouse w/ bathroom just off of the pool. Retaining irreplaceable charm, like original hardwood floors and fireplace, but with pricey modern system upgrades like PAID solar and a retrofitted foundation. Incredible layout flows inside and out with views of the gardens from every window. Property is fully fenced with outdoor venues galore, like the expansive, park-like front yard, or spacious backyard that is an entertainer's daydream, featuring covered dining and a crystal clear heated pool (w/ newer pump and filter!). Abundant closet and storage space throughout, plus a large garage for every hobby and passion. A perfectly positioned jump off spot for exploring the stylish, ever-evolving shops and restaurants along Ventura Blvd and around the corner from Westfield Fashion Square. Just a stones throw to beautiful nearby parks, Chandler Elementary, and Notre Dame High. Plus easy freeway access for movers and shakers, while still feeling removed and restful. All at a knockout price point. Come over! Come see!
Mission Viejo, CA 92691
2602
sqft3
Baths4
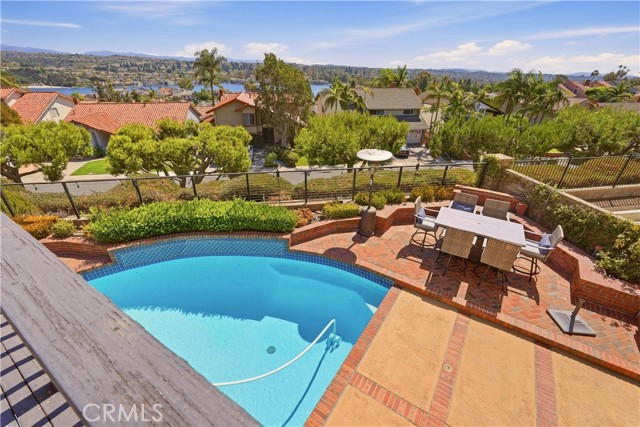
Beds Panoramic View of the city lights and lake. Under market priced for a fast sale! incredible home in highly sought after Madrid Del Lago neighborhood. This stunning single-family home offers over 2,600 square feet of living space that has been upgraded and shows beautifully. Open floor plan with high ceilings and formal living and dining room. Kitchen with newer white cabinets, oversized quartz waterfall countertop with KitchenAid stainless steel. Large Family room perfect for entertaining and view overlooking the pool. Upstairs offers 3 spacious bedrooms and a large primary suite with a panoramic view of the lake with its own private balcony, closet space dual vanity with large soaking tub and separate shower. Backyard offers pool with spa, built in grill with sink and firepit, perfect for entertaining or enjoying outdoor dining with lake views. Large, finished attic for additional storage. 3 car garage with storage and epoxy flooring with 240 volt charger. Lake Mission Viejo Association Membership. This home is absolutely breathtaking. The house comes with a Solar System that is fully paid off
Page 0 of 0


