

Hawthorne, CA 90250
$7,640,000
0
sqft0
Baths0
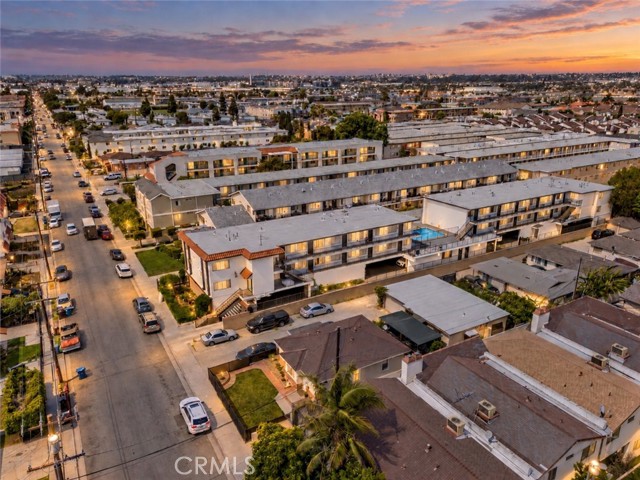
Beds Offered at $7,640,000, this 28-unit, non-rent-controlled South Bay multifamily property delivers strong day-one cash flow at a 6.5% current cap rate, with significant upside through a proposed 15-unit ADU expansion. Built in 1974 and renovated in 2024, the property contains approximately 18,310 SF on a substantial 19,196 SF lot and offers a diverse unit mix of 24 one-bedroom units and four two-bedroom units, along with 33 on-site parking spaces. The defining investment opportunity is the potential to add 15 ADUs—7 attached and 8 detached—increasing the unit count by more than 50%, from 28 units to 43 units, without acquiring additional land. Upon completion of the proposed ADU program and after accounting for estimated construction costs, the property is projected to achieve an approximately 9% cap rate and 7.6 GRM, with an all-in basis of approximately $200,000 per unit based on the expanded 43-unit count. This creates an opportunity to acquire a stabilized multifamily asset with strong existing income while adding substantial density at a basis that would be difficult to replicate through either a conventional acquisition or ground-up development. The property is not subject to local rent control and is generally governed by California’s statewide AB 1482 rent cap, currently allowing annual rent increases of up to 8.7% in the Los Angeles area, providing a clear path for below-market rents to move toward market over time. The property is strategically located within Hawthorne’s major employment and entertainment corridor, near several of Southern California’s most prominent aerospace, technology, sports, and entertainment destinations, including SpaceX, Tesla, Intuit Dome, SoFi Stadium, YouTube Theater, and Kia Forum. 14110 Yukon offers investors the combination of strong in-place cash flow, an approximately 6.5% going-in cap rate, and a clearly defined path to 43 units and an approximately 9% stabilized cap rate.
Newport Beach, CA 92663
4760
sqft12
Baths10
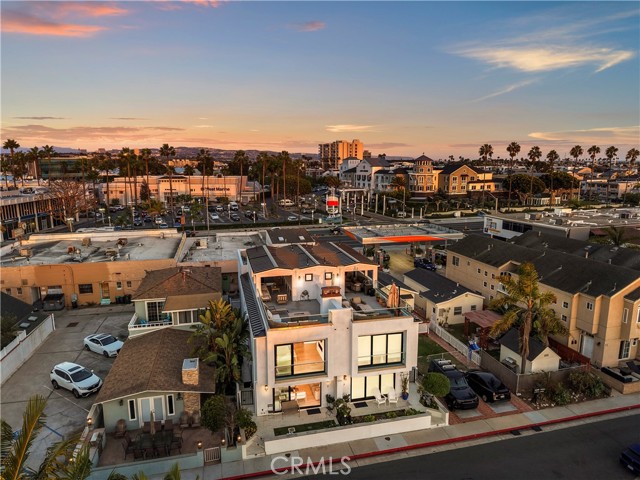
Beds Welcome to this exceptional modern coastal duplex offering a rare combination of luxury, location, flexibility, and proven income potential in Newport Beach. Completed in 2023 and spanning approximately 4,760 square feet, the property consists of two beautifully designed residences, each offering approximately 2,380 square feet with five bedrooms and six bathrooms across three thoughtfully designed levels. 506 was well thought out, offering en-suite bedrooms, inviting fireplaces, and expansive sliding glass doors that create a seamless connection between indoor and outdoor spaces. Private balconies extend from the primary suites and main living areas, while expansive rooftop decks with east and west exposures provide the perfect setting for entertaining, enjoying the ocean breeze, and taking in spectacular coastal sunsets. Live in one and generate income from the other, maintain a combination of short- and long-term rentals, or operate the property entirely as an investment—the flexibility here is exceptionally difficult to replicate in Newport Beach. Unit A holds a coveted Newport Beach short-term rental permit and has demonstrated impressive rental performance. From January through May 2026, Unit A generated approximately $150,000 in gross rental revenue. Summer is traditionally an even stronger rental period, with June through August historically generating approximately $28,000 per month in net income. Unit B is currently leased at $15,000 per month under a two-year lease, providing the property with an established long-term income stream alongside Unit A's short-term rental potential. For an owner-user, the opportunity is equally compelling: occupy one luxury residence while the neighboring unit produces significant income. For an investor, the combination of an existing long-term lease, an active short-term rental permit, and two nearly new luxury residences creates multiple avenues for income and long-term value. The location completes the offering. Enjoy immediate access to the best of Newport Beach, from the marina and beaches to the acclaimed shopping and dining of Lido Marina Village, with Balboa Pier, the Balboa Fun Zone, waterfront restaurants, and the energy of the peninsula all just minutes away. Each residence also features central air and heating, private laundry, and its own two-car tandem garage, providing the conveniences expected from newly constructed luxury coastal residences. Rare Opportunity!
Los Angeles, CA 90027
0
sqft0
Baths0
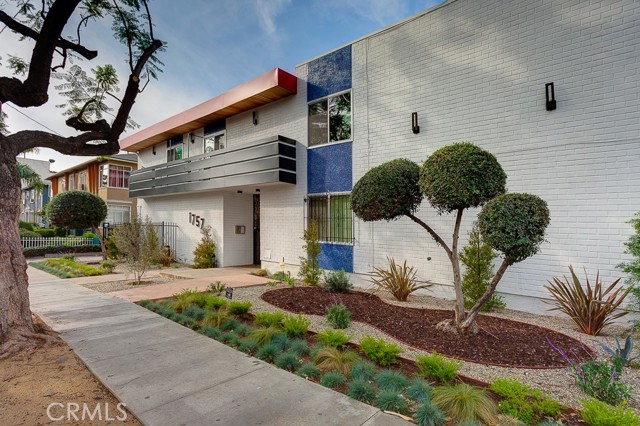
Beds The Mogharebi Group is pleased to present the exclusive offering of 1757 N Kingsley Drive, a 27-unit multifamily investment opportunity strategically located at the intersection of Hollywood, Los Feliz and East Hollywood. The property is offered at $7,600,000 and consists of approximately 13,168 rentable square feet on a 0.42-acre lot. Built in 1968, the property features a desirable unit mix heavily weighted toward one-bedroom apartments. The unit mix consists of 20 one-bedroom/one-bath units, six studios and one two-bedroom/one-bath unit. The property is well maintained and partially renovated, with select interiors featuring quartz countertops, stainless steel appliances, designer backsplashes, laminate/hardwood flooring, double-pane windows and modern finishes. The property's earthquake/seismic retrofit has been completed, providing a significant capital improvement for the next owner. Community amenities include a swimming pool and spa, outdoor BBQ/picnic area, controlled-access entry, on-site laundry and 27 parking spaces, providing a 1:1 parking ratio. At the asking price, the offering reflects a 5.32% current/pro forma capitalization rate with approximately 9.8% loss-to-lease, providing an investor with meaningful potential to increase NOI as rents are recaptured. The property was reported at 100% occupancy in the offering financials. The location provides excellent access to the Hollywood/Western Metro station, the 101 and 5 Freeways and major employment and entertainment centers. Nearby employers and institutions include Netflix, Paramount, CBS, Capitol Records, Sunset Bronson Studios, KTLA and LA DWP, while Target, Ralphs, Starbucks, Chase Bank and other daily amenities are within the surrounding walkable neighborhood. 1757 N Kingsley Drive offers investors the opportunity to acquire a well-located Hollywood multifamily asset combining existing cash flow, rental upside, completed seismic improvements, a strong unit mix and long-term investment fundamentals in one of Los Angeles' most established rental submarkets.
Norwalk, CA 90650
0
sqft0
Baths0
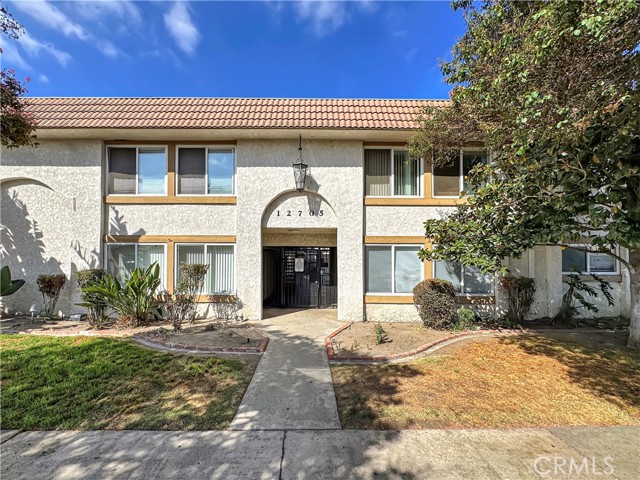
Beds 12705 Kalnor Ave, Norwalk, CA 90650!! Exceptional opportunity to acquire a well-maintained 28-unit multifamily investment property in the heart of Norwalk. This attractive asset features updated flooring in most units, along with updated windows and roof completed within the past few years, helping minimize future capital expenditures. The property offers desirable tenant amenities, including a community swimming pool, onsite laundry facilities, and an expansive 51 parking spaces, providing convenience for residents and guests alike. Ideally situated near Norwalk City Hall, the Civic Center area, shopping centers, restaurants, and everyday services, the property benefits from strong neighborhood amenities and excellent accessibility. Residents enjoy convenient access to major freeways, making commuting throughout Los Angeles and Orange County effortless. Located in a market with no municipal rent control, the property is subject only to California AB 1482, offering investors an attractive balance of operational flexibility and regulatory stability. This is a rare opportunity to own a sizeable multifamily asset in a highly accessible and tenant-friendly location with strong long-term investment potential.
Somis, CA 93066
5300
sqft5
Baths5
Beds Prepared to be enchanted by the allure of The Green Acre Ranch! A magical oasis nestled within the verdant ranch-lands of Somis. This expansive 20-acre Mediterranean Estate offers an unparalleled retreat into wellness and serenity. Enveloped by a thriving orchard boasting over 1,500 fruit trees including avocado, orange, lemon and more, nourished by two private water wells and a shared third, this property is a haven of natural abundance. Immerse yourself within picturesque canyon vistas visible even from within the main residence, which features five bedrooms, five bathrooms, an inviting eat-in kitchen, and a showstopping Spanish tiled staircase. Outside, an oasis of outdoor living awaits, where a spacious patio, crackling firepit, sumptuous BBQ cabana, and glistening pool beckon both adventurers and peace seekers alike. A tranquil private pond adds a touch of whimsy to the landscape, offering a serene backdrop for entertainment and relaxation. For the equestrian enthusiast, the charming 11-stall miniature horse stable stands ready to accommodate your equine companions with the flexibility to convert for full-size horses. Meanwhile, a cozy chicken coop with quaint hen house and roof shelters for grazing animals ensure that every resident, whether human, hooved, or feathered is comfortably accommodated. Whether you dream of hosting retreats, cultivating a thriving farm empire, or simply reveling in the splendors of outdoor living, the possibilities are as vast as the horizon itself. Located just an hour from the glamour of Beverly Hills and Rodeo Drive, say goodbye to city life and embrace your very own Green Acres escape a testament to the harmonious union of luxury, nature, and boundless opportunity.
Arcadia, CA 91006
10977
sqft9
Baths7
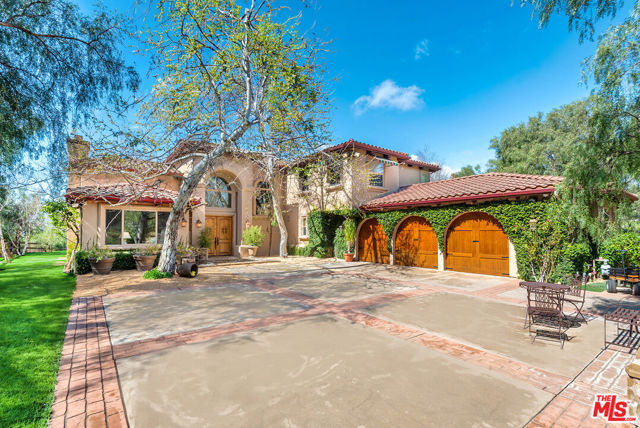
Beds Welcome to this extraordinary French Manor estate in North Arcadia’s most prestigious Highland Oaks. Behind wrought-iron gates, a serene courtyard surrounded by majestic, mature trees creates a unique sanctuary of tranquility, blending natural beauty with refined modern luxury and timeless elegance. **A dramatic 28-foot foyer with a sweeping double staircase creates a grand first impression. Showcasing impeccable craftsmanship and maintained in pristine condition, the estate offers approximately 11,000 sqft of luxurious living on a ~30,000 sqft flat lot, featuring 7 en-suite bedrooms, 9 bathrooms, formal living and dining rooms, a library/office, private theater, and a chef’s kitchen opening to the family room with bar and breakfast area—designed for both grand entertaining and everyday living. **The lavish primary suite offers a private retreat with a marble fireplace, elegant sitting area with bar, dual walk-in closets, a spa-inspired bath with sauna, and a private patio overlooking and directly accessing the park-like backyard. Step outside to your own private oasis, complete with a pristine pool and spa, outdoor BBQ, expansive terrace, and guest house—perfect for alfresco dining and entertaining, embodying the Southern California lifestyle. **Conveniently located near world-class dining, Westfield Santa Anita Mall, Santa Anita Park / the Race Track, Los Angeles County Arboretum and Botanic Garden, and award-winning Arcadia schools.
Beverly Hills, CA 90210
7181
sqft7
Baths6
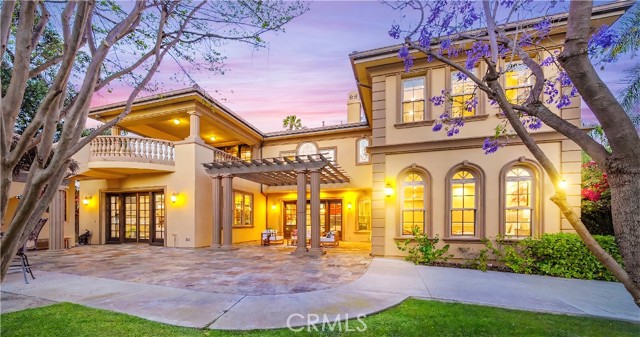
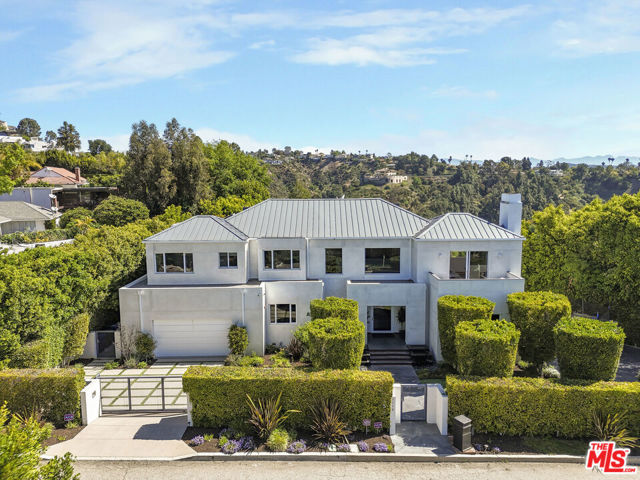
Beds Tucked behind gates in the sought-after Beverly Hills Post Office, this striking modern estate sits on a peaceful hillside with expansive canyon and city views from almost every angle. Created for elevated everyday living and effortless entertaining, the home is filled with natural light and offers seamless indoor-outdoor flow throughout a highly functional floor plan. Spanning nearly 7,200 square feet, the residence includes six bedrooms and seven bathrooms, providing ample space for family, guests, work, and relaxation. Thoughtfully selected features enhance the experience at every turn, including an elevator, fully automated Crestron system, temperature-controlled wine refrigerator, floating glass and wood staircase, gourmet kitchen with custom cabinetry and premium appliances, multiple skylights, and numerous patios and balconies designed to showcase the incredible views. The primary suite serves as a private escape with a fireplace, walk-in closet, spa-inspired bathroom, and its own terrace overlooking panoramic city vistas. Outdoors, the property is equally impressive with a spacious patio, pool and spa, outdoor grill, indoor-outdoor bar area, and expansive Fleetwood sliding glass doors that effortlessly connect the living spaces to the surrounding landscape. A grand gated driveway creates a memorable arrival while highlighting the estate's sense of privacy and distinction. Meticulously designed and constructed with exceptional attention to detail, this residence is located in the prestigious Crest Streets and a great opportunity.
Santa Barbara, CA 93101
0
sqft0
Baths0
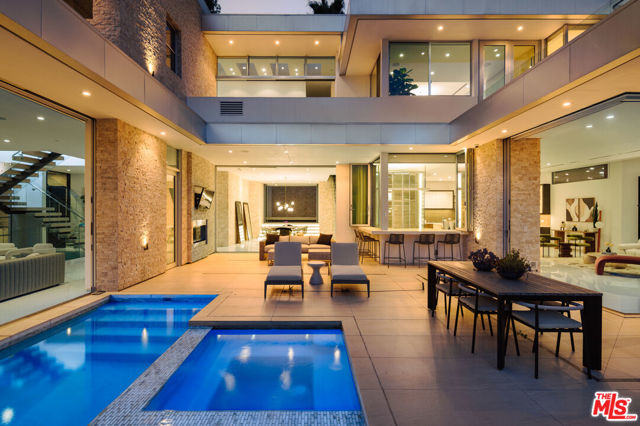
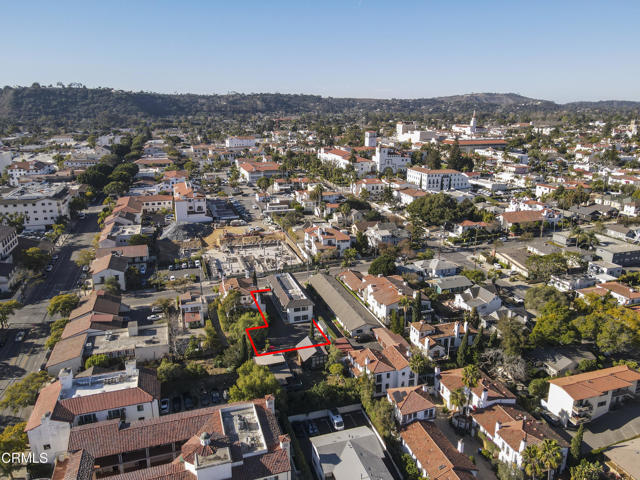
Beds An exceptional opportunity to acquire Casa Jardin, a boutique 13-key hotel ideally positioned in the heart of Santa Barbara's vibrant downtown. Located just blocks from Sate Street and moments from premier shopping, dining, wine bars, parks, music venues, the Santa Barbara Bowl, and the Funk Zone, the property offers both immediate income and long-term strategic upside. Casa Jardin was designed and been operated as a staffless and keyless hotel similar to your typical Short Term Rental property-making it a unique investment opportunity that delivers immediate and stabilized cash flow with in-place professional management. Additionally, each room is approved as a separate condominium, allowing for the potential to sell units individually and unlock additional future value.
Los Angeles, CA 90049
5290
sqft6
Baths5
Beds Sophisticated architectural residence in prime Bel Air, now relisted at $7,600,000 ($1,436 per sq. ft.), representing one of the best values in the area. This approx. 5,290 sq.ft. estate offers 5 bedrooms, 5.5 bathrooms, and full Control4 smart home automation. Set on a rare, expansive flat pad, the home captures dual-sided views of the Pacific Ocean and the tranquil Bel Air canyons, delivering seamless indoor-outdoor living and exceptional entertaining. A dramatic 20+ foot entry opens to an airy open floor plan with expansive living and dining areas, wide-plank wood floors, and walls of glass that frame lush, scenic views. The gourmet chef's kitchen features an oversized island, skylights, and effortless flow to dining and lounge spaces. Amenities include a home theater, gym, study, bar, and game area. The primary suite and living room are both enhanced by fireplaces, adding warmth and sophistication. The resort-style backyard is designed for entertaining, complete with a pool and spa, expansive grassy yard, firepit lounge, and outdoor dining loggia with a built-in BBQ kitchen. Multiple aces and patios capture sweeping canyon and city vistas. A private sports court includes a basketball court with space for pickleball, offering year-round recreation. Ideally located just minutes to Sunset Blvd, the 405 Freeway, Getty Center, and near the prestigious John Thomas Dye School, this rare offering combines scale, privacy, and value for the ultimate California lifestyle.
Page 0 of 0


