

San Jose, CA 95132
$1,689,000
1994
sqft2
Baths4
Beds Property Priced Now to Sell Spacious 1,994 sq ft home offers 4 bedrooms 2 full bathrooms within the Berryessa Union Elementary School District. Remodeled kitchen features a gas cooktop, electric oven range, quartz countertops, dishwasher and fantastic lighting, flooring throughout includes a mix of carpet, beautiful hardwood, and tile, providing both comfort and durability. Enjoy a wood-burning fireplace in the living room plus a wood stove in the family room. Bathrooms include double sinks, granite surfaces, and both showers and tubs. Laundry is conveniently located in the garage with washer and dryer hookups. Additional dining options include an eat-in kitchen and formal dining room, vaulted ceiling enhances the spacious living room. Property also features a 2-car garage and an in-ground pool with a pool sweep system. Original owner of this exquisite Shapell home, only a short walk to the beautiful Cataldi Park. This home puts you within reach of the city's shopping, dining, and commuter routes while still offering a sense of space that's increasingly valuable. And the size of the lot alone sets this property apart from many in the area, giving buyers a rare combination of comfortable interior square footage and outdoor land to work with. Clean, well maintained, worth showing!

San Mateo, CA 94401
1650
sqft4
Baths3
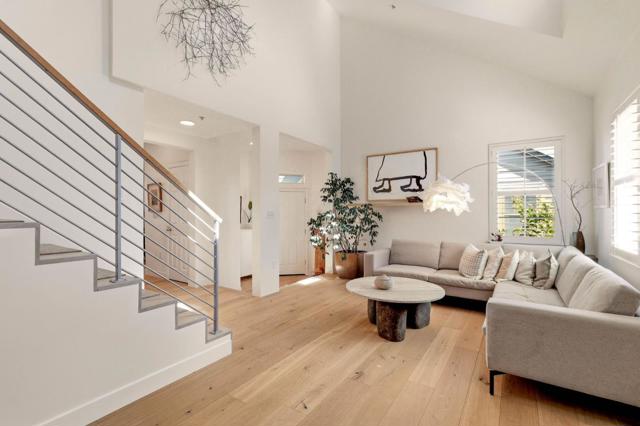
Beds Beautifully reimagined, this designer's single-family home offers 3 bedrooms plus an office and 3.5 bathrooms, just minutes from downtown San Mateo. High, vaulted ceilings and skylights let natural light pour into the living room all day, so the space feels like a gallery. The home has been renovated throughout, with a new kitchen, remodeled bathrooms, new wide-plank oak floors, new lighting and fresh paint inside and out with smooth-finished interior walls. The kitchen is the centerpiece of the home, with luxury appliances including a professional-grade BlueStar gas range, a Liebherr French-door refrigerator and a KitchenAid dishwasher. Slab-front cabinetry, quartz countertops and open oak shelving set against a hand-finished plaster wall complete the look. Designer track lighting defines the dining area, and plantation shutters frame the windows. Out back, a beautifully landscaped garden with a mature lemon tree creates a private outdoor retreat, a rare find just blocks from downtown. Walk to downtown dining, Central Park and San Mateo Caltrain, and Highways 101 and 92 are minutes away, a commuter's dream. An attached two-car garage and a low $110/month HOA complete this exceptional residence.
Los Angeles, CA 90035
0
sqft0
Baths0
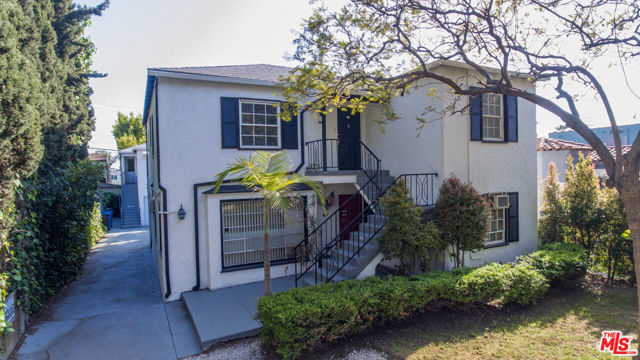
Beds We are pleased to present 6112-6114 Saturn Street, a four-unit multifamily investment opportunity located in the Faircrest Heights neighborhood of Mid-City Los Angeles. Constructed in 1946, the property includes three original units, and one ADU that was completed in March of 2025. The unit mix comprises one 2-bedroom/1-bathroom unit, two renovated 2-bedroom/1-3/4-bathroom units, and one renovated 2-bedroom/1-3/4-bathroom owner's unit which includes a bonus room that can be used as a third bedroom or an office. Sitting on a 5,401 square foot lot, the parcel is zoned RD1.5-1-O. All units are individually metered for gas and electricity. Three of the units (6114, 6112-1/4, and 6112-1/2) have new tankless water heaters, new dishwashers, stainless steel appliances, new kitchen cabinets and central HVAC or split system HVAC, and washer/dryer hookups inside the unit. This property can be an excellent owner/user opportunity or can be fully leased out for passive income. Situated west of La Cienega and just south of Pico Blvd., 6114 Saturn Street is within proximity to multiple bus stops for tenants that use public transportation. Other amenities in the area include multiple synagogues, restaurants, retail shops and various businesses that can be found along Pico Blvd. and La Cienega Blvd, two major thoroughfares in Los Angeles. For commuters, the property is conveniently located within a mile from the 10 freeway and provides tenants with ease of access throughout all of Los Angeles. The area is one of the most densely populated neighborhoods in Los Angeles with consistently high rental demand for apartment units.
Los Angeles, CA 90004
3389
sqft4
Baths6
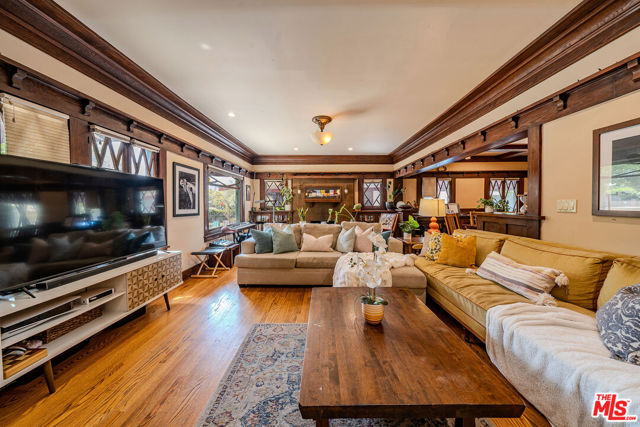
Beds Motivated Seller! Welcome home to this masterfully preserved piece of Los Angeles history with this 1909 Craftsman estate, originally restored by the acclaimed historical architect Martin Weil. This property offers a rare combination of early 20th-century artistry and high-end modern upgrades, functioning as a duplex with two distinct living spaces. The primary home features 5 spacious bedrooms and 2.5 bathrooms across 2,604 sq ft of refined living space. The interior is a showcase of artisanal heritage, featuring rich, intricate Douglas Fir built-ins, wainscoting, and restored period light fixtures. A signature Batchelder fireplace serves as the centerpiece of the living room, complemented by beamed ceilings in the formal dining room. The thoughtfully updated kitchen boasts granite countertops, a prep sink, and a refurbished 6-burner O'Keefe & Merritt range. A comprehensive renovation in 2004 ensured the home's longevity, including seismic retrofitting, copper plumbing, updated electrical systems, dual-zone HVAC, and a newer roof. The property includes a modern, detached ADU (785 SF), built in 2017, located above the garage. Featuring its own separate address, it is ideal for multi-generational living or as a high-value rental unit. This bright studio is outfitted with premium amenities, including a kitchenette featuring a Bosch oven and fridge and a Fisher Paykel dish drawer, along with a Miele washer/dryer, and a 3/4 bathroom. Perfect for cinema enthusiasts, the space is wired for surround sound with a projector to create a cinematic screening room with up to a 100" display on the wall. Outside, the space offers an expansive balcony, custom raised garden beds, and a dedicated in-ground planting area, an absolute haven for those with a green thumb. The estate is further enhanced by fully owned solar panels and a built-in EV charging station. Ideally situated in a high-demand pocket of Los Angeles, this home offers unparalleled access to the city's best, just minutes from The Grove, the Original Farmers Market, and premier retail corridors. Located near the heart of popular Koreatown, the home provides easy access to world-class culinary experiences and vibrant nightlife, serving as a truly central hub with short commutes to Downtown LA, Beverly Hills, and Hollywood. This exceptional property is more than just a home; it is a meticulously maintained legacy estate in the Heart of LA. Don't miss this rare opportunity and schedule a tour today!
Santa Ana, CA 92701
0
sqft0
Baths0
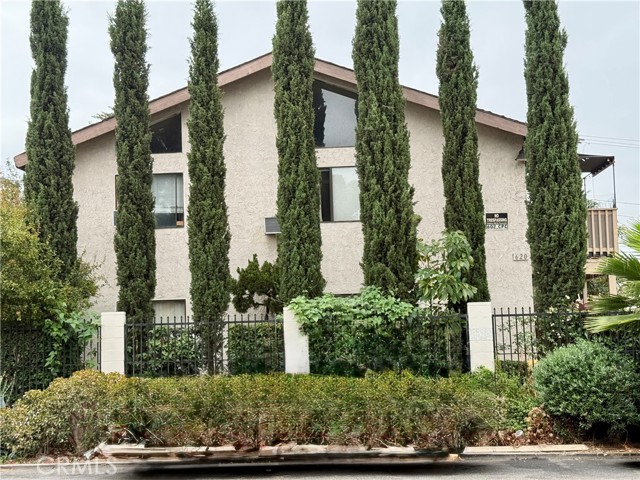
Beds Multifamily 6 unit apartment complex in Santa Ana. 2 units are 2 bedrooms and 1 bathroom, 4 units are 1 bedroom and 1 bathroom. Each unit has a private patio/deck. Gated parking in back of the building, with electronic access. Each 1 bedroom unit gets one space and the 2 bedrooms get 2 spots. Laundry room has 2 washers and 2 dryers. Great location close to freeways and downtown Santa Ana dining and entertainment district.
Calabasas, CA 91302
2435
sqft3
Baths5
Beds Welcome to 26096 Adamor Road, an exceptional single-level ranch-style residence nestled on a peaceful cul-de-sac in the highly coveted Malibu Canyon neighborhood of Calabasas. Set against a breathtaking backdrop of canyon and mountain views, this beautifully maintained home embodies timeless elegance, privacy, and the relaxed sophistication of Southern California luxury living. Situated in one of Los Angeles County’s most desirable residential communities, Calabasas is renowned for its prestigious neighborhoods, scenic natural surroundings, and exceptional quality of life. Nestled in the foothills of the Santa Monica Mountains, west of the San Fernando Valley, the city offers a rare balance of tranquil suburban living and convenient access to Woodland Hills, Malibu, the Pacific Coast, and greater Los Angeles. Upscale shopping and dining, beautiful parks, and nearby hiking trails further enhance the appeal of this exceptional location. Featuring 5 bedrooms, 3 bathrooms, and approximately 2,435 sq. ft. of living space on an expansive 8,675 sq. ft. lot, this thoughtfully designed single-story residence offers an ideal blend of comfort, functionality, and versatility. Meticulously cared for by its current owners, the home reflects true pride of ownership throughout. The generous lot provides wonderful opportunities for outdoor entertaining, gardening, and creating a personalized backyard retreat. A standout feature is the approved Junior ADU conversion plan, offering exceptional flexibility for multigenerational living, extended family accommodations, or potential future rental opportunities, subject to applicable requirements. This valuable addition enhances the property's versatility and creates exciting possibilities for evolving lifestyle needs. Located within the highly regarded Las Virgenes Unified School District, with nearby schools including Lupin Hill Elementary, A.E. Wright Middle, and Calabasas High School. With no HOA fees, a desirable cul-de-sac setting, and the added potential of an approved Junior ADU conversion, this exceptional residence presents a distinctive opportunity to enjoy the very best of Calabasas living. More than a beautiful home, 26096 Adamor Road offers an exceptional combination of prestigious location, thoughtful design, natural beauty, and future possibilities.
Laguna Niguel, CA 92677
1738
sqft2
Baths4
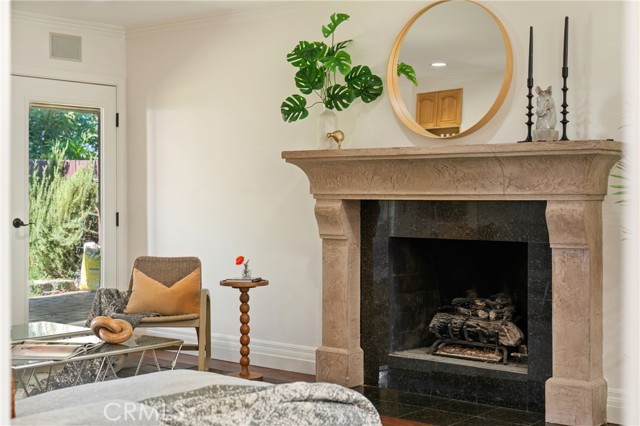
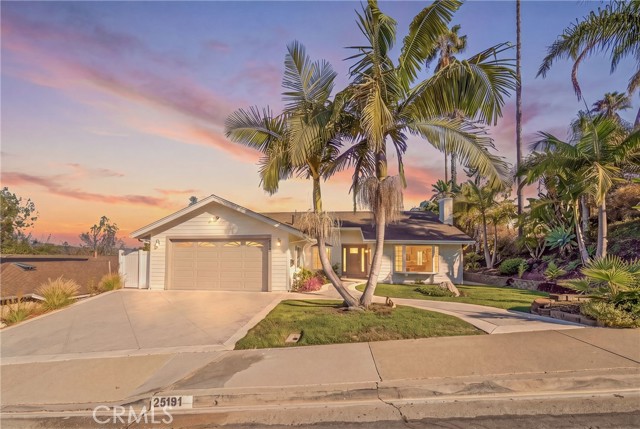
Beds Perched on a serene ridge framing panoramic canyon and mountain vistas, this stunning single-story residence captures the absolute essence of modern coastal luxury in the heart of Laguna Niguel. From its manicured front lawn anchored by a striking double palm tree entry, a crisp horizontal siding facade and stone-paved curved walkway provide an elegant welcome. Having undergone a masterful, top-to-bottom transformation, the home showcases soaring vaulted ceilings, seamless white oak flooring, and a sun-drenched interior illuminated by architectural skylights and premium recessed lighting. The sophisticated living room centers around a sleek fireplace accented by a floor-to-ceiling custom fluted stone surround. Designed for high-end entertaining, the open floor plan flows gracefully past a custom white oak wine bar into a show-stopping gourmet kitchen. This culinary space is beautifully appointed with premium cabinetry, a textured designer tile backsplash, professional-grade appliances, and an expansive center island wrapped in dramatic, book-matched waterfall quartz. Floor-to-ceiling glass sliding doors transition effortlessly to a private backyard oasis, featuring a vast dual-section native wood pergola, a broad stone patio, and a lush green lawn—making it an unparalleled setting for morning espresso or hosting alfresco dinners against vibrant Southern California sunsets. The accommodation also includes a dedicated laundry room with upscale shaker cabinetry and gold accents, plus a primary suite sanctuary offering direct patio access and a spa-like bath with dual vessel sinks, gold plumbing fixtures, a smart bidet toilet, and a walk-in shower with pebble stone tile flooring and a rain showerhead. Living here means enjoying the best of South Orange County. You are merely minutes from the pristine sands of Salt Creek Beach, the coves of Laguna Beach, and Dana Point Harbor. Exceptionally rare for the region, this turn-key architectural gem is situated within a premier neighborhood boasting absolutely no HOA fees or Mello-Roos, delivering unmatched lifestyle freedom and extraordinary long-term value. Updated single level living in Laguna Niguel? This is the one. Welcome Home.
Downey, CA 90240
2358
sqft3
Baths3
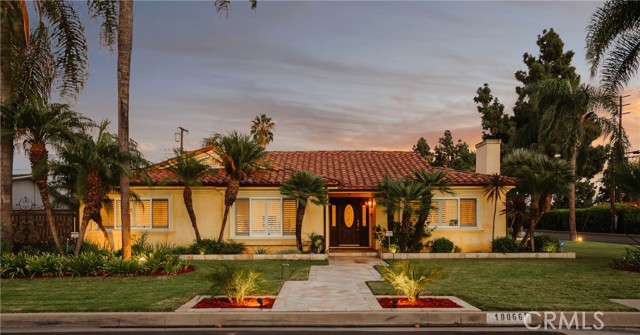
Beds Ideally situated in one of the most desirable pockets of Northeast Downey, 10066 Sideview Drive offers a beautifully renovated home with exceptional space, convenience, and parking. Featuring 3 bedrooms, 3 bathrooms, approximately 2,358 square feet of living space, and a 3-car garage on an expansive 10,020 square foot lot, the home has been thoughtfully updated with new luxury vinyl plank flooring throughout, custom cabinetry, and a premium Monogram appliance package. A standout feature is the extensive parking, with space for up to seven vehicles, plus two additional spaces behind the gates that can accommodate extra cars or RV parking, including an RV up to approximately 50 feet. This flexibility makes the property especially appealing for larger families, car enthusiasts, or those needing additional recreational vehicle storage. Conveniently located near Gallatin Elementary and Downey High School, with close proximity to Downey’s shopping, dining, and entertainment, along with easy access to the 5 and 605 freeways.
Topanga, CA 90290
1957
sqft3
Baths4
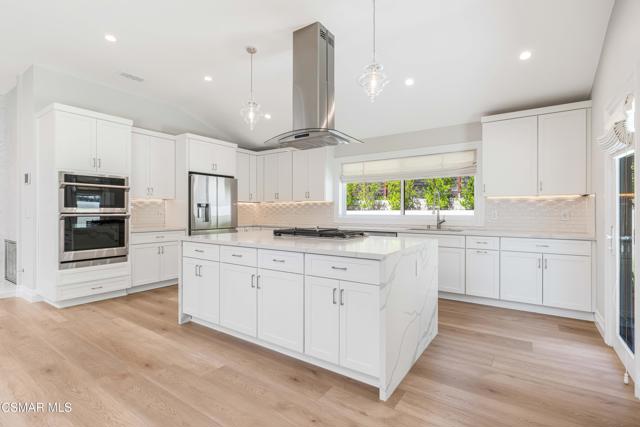
Beds A refined 4-bedroom, 3-bathroom residence spanning approximately 2,000 square feet, 3214 Fermi Drive is a beautifully remodeled single-story retreat tucked away on a quiet cul-de-sac in the heart of Topanga. Thoughtfully designed for effortless living, the home blends sophisticated finishes with the relaxed, natural character that makes Topanga so special. A beautifully landscaped walkway, illuminated by lanterns and framed by mature greenery, sets the tone upon arrival. Inside, an expansive open layout creates an easy flow between the living spaces, while abundant natural light and skylights bring the outdoors in. No expense was spared in the extensive remodel, with exceptional attention to detail throughout, including designer lighting, expansive sliding doors, and a stunning kitchen centered around an oversized island and top-of-the-line appliances. The private primary suite is a tranquil retreat, featuring a generous walk-in closet and a spa-inspired bathroom finished in a neutral palette. Sliding doors open directly to the backyard, creating a seamless connection to the peaceful outdoor setting. Each bedroom is thoughtfully positioned within the single-story floor plan, offering versatility and privacy for everyday living. Outside, mature landscaping, curated lighting, and a sense of seclusion create an inviting Topanga escape. The garage has been finished with new epoxy flooring and offers abundant storage. With its effortless floor plan, elevated remodel, and distinctly Topanga setting, Fermi Drive offers the rare combination of privacy, style, and convenience - just moments from local shops, freeway access, and the coast.
Page 0 of 0


