

Riverside, CA 92506
$1,675,000
4421
sqft4
Baths4
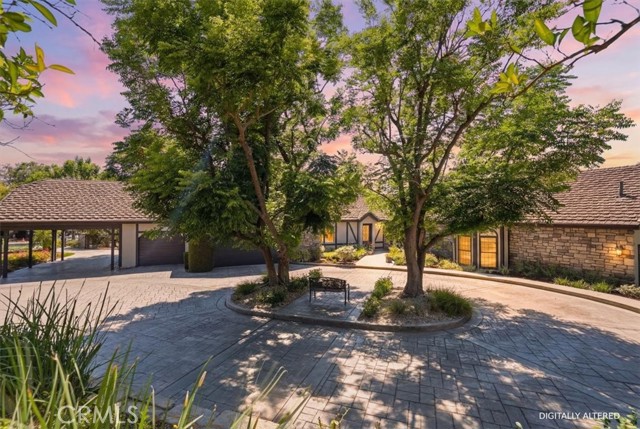
Beds Exceptional custom 3 or 4 bedrooms, 3.5 baths single-story estate situated on a picturesque 2-acre orange grove parcel. Offering approximately 4,421 square feet of thoughtfully designed living space, with 2 finished Loft bonus rooms for 4th bedroom with huge walk-in closet, or teen entertainment room and serviced with HVAC system. This beautifully maintained home combines luxury, privacy, and functionality. The gourmet kitchen is equipped with premium commercial-grade appliances, including a Wolf gas range with double ovens, two warming drawers, microwave, granite countertops, and a double-wide Sub-Zero refrigerator/freezer all perfect for both everyday living and entertaining. The private, gated entrance drive leads to an impressive stamped concrete circular driveway and formal front entry. An oversized attached three-car garage provides ample storage and parking. Outdoor amenities include a secluded black-bottom in-ground spa surrounded by lush landscaping, as well as a dedicated entertainment area off the family room featuring a built-in barbecue—ideal for hosting family and friends. Numerous recent improvements provide peace of mind, including three new HVAC units installed in 2024, complete plumbing replacement in 2017 with PEX, exterior repainted in 2022, and a roof tune-up completed in 2025. This remarkable property offers a rare combination of estate-sized grounds, quality upgrades, privacy, and resort-style amenities in a highly desirable private setting. **BE SURE TO CLICK THE SECOND 360 BUTTON UNDER THE MAP FOR A ZILLOW 360 TOUR**
Los Angeles, CA 90045
1695
sqft2
Baths4
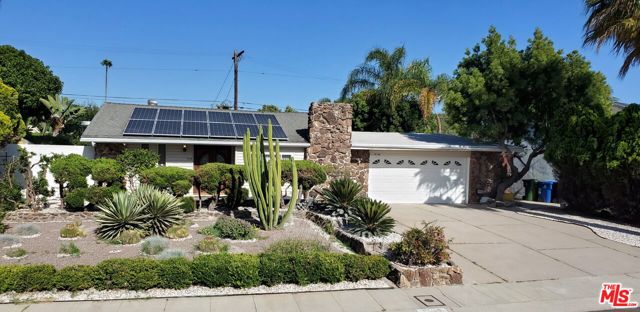
Beds New price adjustment creates exceptional value in prime Osage Westchester. Beautifully updated contemporary, charming, cozy, and comfortable home in the heart of Westchester, offering wonderful curb appeal, a versatile floor plan, and smooth circular flow. This inviting 3-bedroom plus office, 2-bathroom residence features 1,695 sq ft of comfortable living space on an 80x100 lot. The home has been thoughtfully remodeled inside and out, creating a fresh, modern, and move-in-ready environment. Step inside to discover new white oak hardwood floors, new lighting, and an open kitchen complete with a walk-in pantry, breakfast bar, a brand-new Samsung 5-Burner Smart Slide-in Gas Range in Stainless Steel with Air Sous Vide and Air Fry, and a new LG refrigerator. The living room offers an elegant touch with a fireplace featuring turquoise fire glass rocks and seamless flow to the rest of the home. The private bedroom wing offers quiet separation from the main living areas, making it ideal for families and those working from home. The primary suite includes an upgraded bathroom with a frameless glass shower door, marble countertop, and a Toto Washlet heated electronic bidet seat. Major Improvements & Energy-Saving Features: New roof. Included is a 14-panel solar system with a low fixed payment of only $106.31/month and 0% annual increase, a rare opportunity for stable, energy-efficient living. Transfer is simple and seamless, adding immediate value and peace of mind. Foam-spray insulation beneath the home. Radiant ceiling heating + mini-split AC. Upgraded windows and doors.Fresh paint inside and out. Termite fumigation was recently completed. Additional Upgrades: Oversized attached garage with new flooring, sink, and abundant storage.Orange, mango, and fig trees in the backyard. Located in a desirable, family-friendly neighborhood, just three blocks from a renowned Open Magnet Charter Elementary School, making school drop-offs simple and walkable. This home blends comfort, style, and modern upgrades, with an excellent layout for both family living and work-from-home lifestylesan exceptional opportunity in Westchester. Don't miss the opportunity to make this exquisite property your own!
Canyon Lake, CA 92587
4048
sqft5
Baths4
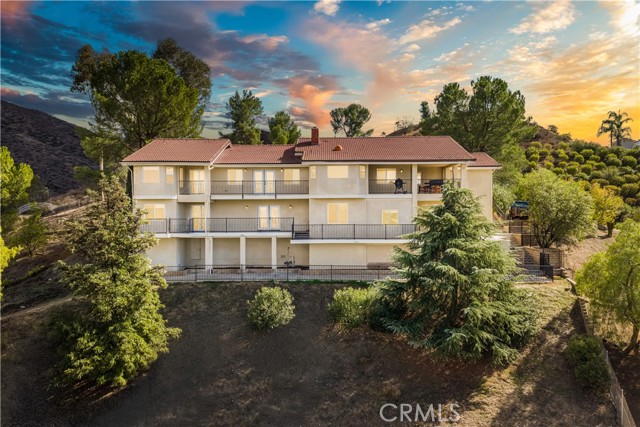
Beds Welcome to this exceptional 4,048 sq. ft. home, fully renovated and situated on a sprawling 3.28-acre lot in the prestigious Canyon Lake Estates. This exclusive community boasts only 18 acreage estates, offering both privacy and luxury living with no close neighbors. Featuring 4 spacious bedrooms and 4.5 bathrooms, this home is designed for comfort and elegance. Two master suites—one on each floor—provide convenience, while the additional two bedrooms come with their own private bathrooms, ensuring privacy for all family members or guests. The heart of the home is the gourmet kitchen, perfect for entertaining. It includes two sinks, two dishwashers, and a 48" built-in refrigerator, catering to the needs of any chef. The home also offers a formal dining area, a cozy reading room, and a dedicated office space, ensuring ample room for both relaxation and productivity. The property’s unique layout includes two living rooms, one on each floor, allowing for versatile living spaces. The front yard features an oversized driveway and RV parking, providing plenty of room for all your recreational vehicles and toys. Included in the price is a 46-panel, fully paid-off solar system grandfathered into Net Metering 2.0, delivering long-term energy savings and locked-in utility credits no longer available under current programs. Step outside to breathtaking views from both stories, overlooking serene Canyon Lake. What sets this property apart from the rest in Canyon Lake Estates is its rare combination of spectacular views and flat land suitable for building. While most homes in the Estates either have a view with no flat land or flat land with no view, this home offers the best of both worlds. The expansive flat areas are perfect for building additional structures, a pool, or sport courts, while the gently rolling hills present an ideal opportunity to grow a vineyard. Zoned for horses and other animals, there is ample space to build a barn, stables, and horse arenas. An easement at the bottom of the parcel offers flexible access and a multitude of options for use. Whether you envision a tranquil retreat or an active lifestyle, this property can accommodate it all. This unique home combines luxury, functionality, and the beauty of nature, making it a rare find in the coveted Canyon Lake Estates. Don’t miss the opportunity to own a piece of this exclusive community with some of the best views, ultimate privacy, and versatile land options available.
Bass Lake, CA 93604
3081
sqft3
Baths3
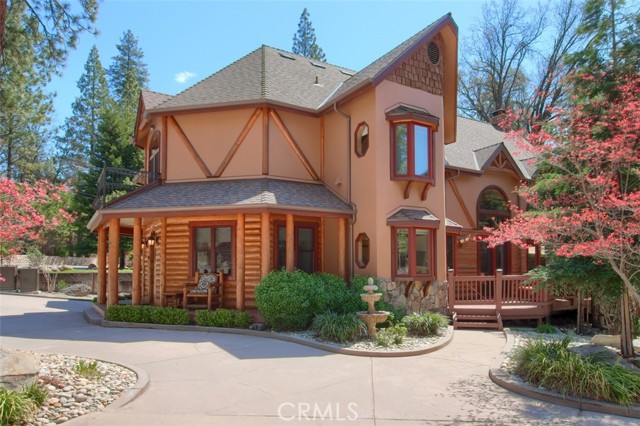
Beds Experience mountain elegance and lake living in this custom 3,100 sq. ft. home located in the highly desirable Willow Cove area, complete with a boat slip on Island Dock. Thoughtfully designed with exceptional craftsmanship, this 3-bedroom, 3-bathroom home blends rustic charm with modern comfort and includes a large attached garage for vehicles, boats, and recreational gear. The home's custom details showcase quality throughout, featuring massive pine log timbers, distressed walnut accents, native stone, and granite finishes. A stunning solid cedar front door welcomes you into the impressive great room, where soaring 30-foot ceilings create a grand yet inviting atmosphere. Recently installed luxury plank flooring adds beauty and durability, complementing the home's warm mountain character. The gourmet kitchen reflects European inspiration with its distinctive Normandy-style range hood, spacious granite-topped island, and abundant cabinetry, making it ideal for entertaining family and friends. The spacious primary suite offers a peaceful retreat, complete with a luxurious bathroom featuring a separate soaking tub and shower. Two generously sized guest bedrooms share a large Jack-and-Jill bathroom, providing comfort and privacy for visitors. Recent upgrades and improvements include a newer roof, newer whole-house generator, newer rain gutters, newer refrigerator/freezer, updated flooring, and refreshed cabinetry. The energy-efficient tankless water heater with circulation pump and timer provides convenience while helping reduce utility costs. Outside, natural and thoughtfully planted landscaping enhances the property's beauty and privacy. Offered fully furnished, this meticulously maintained home is truly move-in ready—whether you're looking for a full-time residence, vacation getaway, or investment property. With its premium Willow Cove location and coveted boat slip on Island Dock, this exceptional Bass Lake area home offers the perfect combination of luxury, comfort, and outdoor recreation.
Walnut, CA 91789
3245
sqft3
Baths5
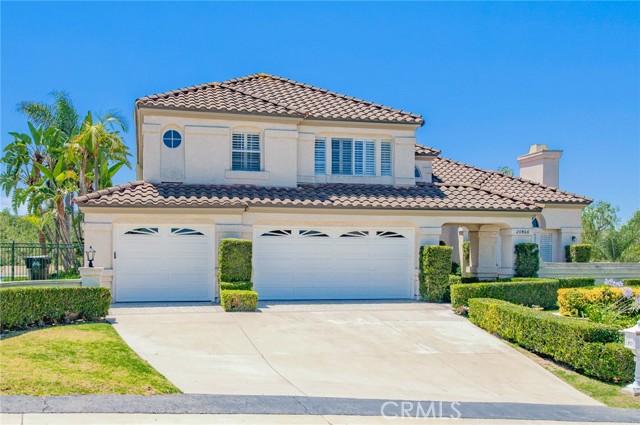
Beds Welcome to 20466 Sartell Drive, a distinguished residence located within an exclusive gated community in the highly sought-after city of Walnut. Situated on an impressive 34,999 sqft lot and offering approximately 3,245 sqft of living space, this beautifully maintained 5 bedroom, 3 bathroom home provides the perfect blend of comfort, privacy, and outdoor enjoyment. A grand double French-door entry opens to a bright and inviting interior featuring plantation shutters, abundant natural light, and a thoughtfully designed floor plan. The main level includes a desirable bedroom and full bathroom, ideal for guests, extended family, or a private home office. The remodeled kitchen is designed to impress, showcasing quartz countertops, updated cabinetry, recessed lighting, and ample preparation space. The kitchen seamlessly connects to the living and dining areas, creating a warm and functional setting for both everyday living and entertaining. Upstairs, the spacious primary suite serves as a private retreat, complete with a sitting area, direct balcony access, and a generous walk-in closet. Three additional well-proportioned bedrooms provide plenty of space for family members and guests. Step outside and discover your own backyard paradise. The expansive grounds offer exceptional outdoor living, while the sparkling swimming pool serves as the centerpiece of the backyard, creating the perfect setting for summer gatherings, outdoor entertaining, and relaxing weekends with family and friends. Additional features include a 3-car attached garage and a prime location near parks, shopping, dining, and major commuter routes. This home offers the perfect balance of privacy, space, and convenience. Updates over recent years: Some new windows in 2026, New HVAC in 2025, New swimming pool motor in 2024, kitchen vent in 2024, whole house re-pipe in 2022, deck in 2020, remodeled Kitchen in 2010, French doors in 2010, re-roof in 2007. Don't miss this rare opportunity to own a move-in-ready home in one of Walnut's most desirable gated communities! ***The seller is open to offering a carpet replacement credit.***
Nipomo, CA 93444
2298
sqft3
Baths3
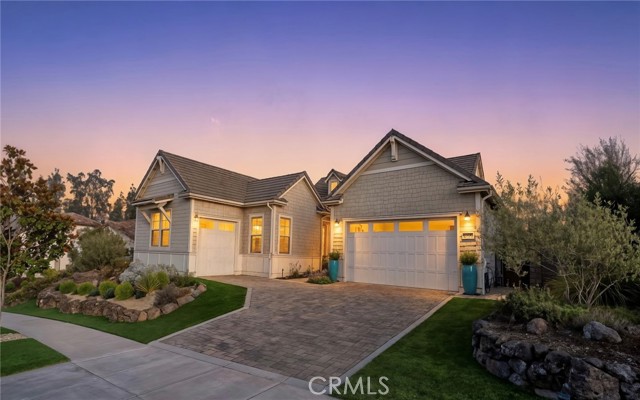
Beds Situated in one of the most serene and private settings within Trilogy at Monarch Dunes, this exceptional Ventana residence captures expansive 180-degree vineyard views that gently slope into the distance, framed by mature eucalyptus trees along the horizon. The home enjoys exceptional privacy, with no visible neighboring properties. This resort-style neighborhood is located along California’s Central Coast, just off Highway 1 between San Luis Obispo and Santa Barbara, offering a rare combination of privacy, natural beauty and an elevated lifestyle. The interior offers approximately 2,300 square feet of living space with three bedrooms and 2.5 baths, beautifully appointed with light hardwood flooring throughout, custom architectural beams, designer wallcoverings, customized lighting and sophisticated neutral finishes. It's open-concept great room flows effortlessly into a spacious kitchen with porcelain countertops, a large center island, walk-in pantry and upgraded THOR cooktop. A private dining room and two separate sitting areas provide additional spaces to gather, relax and entertain family and friends. The spacious primary en suite is a private retreat with vineyard views, a custom fireplace, natural grasscloth wallcovering and motorized shades. The primary bath features a soaking tub, separate shower and ample space to begin and end the day in comfort. The outdoor living space in this home is truly extraordinary. Extensive landscaping and hardscape create a series of inviting spaces designed for relaxing and entertaining, from evenings gathered around the fire to casual outdoor dining and grilling with family and friends. Private putting greens add a playful resort touch, while the hot tub provides the perfect place to unwind with vineyard views and spectacular sunsets. A protected location offers reduced wind exposure. Thoughtful outdoor lighting, water features and beautifully designed gathering areas complete this private backyard retreat. The Community of Trilogy at Monarch Dunes offers an exceptional resort lifestyle with golf, pickleball, tennis, bocce, fitness facilities, resort and lap pools, spa amenities, walking trails, clubhouse dining. Private, polished and beautifully designed, 1220 Trail View Place is a rare opportunity to enjoy one of Trilogy’s most special view locations and a home created for effortless Central Coast living.
Valencia, CA 91381
3241
sqft4
Baths4
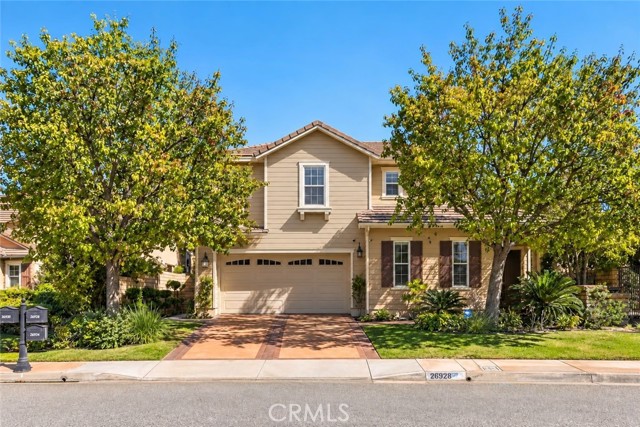
Beds Welcome to 26928 Redwood Bluff Ln, an exceptional 4-bedroom, 4-bathroom pool home with a spacious upstairs loft, offering 3,241 sf. of living space on a 6,849 sf. lot, ideally situated on a quiet cul-de-sac in the prestigious Westridge community of Valencia. Backing directly to The Oaks Club @ Valencia golf course, this beautifully maintained residence offers breathtaking panoramic golf-course views. The home features beautiful curb appeal and an inviting front porch. Inside, the light-filled floor plan includes a formal living room with fireplace and hand-finished wood beam accents, along with an elegant dining room accented by stacked-stone walls, wood paneling, and coffered ceilings. The spacious family room offers an abundance of windows, a second fireplace, and opens to the kitchen while overlooking the backyard. The open-concept chef’s kitchen features a large center island, granite countertops, abundant cabinetry, generous workspace, and high-end stainless steel appliances. A powder room completes the downstairs. Upstairs, the luxurious primary suite offers a spa-inspired bathroom with dual vanities, a large jetted soaking tub, glass-enclosed walk-in shower, and two generously sized walk-in closets with custom organizers. A spacious loft provides flexible living space, while three additional bedrooms include an oversized secondary bedroom with its own private bath, plus a hallway bathroom serving the other two bedrooms. The upstairs laundry room includes a utility sink and additional storage. The backyard is an entertainer’s retreat featuring a sparkling pool, built-in outdoor kitchen and BBQ, and sweeping golf-course views—an incredible setting for relaxing and entertaining. Additional highlights include a 4-car garage with epoxy flooring, overhead storage and cabinetry; two zoned HVAC systems with separate Nest controls upstairs and downstairs; central vacuum; built-in speakers throughout; hardwood floors; brand-new carpet; fresh interior paint; dual pane windows; and a Tesla solar system with backup Powerwall battery. Residents of Westridge enjoy resort-style amenities including two community pools, spa, clubhouse, expansive park, tennis courts, sports courts, and more—all with NO MELLO-ROOS. The home is located within the highly rated Westridge school district. Conveniently located near the Valencia entrance to the I-5 freeway, shopping, dining, recreation, and award-winning schools, this remarkable property offers the very best of the Valencia.
Rancho Palos Verdes, CA 90275
2726
sqft3
Baths4
Beds Proudly introducing this stunning 4-bedroom, 3-bath Rancho Palos Verdes single-family residence offering 2,726 sq. ft. of beautifully updated living space. Enter inside to a welcoming formal living room featuring modern lighting, a sleek fireplace, and luxury vinyl plank flooring that flows seamlessly throughout the home. The open-concept kitchen impresses with quartz countertops, stainless steel appliances, and a stylish tile backsplash, perfectly blending into the dining area and expansive family room — ideal for entertaining, a home office, or a cozy den. Two bedrooms are conveniently located on the lower level, including the spacious primary suite complete with a walk-in closet and an appealing en suite bathroom featuring a freestanding soaking tub and glass enclosed separate shower. Upstairs, you’ll find two additional bedrooms and a 3/4 bathroom, providing great separation of space. Enjoy outdoor living on the large PEX deck, perfect for relaxing or hosting gatherings, and take advantage of the additional storage offered by the TUFF shed. Located within the highly rated Palos Verdes School District and just moments from The Terraces Shopping Center — home to Trader Joe’s, Starlight Cinemas, and a variety of shops and restaurants — this home offers the perfect combination of comfort, style, and convenience.
Westlake Village, CA 91361
2396
sqft3
Baths3
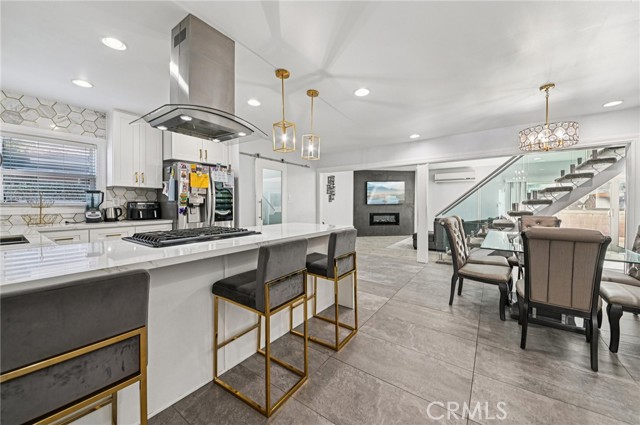
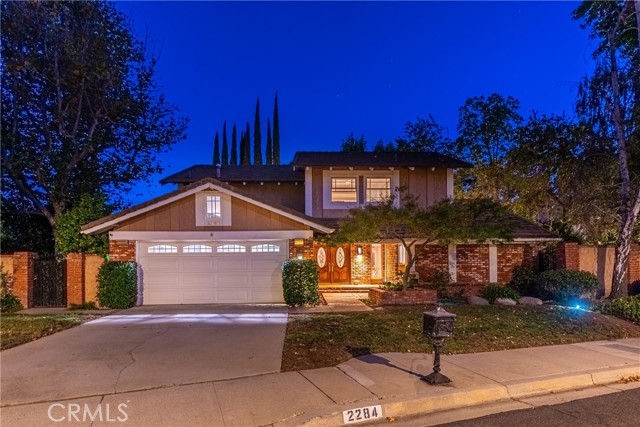
Beds Welcome to 2284 Silver Spring Drive, a thoughtfully upgraded single-family residence situated in the highly sought-after Village Homes community. Offering 3 bedrooms, 2.5 bathrooms, and 2,396 square feet of bright, airy living space. This two-story home captures the perfect balance of classic comfort and refined finishes. Vaulted ceilings and skylights infuse the formal living area with an abundance of natural light. Dramatic stacked stone fireplaces with custom mantles seamlessly bridges the living and family rooms. Elegant distressed flooring flows throughout the main level. The spacious eat-in kitchen features stylish white cabinetry, high end appliances, quartz countertops, a mosaic glass backsplash, and custom built-in window seating. The staircase, with a tasteful modern railing, leads to a versatile flex-use upper-level loft area. All three bedrooms are located upstairs. The primary suite features a generous walk-in closet, while the secondary bedrooms share bathroom outfitted with a modern dual-sink vanity. A oversized laundry room off the kitchen offers exceptional storage and a built-in cabinetry. Step outside to the serene spacious backyard with a built-in BBQ and Koi pond. Enjoy low HOA dues that provide access to pool, spa, tennis courts, sport courts, and the community clubhouse. Nestled in the acclaimed Conejo Valley Unified School District, you are minutes from premier local spots like The Promenade at Westlake, Westlake Plaza, Stonehaus and endless outdoor trails through the Santa Monica Mountains.
Page 0 of 0


