

Playa Vista, CA 90094
$1,675,000
1580
sqft2
Baths3
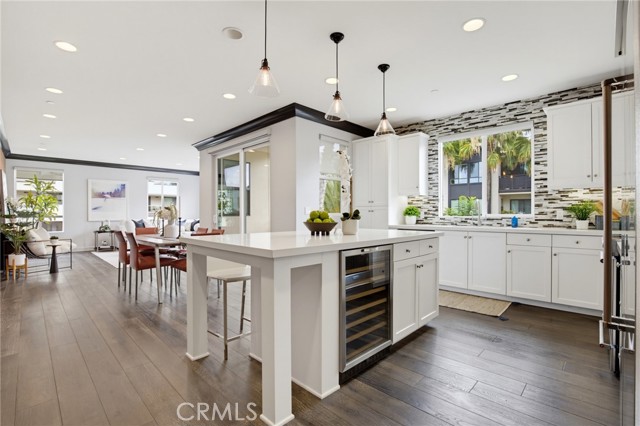
Beds Welcome to the Camden, where timeless architecture meets sophisticated modern living. Set within a beautifully designed courtyard community, this exceptional corner residence is distinguished by stunning brickwork, inviting outdoor spaces, a communal grill area, and a charming patio setting. Ideally positioned as a corner unit, the home is bathed in an abundance of natural light, with walls of windows creating a bright, airy ambiance throughout. The thoughtfully designed open-concept floor plan is perfect for both everyday living and elegant entertaining. At the heart of the home is a spectacular chef-inspired kitchen featuring Caesarstone countertops, a generous center island with seating, wine refrigerator, farmhouse sink, mosaic tile backsplash, engineered wood flooring, and an abundance of custom cabinetry and drawers. The kitchen flows effortlessly into the formal dining area and expansive living room, highlighted by soaring cathedral ceilings and walls of windows that fill the space with light. Step outside to the private patio overlooking the beautifully landscaped courtyard. The luxurious primary suite offers a serene retreat, complete with a generously sized walk-in closet thoughtfully designed to accommodate an extensive wardrobe. The spa-like primary bath features a deep soaking tub, walk-in mosaic-tiled shower with glass enclosure, dual vanity, and beautifully appointed finishes throughout. Two additional bedrooms provide exceptional flexibility, including one currently utilized as a custom built-in office. The third bedroom features its own professionally designed walk-in closet. A spacious laundry room is conveniently located just outside the bedrooms, adding to the home’s thoughtful functionality. The secondary bathroom is equally inviting, featuring a soaking tub and beautifully designed finishes. Completing this exceptional residence is an oversized tandem two-car garage, offering abundant parking and storage. With its sophisticated finishes, dramatic natural light, soaring ceilings, thoughtful floor plan, and inviting indoor-outdoor spaces, this beautifully appointed Camden residence offers an exceptional blend of style, comfort, and effortless California living.
Corona, CA 92883
4767
sqft6
Baths5
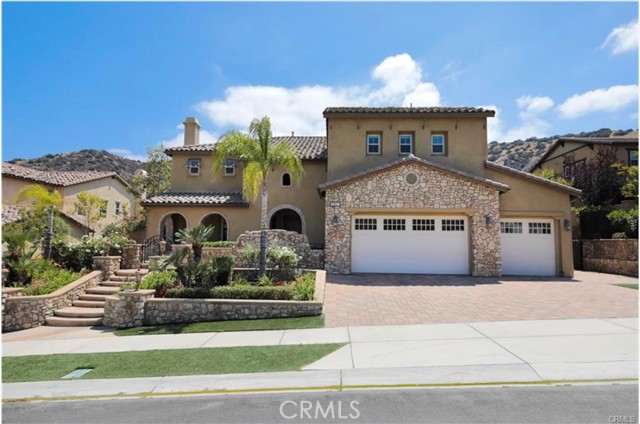
Beds This exquisite 2 story home located in Corona's premier subdivision, The Retreat offering 24-hour guard gated security. Breathtaking view overlooking the Cleveland National Forest, on a quiet street. Designed with both sophistication and functionality in mind, the residence features 4767 square feet with 5.5 bedrooms, 5.5 bathrooms, bonus room or gym, chef's gourmet kitchen built-in stainless-steel refrigerator, custom cabinetry, marble countertops, double oven, two dishwashers, 6 burner range top, large pot filler, microwave, walk-in pantry, with built-in wine cellar. Elegant finishes include travertine flooring with designer inlays, formal living and dining rooms, custom wrought-iron staircase, large laundry room leading out to an oversized 3-car garage with custom built-in cabinetry. The backyard showcases a stunning custom saltwater pool, jacuzzi spa, dramatic waterfall features, and a beautifully designed patio, featuring outdoor bar, refrigerator, built-in barbecue grill, stovetop burners and gas fire pit, outdoor shower, spacious seating area just an extraordinary setting for relaxation and entertainment while enjoying the panoramic mountain views. Indoor and outdoor built-in audio speakers’ system, perfect for entertaining, professionally designed landscaping and hardscaping, front entrance waterfall feature. The downstairs bedroom with full bath offers flexibility for guests. Stunning master suite with large private retreat or the retreat can be converted back to a bedroom, balcony with views, inspired soaking tub, walk-in shower, dual vanities, his & her walk-in closet, conveniently located near Dos Lagos, Trader Joe’s, shopping, dining, entertainment, parks, golf, and commuter routes to Orange County, this remarkable estate is more than a home. PHOTOS TO FOLLOW SHORTLY 12,000-gallon Saltwater fish tank, furniture available for purchase
Palm Springs, CA 92264
1957
sqft3
Baths3
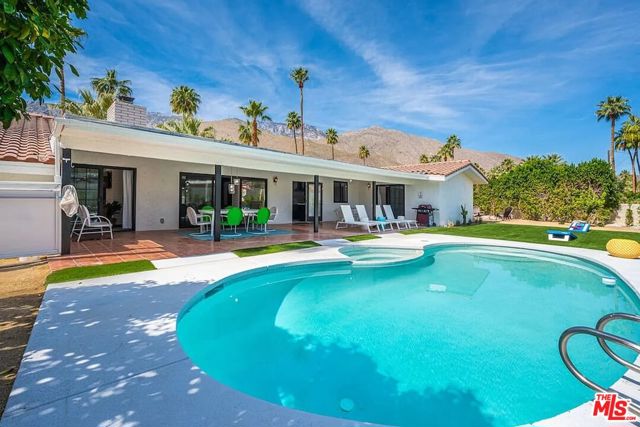
Beds Experience quintessential Palm Springs living in this beautifully remodeled 3-bedroom mid-century modern retreat, ideally located in the peaceful and highly desirable Twin Palms neighborhood. Showcasing classic post-and-beam architecture, abundant natural light, and breathtaking mountain views, this rancho-style home perfectly blends iconic desert style with modern comfort.Designed for both relaxation and entertaining, the home features a spacious, open interior with an inviting living area centered around a cozy fireplace. The thoughtfully designed floor plan offers comfortable living spaces throughout, while a jetted bathtub provides the perfect place to unwind.Step outside to your own private Palm Springs oasis. The resort-style backyard features a sparkling swimming pool, relaxing spa, outdoor fire pit, private putting green, and cornholeall surrounded by beautiful desert scenery and dramatic mountain views. Whether you're lounging poolside during the day, practicing your short game in the afternoon, or gathering around the fire pit beneath the desert sky, the outdoor space was designed to be enjoyed year-round.Offering exceptional privacy while remaining just a short drive from downtown Palm Springs, this stylish Twin Palms retreat delivers the architecture, views, amenities, and indoor-outdoor lifestyle that make Palm Springs so special. The property is currently a short term rental and produces approx $100k in rental income.
Walnut Creek, CA 94598
1930
sqft2
Baths4
Beds Absolutely BEAUTIFUL, Resort-Style living tucked into the Woodlands, one of Walnut Creek's most inviting neighborhoods. 608 Banyan Lane delivers the rare combination of thoughtful interior updates and an entertainers dream backyard. Inside, wide plank LVP floors flow through an open living and dining area, anchored by a stylish kitchen with stainless appliances, a gas cooktop , tile backsplash and and generous counter space, overlooking backyard, and opening to a spacious living/dining area. This beautifully updated 4-bedroom, 2-bathroom home pairs a bright, open floor plan with a backyard built for entertaining. The primary suite offers a spa-like ensuite with dual vanities and a walk-in glass shower. Step outside to your private oasis: a sparkling pool and spa, expansive deck, and a custom covered pergola with ceiling fan — ideal for year-round outdoor living. Lush, mature landscaping with bougainvillea and palms provides privacy and color on all sides. Major upgrade: owned solar system with four Tesla Powerwalls, offering energy independence and backup power. Move-in ready and perfectly located near top Walnut Creek schools, parks, and downtown!

San Diego, CA 92116
2448
sqft3
Baths3
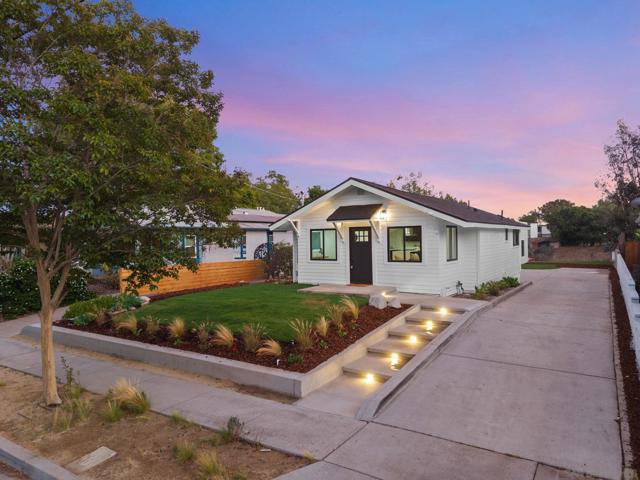
Beds Set on an expansive over quarter-acre canyon lot in sought-after North Normal Heights, this beautifully reimagined 3-bedroom, 2.5-bath home offers 2,448 SF of modern living with exceptional privacy and picturesque canyon views. Thoughtfully renovated inside and out, the open-concept floor plan showcases soaring vaulted ceilings, wide-plank flooring, recessed lighting, and an abundance of natural light. The chef's kitchen is the heart of the home, featuring a dramatic waterfall island, quartz countertops, custom cabinetry, stainless steel appliances, designer tile backsplash, and generous seating for entertaining. The oversized primary suite serves as a private retreat with direct backyard access, a spa-inspired ensuite featuring a dual vanity, oversized walk-in shower, and spacious walk-in closet. Multiple sliding glass doors create seamless indoor-outdoor living, opening to a spacious entertaining deck, spa, level lawn, and an incredible canyon backdrop that feels miles away from the city. The oversized lot offers endless possibilities to create your dream outdoor oasis while still providing room to entertain, relax, or expand. Complete with exceptional curb appeal, an oversized driveway, and a prime central location just minutes from the vibrant restaurants, cafés, breweries, and shops of Normal Heights, North Park, Kensington, and major freeways, this turnkey home offers a rare combination of modern design, generous living space, and one of the neighborhood's most desirable canyon settings.
Running Springs, CA 92382
5897
sqft5
Baths6
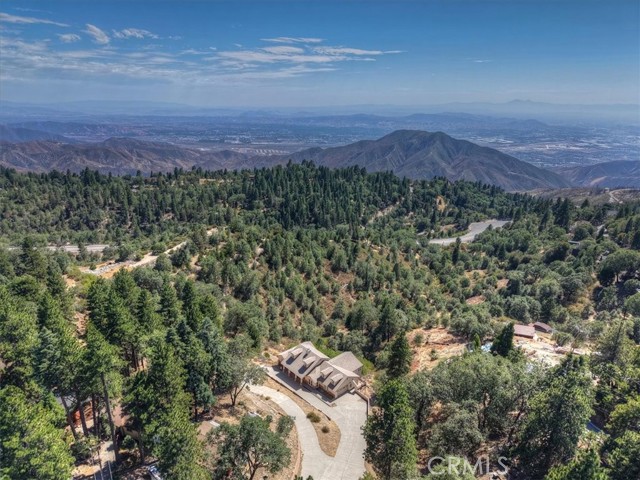
Beds MOUNTAIN ESTATE ON 23 ACRES — ENDLESS POSSIBILITIES! A Rare Southern California Mountain Opportunity! Discover the freedom, privacy and potential of owning 23 acres of mountain property in a spectacular location halfway between Big Bear and Lake Arrowhead, yet just 15 minutes from the 210 Freeway for an easy commute. ~ This expansive mountain home offers 6 bedrooms, 5 bathrooms, 2 game rooms, and a separate guest studio—an incredible setup for a large family, multi-generational living, entertaining, or creating a truly exceptional vacation rental destination. ~ Inside, there is room for everyone to spread out with nearly 6000sq' of living space, gather and enjoy the mountain lifestyle. Two game rooms provide plenty of space for recreation and entertainment, while the separate guest studio offers privacy for visitors, extended family or additional rental potential. ~ But the real story is the 23 acres! Imagine the possibilities. Private trails, outdoor recreation, gardens, glamping, additional structures—or perhaps even your own mountaintop Airstream park? With this much land, the possibilities are limited primarily by your imagination. ~ Whether you're looking for a private mountain retreat, an investment property, a family compound, or an opportunity to create something truly unique, this property offers something exceptionally hard to find in Southern California: space, privacy and potential—on a grand scale. ~ And the location is hard to beat. Enjoy the mountain communities and recreational opportunities of Big Bear and Lake Arrowhead, while remaining close enough to the 210 Freeway for convenient access to the Inland Empire and beyond. ~ 23 acres. 6 bedrooms. 5 baths. 2 game rooms. Separate guest studio. Big mountain dreams. ~ Come explore the possibilities—you may discover that this isn't just a home, but the beginning of your own mountain destination.
Los Angeles, CA 90066
2611
sqft5
Baths3
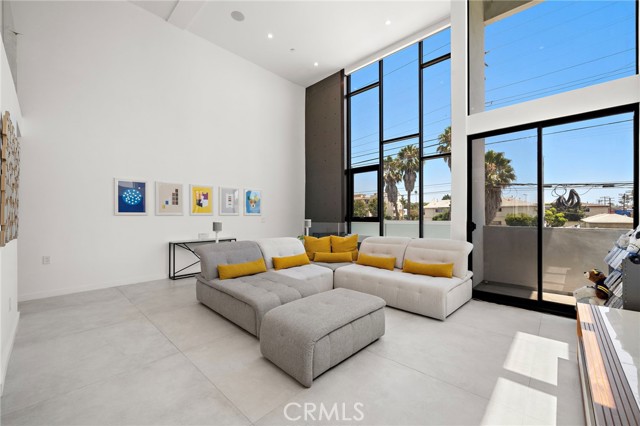
Beds Experience the height of modern Westside luxury in this striking architectural masterpiece, custom-designed by renowned MORÈ Architects. Positioned in a highly coveted Mar Vista pocket, this exceptional residence delivers 3 bedrooms, a versatile family room, 4.5 bathrooms, and 2,611 square feet of pure, turn-key luxury. Built in 2024, the home showcases a flawless blend of clean lines, custom details, and an intuitive multi-level floor plan that offers the rare combination of stand-alone single-family privacy and high-end design. Beyond the secure ground-floor entry and attached side-by-side 2-car garage, the home transitions upstairs to a spectacular second-floor entertaining hub. Here, soaring double-height ceilings and dramatic floor-to-ceiling windows flood a loft-like, open-concept living and dining area with beautiful natural light, highlighting sleek large-format modern tile floors and a gourmet kitchen equipped with top-tier stainless steel appliances and an adjacent laundry room. Directly above, a separate mezzanine family room level boasts its own full bathroom equipped with a standalone shower, providing the perfect private oasis for a media lounge, executive office, or guest retreat. The dedicated upper levels feature premium wide-plank white oak hardwood floors, designed for maximum privacy and upscale comfort across three spacious bedrooms—each outfitted with its own private, dedicated en-suite bathroom and walk-in closet. The primary suite serves as a true sanctuary, treating owners to dual "his and hers" walk-in closets and an expansive bathroom with dual sinks. The top floor features the third private en-suite bedroom that transitions seamlessly outdoors to an impressive rooftop entertainment terrace, which comes fully loaded with a built-in BBQ, custom wet bar, and sweeping sunset and city light views. Complete with a secure gated driveway, intercom system, and ample integrated storage, this stunning property offers an unparalleled Westside lifestyle just moments from chic neighborhood dining, welcoming coffee shops, and the famous Mar Vista Farmers’ Market.
San Luis Obispo, CA 93401
1748
sqft3
Baths3
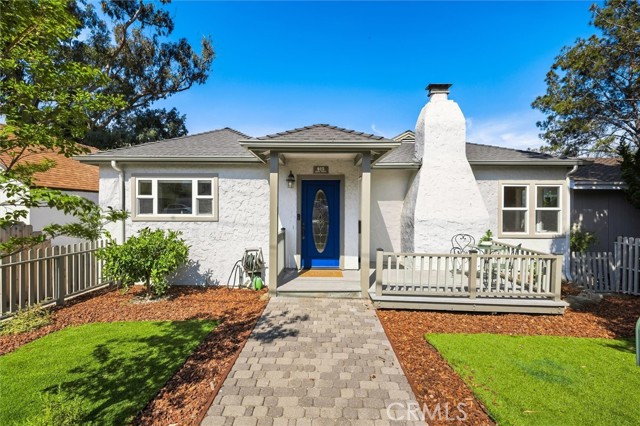
Beds Charming cottage-style home with contemporary finishes, ideally located between Cal Poly and downtown San Luis Obispo. Much larger than it appears from the street, this 1,748-square-foot home offers 3 bedrooms, 3 baths and a dedicated office, with a flexible layout and inviting living spaces throughout. The home blends character with contemporary finishes. The thoughtfully updated kitchen features soft green cabinetry, generous counter space, a large island with breakfast bar and second sink, open shelving and a double-oven setup that includes a dedicated pizza oven. Remodeled bathrooms and a dedicated office add to the home's comfort and flexibility, while generous decks extend the living space outdoors and capture views toward Madonna Mountain. The private backyard is made for enjoying the Central Coast lifestyle, with an in-ground pool, diving board, solar heating and cover, plus plumbing in place for an outdoor spa. A covered outdoor entertaining area features a built-in counter, sink and cabinetry, creating a comfortable space for gathering and dining outdoors. A 3-car garage provides exceptional flexibility, with a 2-car garage for parking and a separate 1-car garage currently used for storage that offers possibilities for additional parking, a workshop, workout space, hobby room or extra storage. A large private driveway provides plenty of additional off-street parking. Central air conditioning and a generator add comfort and peace of mind. Just minutes from Cal Poly and downtown San Luis Obispo, with easy freeway access and close proximity to restaurants, shopping, gas and everyday conveniences, this is a special opportunity to enjoy a character-filled home with contemporary comforts, wonderful outdoor spaces and a highly convenient location.
Yorba Linda, CA 92887
2800
sqft4
Baths4
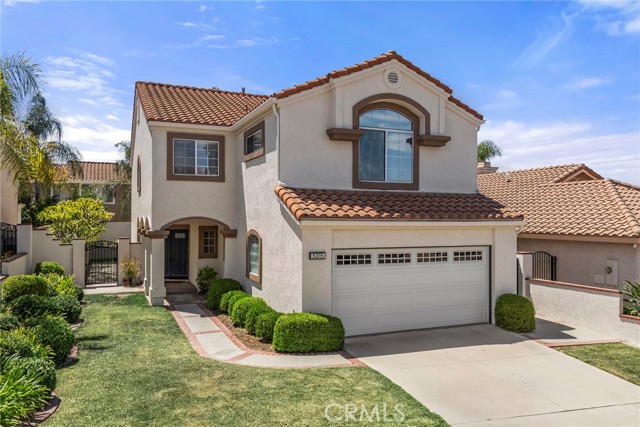
Beds Welcome to this beautifully maintained residence in the highly desirable East Lake Village community of Yorba Linda, ideally situated on a quiet cul-de-sac surrounded by attractive homes. Offering approximately 2,800 square feet with four bedrooms and three baths, this inviting property combines generous living spaces, thoughtful upgrades, and an exceptional location close to the lake and East Lake Village Shopping Center. Step inside to discover beautiful luxury vinyl flooring flowing throughout the first and second levels. Spacious formal living and dining areas provide an elegant setting for entertaining, while the comfortable family room is highlighted by a striking stone-clad fireplace and custom cabinetry. The generously sized kitchen is designed for both everyday living and entertaining, featuring a Jenn Air five-burner cooktop, KitchenAid double ovens and dishwasher, abundant workspace, and a roomy breakfast nook for casual dining. A convenient powder bath and separate laundry room with utility sink complete the main level. Upstairs, the expansive primary suite offers a relaxing private retreat with an oversized bedroom, large walk-in closet, and beautifully remodeled designer bath. Enjoy a luxurious walk-in shower, separate soaking tub, dual sinks, coordinating designer finishes, and a private water closet. Three additional oversized bedrooms provide excellent flexibility, including one with an en-suite bath, while the remaining bedrooms are served by a hall bath with dual sinks. Two sliding doors extend the living space outdoors to a private backyard framed by raised stucco planters filled with mature landscaping and a fruit tree. A grassy area provides room for pets and play, while the patio offers plenty of space for outdoor dining, entertaining, or simply relaxing. Additional highlights include a two-car garage and driveway parking. Residents of East Lake Village enjoy an outstanding lifestyle with access to pools, spas, sport courts, fitness facilities, clubhouse amenities, and planned community activities. Beautifully cared for, spacious, and ideally located within one of Yorba Linda’s most desirable communities, Via Sevilla offers the comfort, amenities, and lifestyle that make East Lake Village such a special place to call home.
Page 0 of 0


