

San Jose, CA 95112
$1,675,000
2588
sqft3
Baths4
Beds Some homes simply give you more and 415 N. 19th Street delivers it in ways that are increasingly hard to find. Beautifully remodeled, this spacious 4-bedroom, 2.5-bath home offers approximately 2,588 sq. ft. with generous living and family rooms, an impressive primary suite, A/C, engineered hardwood flooring, chefs gourmet kitchen with newer appliances, covered patio, basement storage, and exceptional parking with a 3-car garage, workshop area, storage attic and long gated driveway with room for multiple vehicles. Adding remarkable flexibility is an approximately 500 sq. ft. detached 1-bedroom/1-bath bonus living space with private entrance, kitchen, furnishings and appliances ideal for extended family, guests, home office or other flexible living needs. You will love it! Set on an easy-care low maintenance 6,098 sq. ft. lot approximately one mile from Downtown and SJSU, with convenient access to Japantown, Diridon Station, SAP Center, SCU, Silicon Valley employment centers and transportation. For buyers who value space, flexibility, parking and possibilities, this is an exceptional opportunity and one that needs to be experienced in person.

Monrovia, CA 91016
2114
sqft3
Baths4
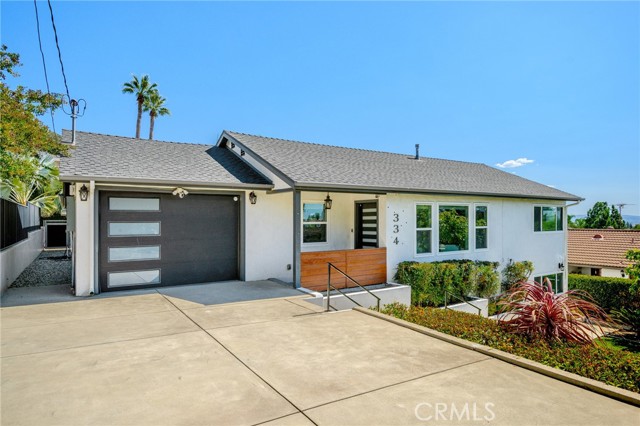
Beds Welcome to 334 Hill St, a beautifully updated north of Foothill Blvd, Monrovia residence offering exceptional indoor/outdoor living. Main level featuring an updated kitchen, open living and dining concept. A large primary en suite with its own walk in closet, updated bathroom and fireplace. Two more bedrooms and a bath complete the main level. Downstairs: A large private suite with its own separate entrance creates incredible flexibility—ideal for multigenerational living, extended family, guests, or even a private home office or studio. This thoughtful layout makes this home feel expansive, functional, and ready to adapt to a variety of lifestyles. The backyard is a true entertainer’s paradise, with a newly built pool, spa, BBQ island and entertainers lounge. With its ideal location near Old Town Monrovia, local shops, dining, and scenic hiking trails, this move-in-ready home delivers exceptional value, everyday ease, and a backyard designed for California living. A rare opportunity for those seeking a home that comfortably accommodates a large or extended family without compromising style or comfort. Look no more.
Los Angeles, CA 90045
1719
sqft3
Baths4
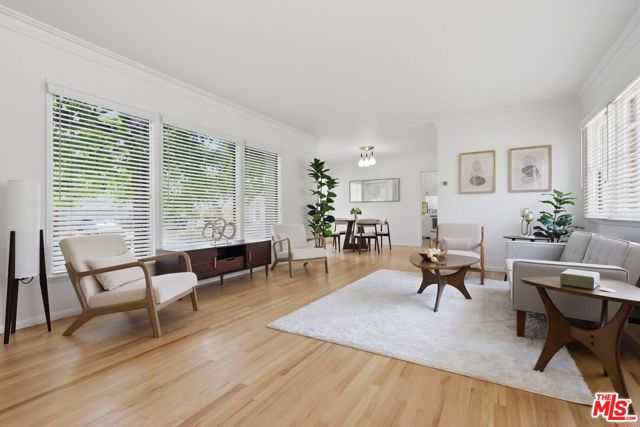
Beds Welcome to this stunning Mid-Century Modern home situated on a serene knoll in the desirable Westchester neighborhood. Featuring 4 spacious bedrooms and 2.5 baths, this remarkable property offers a perfect blend of classic charm and modern comfort.Enjoy the privacy provided by mature trees surrounding the home, creating a tranquil retreat. Step inside to discover pristine hardwood floors and beautiful original tile that enhance the home's character. Abundant natural light fills the space, creating a bright and inviting atmosphere.The original kitchen and baths retain their timeless appeal, while the large living and dining areas are perfect for entertaining or relaxing with family. The charming front yard adds to the curb appeal, and the no-maintenance backyard ensures complete privacy, allowing you to unwind in your own peaceful oasis.For your convenience, the property includes a 2-car garage, providing ample parking and storage options. Additionally, you will find yourself close to Howard Hughes Center and Playa Vista, offering excellent dining and shopping opportunitiesmaking this location both practical and appealing.Don't miss the opportunity to make this exquisite home yours!
Rolling Hills Estates, CA 90274
1804
sqft2
Baths4
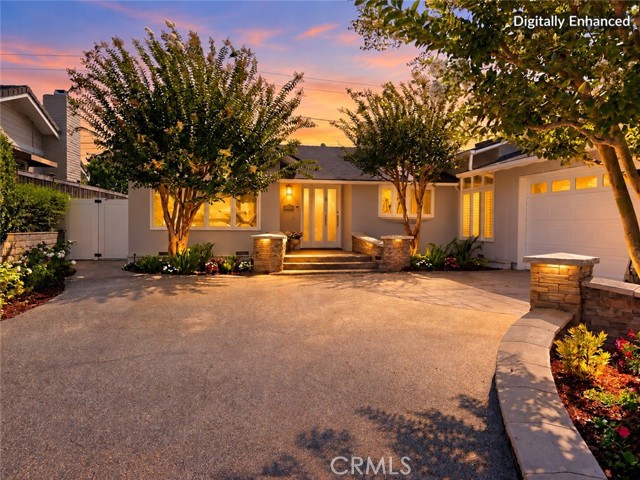
Beds Extensively updated and truly move-in ready. This single-story home sits on a quiet, tree-lined street in Rollingwood, one of the most centrally located and sought-after neighborhoods in Rolling Hills Estates. 4 bedrooms, 2 baths, 1,804 square feet of single-level living on a 7,264 square foot lot, all within the Palos Verdes Peninsula Unified School District. The updates were just completed and go well past the cosmetics: new LVP flooring, fresh interior paint and LED recessed lighting throughout, custom plantation shutters and new fabric roller shades, and newly lit bedrooms complete with new carpet and generous closet space add to the charm of this gorgeous home. The kitchen has new quartz countertops, plus a new sink, faucet, hardware, stovetop, and hood. Both bathrooms are remodeled with new vanities and new waterproof LVP flooring. New central heat and air were installed in September 2025, the exterior was freshly painted, and the roof was installed in January 2016. The kitchen opens to the family room and keeps its own eat-in space, wide enough for banquette-style seating, under a vaulted ceiling allowing ample light through two large skylights. A fireplace and built-in media center are already in place, and a second fireplace anchors the expansive living room for that elegant feel. Outside, a flat grassy lawn and a beautifully landscaped patio deliver real usable yard space, which is hard to come by on the Palos Verdes Peninsula, with a partial valley view beyond and landscape lighting for the evenings. A drainage system at the front, back, and sides, and a two-car attached garage with laundry round out the numerous updates. Peninsula Center shopping and dining are minutes away, Silver Spur Elementary and Peninsula High are just blocks from the front door, and golf courses, parks, hiking, equestrian trails, and the nearby beach cities are all close at hand.
La Jolla, CA 92037
1142
sqft2
Baths2
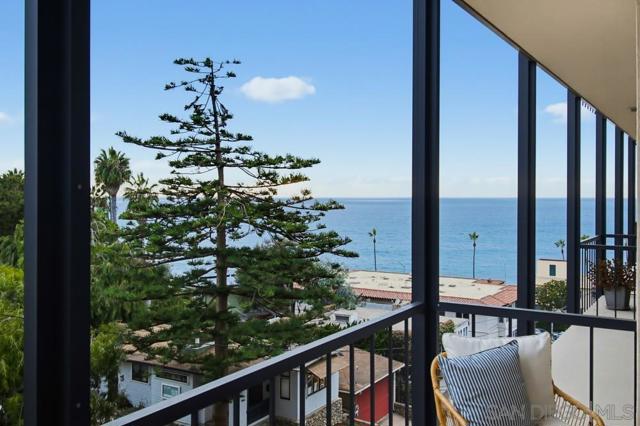
Beds Experience iconic Mid-Century Modern living in the heart of La Jolla Village. This historically designated Russell Forester residence showcases dramatic floor-to-ceiling windows that flood the third-floor home with natural light and frame views of the Pacific Ocean, the Museum of History & Culture, and St. James. Enjoy refreshing coastal breezes, effortless elevator access, and a premier walkable location steps from beaches, boutiques, restaurants, museums, and parks. With potential Mills Act eligibility for estimated property taxes of approximately $4,700 per year, this architecturally significant home offers a rare opportunity to own a protected piece of La Jolla history while enjoying the best of Village living.
San Diego, CA 92120
2128
sqft3
Baths4
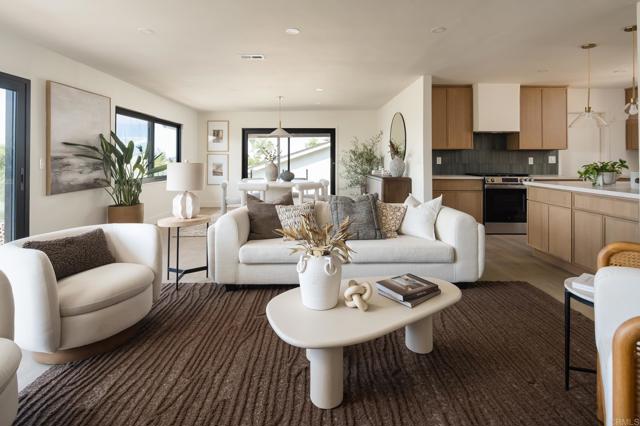
Beds This fully renovated Del Cerro home was built for entertaining inside and out, bringing a spacious yard, breathtaking views, and modern design together in one. As you step through the custom pivot front door, you're greeted by sweeping views framed by black aluminum windows and sliding door systems, a first impression you won't forget. The designer kitchen showcases oak cabinetry, quartz countertops, and chrome finishes, along with a breakfast nook and plenty of storage. The fireplace gracefully anchors the space between the kitchen and living room, giving each its own identity while preserving a dedicated media wall so the TV never has to sit above the fire, a thoughtful design detail rarely found in homes. The living room flows into a light-filled dining area with room for a large table, making it the perfect setting for dinner parties and holiday gatherings. The sliding doors connect you to the 40+ foot wraparound balcony, so conversations can drift outside as guests take in south-facing panoramic views of Del Cerro and SDSU. Each bathroom has been redone with high-end finishes and luxury tile, creating a polished, cohesive feel throughout this 4-bedroom, 3-bathroom home. The lower level adds a private bedroom, a full bathroom, and a kitchenette that opens right onto the patio and in-ground pool, so you can entertain poolside without running back upstairs.With paid-off solar, a Tesla charger in the attached two-car garage, and a location just minutes from SDSU, shopping, dining, and freeways, this move-in-ready home is ready to welcome you home.
Palm Desert, CA 92211
2712
sqft4
Baths3
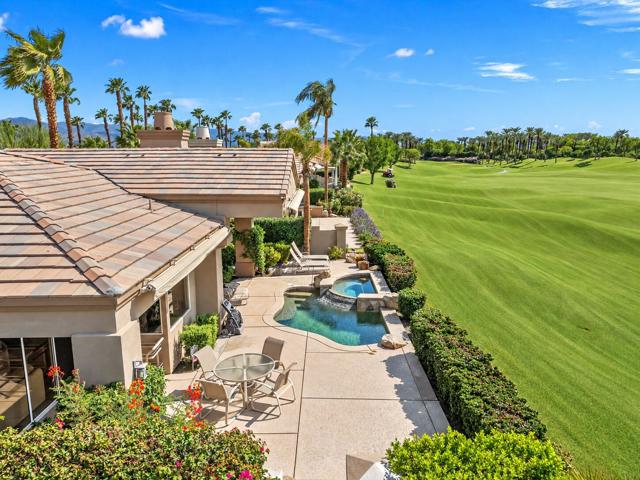
Beds Expedited access to golf membership with only a short wait! Experience the best of Indian Ridge living in this beautifully updated and opened up Palo Verde 3, offering 2,712 SF with three spacious en-suite bedrooms plus a powder bath. Offered furnished with select artwork, this home combines a highly desirable floor plan with an exceptional south-facing setting overlooking the 14th and 15th holes of the Grove Course. Enjoy spectacular double-fairway views from your private pool and spa, with long views down the fairways creating the perfect backdrop for desert living and entertaining. Inside, thoughtful upgrades include refaced cabinetry in the kitchen, a designer-remodeled primary bathroom, and a remodeled office with custom built-ins and storage. The primary suite features blackout shades beneath the shutters, while electric shades enhance the living room sliders. Additional improvements include a brand-new HVAC system, centrally monitored alarm system, a Moen leak detection system with remote monitoring from your phone, upgraded pavers in the driveway and courtyard, enhanced courtyard landscaping, electric awnings, built-in BBQ, an updated high-efficiency pool pump and related electronics, and a brand new roof! Located within the HOA section of Indian Ridge, enjoy the convenience of included exterior services such as landscaping, roof maintenance, and exterior painting, ideal for effortless lock-and-leave desert living. With a private south-facing pool and spa, incredible double-fairway views, extensive upgrades, and expedited access to golf membership, this Palo Verde 3 offers an exceptional opportunity at Indian Ridge.
Los Angeles, CA 90042
1973
sqft3
Baths4
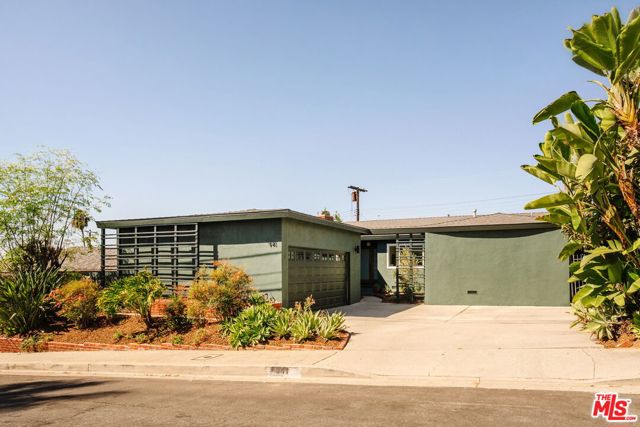
Beds Welcome to 941 Fortune Way, a timeless mid-century ranch-style home blending authentic character with modern updates. Located in Arroyo View Estates, a coveted hilltop enclave of approximately 200 mid-century homes set above historic Highland Park, this four-bedroom, three-bath home feels like a peaceful and idyllic retreat. Newly landscaped gardens welcome you with a variety of flora, drought-resistant plants, an olive tree, rosemary, and lavender. As you enter the home, you will feel a sense of calm from the abundance of warm, natural light. Built in 1964, the spacious, open-plan living room features bamboo floors and is anchored by a vintage tile fireplace. The stunning, remodeled chef's kitchen boasts custom walnut cabinetry, built-in appliances, and remote-controlled shades. All four well-appointed, spacious bedrooms have large closets. Renovated bathrooms feature Italian tile flooring, custom sinks, updated plumbing, and a new Kohler bathtub. Designed for effortless indoor-outdoor living, the home opens to a hedged, flat patio, creating a cozy setting for outdoor dining and entertaining. The new cedar deck with a circulating cowboy pool provides a space to relax, cool off, or take in the sunset views. An oversized attached two-car garage includes a workbench area, additional storage space, and a Wi-Fi-enabled opener. Extensive improvements include a new 200-amp electrical panel, new sewer line and drain, updated plumbing, a new Navien tankless water heater, new insulation, interior and exterior paint, new landscaping and an updated irrigation system, recessed and vintage lighting, foundation bolting and bracing, and a newer Carrier Infinity HVAC system. Ideally located on the Pasadena/Northeast Los Angeles border, moments from Highland Park shops and restaurants on Figueroa, Old Town Pasadena, The Rose Bowl, Garvanza, and San Pasqual Park.
Topanga, CA 90290
2500
sqft3
Baths4
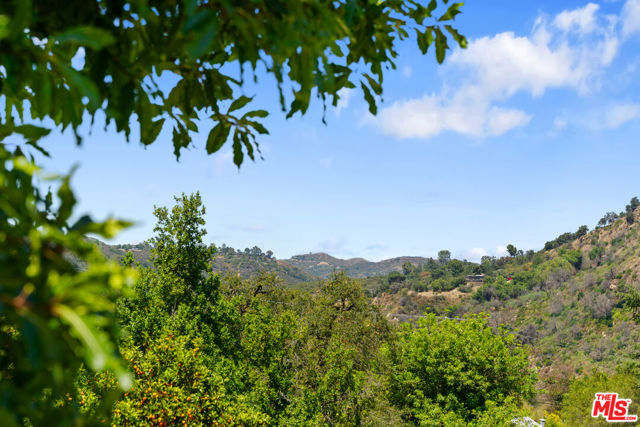
Beds This beautifully renovated, two-story view property in Topanga Canyon's Fernwood Pacific area features abundant natural light and serene outdoor spaces. The upper level consists of a large open floor plan with three bedrooms, two bathrooms, hardwood floors throughout and several skylights. Master suite with en-suite bathroom and oversized bathtub with skylight above (so you can soak in the tub and look up at the sky), his and hers separate vanities, and walk-in closet. One bedroom, one bathroom, and a den with separate laundry and a kitchenette are on the lower level of the home and can be used as a separate apartment or opened to use the space as one large home. This can be an ideal and flexible space for a home business, studio, nanny, mother in-law, or young adult. Meandering garden paths leading to a private outdoor pond with small waterfall and lower creek, plus a large entertainment deck with sweeping cross canyon views and ocean breezes. Relax on the deck, surrounded by the sounds of nature. There is an additional separate, detached studio that can serve as a home office, music room, or art studio. Set behind a secure, gated and fully fenced-in yard, this home is very private. Located in the highly artistic and natural enclave of the Fernwood neighborhood, this home just minutes from the coast, and one mile from the Topanga town center, Pine Tree Circle, and local cafes as well as about 10 miles to Calabasas and Woodland Hills.
Page 0 of 0


