

Irvine, CA 92602
$1,651,800
1837
sqft3
Baths3
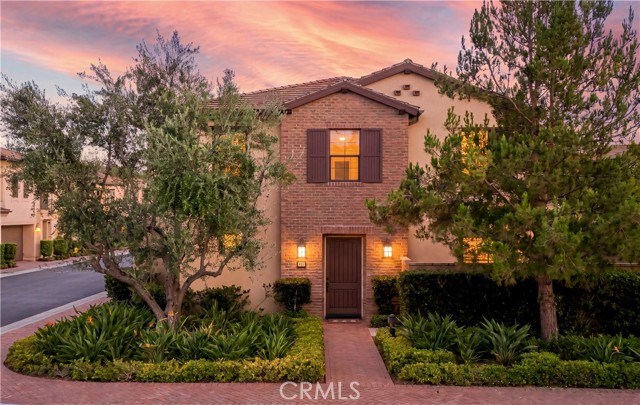
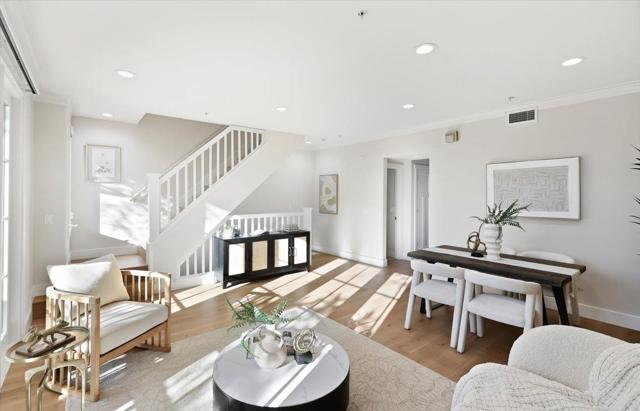
Beds The King of Townhouses in Orchard Hills Welcome to luxurious, resort-style living in the highly sought-after Orchard Hills community! Positioned in arguably the best location within Orchard Hills, this exceptional townhouse sits on the southernmost end of the neighborhood. It enjoys a sprawling green park right at its doorstep, ample guest parking, and breathtaking panoramic city views from the spacious second-floor loft. This beautifully crafted 3-bedroom townhouse welcomes you with abundant natural light, great city views, and elegant neutral tones throughout. At the heart of the home is a gourmet kitchen designed for both everyday meals and entertaining, showcasing rich granite counter tops, a full back splash, a generous center island, stainless steel appliances, and ample cabinetry. The adjacent dining area flows effortlessly into a private backyard oasis, featuring an automated patio cover for ultimate indoor-outdoor California living. Additional interior highlights include integrated surround sound speakers and stylish recessed lighting. Enjoy resort-inspired community amenities including pools, spas, parks, playgrounds, and BBQ areas. Ideally located within walking distance to the top-ranked Northwood High School and just minutes from the Orchard Hills Shopping Center. Truly a must-see home!
Los Angeles, CA 90077
2229
sqft4
Baths3
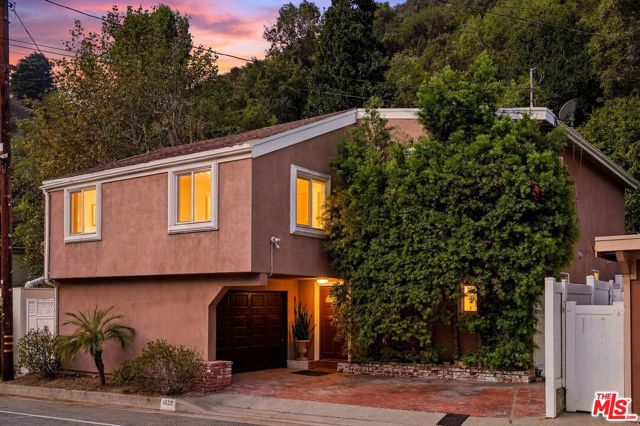
Beds Wonderful opportunity for a traditional and functional family home in the coveted lower Beverly Glen Canyon, just moments from Sunset Boulevard. This rare two-story residence offers over 2,200 square feet of living space with an open, spacious layout and beautiful hardwood floors throughout, perfectly suited for large families or multigenerational/compound-style living. Nestled in the highly sought-after Beverly Glen enclave of Bel Air, this substantial traditional home features a gourmet kitchen with oversized island that flows seamlessly into the dining and living areas in a wonderful open-concept design. Bathed in great natural light with multiple skylights, the home includes one large en-suite bedroom on the main floor and two large en-suite bedrooms upstairs, plus an additional powder room. The inviting, family-oriented floor plan emphasizes comfort and functionality. Outside, the backyard offers two flat patio areas ideal for hosting or enjoying the stunning canyon views. Set within the esteemed Warner Avenue School District, the property places families in an exceptional location with top-rated schools and effortless access to the cultural and commercial hubs of Westwood, UCLA, Century City, and Beverly Hills. Just minutes to the 101 and 405 freeways. This distinguished offering is a true rarity a bright, spacious, classic home with exceptional indoor-outdoor living in a prime lower Beverly Glen setting that seamlessly blends privacy, convenience, and prestige.
Livermore, CA 94551
2774
sqft3
Baths5
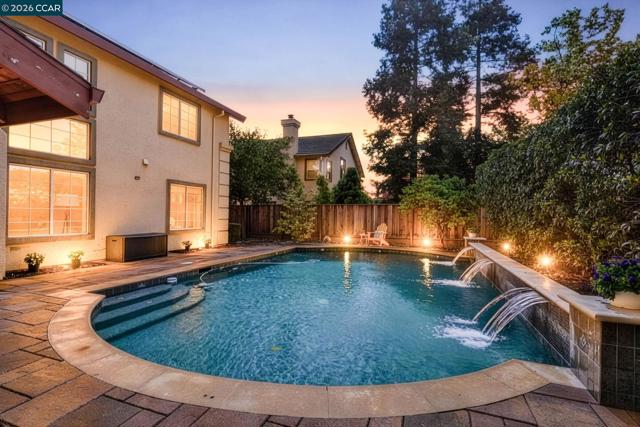
Beds Set in a desirable Livermore location, this elegant two-story home, built in 1997, offers approximately 2,774 sq ft of thoughtfully designed living space, featuring 5 bedrooms and 3 bathrooms. A main-level bedroom and full bath provide exceptional flexibility for guests, extended family, or a private home office. At the center of the home is a well-appointed kitchen with a center island, flowing seamlessly into living spaces designed for everyday comfort and effortless entertaining. Upstairs, spacious secondary bedrooms provide room to spread out, while the primary suite creates a private and inviting retreat. The approximately 7,446 sq ft backyard delivers true resort-style living, featuring a saltwater pool with waterfall, separate oversized hot tub, outdoor kitchen with BBQ, outdoor speaker system, and a stunning heated gazebo. Additional highlights include a LENOX heat/AC pump, smart outdoor, kitchen and hallway lighting, smart garage door opener, Ring security system, smart sprinklers in the front and back, and smart window coverings in the formal living room. A 3-car garage completes this exceptional property.
Granada Hills, CA 91344
2869
sqft3
Baths4
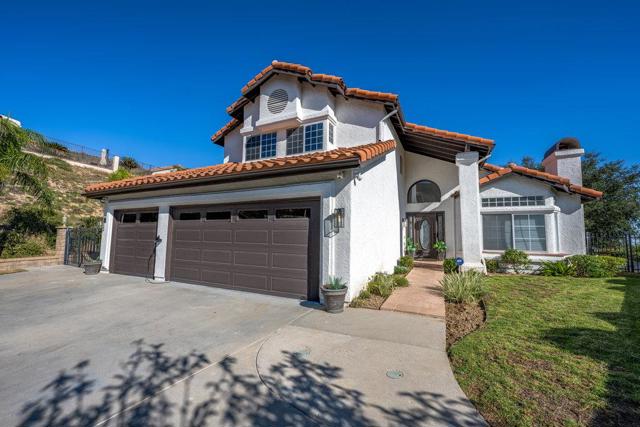
Beds Welcome to 17813 Oakrock Ct, a beautifully remodeled 4 bedroom,3 bathroom Granada Hills residence privately set at the end of a long driveway.Situated on a large lot with breathtaking views,this exceptional home offers the perfect blend of privacy, space and modern comfort. Completely remodeled with stylish finishes and thoughtful attention to detail,the spacious floor plan is filled with abundant natural light and designed for both everyday living and entertaining.A highly desirable ground floor bedroom and full bathroom provide excellent flexibility for guests,extended family or a private home office.The kitchen features top of the line Viking appliances and elegant quartz countertops. The expansive park like backyard creates a private outdoor oasis with abundant space to relax,entertain and enjoy the beautiful surroundings.A generous three car garage provides ample parking and storage,while the long private driveway offers additional convenience and privacy. Located near highly regarded schools,this Granada Hills home delivers exceptional indoor and outdoor living,beautiful views and plenty of room to enjoy the property. Come experience the privacy,views and thoughtful updates that make 17813 Oakrock Ct a wonderful place to call home.This is Granada Hills living at its finest.
Danville, CA 94526
2391
sqft3
Baths4
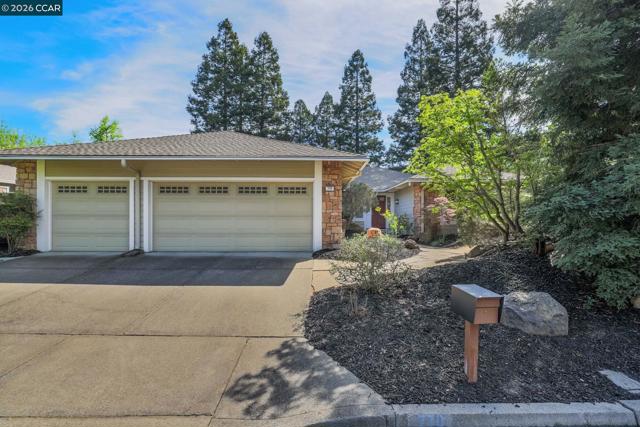
Beds Welcome to this wonderful single-story home with a large 3 car garage within walking distance to town/shopping. Do not miss the walking bridge from Highbridge directly to Diablo Road. Very pretty professionally designed landscaped yard! The yard offers privacy and a serene setting wrapped all the way around the property. Located in the highly sought-after “Woodbine” neighborhood convenient to 12 years of our top schools, downtown and easy commuting/freeway. Featuring an ideal layout for living and entertaining. Interior highlights include wood flooring, vaulted wood-beam ceiling, crown molding, and paneled doors throughout. The updated kitchen features granite countertops, cherry cabinetry, and stainless-steel appliances, opening to multiple living spaces, including a family room, living room, and formal dining area. Very large laundry/mud room.The spacious primary suite offers a relaxing retreat with a jetted tub and separate shower. Nice water fall feature in rear yard. Additionally, we have a Rachio irrigation system and a Moen flo leak detection system. Attic fan. Homeowner association provides access to community amenities such as a large greenbelt, tennis courts, and a playground.
Livermore, CA 94550
2128
sqft2
Baths3
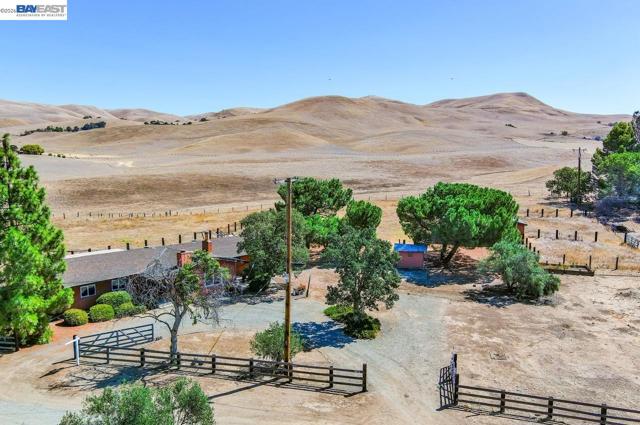
Beds Welcome to your Livermore country escape! Situated on 2.65 acres with views of the rolling hills, this home is perfect for anyone dreaming of open space and fresh air. Horse lovers will appreciate the 4-stall barn, workshop, and fenced pastures. The inside of the home is inviting with new paint, baseboards, new luxury vinyl flooring, and new carpet in the bedrooms. The open family and dining room is the heart of the home, featuring beautiful craftsman beams and a fireplace. The kitchen is ready for a new chef with its granite counters, stainless steel appliances, modern cabinetry with hardware, under cabinet lighting, recessed lights, and a convenient breakfast bar. With 3 bedrooms plus an office, there is space for everyone. The primary suite includes an updated bath that has solid counters and an updated walk-in shower. A laundry room with cabinets and a mudroom provide for easy everyday living. This is the kind of property families dream about with space to grow and room to roam.
Milpitas, CA 95035
0
sqft0
Baths0
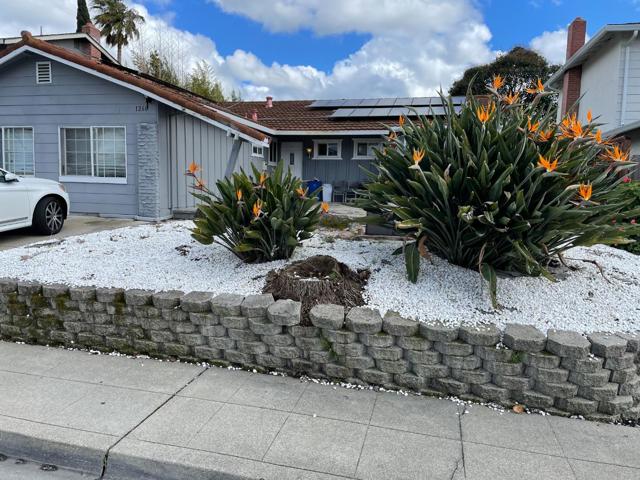
Beds PRICE IMPROVEMENT! If you're looking for an investment property with $8,000+ per month rents in a sought after neighborhood, look no further. This shared residence accommodates 8 renters under contract, each occupying their own bedroom, with shared kitchen and laundry. Internet currently provided. Two primary bedrooms with ensuite bath, and the two additional full bathrooms are shared by the other tenants. Close to major thoroughfares for easy commuting including 680, 237, 880. Major grocery stores and restaurants nearby. Neighborhood parks within short walking distance. Minutes to Ed Levin County Park and Spring Valley Golf Course. Seize this investment opportunity before it's gone.
Milpitas, CA 95035
1870
sqft4
Baths8
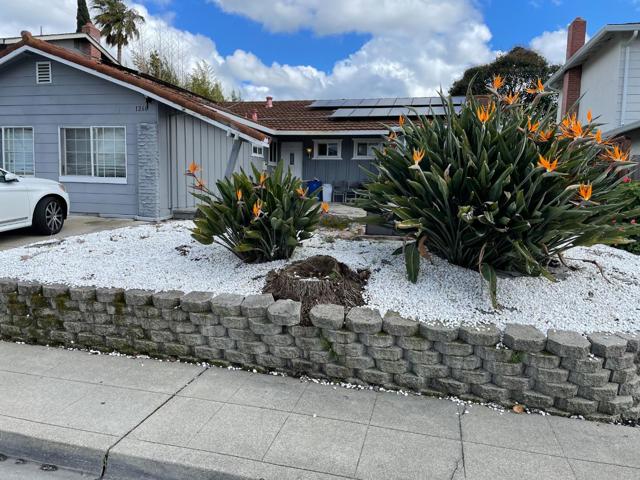
Beds PRICE IMPROVEMENT! If you're looking for an investment property with $8,000+ per month rents in a sought after neighborhood, look no further. NOI is $75,550 annually. CAP 4.3%. This shared residence accommodates 8 renters under contract, each occupying their own bedroom, with shared kitchen and laundry. Internet currently provided. Two primary bedrooms with ensuite bath, and the two additional full bathrooms are shared by the other tenants. Close to major thoroughfares for easy commuting including 680, 237, 880. Major grocery stores and restaurants nearby. Neighborhood parks within short walking distance. Minutes to Ed Levin County Park and Spring Valley Golf Course. Seize this investment opportunity before it's gone.
San Jose, CA 95129
1743
sqft3
Baths3
Beds Welcome to 1537 Hummingbird Place, centrally located in a quiet cul-de-sac community in the coveted Saratoga/Cupertino corridor. This 2010-built townhome has been thoughtfully upgraded by the seller, featuring new flooring and updated cabinetry throughout. Spanning 1,743 sq ft, the home offers 3 bedrooms, each with its own en-suite bath, plus a convenient powder room on the main level. The ground-floor bedroom with full bath and walk-in closet is ideal as a guest or in-law suite. Upstairs, the light-filled primary suite boasts a vaulted ceiling, walk-in closet, private balcony, and spa-like bath. The open-concept main level flows from the living room with gas fireplace to the dining area and kitchen with stainless steel appliances and a large island with seating. Central A/C, inside laundry, and an attached 2-car garage complete the home. Multiple balconies extend the living areas, including outdoor spaces off the living room, dining area, and primary suite. Top-rated Cupertino schools: Blue Hills Elementary, Miller Middle, and Lynbrook High. Minutes to Saratoga Village, Highway 85, and major Silicon Valley employers.
Page 0 of 0


