

Yorba Linda, CA 92887
$1,650,000
2412
sqft3
Baths3
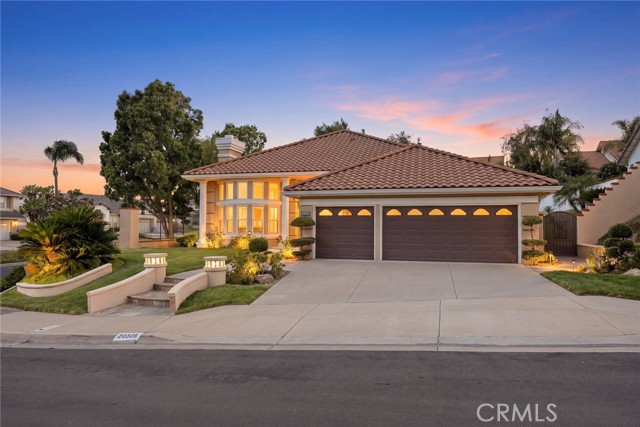
Beds Meticulously maintained and thoughtfully upgraded throughout the years, this exceptional single-story residence offers a rare combination of timeless elegance, quality craftsmanship, and an enviable East Lake Village lifestyle. Lovingly cared for by its original owner, the home features impressive 12-foot ceilings throughout and an abundance of natural light, creating an open, bright, and inviting sense of space from the moment you enter. The gracious entry opens to a formal living room with a beautiful fireplace and a sophisticated formal dining room, ideal for both intimate gatherings and entertaining. The kitchen is beautifully appointed and opens directly to the spacious family room, creating a comfortable central gathering space. Rich hardwood and marble flooring complement the interior, while the remodeled kitchen features luxurious quartzite countertops, custom cabinetry, a center island, a Sub-Zero refrigerator, and Wolf double ovens and cooktop. A sliding door provides a seamless connection to the covered patio and beautifully landscaped backyard, where a tranquil waterfall, built-in outdoor island, and BBQ create an exceptional setting for outdoor dining, entertaining, and relaxation. The home offers two well-appointed secondary bedrooms, a stylish powder bath, and a beautifully finished guest bathroom. The expansive primary suite provides a private retreat with an elegant ensuite bathroom featuring marble countertops, dual glass sinks with under-counter lighting, and a luxurious Jacuzzi tub. Two spacious walk-in closets provide exceptional storage and convenience. A spacious 3-car garage with direct access provides exceptional convenience and storage. Every aspect of this home reflects years of careful ownership and thoughtful improvements, making it a truly special opportunity to enjoy single-story living in one of Yorba Linda's most sought-after communities. East Lake Village offers an exceptional array of amenities, including multiple pools, a private lake with boating and fishing, clubhouse, fitness center, tennis and pickleball courts, parks, walking trails, and year round community events. Conveniently located near award-winning schools, shopping, dining, and recreation, this beautifully maintained home offers the space, quality, and lifestyle you've been waiting for.
Upland, CA 91784
3919
sqft5
Baths7
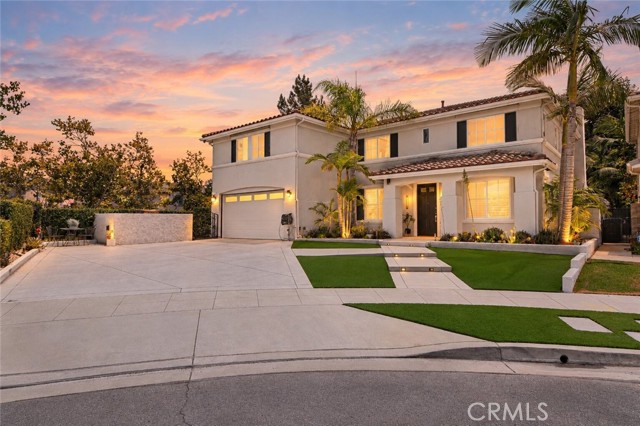
Beds Located at the end of a quiet cul de sac in The Colonies neighborhood of Upland, this beautifully renovated luxury home offers 7 bedrooms and 5 bathrooms, including an attached ADU with its own private entrance. High ceilings, abundant natural light, and recessed lighting create an open feel throughout the main living areas. The kitchen and family room flow naturally together, with a real flame electric fireplace adding warmth to the space. At the heart of the kitchen is an oversized custom marble island, complemented by generous cabinetry, a dedicated coffee area, and a walk-in pantry that provides additional storage. One of the home's standout features is the attached ADU, offering a versatile option for multigenerational living, extended family, guests, or potential rental income. With its own private entrance, the ADU includes a bedroom, two bathrooms with standing showers, a kitchenette, and a spacious living area that can also function as a second bedroom. The kitchenette includes a refrigerator, electric cooktop, and farmhouse sink, while a private laundry area and additional storage add convenience. Upstairs, the spacious primary suite offers plenty of room and includes a balcony overlooking the landscaped backyard. The primary bathroom features dual sinks, a soaking tub, separate shower, water closet, and two walk-in closets. The additional bedrooms are generously sized and provide flexibility for family, guests, or other uses. The upstairs laundry room offers added convenience with a sink and counter space. Outside, the fully landscaped backyard is designed for entertaining and enjoying Southern California living. A built-in firepit creates a natural gathering space, while the covered patio with two ceiling fans provides a comfortable setting for outdoor dining, relaxing, and entertaining. Extensively renovated and thoughtfully customized, this Colonies home combines the scale and finish of a luxury property with the versatility of an attached private living space. **Seller is requesting buyers to provide pre-approval or proof of funds prior to confirming a showing appointment**Broker and agents do not represent or guarantee the accuracy of the square footage, income, expenses, condition, development potential, bedroom/ bathroom count, lot size or lot lines, dimensions, permitted or non-permitted spaces, or school eligibility. Buyer to independently verify the accuracy of all information with appropriate professionals. No warranties or guarantees
Palm Springs, CA 92264
1505
sqft2
Baths2
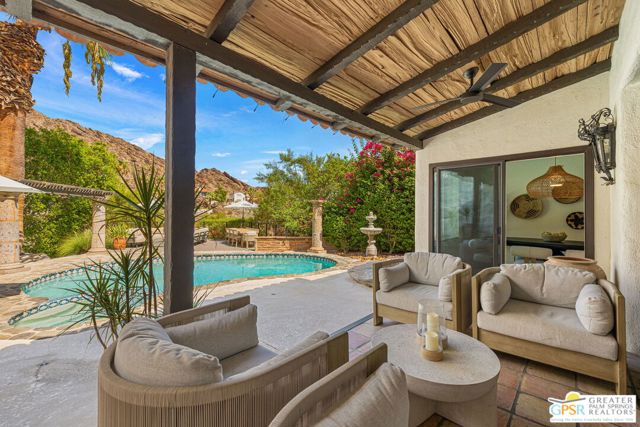
Beds Top of The Mesa! THE ONE you've been waiting for. Mountains and palms frame the pool, valley views stretch beyond, and a series of conversation areas make outdoor living the main event. Covered lounging and dining areas extend the interiors outside, lush landscaping creates privacy, and gorgeous landscape lighting changes the mood after dark. Ready for the pages of Elle Decor, even the outdoor shower is something special, tucked into the landscape and framed by nature. Antique wooden gates from Mexico open to the front courtyard, where a hand-carved wood front door sets the tone for what's inside. Heavy rough-hewn wood beams, graceful archways and a fireplace bring warmth and character to the step-down living room, while the living and dining areas open directly to the covered patio, pool area and views beyond. The designer kitchen pairs custom cabinetry with limestone countertops and premium appliances. Nearby, a custom bar features a wine refrigerator and two refrigerated drawers, with doors opening directly to the courtyard. The primary suite enjoys direct pool access, a walk-in closet, extensive built-in shelving and cabinetry, and a separate sitting area currently used as an office. In the primary bath, a natural stone-walled shower takes in the surrounding views. The guest bedroom has its own bath and opens directly outdoors. Thoughtful improvements include OWNED SOLAR, tankless water heater, and Halo Zero water conditioning. The saltwater pool features a Pebble Tec finish. An air-conditioned garage with new flooring and extensive cabinetry adds another level of function. Currently eligible for the City of Palm Springs short-term rental permit program. Downtown Palm Springs and the canyon's celebrated hiking trails are just minutes away, yet here at the top of The Mesa, the feeling is wonderfully removed.
Los Angeles, CA 90004
1864
sqft3
Baths3
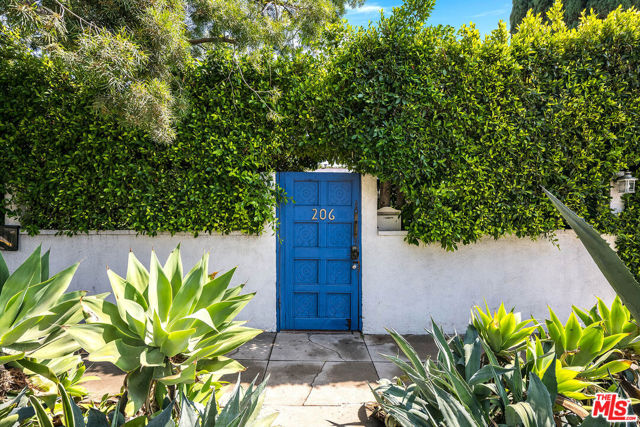
Beds Close to Larchmont Village, 206 N. Wilton is fully secured, hedged, gated, with updated kitchens and bathrooms, and solar panels. This lovely one-story 3 bedroom, 3 bathroom California craftsman-styled home includes lovely guest house! Enter into a foyer with bedroom and bath on the north and a formal living and dinning room on the right. North of the dining room is another spacious bedroom and bath. Adjacent to the dinning room is a chef's kitchen, and laundry area. The backyard has an open patio and lounging area with guest house. 206 North Wilton is ideally located near Paramount Studios, Larchmont Village, Hollywood and Korea Town! This house offers California living at its finest, and is at the heart of Los Angeles's most vibrant neighborhoods.
Agoura Hills, CA 91301
2297
sqft2
Baths4
Beds An absolute MUST-SEE to truly experience all that this exceptional home has to offer! Captivating, enchanting, inviting and full of character, this single-story residence has a warmth and presence that is simply beyond words. A completely private retreat surrounded by nature's beauty, tucked away from it all yet close to everything - the best of both worlds!The love, attention to detail and thoughtful upgrades poured into this residence are evident from the moment you arrive. Situated on a peaceful cul-de-sac with only a handful of other homes and facing open, protected space with sweeping views of Ladyface Mountain, the sense of tranquility is palpable. As you make your way to the striking stained-glass front door, you'll notice the manicured grounds, majestic oak tree, and delightful personal touches that set the tone for what awaits inside.As you enter, you're immediately welcomed by rustic hardwood floors, soothing tones, a fabulous floor plan, and picturesque views that speak to the soul. The eat-in kitchen features a built-in buffet, breakfast bar, abundant storage, gorgeous granite countertops, and direct access to the attached finished garage. A convenient pass-through connects the kitchen to the formal dining area, which shares an open setting with the living room - ideal for entertaining or simply enjoying everyday life.The living room is anchored by a stunning stacked-stone, wood-burning fireplace and features built-in bookshelves, along with access to one of the bedrooms, a landing area with double doors leading directly to the yard for effortless alfresco dining, the family room, and the bedroom wing.Tucked away for added privacy, the spacious family room is an ideal gathering place for movie or game nights, hosting a watch party, or quiet time spent relaxing against the backdrop of the surrounding landscape.The primary retreat is a true sanctuary, complete with a private patio and spa-inspired bathroom featuring dual sinks, Caesarstone countertops, a deep, jetted soaking tub, and additional closets. Two generously sized bedrooms and another well-appointed bathroom complete the bedroom wing.And then there's the magical wraparound yard - secluded, verdant, and wonderfully serene. Multiple conversation areas, a firepit, drought-tolerant landscaping, a drip irrigation system, and beautiful mountain views create an exceptional outdoor setting for unwinding, entertaining, and simply savoring the Southern California lifestyle.With nearby beach access, shopping, dining, award-winning schools, parks, trails and so much more, this is an incredible opportunity to own a home that truly feels like a private getaway in an enviable location.A special home like this is best experienced in person - come see for yourself!

Lake Arrowhead, CA 92317
1442
sqft3
Baths4
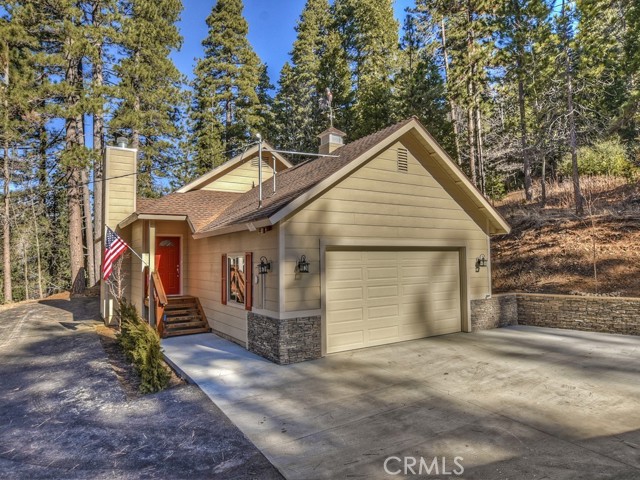
Beds Rare 2-Acre Single-Level home with Massive 3,200 SF Detached Workshop/Barn/Garage. Situated on 2+ pristine, usable acres, this exceptional estate combines modern luxury, single-level living, and unparalleled utility—a true rarity for the area. Built in 2019, the main home offers a single level 4-bedroom floor plan designed for effortless living and entertaining. Step inside to an expansive open-concept layout defined by soaring high ceilings, rich architectural details, and a magnificent stone fireplace that serves as the centerpiece of the great room. The gourmet kitchen flows beautifully into the living spaces, bathed in natural light. Unlike many mountain homes, this property features central air conditioning for year-round comfort, along with an attached 2-car garage. The Ultimate Detached Barn & Workshop features a massive 3,200+ square foot detached red barn/garage, engineered with 12 foot high ceilings. This incredible structure is a dream come true for collectors, hobbyists, or outdoor enthusiasts. It provides endless space for classic cars, boats, a full-sized RV, or heavy equipment. There is also a drive-through garage design offering dual access to Grass Valley Rd. Bonus Flex Space includes a separate, dedicated room within the structure—perfectly suited for a private room, (a caretaker living quarter to add a bedroom and a small kitchen, already has a bathroom with a shower.) ,home office, workout studio, or professional workshop. Enjoy the ultimate peace and privacy of acreage while maintaining full Lake Arrowhead Woods lake rights, granting you exclusive access to private beaches, boating, hiking trails, and the Lake Arrowhead Yacht Club. Whether you are looking for a full-time family estate, a premium weekend retreat, or a compound for your passions and toys, this property delivers on every level.
Rancho Palos Verdes, CA 90275
2474
sqft3
Baths3
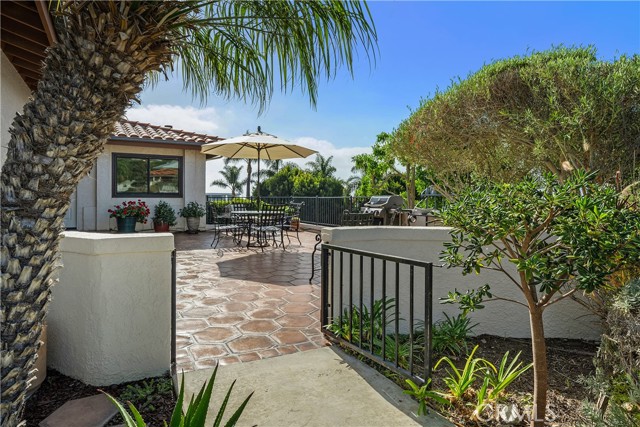
Beds Tucked at the end of a serene cul-de-sac, 6402 Sealpoint Court offers peaceful coastal living with ocean views. This beautifully maintained 2,474-square-foot, two-level home features a private patio with distinctive hexagonal pavers, offering some of the home's best views of the ocean and Catalina Island. As you enter the main level, the home offers pleasant ocean views, with the spacious kitchen and living room overlooking the coast. The kitchen features granite countertops, a large center island, a casual dining area, and ample, well-organized storage. Additional features include a warming drawer, newer Bosch dishwasher, GE Monogram five-burner gas cooktop, and water filtration system with instant hot water. The spacious living and dining areas are ideal for comfortable living and entertaining, with surround sound throughout. The living room features a remote-controlled fireplace and shades, and access to a balcony with a great ocean view. An office/den and convenient bathroom provide additional space for working at home or accommodating guests. The lower level features three generously sized bedrooms, including a spacious primary suite with terrace access, a large walk-in closet and a bathroom with granite countertops, dual sinks, a separate shower and tub. The primary suite also features a remote-controlled fireplace. Two additional bedrooms share a second bathroom, while the central hallway leads to a terrace overlooking the surrounding greenery. Additional features include Andersen dual-pane windows, PEX plumbing, central A/C and heating, drip irrigation system, a new front-loading gas dryer, and an attached two-car garage with ample storage. A beautifully landscaped path leads to the Sea Bluff community clubhouse and amenities, including a heated pool, jacuzzi, saunas, gym, tennis and pickleball courts, as well as inviting spaces to relax and gather with friends. Conveniently located near the renowned Terranea Resort and its restaurants, the home is also served by the Palos Verdes Peninsula Unified School District, known for its highly regarded schools.
Aptos, CA 95003
1288
sqft2
Baths2
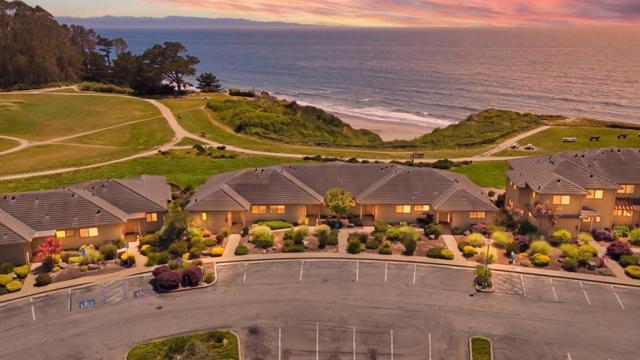
Beds Secret is out. Situated less than an hour from hustle and bustle of Silicon valley, experience the ultimate coastal retreat at Seascape Resort, where the rhythm of the Pacific Ocean sets the pace for a life well-lived. This stunning condo offers a front-row seat to the natural beauty of Aptos, blending effortless seaside charm with the upscale amenities of a premier resort destination. Seascape Resort means having a vacation lifestyle right at your doorstep. Spend your afternoons lounging by one of the sparkling pools, practicing your serve on the tennis courts, or enjoying a meal at the on-site restaurant. With miles of sandy shoreline just moments away, every day offers a new opportunity to enjoy the California coast. The condo features full ocean views as you step inside and stunning designer upgrades and furniture all throughout. Rare layout, only 8 single level units with no one above or below you! Soothing ocean views from Primary, living & kitchen. Cute beach town, Aptos, charms you with its local boutiques, redwood-shaded trails, & a relaxed, welcoming vibe. A prime chance to own a piece of paradise in one of the most sought-after stretches of the Monterey Bay.
Sherman Oaks, CA 91403
2406
sqft4
Baths4
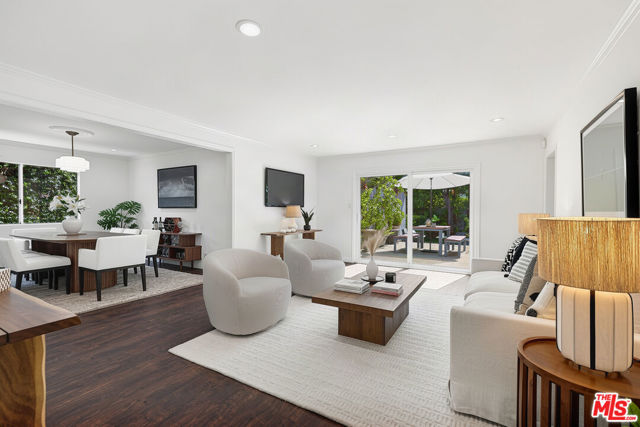
Beds A gated, generously sized front yard and winding walkway welcomes you to this turnkey three-bedroom, two-bath home, offering 2,400+ square feet of thoughtfully designed living space. Filled with natural light, the home blends timeless character, modern updates, and effortless indoor-outdoor living. Engineered wood flooring runs throughout the spacious floor plan, seamlessly connecting the formal entry, living and dining rooms, sleek eat-in chef's kitchen, and flexible home office or den, an ideal layout for both everyday living and entertaining. Large sliding doors open to the backyard, while quality finishes create a warm, inviting atmosphere. The private primary suite is a true retreat, featuring its own sliding door to the lush backyard, two walk-in closets, and a beautifully remodeled ensuite bath with dual sinks set in a striking marble vanity, sleek built-in cabinetry that echoes the kitchen, and a jetted shower. Two additional spacious bedrooms offer flexibility for family or guests. A permitted ADU truly sets this property apart. It includes a separate bedroom, mini-split HVAC system, refrigerator, sink, stackable washer and dryer, gas fireplace, and access to its own backyard area ideal for rental income, extended family, or guest accommodations. The main backyard is designed for entertaining, play, and relaxation, with multiple gathering areas, an above-ground spa, and integrated access from both the living room and primary suite. Additional upgrades include fully owned solar panels, tankless hot water heater, freshly painted interior, and renovated kitchen and primary bathroom. Located just a short distance from the highly sought-after Kester Avenue Elementary and Magnet School and minutes from Ventura Boulevard, Studio City, Encino, and convenient Westside access via the 405. This home offers an ideal balance of neighborhood charm, thoughtful upgrades, and everyday convenience. From its open, sun-filled interior to its inviting indoor-outdoor design, this move-in-ready home is designed to grow with you and be enjoyed for years to come.
Page 0 of 0


