

Santa Ana, CA 92703
$1,650,000
0
sqft0
Baths0

Beds THIS PROPERTY ARE COMMERCIAL ZONED. 2 ON THE BIG LOT. (10,800) 2 WATER METERS 2 ELECTRICAL METERS 2 GAS METERS 2 DIFFERENCE ADDRESS: 1124 and 1128 W. 1ST Street, but ONE TAX PARCEL CHECK WITH CITY: YOU CAN OPEN: DENTIST OFFICE, INSURANCE OFFICE, MARKET... BUYERS CAN LIVE ONE (3 BEDROOMS, 2 BATHS) AND DO ANOTHER FOR BUSINESS.
Pittsburg, CA 94565-9999
0
sqft0
Baths0

Beds Great corner lot zoned Service Commercial, check with City regard zoning and building requirements. Residential uses may be permitted above ground floor commercial uses(such as office and retail). Close to downtown and E-Bart Station, within walking distance. High traffic count and visibility from Railroad and Central. Within City of Pittsburg redevelopment area. Property across street is for sale (301 Central and 1187 Railroad Ave, both are zoned 'Service Commercial).
Alameda, CA 94501
0
sqft0
Baths0
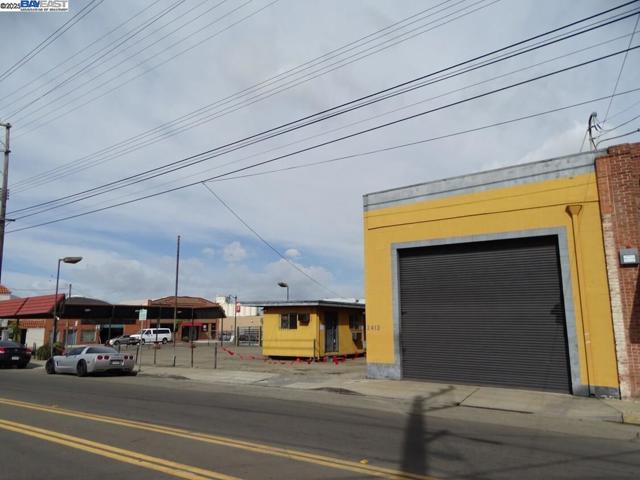
Beds Tremendous signalized corner location in the Park Street Business District of Alameda. Former muffler repair shop. Very large lot and high ceiling building. Due to the zoning, any buyer must check with the City of Alameda Planning Department for types of development or permitted uses. ALSO AVAILABLE FOR LEASE.
Fontana, CA 92335
0
sqft0
Baths0
Beds ***PRIME LOCATION AND GREAT INVESTMENT OPPORTUNITY FOR DEVELOPERS AND INVESTORS*** This prime property is currently zoned as Commercial property and it is located in a transitional district in the City of Fontana which allows a variety of potential use such as multi-family residential projects apartments, townhomes, single family homes, mix-use, commercial projects, etc. There is a single family home on the property that is currently rented. This provides a revenue stream until you are ready to bring your vision to life! DO NOT DISTURB the tenants. See agents remarks for access. This lot is adjacent to 8566 Cypress Avenue (APN#0191-191-48-0000) which is also for sale. Both lots are sold together to allow ingress and egress on Arrow and Cypress. The combined lot size is 2.37 acres or 103,238 sq. ft. providing an ample space and prime opportunity for medium and large scale projects. See MLS Listing # IG25133300 for additional information about the Cypress Avenue property. Soil and survey reports have been completed. Buyers and agents to verify any and all information and potential use of this property from the City of Fontana Planning Department.

Riverside, CA 92507
0
sqft0
Baths0
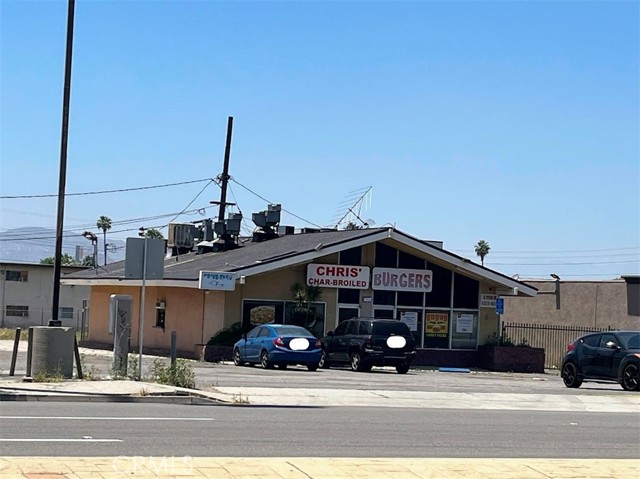
Beds This exceptional investment opportunity features a flat, fully fenced 1.74-acre lot with two separate commercial buildings, each assigned its own address: 407 Iowa Ave and 421 Iowa Ave. 407 Iowa Ave 2,152 sq ft standalone building Currently leased and operating as a restaurant, generating immediate income 421 Iowa Ave 2,384 sq ft building divided into two commercial units: One unit formerly a bakery One unit formerly a barber shop Flexible layout ideal for owner-use or lease-up potential Property Features Flat, level lot for ease of access and future development Enclosed with a common block wall for added security and privacy Multiple income streams from established tenants and vacant units ready for lease or repurposing Ideal for investors seeking cash flow or owner-users looking for a versatile commercial space This property offers a rare blend of income generation, flexibility, and security—positioned perfectly for long-term investment or immediate business use.
Mission Viejo, CA 92691
2284
sqft3
Baths5
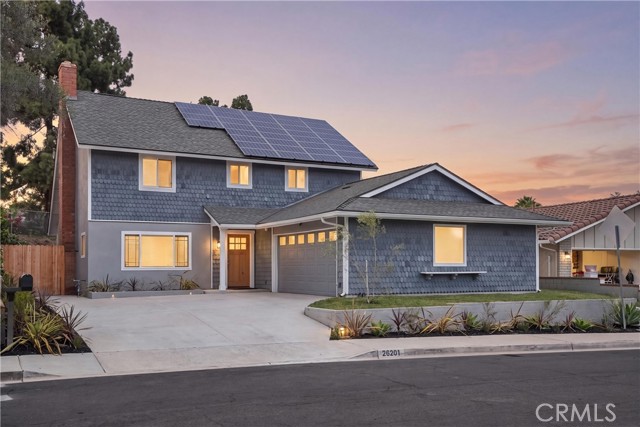
Beds Mission Viejo updated home with flexible living spaces, remodeled interiors, downstairs bedroom options, fresh landscaping, deep garage, EV charger, and indoor outdoor flow designed for everyday comfort. Welcome to 26201 San Rogue, where fresh paint, luxury vinyl flooring, new baseboards, new interior doors, recessed lighting, dual pane windows, and custom shutter blinds create a bright, move in ready feel. A new entry door welcomes you into a light filled living room with picture window and fireplace, setting the tone for quiet evenings, gatherings, and daily living. Double patio sliders extend the space outdoors, while a separate family room and formal dining area provide room for relaxed afternoons, holiday meals, and entertaining. The updated kitchen is designed for connection and function with new cabinetry, Taj Mahal quartz countertops, tile backsplash, pendant lighting, stainless steel sink, pantry, Frigidaire refrigerator, Whirlpool gas stove, microwave, dishwasher, and a peninsula with sit up seating. The versatile downstairs room offers excellent flexibility as an office or bedroom, complete with closet, private ensuite, and glass door access to the patio for fresh air breaks. An additional downstairs bedroom with updated ensuite gives guests or household members a comfortable private space, while sliding pocket doors provide added flexibility and privacy. Upstairs, the spacious primary bedroom includes a walk in closet and updated bathroom with a generous designer walk in shower, glass enclosure, and multiple showerheads for a spa inspired daily routine. New vanities, fixtures, and mirrors refresh the bathrooms, while mirrored closets, bedroom ceiling fans, built in hallway storage, additional storage closets, and central air conditioning add comfort and convenience throughout. Outside, fresh landscaping, decomposed granite accents, a new driveway, and automatic sprinklers create a welcoming setting with easy upkeep. The spacious deep garage features epoxy flooring and an EV charger, offering added function for parking, storage, hobbies, or everyday use. A home designed for quiet mornings, comfortable routines, lively gatherings, and flexible living in Mission Viejo. This fully renovated home has community access to Mission Viejo Swin and Raquet Club just steps from your front door for only $51 per month, plus you have MM O'Neil park access directly from your backyard, a huge bonus on top of everything else this home offers.
Costa Mesa, CA 92626
1451
sqft2
Baths3
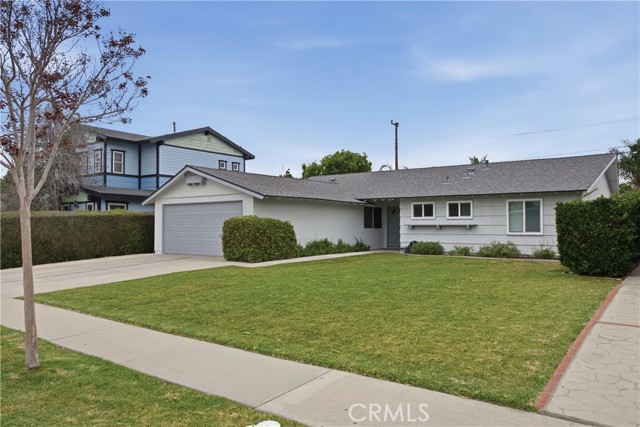
Beds Welcome to 2964 Redwood, a beautifully updated single-level ranch home in the heart of Mesa Verde. Offering 3 bedrooms, 2 bathrooms, and approximately 1,451 square feet, this inviting residence features an open, functional floor plan designed for comfortable everyday living. The updated kitchen includes quartz countertops, recessed lighting, a gas range, pantry storage, and an eat-in dining area. Durable vinyl flooring extends throughout the home, while the family room’s gas fireplace provides a warm and welcoming focal point. Sliding doors connect the interior to a spacious backyard with a concrete patio, lawn, and block-wall fencing—an excellent setting for outdoor dining, entertaining, or relaxing. Additional highlights include double-pane windows, ceiling fans, indoor storage, and an attached two-car garage with laundry hookups. Set on a level 6,300-square-foot lot, this move-in-ready home offers convenient access to Mesa Verde’s parks, schools, golf, shopping, dining, freeways, and the best of coastal Orange County living.
Newbury Park, CA 91320
3961
sqft5
Baths5
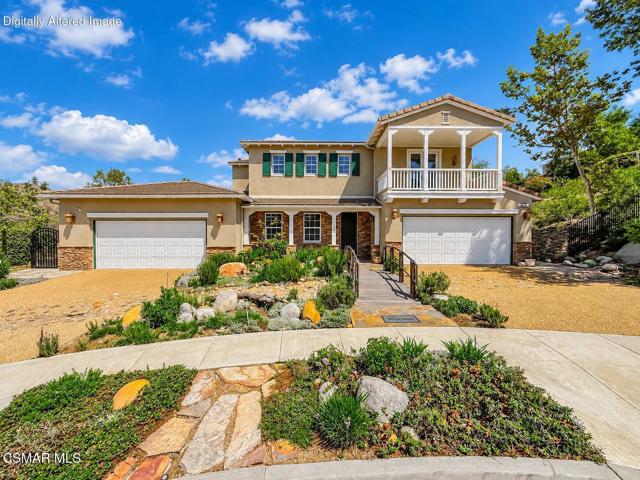
Beds RARE Dos Vientos Opportunity with VIEWS, CUSTOM finishes, full DOWNSTAIRS living & an UNSEEN 5-CAR Garage! Beautifully positioned on a small cul-de-sac, this spectacular home offers a combination nearly IMPOSSIBLE to duplicate in Dos Vientos. Outstanding curb appeal sets the tone with handsome stacked-stone exterior accents, lush landscaping and a unique waterfall feature flowing across the driveway. Step inside and immediately be WOWED by soaring ceilings enjoyed by the Entry & Living Room, handsome stone tile flooring, and abundant natural light & fresh paint which create a bright, elegant atmosphere. The Formal Dining Room provides an abundance of built-in cabinetry while the nearby Family Room is spacious and designed for gathering, with a gas fireplace, built-in media center, large windows overlooking the backyard, and an open connection to the reimagined gourmet Kitchen. Beautiful stone countertops complement a large center island with breakfast bar seating, abundant cabinetry, desk area, step-in pantry and designer appliances including a 5-burner gas cooktop, double oven and built-in refrigerator. A dedicated Office features built-in bookshelves and desk space, while the chic Powder Room makes a statement with an upgraded glass bowl pedestal sink. FULL DOWNSTAIRS LIVING is provided by a spacious Bedroom with upgraded ceiling fan and its own GORGEOUSLY REMODELED en-suite Bathroom, showcasing a raised glass-topped vanity, wall-mounted toilet and stall shower surrounded by beautiful ceramic tile with grab handles and rain showerhead. A dramatic curved staircase with custom-crafted wrought iron railing and colorful glass orb accents leads upstairs. One secondary Bedroom enjoys its own en-suite Bathroom with tub/shower and remodeled stone-topped vanity with glass sink. Another opens through French doors to a PRIVATE VIEW BALCONY overlooking the front and offers an upgraded ceiling fan, long mirrored wardrobe closet and access to a shared Bathroom with stone-topped dual-sink vanity and separate tub/shower washroom. An additional secondary Bedroom also accesses this shared bath and features mirrored wardrobe doors. The PRIMARY SUITE is a true retreat, beginning with its own foyer and opening to an expansive bedroom with built-in linen cabinetry and upgraded ceiling fan. Its thoroughly remodeled Primary Bathroom is SPECTACULAR, centered around a grand soaking tub wrapped in gorgeous stone and flanked by dual stone-topped vanities with raised glass bowl sinks plus a dedicated makeup vanity. The massive, deep walk-in shower is FIT FOR A KING with beautiful stone flooring and a built-in shower bench, while the walk-in closet is outfitted with high-quality custom organizers. Outside, the backyard is anything but ordinary! A sprawling tile-surfaced patio with central medallion feature rests beneath a magnificent patio cover supported by stacked-stone pillars. A charming bridge leads to a fire pit with built-in seating beside a waterfall feature flowing toward the currently unfilled pond/pool feature--offering an incredible opportunity to reimagine the space. Sprawling grass lawns, lush landscaping and beautiful HILL & MOUNTAIN VIEWS create an impressive backdrop, while the extra-wide right side yard provides additional usable space and a dedicated area on the left accommodates an above-ground spa. Additional amenities include a FULLY OWNED Solar System + Generac generator, solar panel system, dedicated pool/pond equipment housed within an attached structure and the SHOWSTOPPING 5-CAR GARAGE, configured as separate 2-car and 3-car garages--a true rarity in Dos Vientos! Located within the award-winning CVUSD, including Sycamore Canyon School, and surrounded by everything that makes Dos Vientos special: miles of incredible hiking & biking trails, tennis & pickleball courts, playgrounds, soccer fields, parks and gorgeous natural scenery. A truly SPECIAL Dos Vientos property offering TREMENDOUS space, character, views, & amenities!
Orinda, CA 94563
1820
sqft2
Baths3
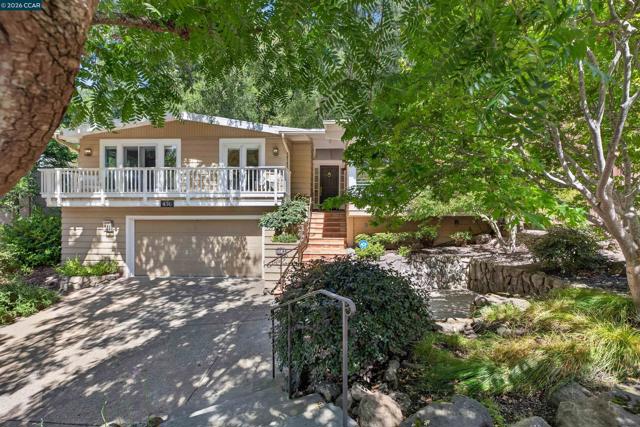
Beds Tucked into a serene, oak-studded setting, 456 Camino Sobrante offers exceptional privacy, inviting indoor-outdoor living, and picturesque views of the sixth green at Orinda Country Club. This charming three-bedroom, two-bath home features 1,820 square feet of light-filled living space on a beautiful .52-acre lot. Soaring wood-paneled ceilings, skylights, expansive windows, and warm hardwood floors give the home a bright, airy character. The welcoming living room centers around a fireplace and flows naturally into the dining area and spacious kitchen. The kitchen is thoughtfully appointed with high-end appliances, abundant cabinetry, and ample prep space for the home chef. An expansive outdoor deck provides an ideal setting for entertaining, dining al fresco, or simply enjoying the peaceful surroundings. Golf-course views can be enjoyed from the family room and two of the bedrooms. Additional highlights include a spacious primary suite, generous built-in cabinetry , and a brand-new HVAC system and furnace. A spacious two-car garage offers a dedicated workbench and separate storage room, providing plenty of space for projects, gear, and organization. Ideally located close to downtown Orinda, BART, shopping, commute routes, highly regarded Orinda schools, and Orinda Country Club, this special property offers privacy, convenience, and a wonderful connection to its natural surroundings.
Page 0 of 0


