

Hayward, CA 94541
$1,650,000
0
sqft0
Baths0
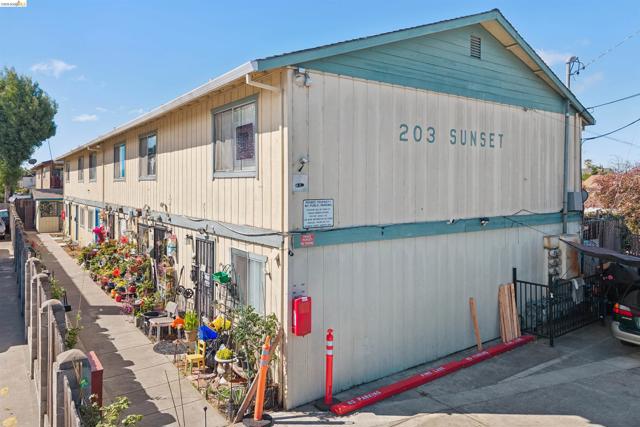
Beds 203 Sunset Boulevard presents a compelling opportunity to acquire a well-maintained six-unit townhome community in Hayward's unincorporated Cherryland neighborhood, near A Street and minutes from Downtown Hayward. Each of the six units features two bedrooms, 1.5 bathrooms, and approximately 960 square feet of living space — offering tenants spacious, house-like accommodations uncommon in the broader multifamily market. Built in 1978 and situated on a 12,300 square foot lot, the property benefits from a rare townhome floorplan with individual unit entrances, private outdoor space, and separate metering of gas and electric utilities. The property is 100% occupied with a stable, long-term tenant base, generating gross monthly income of $12,146. With current rents averaging $2,024 per unit — meaningfully below the market rate of $2,500 per unit — the property offers significant upside through natural turnover. Pro forma rents of $2,500 per month translate to a projected gross annual income of $180,000, representing a 23.4% increase over in-place rents; supporting a pro forma cap rate of 6.82%. Located in unincorporated Alameda County, the property is governed by California’s Tenant Protection Act (AB 1482) rather than Hayward’s local rent control ordinance — allowing rent increases of 5% + CPI. This investor-friendly structure, combined with proximity to Hayward BART and major East Bay employers, underpins consistent demand and long-term rent growth.
Los Angeles, CA 90043
0
sqft0
Baths0
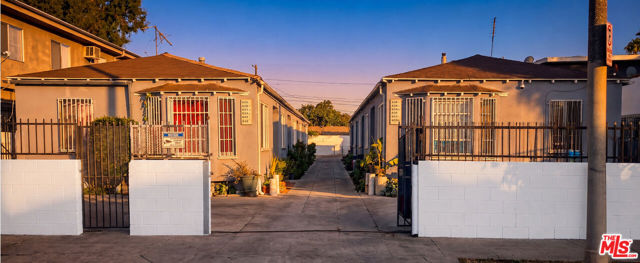
Beds 6312 Brynhurst Avenue is a ten unit apartment building in Los Angeles' Park Mesa Heights neighborhood, built in 1940 and comprised entirely of one bedroom units. Existing rents sit significantly below market, offering approximately 49% rental upside. The property also conveys with plans for two detached ADUs, projected to generate roughly $4,050 per month or $48,600 annually. It sits near major employment corridors, transit routes, and the I-110 and I-405 Freeways.
Encinitas, CA 92024
1605
sqft2
Baths3
Beds Discover this beautifully reimagined, single-level residence designed with entertaining in mind, located in the highly sought-after Rancho Santa Fe Vista community of Encinitas. The custom kitchen showcases handcrafted solid wood cabinetry, quartzite countertops, and top-tier Thermador and Fisher & Paykel appliances, all seamlessly opening to an upgraded outdoor living and entertaining area. Experience the best of North County coastal living with elevated outlooks, a built-in recessed entertainment feature, private putting green, easy-care landscaping, and newly refreshed exterior paint. Inside, the home offers a dedicated office, brand-new Milgard windows throughout, statement custom iron entry doors, and a thoughtfully designed primary suite storage system by California Closets. Ideally positioned within walking distance to Olivenhain Pioneer Elementary, Diegueno Middle School, and Sun Vista Park, and just minutes from the beach and the vibrant shops, dining, and lifestyle along Highway 101. Move-in ready and meticulously upgraded — a standout opportunity ready to be enjoyed.

Long Beach, CA 90813
0
sqft0
Baths0
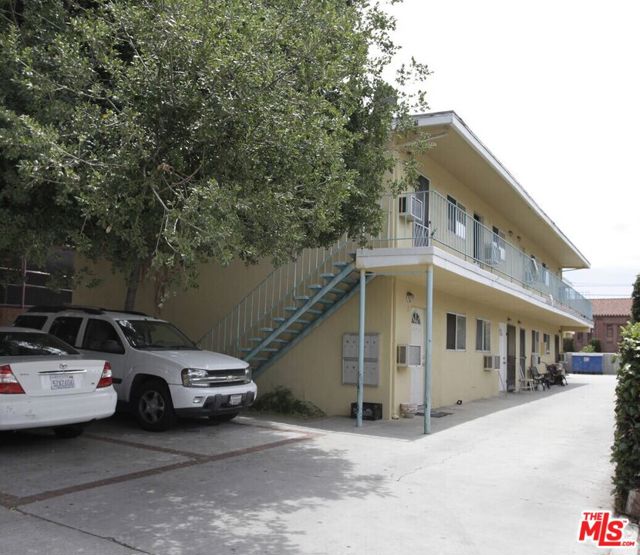
Beds 426 E 17th Street is a 10-unit apartment building in Long Beach’s Poly High neighborhood, aggressively priced at $1,650,000—just $165,000 per unit, 8.99 times gross income, and a 7.15% cap rate based on current income. The property features (5) 1bed/1bath units and (5) studios, including two newly constructed ADUs, along with new main electrical panels. The property offers easy access to Downtown Long Beach, local schools, the Metro line, and newer shopping centers.
Los Angeles, CA 90037
0
sqft0
Baths0
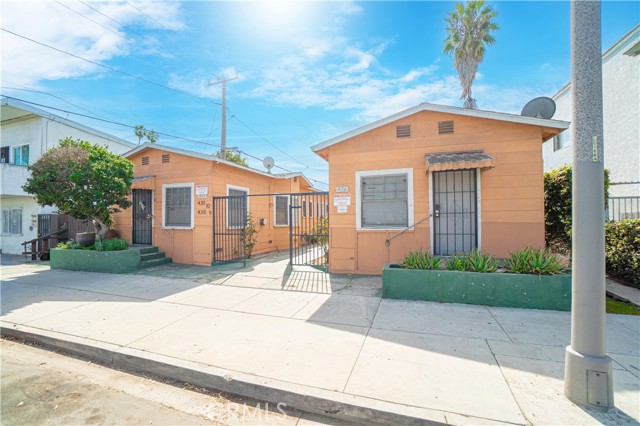
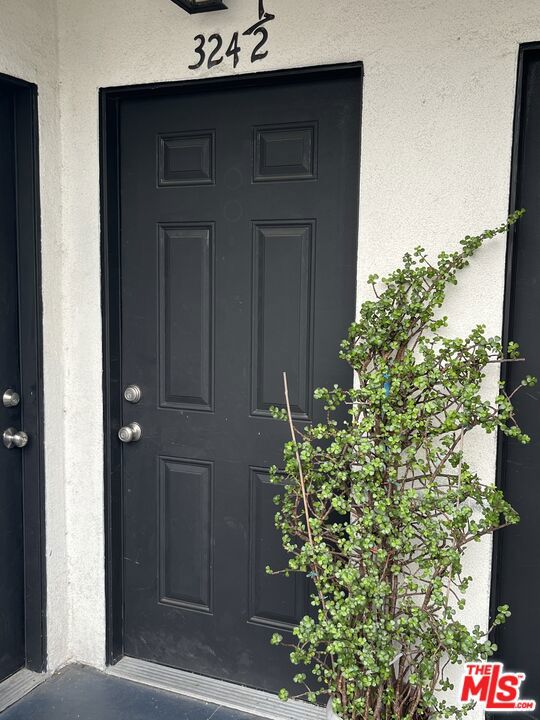
Beds Renovated six-unit income property in South Park (South LA). Short sale, subject to lender approval. The 1922 front building was remodeled under 2021-22 LADBS permits into four 3-bedroom units. Two are 3/1.5 down, two are 3/1 up. Two detached 2 bed / 1 bath ADUs have a 2023 Certificate of Occupancy. Renovated kitchens with shaker cabinets, stainless appliances, built-in microwaves and vinyl plank floors. Mini-split heat and AC in every unit. The four front units have dishwashers and in-unit stacked laundry. Gas and electric are separately metered. Water is submetered. Tenants pay gas, electric and trash. Five units also pay water. All six units are leased at $14,657 per month. Four leases began in 2026. 8.0% cap rate and 9.4 GRM at list price on broker-estimated expenses. The front building is under LA rent stabilization. The ADUs are exempt per LAHD. Minutes to USC, Exposition Park and the Lucas Museum. Buyer to verify all figures, permits, unit count and square footage.
San Diego, CA 92107
0
sqft0
Baths0
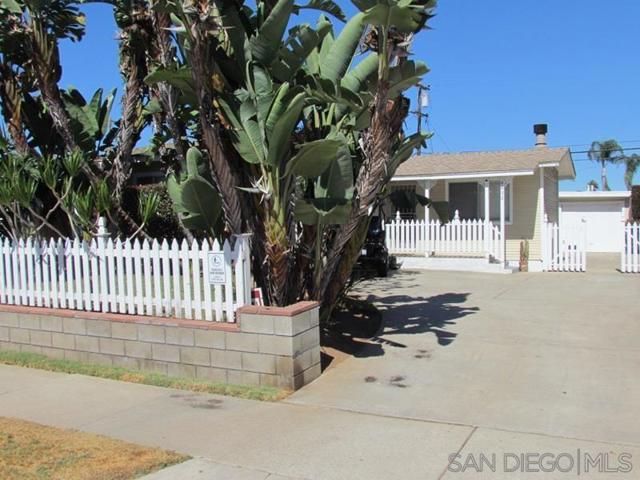
Beds ESTATE SALE — RARE BEACH-AREA MULTI-UNIT OPPORTUNITY! A unique opportunity to own a property that has been in the same family for many decades. The property features a charming 2-bedroom, 1-bath front cottage with fireplace and washer/dryer hookups, plus a separate rear duplex with each unit offering 1 bedroom and 1 bath. The property also includes a tandem garage offering flexible storage or parking potential, along with four additional off-street parking spaces — two adjacent to the driveway, one in front of the garage, and one accessible from the rear alley. SELLER WILL CONSIDER FINANCING FOR A QUALIFIED BUYER. Currently zoned RM-3-7, offering potential for future redevelopment. Buyer to independently verify zoning, development potential, and permitted uses with the City of San Diego. All tenants are currently on month-to-month tenancies, providing potential flexibility for an investor or owner-user. Ideally situated in a desirable beach-area location, close to the beach, shopping, schools, freeway/interstate access, medical facilities, and downtown. Just two blocks from the Ryan Family YMCA. A rare combination of three separate living units, substantial off-street parking, flexible storage, and future potential in a convenient beach-area location. ESTATE SALE — RARE BEACH-AREA MULTI-UNIT OPPORTUNITY! A unique opportunity to own a property that has been in the same family for many decades. The property features a charming 2-bedroom, 1-bath front cottage with fireplace and washer/dryer hookups, plus a separate rear duplex with each unit offering 1 bedroom and 1 bath. The property also includes a tandem garage offering flexible storage or parking potential, along with four additional off-street parking spaces — two adjacent to the driveway, one in front of the garage, and one accessible from the rear alley. SELLER WILL CONSIDER FINANCING FOR A QUALIFIED BUYER. Currently zoned RM-3-7, offering potential for future redevelopment. Buyer to independently verify zoning, development potential, and permitted uses with the City of San Diego. All tenants are currently on month-to-month tenancies, providing potential flexibility for an investor or owner-user. Ideally situated in a desirable beach-area location, close to the beach, shopping, schools, freeway/interstate access, medical facilities, and downtown. Just two blocks from the Ryan Family YMCA. A rare combination of three separate living units, substantial off-street parking, flexible storage, and future potential in a convenient beach-area location.
Burbank, CA 91505
0
sqft0
Baths0
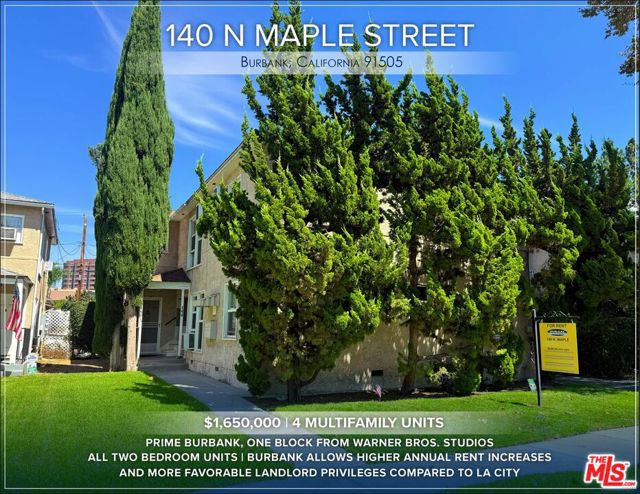
Beds Situated near the intersection of Olive Avenue and Pass Avenue, the building sits just one block from world-famous Warner Bros. Studios. Due to the fact that the property is subject only to Burbank's local rent ordinance, a new owner may be able to recapture the rent upside and keep pace with improving rent growth via higher allowable rent increases, when compared with other assets subject to Los Angeles rent control. Because there are no seismic retrofit repairs required (Buyer to verify), the property allows a new investor to save from an otherwise costly maintenance expense. The pitched roof and partial copper plumbing also help to reduce both utility and maintenance costs, allowing for more profitable property operations. Located just a half-mile from the Burbank-Toluca Lake border, the property grants residents convenient access to Studio City, the NoHo Arts District, Glendale, Griffith Park, and the Hollywood Hills. Dubbed the "Media Capital of the World," the city of Burbank is home to a vast contingent of entertainment employers, which allows tenants convenient commutes to studios. Notable media production campuses in and around Burbank include Warner Bros. Studios, Disney Studios, Walt Disney Imagineering, Universal Studios, Nickelodeon Studios, Cartoon Network, and Dreamworks Animation. Several noteworthy restaurants and retail destinations are within the surrounding blocks, including Equinox Burbank, Smoke House Restaurant, Olive & Thyme, Don Cuco Mexican Restaurant, and the Disney XD office building.
Los Angeles, CA 90291
0
sqft0
Baths0
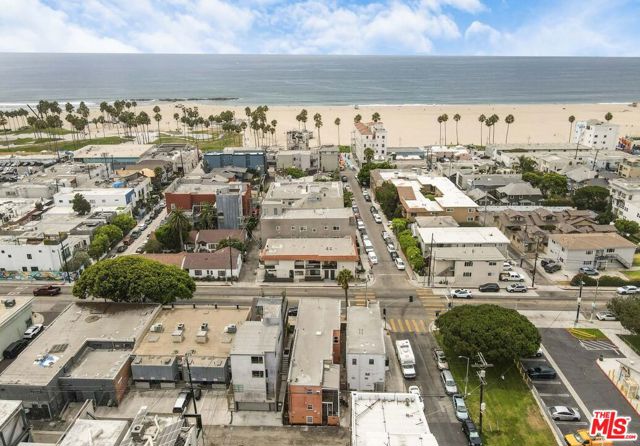
Beds 1304 Pacific Avenue represents a rare opportunity to acquire a largely untouched, 7-unit value-add multifamily property in one of the most desirable beachfront pockets of Venice, California. Situated on an approximately 8,400-square-foot parcel just one block from the sand, the property offers new ownership a true blank canvas to execute a comprehensive interior and exterior renovation program and reposition the asset for the modern Westside renter. in 1926, the two-story building totals approximately 3,802 gross square feet and features a well-balanced unit mix of one studio, four one-bedroom units, and two two-bedroom, one-bathroom units. Construction consists of a concrete foundation, wood framing, stucco exterior, and a flat roof, with individual wall-unit HVAC and copper plumbing throughout (buyer to verify). On-site laundry is available via one washer and one dryer, though the property does not offer dedicated parking. With limited prior renovations, the building remains largely original, providing investors with the opportunity to deliver a differentiated, cohesively renovated product into a submarket defined by a limited supply of updated rental housing. In-place rents currently reflect approximately 17% to 20% loss-to-lease, translating to significant embedded upside even before accounting for the additional premiums achievable through a well-executed renovation program. Current occupancy stands at roughly 86%, with one vacant studio unit offering an immediate opportunity to push rents to market on turnover. Beyond its value-add fundamentals, the property benefits from an exceptional, highly walkable coastal location. Residents enjoy immediate proximity to the Venice Beach boardwalk, along with convenient access to Abbot Kinney Boulevard, Rose Avenue, and the broader retail, dining, and entertainment amenities that define the neighborhood's bohemian character. The surrounding submarket has seen limited new housing supply for decades, a dynamic that has historically supported strong rental rate growth and sustained demand from a renter base drawn to the area's lifestyle and scarcity of inventory. The location also places the property within the broader "Silicon Beach" corridor stretching from Santa Monica through Playa del Rey, home to a dense concentration of major technology, entertainment, and media employers including Google, Snapchat, YouTube, Facebook, and TikTok, among many others. This employment base has fueled an influx of affluent renters seeking housing near the coast, further reinforcing long-term demand fundamentals for well-located, renovated multifamily product in Venice. Altogether, 1304 Pacific Avenue offers investors a compelling combination of irreplaceable coastal location, meaningful embedded rental upside, and a genuine value-add opportunity in one of the Westside's most supply-constrained and enduringly desirable rental markets.
Page 0 of 0


