

San Jose, CA 95116
$1,649,999
0
sqft0
Baths0
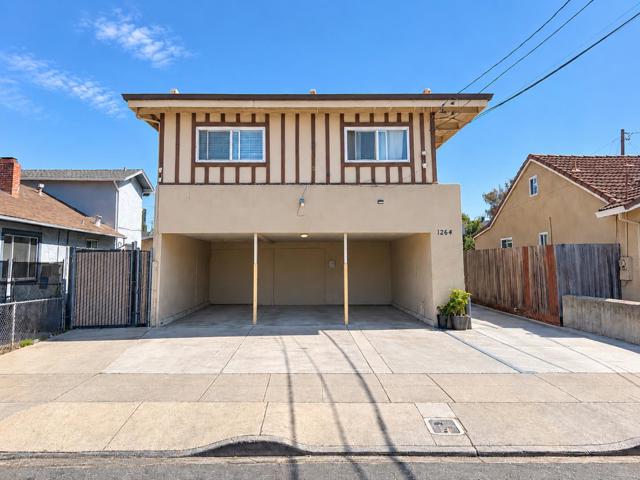
Beds Welcome to 1264 Whitton Ave, San Jose, CA a 7-unit multifamily investment opportunity with a current NOI of $111,445 and a 6.76% in-place cap rate, representing an approximate $1.65M valuation and $235,400 per unit based on the current cap rate. The property offers an established income stream, a diverse unit mix, and potential for future income growth. The property consists of seven residential units, including three 2-bedroom/1-bath units, three 1-bedroom/1-bath units, and one studio, providing a diversified mix designed to appeal to a broad range of tenants. Current annual rental income is approximately $134,076. Current rents are below market, providing an opportunity for an investor to evaluate future rent growth and potential NOI enhancement over time, subject to applicable California and local rent-control requirements, tenant protections, existing leases, and market conditions. With $111,445 in current NOI, a 6.76% cap rate, approximately $235,400 per unit, seven units, and below-market rents, 1264 Whitton Ave offers investors an opportunity to acquire an established San Jose multifamily asset with current cash flow and potential for increased income over time.
San Jose, CA 95118
1392
sqft2
Baths4
Beds Welcome to 5544 Dwight Ave, a fully remodeled 4-bedroom, 2-bathroom home offering 1,396 square feet of thoughtfully updated living space in one of San Jose's most sought-after 95118 neighborhoods. Renovated from top to bottom, this turnkey home blends modern finishes with comfortable everyday living, featuring an open, light-filled floor plan that flows seamlessly for both relaxing and entertaining. The updated kitchen and refreshed bathrooms deliver contemporary style, while the four bedrooms provide flexibility for a home office, guest room, or additional living space. Situated in the heart of Cambrian Park, this location offers convenient access to schools, parks, shopping, dining, and major commute routes throughout Silicon Valley. Move-in ready and waiting for you to call it home don't miss this opportunity.

Gilroy, CA 95020
2214
sqft4
Baths4
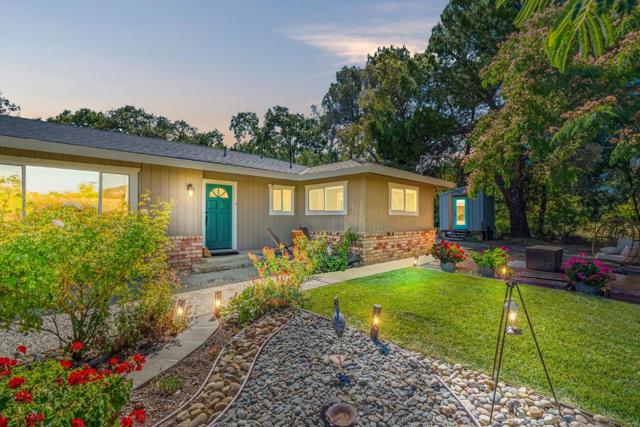
Beds Welcome to 9465 Watsonville Road, set on nearly two acres in one of Gilroy's most desirable country-living locations. This hidden gem is beautifully remodeled and thoughtfully designed; this single-story home offers the perfect blend of comfort, privacy, and functionality. Light-filled living spaces, modern finishes, an open-concept layout, and picturesque views create an inviting atmosphere throughout. Step outside to discover a property that's truly one of a kind. Nearly two acres of flat, an outside office with AC, usable land feature fruit trees, fenced in chicken coop, striking natural rock formations, tranquil garden paths, multiple outdoor entertaining areas, a horse barn with loft, extensive parking for RVs, boats, and recreational vehicles, plus endless space to expand, create a garden, or simply enjoy the peaceful surroundings. Set against the scenic backdrop of Day Valley, this is a rare opportunity to experience the space and serenity of country living while remaining just minutes from Gilroy and Morgan Hill's shopping, dining, wineries, parks, and convenient commuter routes. A property where exceptional land, thoughtful updates, and an unbeatable setting come together to create a truly extraordinary place to call home.
Morgan Hill, CA 95037
2054
sqft3
Baths5
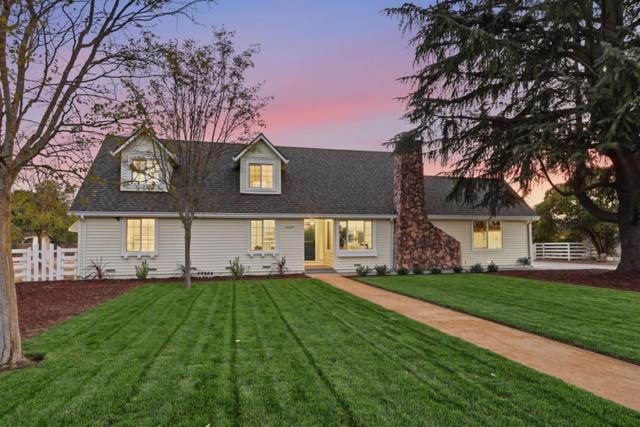
Beds Beautifully remodeled and move-in ready! This home offers modern finishes, comfortable living and rare flat 1 acre lot in a peaceful country setting. The thoughtfully updated interior features a brand-new kitchen with quartz countertops, a full tile backsplash, Kitchen-Aid stainless steel appliances, recessed lighting and walk-in pantry. All three bathrooms have been completely remodeled with stylish designer tile and updated finishes. New flooring and fresh paint throughout give the home a bright, clean feel. Large primary bedroom includes a walk-in closet and on the first floor. Additional improvements include new roof, new landscaping, oversized two-car garage, two storage sheds, covered back deck with Trex decking and nearby walking trails. Enjoy this hard to find one-acre setting with peaceful country living, yet minutes from downtown, dining and everyday conveniences. Must see to appreciate!
Oxnard, CA 93035
2619
sqft3
Baths3
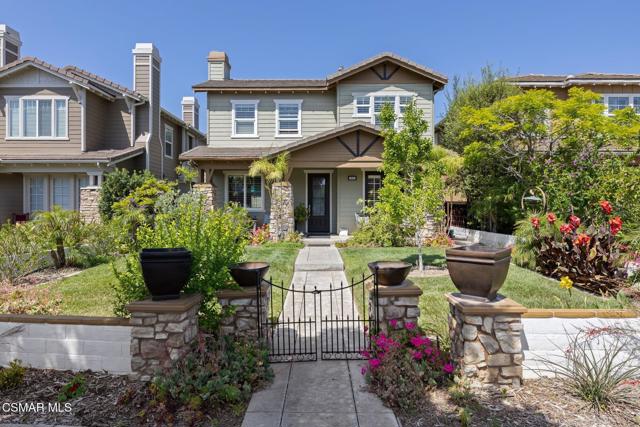
Beds Gated Seabridge Home On Coral Island With Deeded 45' Boat Dock & Set Within The Coastal Enclave Of Seabridge In Oxnard, This Sought-After Marina Community Blends Everyday Living With A Distinctly Resort-Inspired Lifestyle. Seabridge Is Tucked Within A 24-Hour Guard-Gated Island Setting Which Offers A Sense Of Privacy & Ease. Residents Enjoy Thoughtfully Designed Amenities, Including A Waterfront Clubhouse, Fitness Center, Pool & Spa. Seabridge Offers A Rare Combination Of Coastal Tranquility & Accessibility. It's A Community Where Morning Walks Include Ocean Air, Afternoons Can Be Spent On The Water& Evenings Often End Just Across The Bridge At One Of The Harbor's Lively Dining Spots. One Of A Kind Custom Features Of This Magnificent Home With Seabridge Marina Water & Main Pedestrian Bridge Views Include Custom Peruvian Travertine Tile In Entirety Of First Floor Except For Laundry Room And Bathroom (Each Tile Weighs Approximately 70 Pounds, Is 3 Feet Long, 11/2 Feet Wide & 3/4 Inch Thick!) Baseboards Are Custom Designed & Beveled Travertine Tile (Even In The Closets). Also, Schluter-Ditra Underlayment Providing Uncoupling & Waterproofing As Well As Preventing Tiles From Cracking During Earth Movement. Custom Travertine In Spa Like Tub, Enclosed Shower & Sink Counters. Custom Heavy Glass Shower Doors. Custom Slate Flooring In Primary Bedroom Bathroom. Custom Designed Primary Bedroom Closet With Storage Compartments. Wood Flooring In Main Bedroom, Hallways & Guest Bedrooms. Additional Room Downstairs Can Be Used As Office, Storage Or Guest Bedroom. Premium Wool Carpet On Stairway Leading To Second Floor. Bass Wood Shutters Throughout. High End Lighting & Ceiling Fans Throughout The Residence. Fireplace In Fabulous Family Room With Custom Television/ Entertainment Enclosure. Wrap Around Fireplace Between Marvelous Main Bedroom Suite & Custom Office. Custom Designed Office With Bookcases, Cabinets & Drawers. Puronics Water Softener (Restaurant Grade) With Under The Sink Reverse Osmosis Water Filtration System. Tankless Water Heater. Custom Heavy Duty Industrial Storage Racks In Garage. Custom Work Bench & Storage Compartments. Water Fountain Feature In Courtyard That Has Electrical Outlet And On/Off Switch On House. Concrete Retaining Wall In Front Yard That Replaced Previous Wood Picket Fence. Extra Large Front Yard With Lush Landscape. Directly Across The Street From Community Pool And Clubhouse & Adjacent To Pedestrian Bridge. Welcome Home!
San Diego, CA 92104
1436
sqft2
Baths3
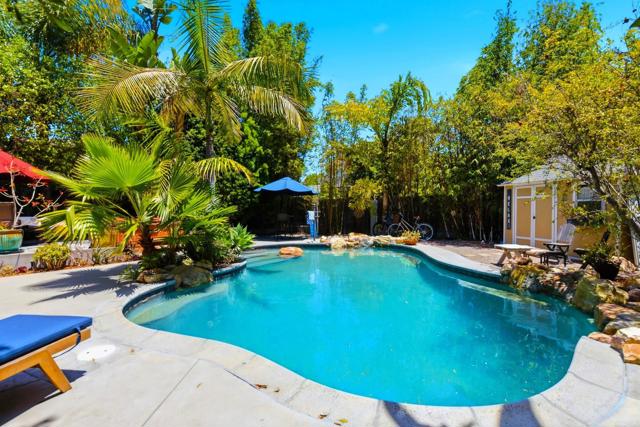
Beds Welcome to an extraordinary South Park retreat where thoughtful living, privacy, and exceptional outdoor spaces come together in one of San Diego's most special settings. Tucked away at the border of South Park and North Park, this beautifully maintained single-level home is surrounded by lush landscaping and designed for a lifestyle centered around connection, relaxation, and effortless indoor-outdoor living. Step into your own private resort, where a sparkling saltwater pool, relaxing spa, outdoor kitchen, covered entertaining areas, and mature landscaping create an incredible setting for both everyday enjoyment and unforgettable gatherings. Inside, abundant natural light, refreshing breezes, hardwood floors, and a warm, inviting atmosphere create a comfortable backdrop for daily life. The primary suite offers a peaceful retreat with garden views and direct access to the backyard, while the additional rooms provide flexibility for guests, a home office, hobbies, or whatever this season of life calls for. A high-end whole-house audio system, steam shower, walk-in closet, central air conditioning, and attached garage add comfort and convenience. Situated on a rare oversized lot this home provides vacation-like living and tranquility in the heart of San Diego's most popular neighborhoods. Enjoy easy access to South Park's and North Park's beloved restaurants, coffee shops and boutiques, as well as Balboa Park, Downtown, and the surrounding neighborhoods that make this area so desirable.
Orange, CA 92867
3233
sqft3
Baths4
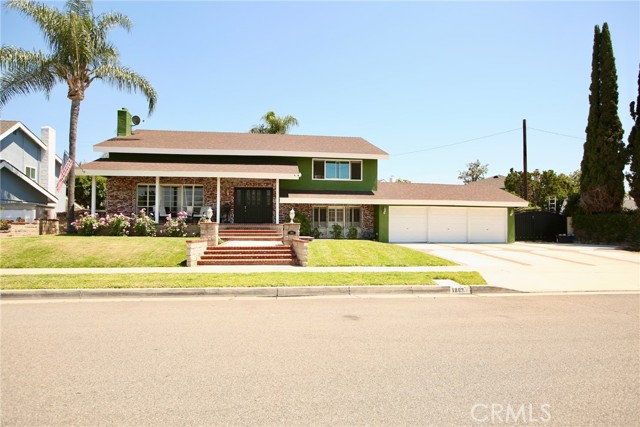
Beds Located in Meredith Acres near Villa Park, this spacious 3,233 square foot home on a 9,100 sq. ft. lot, offers a combination that is increasingly difficult to find in Orange: generous living space, a private saltwater pool, and a three car garage. The flexible 4 bedroom, 3 bathroom floor plan includes a main level bedroom and bathroom, making it ideal for guests, extended family, a home office, or multigenerational living. Inside, dramatic ceilings and a 10 foot grand staircase create an impressive sense of space, while multiple living areas provide plenty of room to gather, entertain, or simply have room to breathe. Recent improvements include fresh interior and exterior paint, new air conditioning, furnace and ducting, new water lines throughout the home, new refrigerator, dishwasher and microwave, and updates to the pool, pebbleTechnology, saltwater and added a new heater. The private backyard and pool create a great setting for entertaining and enjoying Southern California living. With no HOA, a three car garage, up to 4 cars can fit in the driveway, convenient access to the 55, 91 and 22 freeways, shopping, schools, and nearby Villa Park, this home offers exceptional space and versatility in an established Orange neighborhood.
Anaheim Hills, CA 92807
2583
sqft2
Baths4
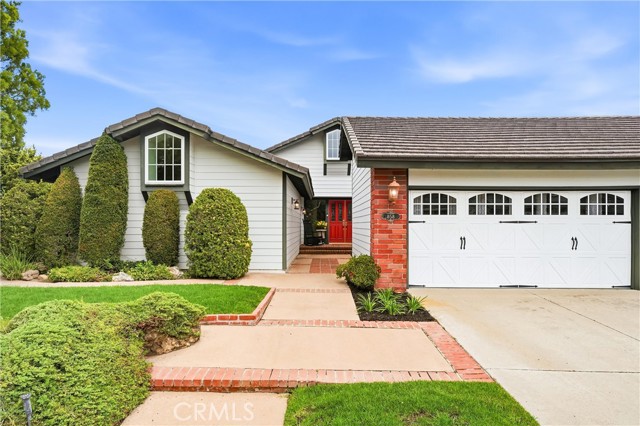
Beds Welcome to 858 S Bluebird Circle — the crown jewel of Feather Hill. Relax in your built-in custom view spa, where evenings unfold into brilliant sunsets, wide-open skies, and starlit nights reaching out to the San Gabriel Mountains, Canyons, and City Lights. Because the terrain slopes away below the property, your privacy is protected. Set on a quiet cul-de-sac just 500 feet from the walking trail circling Walnut Canyon Reservoir. Step through the double doors into the foyer, and the home opens immediately into a living and formal dining space anchored by soaring cathedral ceilings and a decorative fireplace. Double French doors lead to that same private patio and spa, where sunset views over the hills turn an ordinary evening into something worth lingering over. The heart of the home is a classic French country kitchen — a gorgeous island with a solid-wood top and seating, a wine fridge, a farmhouse sink, granite counters, a double wall oven, and hand-detailed cabinetry and molding throughout. Tucked beside it, a curved banquette nook sits beneath a chateau-angled ceiling, framing long views of the hills and mountains — easily the best seat in the house for a slow breakfast. From here, the kitchen flows seamlessly into a vaulted family room built around a gas fireplace with custom shelving, then out through sliding doors to a covered patio to enjoy the same sweeping views. The primary suite delivers its own quiet escape: wood flooring, wainscoting, and a private door to an outdoor seating area for coffee with a view. The remodeled en-suite feels like a retreat in itself, with a clawfoot soaking tub, double-sink vanity, rain shower, and a walk-in closet mirrored on both sides. Down the opposite wing, three generously sized bedrooms round out the home — two with charming bay windows and window seating, and a third recently remodeled with luxury vinyl flooring, crown molding, and its own private access to the outdoors. French-country character carries through every room: uniquely painted walls, wainscoting, a remodeled laundry room, and elegant crown molding throughout — the kind of custom detail that simply isn't built into homes today. Direct access to the 3-car garage adds everyday convenience and storage. 858 Bluebird Circle places you minutes from top-rated schools, Oak Canyon Nature Center and its miles of hiking trails, everyday shopping and dining, and easy access to the 91 freeway — a location as exceptional as the home itself.
Los Angeles, CA 90066
0
sqft0
Baths0
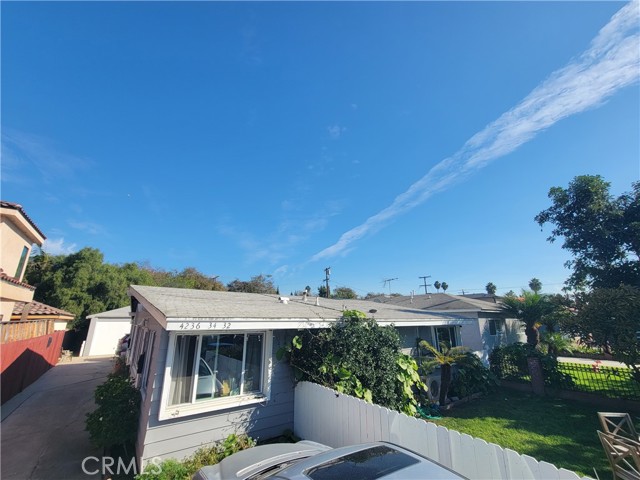
Beds Best Value in West LA! Excellent Culver City Triplex in prime location near everything in West Los Angeles. Perfect for Owner Users. Newly Remodeled Front Two Bedroom Unit Newly Remodeled. Ideal for owner-users, large families that want separate units or long-term investment property in quickly gentrifying area. Good sized units with Vaulted ceilings, kitchens and family room all with first level entry. Nice private, fenced front yard for relaxing in the sun. Air Conditioning has been added to all three units. Updated Gas Line. New Roof. Close to 405 Freeway, Santa Monica, Abbott Kinney, Venice Boardwalk, Culver City Studios, the Beach and the rest of West Los Angeles. Current configuration includes Three Units: Two Large - Two Bedroom, one bathroom units; One - One Bedroom unit -Plenty of parking on-site for each tenant and guests as well as ample street parking. One unit occupied with long term tenant. Two Units to be delivered Vacant. Excellent opportunity to redevelop this property and convert detached garage into ADU. Major upside potential in rents. Surrounding properties have seen major updates as the neighborhood continues to modernize. Sale includes Approved Plans to enlarge the smaller 1 bedroom unit by 200 square feet - into a two bedroom unit. Drive by Only. Please do not disturb tenants or walk on premises. Buyer to do all their own due diligence and investigations. Broker is not responsible for any data inaccuracies.
Page 0 of 0


