

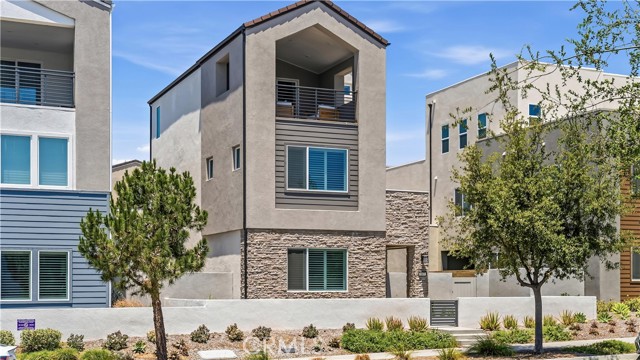
Irvine, CA 92618
$1,649,999
2839
sqft5
Baths4
Beds Welcome to 197 Merit, a beautifully appointed 2024-built residence in Irvine’s desirable Great Park community. Offering approximately 2,839 square feet of thoughtfully designed living space, this exceptional home features 4 bedrooms and 5 bathrooms. Filled with natural light, the open-concept floor plan seamlessly connects the living, dining, and kitchen areas, creating an inviting setting for both everyday living and entertaining. The chef-inspired kitchen is complemented by upgraded finishes and stylish details that enhance the home’s modern appeal. A standout feature of the property is its desirable outdoor space, including a spacious front yard and comfortable side yard—ideal for relaxing, gardening, or gathering with family and friends. Situated in a premium interior location with no direct neighbor across the street, the home enjoys enhanced privacy and a more open feel. Convenient street parking directly in front of the home provides added convenience for residents and guests. The functional floor plan offers generously sized bedrooms, each with its own bathroom access, making it well-suited for families, guests, or multi-generational living. Additional highlights include a Tesla EV charging station, an attached two-car garage, and move-in ready condition. Residents enjoy low HOA dues and access to Great Park’s exceptional amenities, including resort-style pools, parks, scenic trails, sports courts, playgrounds, shopping, dining, and a variety of recreational opportunities. Combining contemporary design, thoughtful upgrades, privacy, and an outstanding location, 197 Merit presents an exceptional opportunity to enjoy the Irvine lifestyle at its finest.
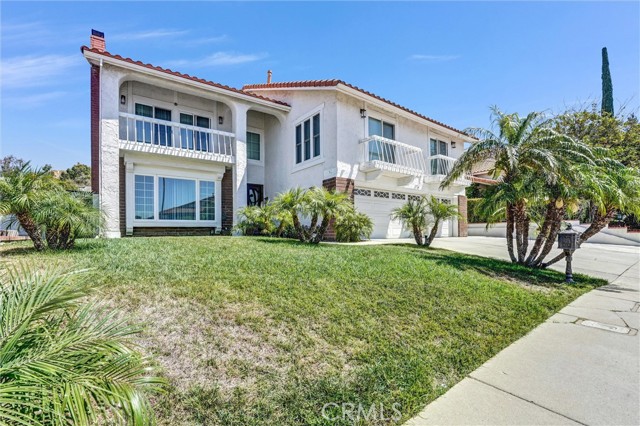
Porter Ranch, CA 91326
3511
sqft3
Baths5
Beds Nestled in the highly desirable Porter Ranch hills, this beautifully maintained 5-bedroom, 3-bath home offers over 3,500 sq. ft. of elegant living space with soaring ceilings, abundant natural light, a remodeled chef's kitchen with a walk-in pantry, spacious living and family rooms with fireplaces, a versatile bonus/media room, and a luxurious primary suite with a private balcony showcasing beautiful mountain views. The private backyard provides the perfect setting for relaxing or entertaining. Ideally located north of Rinaldi in one of Porter Ranch's most sought-after neighborhoods, this home is just minutes from shopping, dining, parks, hiking trails, golf, and freeway access. Located within the highly acclaimed Granada Hills Charter High School boundaries, it offers the perfect blend of comfort, convenience, and exceptional location. Buyer to assume existing solar lease with an approximate monthly payment of $135.
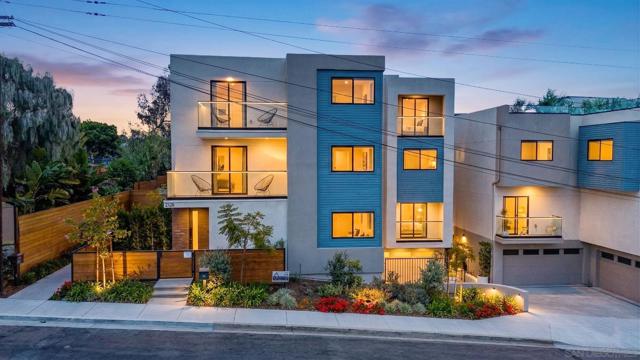
San Diego, CA 92107
2110
sqft5
Baths5
Beds Welcome to 2124 San Clemente Street, a beautifully designed modern coastal home located in the sought-after Point Loma Heights / Ocean Beach area. This 5-bedroom, 4.5-bath residence offers approximately 2,110 square feet of open-concept living, featuring designer finishes, abundant natural light, and multiple balconies to enjoy San Diego’s coastal breezes. The home also includes a spacious 2-car garage. The home features an all-electric system, paid solar, providing efficiency and flexibility for modern living. Ideally located just minutes from Ocean Beach, Sunset Cliffs, Liberty Station, and the shops and restaurants along Voltaire Street, this property offers the perfect blend of coastal lifestyle, modern construction. Currently generating high income as a vacation rental.
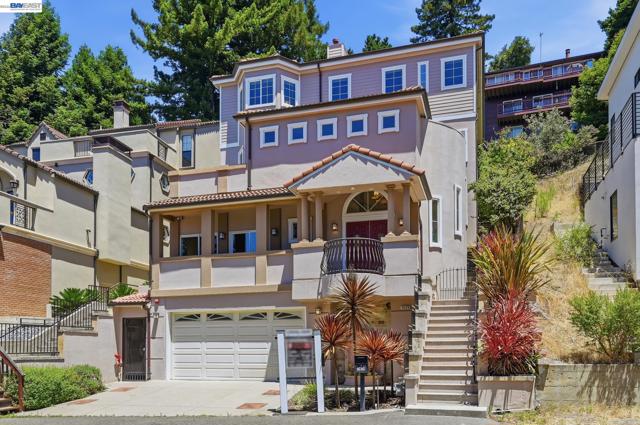
Oakland, CA 94611
3948
sqft6
Baths4
Beds Perched along coveted Skyline Blvd, this exceptional Oakland Hills home captures the beauty, privacy, and sweeping views that make this area one of the Bay Areas most desirable places to live. From the moment you enter, the home feels bright, spacious, and elevated, with expansive living areas designed to showcase the surrounding hills and stunning outlooks. The floor plan offers generously sized bedrooms, each with an attached bathroom, providing comfort and privacy for family, guests, or multi-generational living. Thoughtful details throughout the home add to the everyday luxury, including beautifully appointed bathrooms with heated floors. The open living spaces create an easy flow for entertaining, relaxing, and enjoying the peaceful hillside setting. Set near Montclair Village, regional parks, scenic trails, shopping, dining, and convenient commute routes, 7420 Skyline Blvd blends natural beauty with everyday convenience. A rare opportunity to own a spacious view home in one of Oaklands most sought-after hillside neighborhoods.
Rancho Mission Viejo, CA 92694
2769
sqft3
Baths4
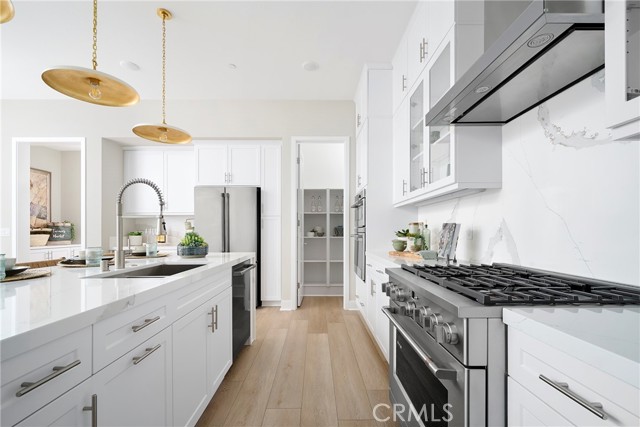
Beds Homesite 38 is ideally situated on a desirable corner lot and features a spacious yard, offering both privacy and plenty of room to enjoy the outdoors. Highlights Include an expansive open floor plan that seamlessly connects the great room, chef-inspired kitchen, and dining area ideal for hosting gatherings or relaxed daily living. Two-car garage with additional dedicated garage for golf cart parking. Downstairs bedroom and full bath. Elegant primary suite featuring multiple walk-in closets and there is a large upstairs loft. Covered California Room with an exterior gas fireplace that enhances indoor-outdoor living. This home also offers views of the beautiful rolling hills. Blending functionality with contemporary design, the plan 1 at Lotus offers the space and flexibility to fit your needs. Contact us to schedule your private tour of Homesite 38 today! ** Photos shown are of the model home for this floor plan. Actual finishes, features, and landscaping may vary.
Westminster, CA 92683
2568
sqft3
Baths4
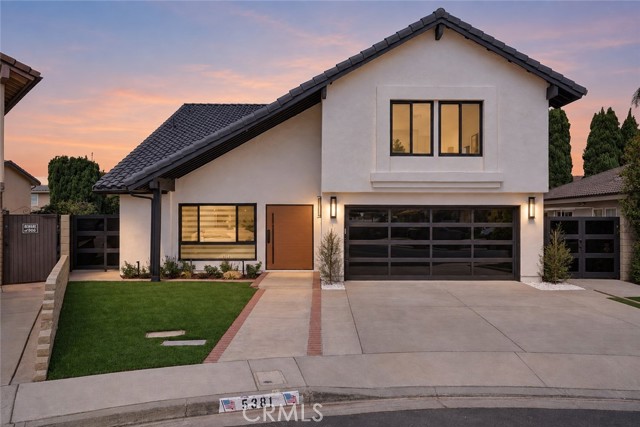
Beds Welcome to 5381 Laverne Cir—a beautifully reimagined S&S model, remodeled from top to bottom and blending designer finishes with resort-style living. From the moment you arrive, an oversized contemporary aluminum pivot entry door with a premium wood-grain finish, sleek black hardware, and biometric multi-point security creates a striking first impression. Inside, the showpiece kitchen features luxury white oak cabinetry with integrated LED lighting, Havana quartz countertops, full Zellige tile backsplash, premium FORNO appliances, and an impressive 8-ft waterfall island with additional cabinetry and storage. All three bathrooms feature floor-to-ceiling designer porcelain tile, oversized LED mirrors, and slim-shaker white oak vanities. . The spa-inspired primary bath is a true retreat with a freestanding soaking tub, dual shower heads, and a ceiling-mounted rainfall shower. A full bathroom downstairs adds convenience and flexibility for guests and multigenerational living. The extensive remodel continues with a new tile roof, new dual-pane windows, luxury vinyl flooring, a new contemporary aluminum-and-glass garage door, custom stair railings, oversized aluminum-framed mirrored closet doors, motorized zebra shades, gimbal LED recessed lighting throughout, and a beautifully tiled electric fireplace. Step outside and feel like you're on vacation without leaving home. The expansive backyard is your own private year-round retreat, featuring a full-size swimming pool, artificial turf, and a private 3-hole putting green—perfect for pool days, entertaining, weekend gatherings, or simply unwinding at home. Set on a generous lot with potential for a future ADU, this home brings together a complete designer remodel, flexible living, modern technology, and resort-style outdoor living. Move in, unpack, and start living the Southern California lifestyle.
Los Angeles, CA 90001
0
sqft0
Baths0
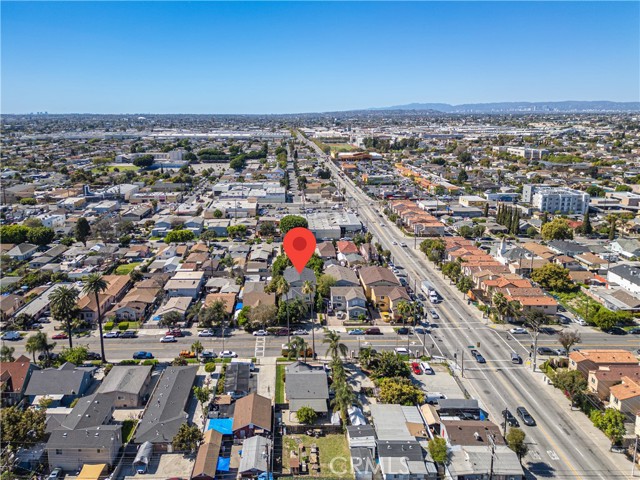
Beds NEWER CONSTRUCTION TRIPLEX | 3 FOUR-BEDROOM UNITS | PART OF 7-PROPERTY PACKAGE | INVESTOR OPPORTUNITY Looking for a multifamily investment with serious long-term potential? This newer-construction triplex at 6359 Miramonte Blvd offers the kind of rental product today’s tenants want—and the kind of asset investors can hold for years while positioning themselves for future appreciation. Built in 2012 and totaling approximately 4,722 SF, the property features three spacious 4-bedroom, 3-bathroom units. That’s a hard-to-find unit mix in Los Angeles and gives you multiple ways to attract strong rental demand, including large households, multigenerational living, and roommate-style arrangements. Each townhouse-style unit offers generous living space, a functional floor plan, in-unit laundry, ample storage, and a private garage. With a full bathroom for each bedroom, these units are designed around the way many renters actually live today. For investors, the 2015 construction is a major advantage. Newer systems and materials can mean fewer headaches and potentially lower maintenance costs than older multifamily properties, while the modern layouts help keep the property competitive in the rental market. And here’s where it gets even more interesting: this triplex is one of seven properties being offered as a package. For a cash investor looking to build a larger Los Angeles rental portfolio, the package creates an opportunity to acquire multiple income-producing properties at once and establish a meaningful foothold in the market. Located in South Los Angeles with convenient access to major commuter routes, shopping, schools, employment centers, and surrounding Los Angeles neighborhoods, this property is positioned for long-term ownership and potential appreciation. 3 Units | 3 x 4-Bedroom/3-Bathroom | Approx. 4,722SF | Built 2012 | Townhouse-Style Units | In-Unit Laundry | Private Garages | Newer Construction | Strong Rental Appeal | One of 7 Properties in Package Cash investors: this is an opportunity to think bigger than the next rent check. Acquire a newer multifamily asset, provide tenants with a product they actually want, and position yourself for the long game in Los Angeles. Purchase this property individually or explore the full 7-property package and build your portfolio in one move.
Escondido, CA 92026
4076
sqft4
Baths5
Beds This expansive 4,052 sq. ft. estate home is the crown jewel of Wohlford Estates—offering five spacious bedrooms, four-and-a-half bathrooms, and a layout designed to meet the needs of discerning multigenerational households. Ask about limited-time incentives and flexible financing options that may help to reduce closing costs or monthly payments. Located at the end of a desirable cul-de-sac, this move-in ready home seamlessly blends luxury and functionality with high-end features throughout: designer-selected quartz countertops, luxury plank flooring, shaker-style cabinetry, and a cozy gas fireplace in the great room. The gourmet kitchen opens to a light-filled living space and breakfast area, while the oversized downstairs guest suite includes a private sitting room and kitchenette, ideal for extended family or visitors. Just outside the main living area, an expansive covered patio provides the perfect space for outdoor dining, weekend gatherings, or relaxing in the shade—extending your living space and maximizing the idyllic Southern California lifestyle. Upstairs, a spacious loft offers an additional retreat alongside generously sized secondary bedrooms and a luxurious primary suite featuring a spa-style soaking tub, dual vanities, and an expansive walk-in closet. Built with long-term comfort and energy efficiency in mind, this residence is DOE-certified as a Zero Energy Ready Home and Indoor Air Plus qualified—delivering superior indoor air quality, cutting-edge performance, and lasting value for generations to come. This home is complete and ready for a quick closing!

Winnetka, CA 91306
0
sqft0
Baths0
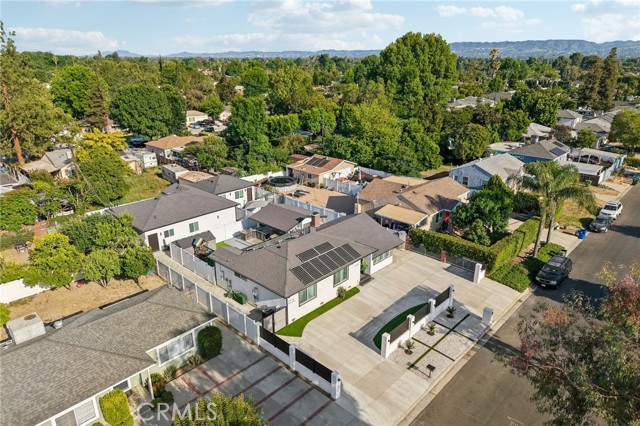
Beds Welcome to this rare opportunity featuring three detached homes on one expansive 9,461 sqft lot 8434, 8436 & 8438 Oakdale Avenue. Beautifully redesigned with modern finishes, energy efficiency, and flexible living in mind, this one-of-a-kind property is ideal for multi-generational living, owner-users, or savvy investors seeking immediate cash flow potential. The main residence at 8434 Oakdale offers approximately 1,300 sqft of thoughtfully designed living space featuring 3 spacious bedrooms and 2 beautifully updated bathrooms. Completely remodeled inside and out, this home showcases an open-concept floor plan filled with natural light, recessed lighting, new flooring throughout and seamless indoor-outdoor living. The stunning chef-inspired kitchen opens directly to the living and dining areas, creating the perfect atmosphere for entertaining. Step outside to your own private backyard retreat featuring a covered gazebo with ceiling fans & TV, outdoor built-in kitchen and ample space for gatherings and relaxation. Additional highlights include fully paid-off solar panels and an EV charger for energy-efficient living. The detached ADU at 8436 Oakdale, newly built in 2024 offers approximately 1,067 sqft with 3 bedrooms and 2 bathrooms. Designed for complete independence and privacy, this stylish home features a modern kitchen with new appliances, laminate flooring throughout, efficient heating and cooling systems, in-unit washer and dryer, and its own private backyard space. Privately situated at the rear of the property, the SB9 studio at 8438 Oakdale is a beautifully designed 430 sqft detached unit maximizing every inch of space. Complete with a kitchenette, private bathroom, in-unit laundry, private entrance, and dedicated front yard area, this flexible space is ideal for rental income, guests, extended family, or a home office setup. Each residence enjoys separate addresses, private entrances, front and backyard areas, and no shared walls offering true privacy and independence for every occupant. The property also features a circular driveway with abundant parking, modern energy-efficient construction, and exceptional versatility rarely found on the market today. Whether you’re looking to live in one unit while offsetting your mortgage with rental income, accommodate extended family with separate yet connected living spaces, or capitalize on a high-income-producing investment opportunity, this extraordinary Winnetka compound offers endless possibilities.
Page 0 of 0


