

Pleasant Hill, CA 94523
$1,649,000
2496
sqft3
Baths5
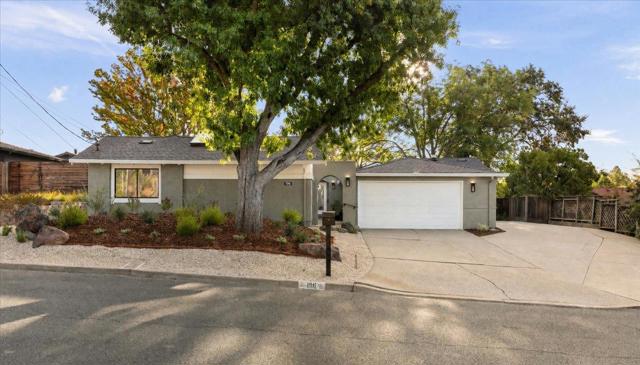
Beds One of Pleasant Hill's most uniquely reimagined properties with 2 wings. Nestled on the edge of Poets Corner neighborhood, where architectural soul, & a head-to-toe renovation deliver a unique, versatile residence w/ multiple solutions on an expansive lot. The right wing unfolds through a skylit great room framed by a panoramic 9 ft picture window over the lush landscaping & opening onto 2 wood decks, while the primary bedroom offers its own bold 10 ft glass slider into the backyard retreat. The chef's kitchen features Vadara quartz slab countertops, Dolomite marble backsplash, gas range, & all bathrooms carry Ricchetti Italian ceramic tile with floating vanities & glass enclosures. 8 Velux skylights fill the entire residence with light. The left wing lives as a fully autonomous unit with a 2nd kitchen, dining & living area, 2 bedrooms & 1 full bath. Ideal for single family, multi-generational living or rental income. Renovated inside & out with a new roof, all new flooring, 2 HVAC systems w/ 2 Nest controls, new ducting, 2 new water heaters, new French drain, solar attic fans, smart locks, all-new appliances, all new cabinets & 2 laundry areas. Indoor & Outdoor living at its finest & only one block from Rodgers-Smith Park & moments from downtown Pleasant Hill, HWY 680/24 & more!
Lafayette, CA 94549
1641
sqft2
Baths4
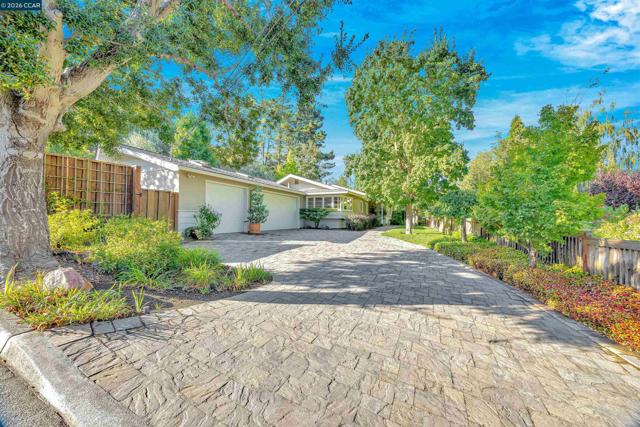
Beds Private, Peaceful & Beautifully Reimagined Single-Story Rancher in Burton Valley Tucked at the end of a quiet cul-de-sac and backing to open space, 3237 Driftwood Drive is a peaceful and private retreat surrounded by mature landscaping in the heart of Burton Valley. This beautifully updated four-bedroom, two-bathroom single-story home with a spacious three-car garage has been thoughtfully transformed for modern living. Soaring ceilings in the main living space are an unexpected architectural feature, creating incredible volume, abundant natural light, and an airy sense of scale. The updated kitchen is designed for both everyday living and entertaining, featuring a Wolf range, built-in desk, peninsula seating, ample cabinetry, and generous prep space. The kitchen flows easily into the adjacent formal dining area, where views of the rear yard create a beautiful backdrop for everything from casual family dinners to holiday gatherings. The inviting living space is anchored by a new gas fireplace insert, adding warmth and ambiance, while large windows frame the surrounding greenery and serene outdoor setting. Outside, the mature backyard feels like a private sanctuary. With open space directly beyond the property, established landscaping, fruit trees, and plenty of room for both play and gardening, the yard offers a wonderful sense of seclusion and connection to nature. Additional highlights include hardwood floors throughout, a new roof (2025), remodeled bathrooms, a large storage shed, and a three-car garage that could be converted into additional living space. Enjoy the tranquility of this special setting while remaining just minutes from downtown Lafayette, BART, and Highways 24 and 680, with access to Lafayette's award-winning schools.
Folsom, CA 95630
4042
sqft5
Baths5
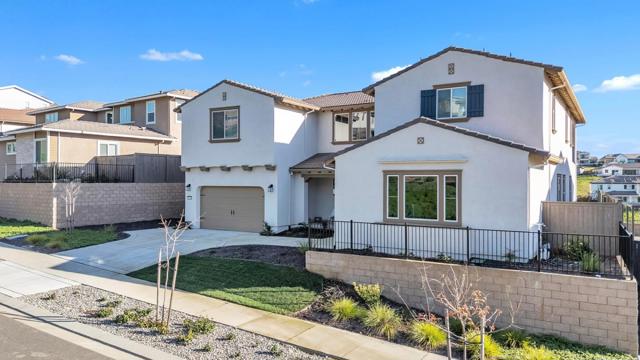
Beds Located in Folsom's sought-after Russell Ranch community within Platinum Peak, this 4,042 sq. ft. home features 5 bedrooms, 4.5 baths, an office, upstairs loft, and 3-car garage. Soaring ceilings, abundant natural light, and LVP flooring complement the open, versatile floor plan. The chef-inspired kitchen features an oversized quartz island, commercial-grade appliances, built-in refrigerator, walk-in pantry, wet bar, and beverage cooler. Stacking glass doors open to an impressive 40-foot covered patio for seamless indoor-outdoor living, while the owner's balcony showcases beautiful sunset views. Enjoy access to the Russell House clubhouse with a pool, spa, and fire pits, along with nearby trails and convenient access to schools, shopping, dining, and Highway 50.
El Cajon, CA 92020
0
sqft0
Baths0
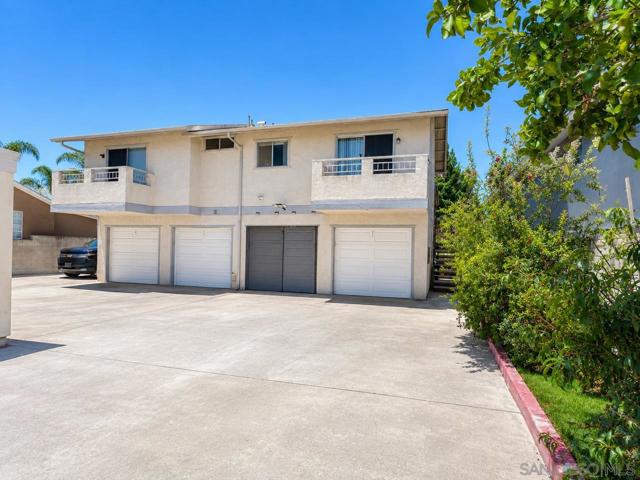
Beds Well-maintained, income-producing 4-unit property featuring three spacious townhomes with 2 bedrooms and 1.5 bathrooms, plus one 2-bedroom, 2-bath apartment. Set back from the street for added privacy and conveniently located just minutes from Main Street, this property offers an attractive blend of comfort and convenience. Each two-story townhome includes side-by-side interior laundry with a washer and dryer, central air conditioning, an attached single-car garage, and a spacious primary bedroom with a walk-in closet. Three units feature private fenced yards, while the fourth enjoys two private balconies. Additional parking includes three carports and one dedicated off-street parking space. Located in the desirable Claydelle community with no HOA or Mello-Roos fees, this is an excellent investment opportunity offering desirable townhome-style living that appeals to long-term tenants. Well-maintained, income-producing 4-unit property featuring three spacious townhomes with 2 bedrooms and 1.5 bathrooms, plus one 2-bedroom, 2-bath apartment. Set back from the street for added privacy and conveniently located just minutes from Main Street, this property offers an attractive blend of comfort and convenience. Each two-story townhome includes side-by-side interior laundry with a washer and dryer, central air conditioning, an attached single-car garage, and a spacious primary bedroom with a walk-in closet. Three units feature private fenced yards, while the fourth enjoys two private balconies. Additional parking includes three carports and one dedicated off-street parking space. Located in the desirable Claydelle community with no HOA or Mello-Roos fees, this is an excellent investment opportunity offering desirable townhome-style living that appeals to long-term tenants.
Aptos, CA 95003
558
sqft1
Baths1
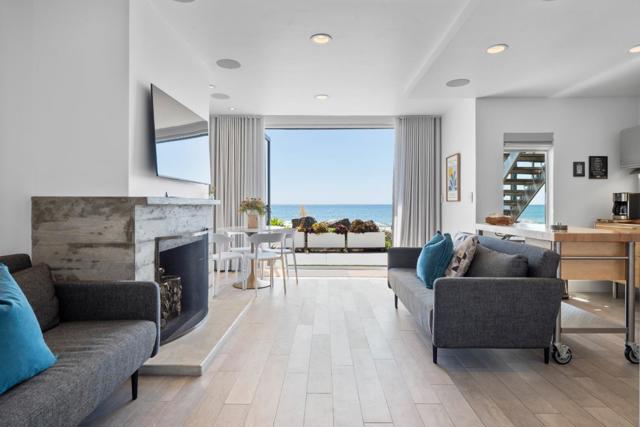
Beds Step inside a home where design and function meet at the highest level. A custom Bulthaup kitchen from Germany sets the tone, offering olive wood cabinetry, stainless steel countertops, and a sleek back-painted glass backsplash. Enjoy the integrated Miele appliances including a built-in espresso system and combination speed oven, complemented by a new Wolf induction cooktop and drawer-style dishwasher. Radiant heated floors run throughout, while thoughtful built-ins, including custom bedroom cabinetry and a wall-mounted TV, maximize comfort and storage. The home flows effortlessly to the outdoors with a full-width LaCantina bifold door, opening to ocean air and seamless indoor-outdoor living. A board-formed concrete fireplace anchors the space with warmth and texture. Upstairs, an ultra-private rooftop deck features porcelain pavers, Ipe stair treads, and a full outdoor kitchen with stainless cabinetry, refrigeration, and Dekton counters designed for entertaining above it all. Complete with an outdoor hot-water shower and direct beach access just steps away. This is coastal living, refined.
Santa Clara, CA 95050
1456
sqft2
Baths3
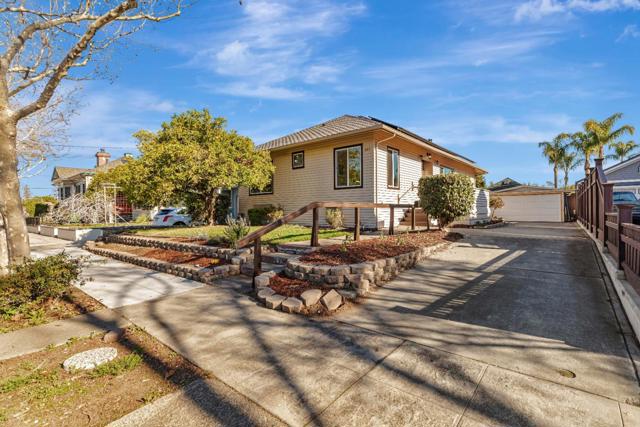
Beds Welcome to this beautifully renovated home where modern design, comfort, and an exceptional location come together. Thoughtfully updated throughout, this move-in-ready residence offers a bright and inviting interior with stylish contemporary finishes. Step inside to discover a stunning brand-new kitchen featuring a spacious pantry, high-end appliances, sleek cabinetry, and plenty of space for cooking and entertaining. Designer bathrooms, recessed lighting, new flooring, new windows, and upgraded electrical systems add to the homes fresh and sophisticated feel. Enjoy additional upgrades including energy-efficient solar panels, a smart Nest thermostat, and a water softener system. The detached garage provides additional flexibility and potential for future use, including possible ADU conversion, subject to applicable city requirements and approvals. Location is another standout featurejust minutes from Santa Clara University, Valley Fair, Santana Row, shopping, dining, entertainment, and major Silicon Valley employers including NVIDIA, Adobe, and PayPal. Convenient access to major commute routes makes it easy to enjoy everything the Bay Area has to offer. this is a home youll want to experience in person. Dont miss the opportunity to make it yours! Photo are from prior occupancy.
Portola Valley, CA 94028
1205
sqft2
Baths2
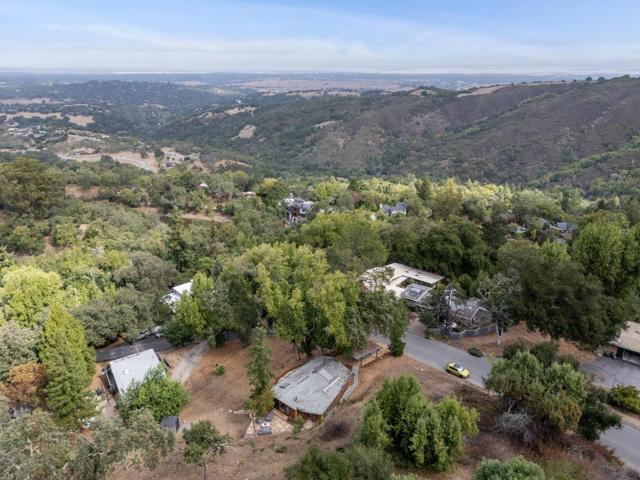
Beds Fresh, inviting, and completely sophisticated, this retreat has been transformed into a light-filled setting. Easily accessed via wide streets, the property spans nearly one-half acre of predominantly level grounds and includes plans for a future expansion. The current home, with 2 bedrooms and 2 baths, offers a streamlined scale yet the open concept design lends an unexpected sense of expansiveness. A crisp palette of whites defines the interiors, from the all-white kitchen with quartz countertops and subway tile backsplashes to the remodeled baths finished in marble and tile. Vaulted ceilings with skylights and exposed beams enhance the airy atmosphere, while wood-like luxury vinyl floors provide continuity throughout. Multiple sets of glass doors open to wraparound flagstone patios and expansive land, where limited tree canopies allow brilliant sunlight to fill both the interiors and outdoor gathering spaces. Finishing touches include a separate laundry room, an outdoor storage shed, and a two-car carport. Portola Valleys acclaimed schools and miles of scenic trails are just moments away, making this a remarkable opportunity to enjoy contemporary style and comfort today with the option to expand in the future. Easy access to Sand Hill Road, Stanford, HWY 280 & more
Berkeley, CA 94705
3995
sqft4
Baths5
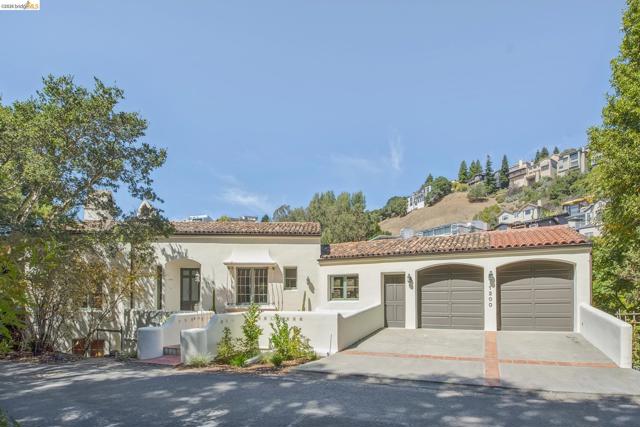
Beds Straight out of a Tuscan hillside village, this 5+ bedroom, 3.5-bath Mediterranean retreat brings old-world warmth and character to the Claremont Hills. Creamy smooth stucco, a terracotta tile roof, and patinated metal detailing give the home an established sense of place, complemented by lush valley and Bay views. The level-in entry opens to a dramatic vaulted foyer with terracotta floors. Off the central hall, glass-paned French doors open to reveal versatile main living spaces that easily flow together for entertaining or close for quiet intimacy. The living room features a vaulted ceiling, wood-burning fireplace, and an acoustically designed entertaining space with custom built-in window seating and cabinetry. The adjacent formal dining room, with a handsome, verdant-stained box-beam ceiling and French doors, leads to a spacious patio for lounging and taking in the views. The kitchen is built to feed a crowd with an industrial range, dual sinks, counter seating, driveway-level grocery access, and two-car garage entry. One level below lies the private sleeping wing. The primary suite includes a built-in dresser, walk-in closet, dedicated office, luxury ensuite bath with a soaking tub, and a private balcony. Down the hall, you will find three peaceful, generous bedrooms grouped alongside a full bath and dedicated laundry room. The lower level reveals a sunny, flexible suite with its own entrance and private patio. Complete with two generous bedrooms, a full kitchen, bath, and living room, it offers options for guests or multi-generational living. Throughout, terracotta, fine wood, and metal finishes create a home that feels warm, refined, and deeply authentic. Berkeley mailing address, Oakland taxes.
San Jose, CA 95125
2153
sqft3
Baths4
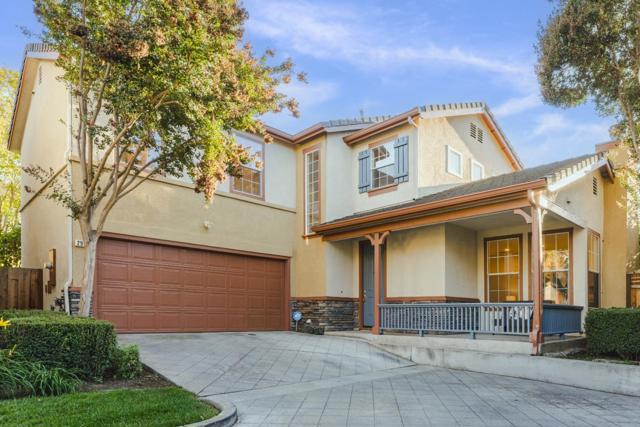
Beds Welcome to 2915 Rubino Circle, an east-facing home in San Joses 95125 offering 4 bedrooms, 2.5 baths and 2,153 sq. ft. of beautifully updated living space. Abundant natural sunlight, gleaming Brazilian cherry floors, 9-foot ceilings and fresh paint set the tone downstairs. The updated kitchen features bold granite counters, refreshed cabinetry and mostly new stainless steel appliances, opening to the family room and backyard for easy living and entertaining. Separate formal living and dining areas offer room to gather, while a downstairs powder room adds convenience. The spacious primary suite features vaulted ceilings, a walk-in closet and an updated, spa-like bath. A recently remodeled hall bath includes a quartz vanity, quartz shower surround and frameless glass enclosure. Updated lighting, ceiling fans, upstairs laminate flooring, a gas fireplace and built-in Bose speakers complete the interior. Enjoy a low-maintenance backyard with pavers, lawn and automatic sprinklers, plus a two-car garage with an EV charger. Double-pane windows, central A/C and generous storage add everyday comfort. Low HOA dues include front-yard maintenance. Convenient to downtown Willow Glen, shopping, dining and major commute routes.
Page 0 of 0


