

San Jose, CA 95128
$1,649,000
1789
sqft2
Baths4
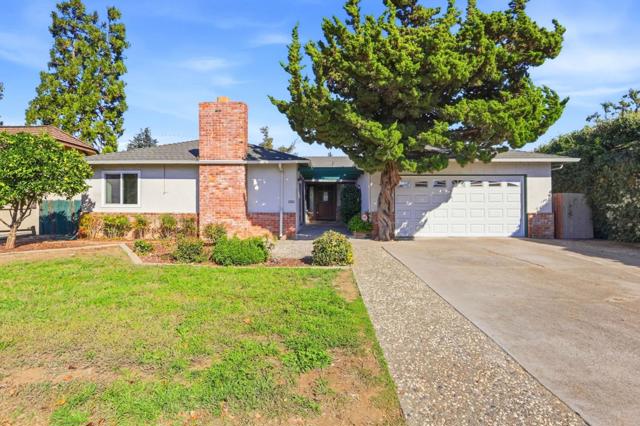
Beds This single-story ranch home offers 1,789 square feet of living space on a 7,986 square foot lot, framed by a striking brick chimney and a mature juniper tree that anchors the front yard. Inside, the living room features original hardwood floors, a brick fireplace, and French doors leading to the backyard patio, creating a bright and airy gathering space. The kitchen retains vintage wood cabinetry with a peninsula counter, opening to adjacent dining area and the added family room with beamed ceilings and sliding glass doors to a private courtyard. The primary bedroom is generously sized with a wall of closet drawers built into a louvered-door closet and a large window offering pleasant natural light. The 4th bedroom was used as an office. The full bathroom includes a tiled tub surround and a stall shower. The half bath is adjacent to the inside laundry room. The fenced backyard offers a spacious lawn and covered patio for outdoor enjoyment.
Redondo Beach, CA 90278
2323
sqft3
Baths4
Beds This 2001 detached townhome with no HOA in North Redondo is move in ready with an open floor plan that is designed for comfortable living and entertaining. It features a spacious living room with luxury vinyl plank flooring centered around a cozy fireplace. The kitchen combines style and functionality with stainless steel appliances, travertine floors, and warm maple cabinetry. Sliding doors lead to a hardscape backyard that is very private, perfect for outdoor dining, relaxing, or low-maintenance entertaining. Upstairs, all four bedrooms provide an ideal layout for families or guests. The expansive primary suite includes a separate reading area, creating a peaceful retreat, along with an en-suite bathroom designed for comfort and convenience. Recent upgrades include brand new HVAC with AC, new water softener system, Solar panels, and EV charger. With its thoughtful floor plan and desirable North Redondo location, this home offers an exceptional blend of space, privacy, and everyday livability. Walk to acclaimed local shops and restaurants, bike to the beach in minutes, enjoy access to Redondo Beach's award-winning schools, freeway close, and near major employers(SpaceX, Northrup Grumman, Raytheon). This home checks off all the boxes!

Newport Beach, CA 92660
1564
sqft3
Baths4
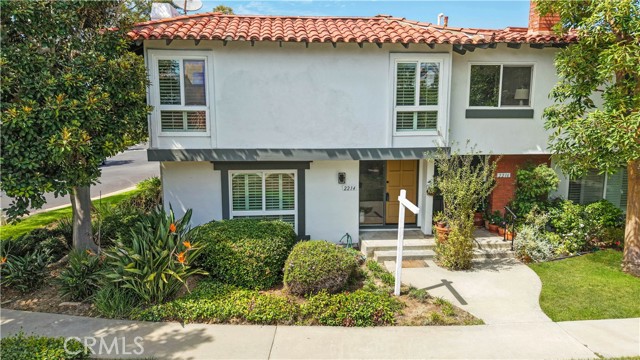
Beds NEW LOWER PRICE!! When exceptional location and true scarcity come together, you have 2214 Vista Hogar. Ideally positioned directly across from Corona del Mar High School and just moments from Fashion Island and the beautiful shores of Newport Beach, this rare 4-bedroom, 2.25-bathroom end-unit residence offers an incredible opportunity to experience the Newport Beach lifestyle at an exceptional value. Spanning just under 1,600 square feet, this attached home has recently received a thoughtful refresh, creating a warm and inviting space that is truly move-in ready. The kitchen features new flooring, while freshly painted baseboards and crown molding beautifully complement the designer-inspired wall colors throughout the home. Step outside to a backyard that has just been professionally manicured, creating a private and relaxing setting perfect for morning coffee, entertaining friends, or simply unwinding at the end of the day. As an end unit, the home shares only one common wall, providing an added sense of privacy and tranquility. Its premier location within the community places you just a short stroll from the pool and spa, making it easy to enjoy the amenities and carefree lifestyle this community has to offer. With an unbeatable location, generous bedroom count, desirable end-unit positioning, and proximity to the very best of Newport Beach, opportunities like this are truly hard to find. Come see for yourself why 2214 Vista Hogar is the perfect place to begin living the Newport Beach lifestyle—without breaking the bank.
Los Angeles, CA 90045
1874
sqft3
Baths4
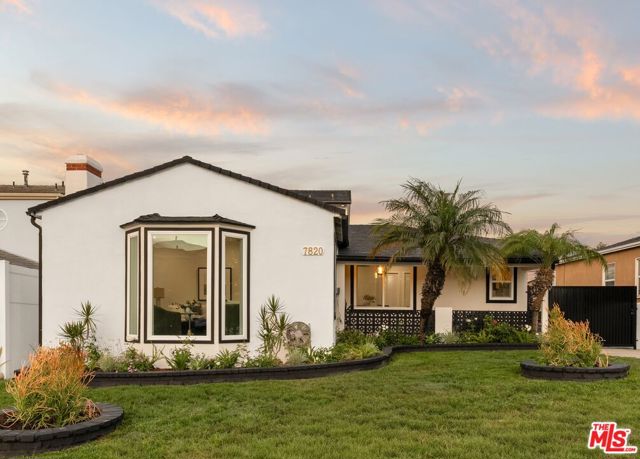
Beds Welcome to this beautifully fully renovated four-bedroom, two-bathroom home in the highly desirable Westport Heights neighborhood. Offering nearly 1,900 square feet of thoughtfully designed living space, this exceptional residence blends timeless character with today's most sought-after finishes. The heart of the home is a stunning designer kitchen featuring stainless steel appliances, elegant quartz countertops, floating shelves, and a custom tile backsplash, creating a stylish and functional space for everyday living and entertaining. The flexible floor plan offers three spacious bedrooms and a full bathroom on the main level, providing comfort and convenience for family, guests, or a home office. Upstairs, the private primary suite serves as a peaceful retreat with vaulted ceilings, generous natural light, and an en suite bathroom designed for relaxation. Enjoy multiple living areas, including a welcoming formal living room with a cozy fireplace and a separate family room with direct access to the backyard, creating seamless indoor-outdoor living. Outside, the expansive backyard is a true sanctuary featuring mature fruit trees, lush green lawns, and plenty of space for entertaining, gardening, or simply enjoying Southern California's year-round sunshine. Located in the charming and highly sought-after Westport Heights community, this move-in-ready home offers an outstanding combination of style, functionality, and location. Close to parks, shopping, dining, major freeways, and the beach, this is a rare opportunity to own a beautifully updated home in one of the area's most desirable neighborhoods.
Solvang, CA 93463
2513
sqft3
Baths4
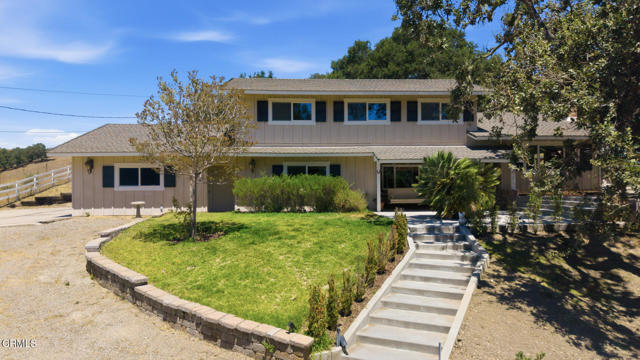
Beds Perched near the top of a private knoll and set well back from the street, this 4 bedroom, 3 bath Santa Ynez Oaks home enjoys mountain views, a peaceful setting, and a wonderful sense of privacy. A tree-lined driveway leads to the residence, creating a welcoming arrival and setting the tone for this inviting property.Offering approximately 2,500+/- square feet of living space on just over one acre, the property is designed for comfortable everyday living and easy outdoor enjoyment. Features include a swimming pool and spa, a large horse pasture, mature landscaping, and multiple patios and outdoor spaces for dining, relaxing, or gathering with family and friends.The tri-level floor plan provides space and flexibility for a variety of lifestyles. The spacious primary suite features an updated, modern bathroom, while the light-filled formal dining room opens to the living room with a brick fireplace. An expansive family room/bonus room offers plenty of space for entertaining, hobbies, or a game room. Combining a desirable location with privacy, views, and room to enjoy the Santa Ynez lifestyle, this property is ready to be your next home.
San Diego, CA 92128
2352
sqft3
Baths4
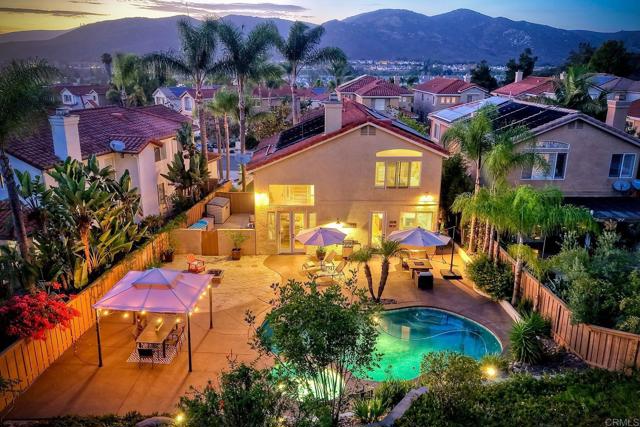
Beds REDUCED! 4 Bedrooms+Loft, 3 Full Baths. Original owner of this gorgeous Sabre Springs home! Situated on a premium quarter-acre lot backing to open space, this beautifully maintained property offers exceptional cul-de-sac privacy and a resort-style backyard. With more than $150,000 in improvements, the new owner can move in with confidence knowing this home has been meticulously cared for and thoughtfully upgraded. As you enter, you'll appreciate the vaulted ceilings, elegant light fixtures, abundant natural light, luxury vinyl plank flooring, plantation shutters, and views of the inviting backyard. The backyard is truly a private vacation retreat, featuring a beach-inspired setting with sand and firepit, free-flowing swimming pool and spa, multiple sitting and dining areas, professional tropical landscaping, uplighting, and peaceful hillside views. The spacious family room features a built-in entertainment center and fireplace accented by floor-to-ceiling ceramic tile and a new mantel. A high-efficiency gas fireplace insert provides cozy warmth on cool winter evenings. The modern kitchen offers quartz countertops, newer cabinetry, a center island, and stylish pendant lighting. The generously sized primary suite overlooks the backyard and features a beautifully remodeled primary bathroom with dual vanities, a freestanding tub, and an enlarged walk-in shower with frameless glass doors and a rain showerhead. Additional highlights include a downstairs bedroom and full bathroom, an upstairs loft ideal for an additional living area or home office, professionally designed tropical landscaping with landscape lighting, leased solar electric, an EV charger, solar-heated pool, 3-inch wood shutters, 6-inch baseboards, and ceiling fans throughout. The owner has also completed proactive termite remediation, roof maintenance, and pool maintenance, providing added peace of mind. This exceptional home combines privacy, thoughtful upgrades, indoor-outdoor living, and a truly spectacular backyard—an incredible opportunity to own a beautifully cared-for home in Sabre Springs and Poway Unified School District.
Paso Robles, CA 93446
3455
sqft4
Baths4
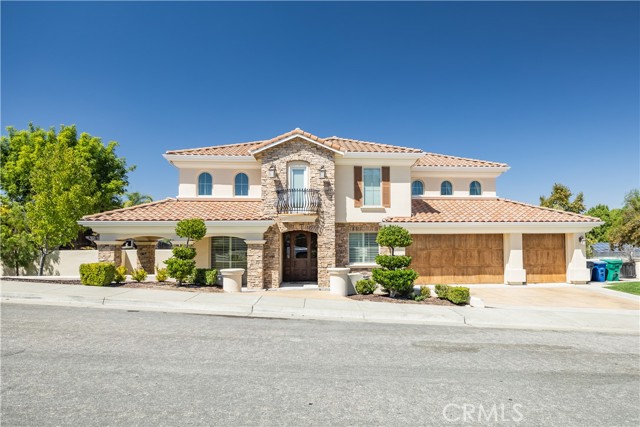
Beds Welcome to this beautiful Mediterranean custom estate by Harrod Builders, set in the private 20-home enclave of Cool Valley Estates. Spanning 3,540 sq. ft. on a 0.43-acre lot, this 5-bedroom, 4-bath home features high ceilings, crown molding, granite finishes, formal living and dining areas, and a convenient main-floor guest bedroom. The kitchen is an entertainer’s delight—complete with a gas cooktop, convection oven, and a cozy breakfast nook—opening seamlessly to a spacious family room with a gas fireplace. Upstairs, the primary suite and additional bedrooms complement an incredible outdoor haven designed for making memories. Picture spending your perfect Paso Robles evenings hosting poolside barbecues with friends and family, relaxing under the covered patio, or swimming in the black-bottom salt-water pool and heated spa with cascading waterfalls—all set against open space for extra privacy with panoramic hill views, just moments from Virginia Peterson Elementary.
Ojai, CA 93023
2200
sqft4
Baths5
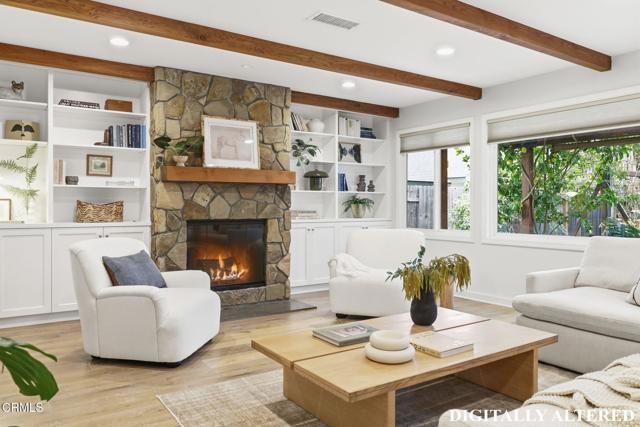
Beds 4 Bedroom | 3 Baths | 2,100+ Sq. Ft. | Detached 1-Bedroom ADU | Owned Solar | Vineyard Setting | Walk to Downtown Ojai~An unexpected Ojai darling--private, spacious and full of personality. Tucked along Shady Lane behind a vineyard, this special home offers generous living spaces, wonderful indoor-outdoor connection, owned solar and a detached one-bedroom ADU, all just blocks from downtown Ojai and moments from local favorites Soule Park Golf Course and Zaidee's.The vineyard creates privacy from the street and a charming courtyard setting leading to the covered front porch. Step inside and your eye is immediately drawn through the home toward the backyard. Large horizontal windows bring in abundant natural light and add to the home's open, spacious feeling.The main home offers three bedrooms and three baths, plus a versatile bonus room that works beautifully as an office, den or additional 4th bedroom. The oversized primary suite features an en suite bath and an exceptionally large extended walk-in closet. A spacious interior laundry room provides plenty of additional storage and functionality.At the heart of the home is a welcoming kitchen and generous family room with exposed wood beams, a wood-burning fireplace and oversized horizontal windows stretching across the wall and overlooking the backyard and patio.Outside, vineyards, raised garden beds, patios and playful spaces create a setting that feels relaxed, happy and wonderfully Ojai. A detached, fully self-contained one-bedroom ADU with vaulted ceilings and its own private yard offers exceptional flexibility for extended family, guests, studio or office space, or potential rental income.Private yet close to town, spacious yet inviting, 211 Shady Lane is one of those special Ojai homes that simply feels good the moment you arrive.
Cypress, CA 90630
2640
sqft3
Baths4
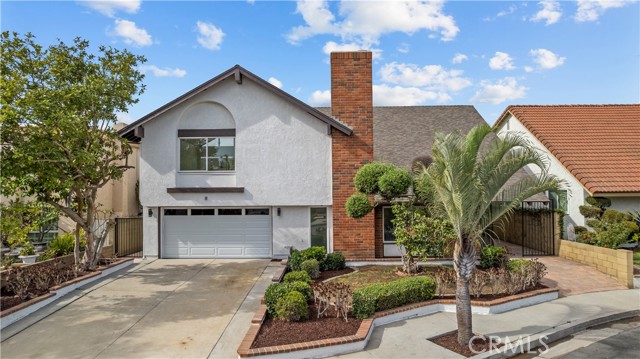
Beds Welcome to 5437 Vista Fortuna, a stunning fully remodeled masterpiece located in one of Cypress’s most desirable neighborhoods. Situated on a beautiful cul-de-sac, this exceptional home offers an expansive open floor plan with 4 bedrooms, plus a large bonus room approximately 400 sqft offering extra versatile living space, 2.5 bathrooms, and a large backyard featuring a sparkling pool. Designed for both luxury and entertaining, the home showcases a luxurious kitchen with a massive Truffle Gold waterfall island, modern cabinetry, premium stainless-steel appliances, elegant pendant lighting, new luxury flooring, dual-pane windows, newer roof, newer AC and LED recessed lighting. The open concept layout includes a formal living room with vaulted ceilings, a majestic fireplace, elegant dining room with Sputnik lighting, spacious family room and a versatile bonus room. The impressive curb appeal features lush landscaping, beautiful exterior lighting, and a private paver walkway leading to the beautiful double-door entry. A guest bathroom and dedicated laundry room with direct garage access complete the first floor. This smart-home features smart lights, nest thermostat, and a ring door bell compatible with Alexa and Google Home. Upstairs, you’ll find four generously sized bedrooms and two beautifully remodeled full bathrooms. The luxurious master suite features vaulted ceilings, recessed lighting, an en-suite bathroom with a modern walk-in shower and a stunning fluted-wood dual sink floating vanity. The hallway bathroom features a large tub surrounded by beautiful tiles and a gorgeous dual-sink floating vanity. The second bedroom includes mirrored sliding closet doors and is ideal for a guest room or office. The spacious third bedroom features elegant mirrored closet doors and views of the backyard. The fourth bedroom is exceptionally large, offering two beautiful windows overlooking the sparkling pool and a generous walk-in closet. Step outside to a serene and inviting backyard designed for relaxation and entertaining. Enjoy BBQ gatherings, lounging by the pool, and making memories with family and friends in this private outdoor retreat. Located near award-winning schools, including Oxford Academy, and just a two-minute walk to tennis courts and the library. This truly one-of-a-kind home showcases an astonishing remodel throughout, blending modern design, sophisticated finishes, functionality, and timeless luxury. This is the perfect home for you!
Page 0 of 0


