

Saugus, CA 91350
$1,649,000
4385
sqft6
Baths6
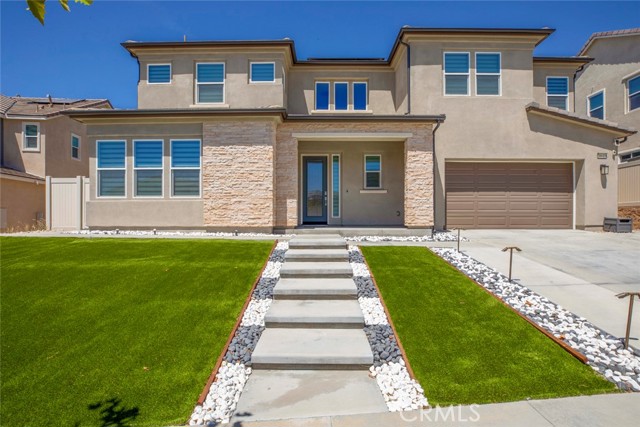
Beds 28619 Bloom Lane is what happens when a newer home is purchased with intention—and then finished without compromise. Built in 2022 and offering approximately 4,385 square feet with 6 bedrooms and 6 bathrooms, this is one of the larger residences in Santa Clarita’s Skyline community. Purchased directly from the builder, the home was ordered with the extensive additional options available at the time, and the sellers continued improving it afterward with one objective in mind: create a clean, sophisticated home where luxury and practicality work together—and where virtually nothing is left for the next owner to complete. For those looking for a true “home within a home,” the front left wing offers an especially compelling layout. Designed with separation from the home’s primary living areas, this living suite creates a distinct private space that can be beautifully utilized for multigenerational living—whether for parents, adult children, extended family or long-term guests—while remaining comfortably connected to the main residence. That attention to detail continues throughout the property. Recessed lighting, custom made curtains that will stay, gutters around the home, a fully paid-off whole-house water filtration system, and a remarkably capable energy system are already in place. The solar system will transfer fully paid off together with two Tesla battery units—no solar lease to assume. According to the sellers, the system has consistently produced negative monthly electric bills, particularly impressive for a residence of approximately 4,385 square feet. Outside, the property feels equally complete. The backyard has been paved, creating a clean, polished and low-maintenance environment for outdoor living and entertaining. An extra-large covered patio with wind proof rolling curtains provides a substantial extension of the living space, while the oversized upper balcony opens to sweeping elevated views across the surrounding landscape. And the lifestyle extends beyond the property itself. Skyline offers resident amenities including pools, cabanas, spas, fitness facilities, playgrounds, miles of trails and surrounding open space. Nearby Skyline Ranch Park adds approximately 10.5 acres of recreation, including a baseball field, full-size multipurpose field, basketball court, two tennis courts with pickleball overlays, an inclusive playground, picnic and gazebo areas, and a half-mile walking path connecting to the surrounding trail network.
San Diego, CA 92104
0
sqft0
Baths0
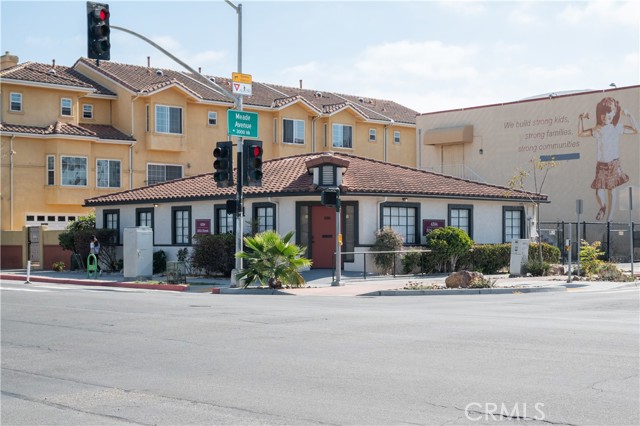
Beds Prime North Park owner-user, investment, and development opportunity. Positioned on a highly visible corner along the 30th Street corridor, 4394 30th Street combines immediate usability with significant long-term potential in one of San Diego's most desirable urban neighborhoods. The approximately 1,735-square-foot freestanding building offers a functional, move-in-ready layout with five private offices, a large conference room, reception area, full kitchen, two restrooms, and six gated on-site parking spaces - a valuable amenity in North Park. Recent improvements include fresh interior and exterior paint and new flooring throughout. Situated on an approximately 3,250-square-foot lot (65' x 50'), the property offers excellent visibility, signage potential, and exposure to an estimated 15,555 vehicles per day according to SANDAG. The CC-3-9 zoning, combined with eligibility for Complete Communities Housing Solutions FAR Tier 3 with a 6.5 FAR, creates additional potential for buyers considering future residential, commercial, or mixed-use redevelopment. Buyers should independently verify all zoning, permitted uses, development standards, and incentives with the City of San Diego. Potential seller financing may be available, subject to seller approval and mutually acceptable terms. Furniture conveys. Artwork and rugs do not convey.
San Bernardino, CA 92404
0
sqft0
Baths0

Beds Property consists of 7,964 sq-ft buildout with a two rentals income at $3,800 per month and 10 open bays with 3 office spaces and 3 restrooms and 2 showers. Property extends from Tippecanoe Ave to Base Line in shape of an "L". There are two parcels which together adds up to 20,056.
Poway, CA 92064
2464
sqft3
Baths5
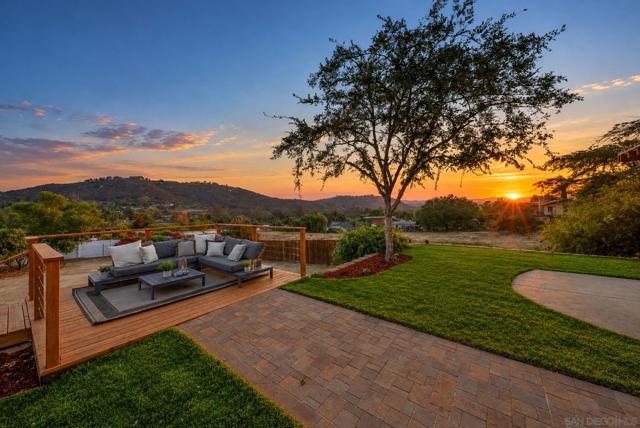
Beds Fully remodeled with five bedrooms, three baths, a half-acre lot, and sweeping mountain views, this Poway home has been thoughtfully reimagined from top to bottom. A new roof, new appliances, beautifully updated kitchen and bathrooms, and fresh finishes throughout complete the transformation. Upstairs, the primary suite feels like a retreat of its own, opening to a private deck where you can take in the views. It includes an en suite bathroom and walk in closet. Outside, an inviting entertaining space extends the living outdoors, complete with a fire pit hookup. From there, the property continues beyond with mature fruit trees, established landscaping, and additional grounds offering plenty of opportunity to make them your own. A main-level laundry room and two-car garage with utility sink and ample storage add everyday functionality. Tucked away on a quiet cul-de-sac in the Twin Peaks neighborhood, this is the Poway lifestyle people love—mountain views, horses along the way, and the feeling of being tucked away while still close to everything. No HOA and no Mello-Roos.
Cupertino, CA 95014
1610
sqft2
Baths3
Beds Looking for top-rated Cupertino schools at a value price point? Look no further. True townhome ownership is your step into this stunning area. Love the 3 bedroom, 2 bath single-level layout with stunning high ceilings, floor-to ceiling windows with unobstructed views of the protected open space, and skylights flooding natural light throughout. The open living room flows seamlessly to your private deck sanctuary mere steps away from the living space, perfect CA indoor-outdoor living. Appreciate the wood-like plank flooring, updated baths, and daily convenience of the attached two-car garage, spacious driveway, and abundant guest parking. New 2026 HVAC (furnace and AC) keep the home comfortable year-round and indoor laundry space with included washer and dryer. Bonus storage off the garage keeps everything organized and accessible. Step outside into the well-kept gated community to discover a pool, playground, and pathways for fresh air. Stevens Creek trailheadone mile away, opens to hiking through McClellan Ranch Park. The top local schools for this area are: Monta Vista High (10/10, two miles), Kennedy Middle (9/10), Stevens Creek Elementary (9/10, 1.5 miles). Move-in ready with easy access to highways 280 and 85. This is the Cupertino home that you've been searching for!

Los Angeles, CA 90027
2230
sqft3
Baths3
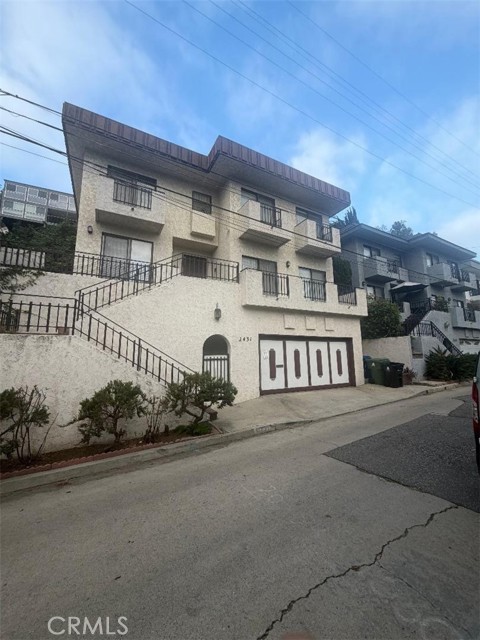
Beds Nestled in the highly desirable Franklin Hills, ideally situated between Los Feliz and Silver Lake, this inviting multi-level residence combines a tranquil hillside atmosphere with spacious living and easy access to the best of L.A.’s Eastside. This home features three bedrooms, two-and-a-half bathrooms, a versatile floor plan, and an attached two-car garage. The main level welcomes you into a spacious step-down living room highlighted by a fireplace and large windows that take advantage of the surrounding hillside setting. A separate dining room provides a great space for entertaining, while the kitchen offers abundant cabinetry and counter space with plenty of potential to create a beautiful modern kitchen. Also on this level are a convenient half bathroom and a generously sized family room that could potentially be reimagined as a fourth bedroom, home office, studio, or creative space. Upstairs are three bedrooms, including a spacious primary suite with its own private bathroom. Two additional bedrooms share a full hallway bathroom, and a separate bonus room provides an ideal space for a home office, reading room, or additional workspace. With its flexible floor plan, hillside, mountain and city light views, attached two-car garage, and desirable location between Los Feliz and Silver Lake, this Franklin Hills home presents an exciting opportunity for a buyer looking to personalize a property and create something truly special. A unique hillside residence with tremendous potential in one of Los Angeles' most distinctive and sought-after neighborhoods.
Redwood City, CA 94063
1966
sqft3
Baths3
Beds Water views and natural light define this townhome from the moment you walk in. Water views stretch across the main living level's open kitchen, living room, and dining area, carry through two private balconies, and take center stage from the top-floor primary suite overlooking the marina. Entertain effortlessly in the open-concept living area, anchored by a large kitchen island with abundant cabinetry and stainless steel appliances. The main living level's guest bedroom has its own full bathroom, ideal for visitors or a main-level office. The top floor pairs those marina views with a spacious primary suite complete with a walk-in closet, while a third bedroom with its own full en-suite bathroom offers privacy for family or guests. A dedicated laundry room and a built-in desk area round out this level, practical touches that support day-to-day living. The oversized garage flex space gives you room the floor plan alone can't: a potential fourth bedroom, a home gym, a dedicated office, a workshop, or simply the storage that Peninsula living rarely offers. One Marina sits minutes from Bair Island National Wildlife Refuge for walking and birdwatching, and an easy reach of downtown Redwood City's restaurants and Caltrain, with quick access to Hwy 101 for the commute.

Redwood City, CA 94063
980
sqft1
Baths3
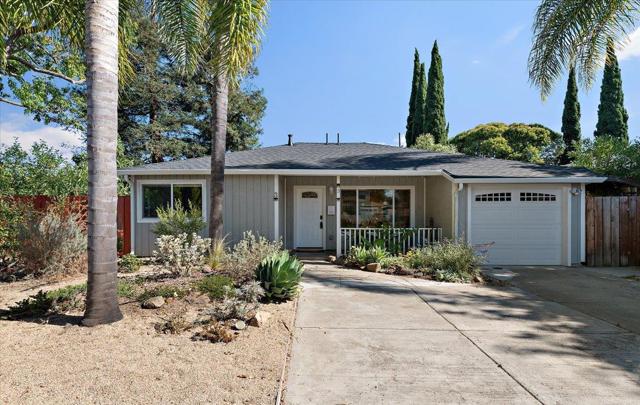
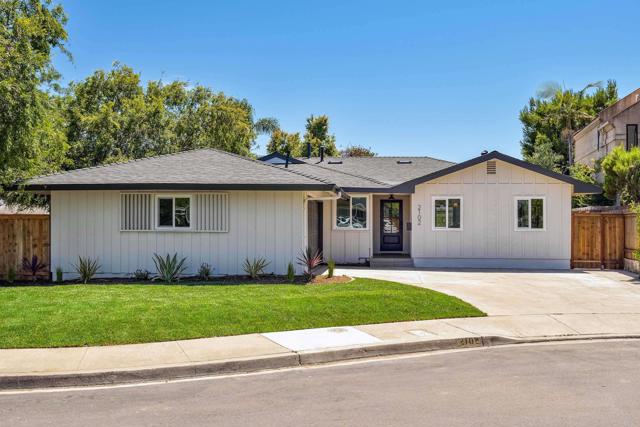
Beds Set on a quiet cul-de-sac in Redwood City's sought-after Centennial neighborhood, this 3-bedroom, 1-bath home sits on a 7,248 sf corner lot with a rare private garden minutes from downtown. Refinished white oak hardwood floors, fresh interior paint, and a kitchen filled with natural light make the house warm and welcoming. Ducted central heating and A/C provide year-round comfort. The attached one-car garage includes a dedicated utility wash station, currently set up for dog washing. The expansive, mature garden is the standout feature: 10 fruit trees, raised garden beds, automated drip irrigation, and a pergola-covered slate patio. The fenced backyard includes a synthetic-turf play area, and the front yard is planted with attractive California natives. Thoughtful water-management features include 1,730 gallons of rainwater storage, laundry-to-landscape greywater irrigation, and a front-yard rain garden designed to capture storm runoff, making the property more resilient in case of drought as well as heavy rain. Life here is easy. Easy access to Downtown Redwood City, Caltrain and other neighborhood amenities. Box, Google's Seaport campus, and Meta are all a short drive, and quick access to both 101 and 280 puts the rest of the Peninsula.
Page 0 of 0


