

Jamul, CA 91935
$1,647,700
3740
sqft4
Baths4
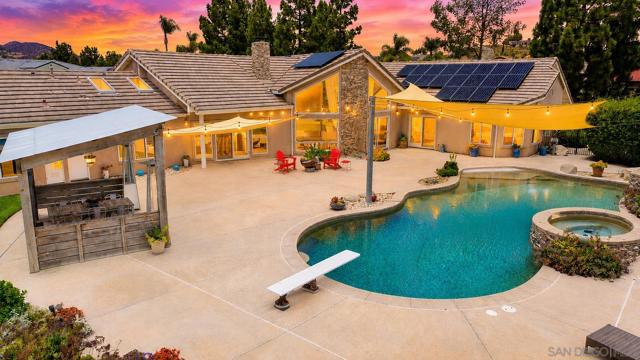
Beds Experience this stunning custom estate in the heart of the most sought after neighborhood in Proctor Valley — a spacious home with thoughtfully designed living space featuring a custom kitchen with vaulted ceilings, commercial-grade stainless appliances, abundant cabinetry, and an open-concept layout ideal for entertaining. Oversized primary suite includes a spa-inspired granite tile steam shower & large soaking tub with peaceful countryside views. Solar + Tesla batteries add energy efficiency and savings year-round. Beautiful private backyard retreat featuring a custom heated saltwater pool and spa, breathtaking valley views, and expansive patio space perfect for large gatherings. The detached unit provides excellent flexibility for guests, multigenerational living, a home office, or potential rental income. Don’t miss this rare opportunity to enjoy luxury, privacy, and resort-style amenities in one of Jamul’s most desirable settings!
Los Gatos, CA 95033
2655
sqft3
Baths4
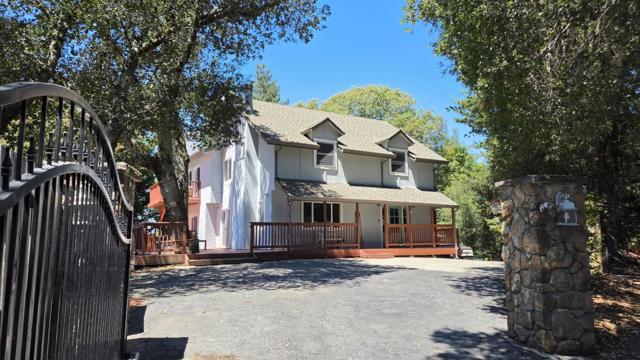
Beds Enjoy long-range views from this updated mountain home with spacious living areas and natural light throughout. The well-designed floor plan features a generous living room, formal dining room, and updated kitchen with a walk-in pantry, breakfast bar, and casual dining area open to the family room. A half bath and laundry room complete the main level. Upstairs are four comfortable bedrooms, including a bright primary suite with a walk-in closet and spacious bath featuring a skylight, soaking tub, and separate oversized glass-enclosed shower. Enjoy the large deck for relaxing or entertaining. Additional highlights include fully fenced and gated grounds, owned solar and a detached two-car garage. Wired for an automatic generator/EV charger. Quick access to Hwy 17. Approx. 15 minutes to downtown Los Gatos and 20 minutes to Santa Cruz. Located in the sought-after Los Gatos-Saratoga Union school district.
San Diego, CA 92111
2253
sqft3
Baths4
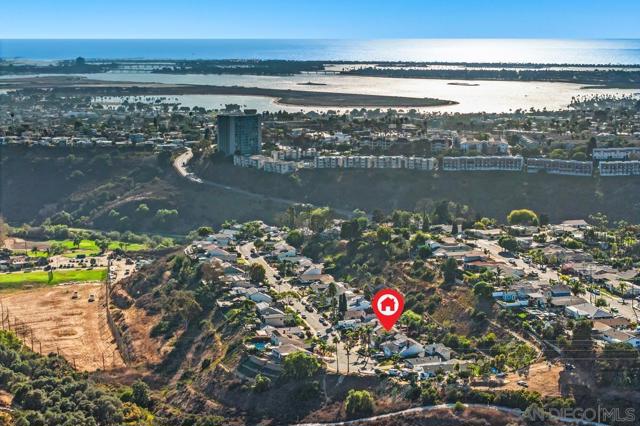
Beds Welcome to this gorgeous GEM of a home with canyon views on the end of a peaceful Cul-de-Sac. This beautifully designed home is well maintained with newer hardwood floors, a classic kitchen featuring quality craftmanship, large island, great appliances, pot filler, plus walk in pantry. The wonderful bright spacious living/family room has vaulted ceilings, artistic lighting, architectural features, plantation shutters plus an inviting fireplace that is just perfect for gatherings! Enjoy a huge LUX master suite, fabulous bathroom, walk in closet and view balcony for relaxation year round. The downstairs bedroom is used as an office and overlooks a lovely garden. Gorgeous lush professional landscaping/pavers with private rear patio and arbor is great for entertaining family and friends. Owned Solar, efficient AC/ low utility bills, Cat 5, EV charger and storage galore all included, plus no HOA. This home is in a very desirable and sort after neighborhood. Close to Mission bay, Beaches, Golf, Clairmont Village Shopping Center/Sprouts, USD, Francis Parker, Sharp Hospital and I-5 Freeway. Definitely a great opportunity in a top central San Diego location!
Lafayette, CA 94549
1455
sqft2
Baths3
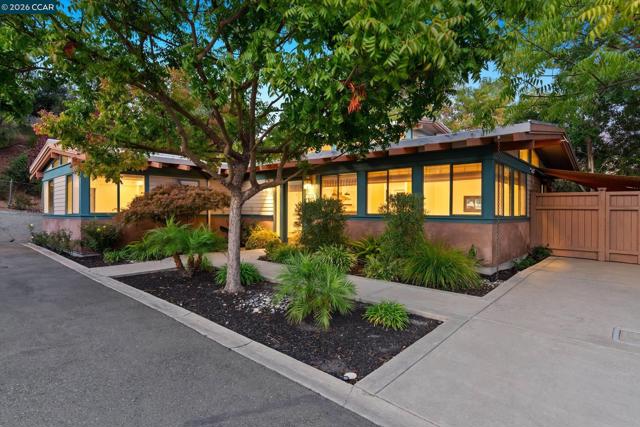
Beds Located on a private lane in vibrant downtown Lafayette and zoned residential/commercial, this Eichler style single-level home built in 2007 offers the rare opportunity to operate a business from your primary residence—or enjoy the flexibility to use the property as either a home or business space. Built with quality construction and special design features, this is a delightful space with a sense of serenity. 14’ ceilings with clerestory windows, Brazilian teak floors, and spanning glass windows create a dramatic open effect. Gourmet kitchen with stainless steel professional grade appliances, granite counters, breakfast bar with modern pendant lighting. Office/den is nicely located off of the great room with custom glass privacy doors. Primary suite + two bedrooms located adjacent to one another, one with a glass door to the backyard. The bathrooms have custom vanities, stall showers plus marble flooring and surrounds. Picturesque yard with beautiful mature landscaping, a pond with waterfall and faux lawn. Large covered carport with 240V outlet is a flexible space at the back of the property and could accommodate an RV. Butler's pantry/laundry with a sink, washer/dryer, closet and second refrigerator. Other features include custom roman shades, leased solar, mini split heating and cooling, modern ceiling fans, metal roof. All right in downtown Lafayette with close proximity to shopping and dining and commute options with highway 24 and BART nearby. Highly acclaimed schools include Lafayette Elementary (0.8mi), Stanley Middle (0.9mi) and Acalanes High School 1.1mi).
Walnut Creek, CA 94596
1682
sqft2
Baths4
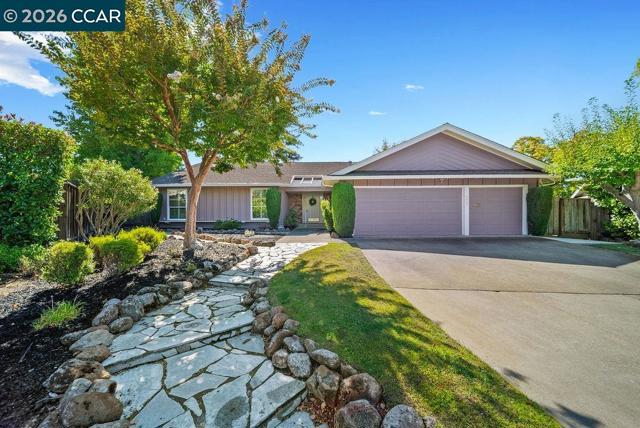
Beds Welcome to a rarely available single-story retreat in Walnut Creek's coveted Livorna Estates, an enclave where homes seldom come to market. Tucked away on a quiet cul-de-sac and set on an expansive .37-acre lot with a sparkling in-ground pool, this inviting residence offers the ideal blend of comfort, space, and relaxed California indoor-outdoor living, all within the acclaimed San Ramon Valley Unified School District. Four bedrooms and two baths are thoughtfully arranged for everyday ease, with rich hardwood floors flowing through much of the home. A formal living room offers a gracious setting for entertaining, while the separate family room provides a comfortable gathering space for everyday life, and the kitchen's breakfast bar is perfect for casual meals and conversation. Beautiful natural light fills the living spaces, complemented by upgraded interior paint and recessed lighting for a bright, airy feel from morning to evening. Refreshed bathrooms bring a clean, modern sensibility, and the entire home is move-in ready, so you can settle in and start enjoying everything this special property has to offer. Sliding glass doors open to an entertainer's dream backyard, where the pool is framed by a concrete patio and generous lawn, offering a true canvas for creating your own private oasis, whether hosting summer barbecues, poolside celebrations, or quiet evenings under the stars. A detached workshop with power adds wonderful flexibility for hobbies, storage, or creative pursuits, and a 3-car garage provides abundant room for vehicles and gear. The peaceful cul-de-sac setting invites bike rides and outdoor play, with Alamo Elementary, Livorna Swim Club, Rudgear Park, and neighborhood open space all within walking distance. Outdoor enthusiasts will also love nearby Shell Ridge Open Space, Sugarloaf, and the Iron Horse Regional Trail. Downtown Walnut Creek's premier shopping and dining and the village charm of Alamo are just minutes away, with quick access to BART and Highways 680 and 24. Served by Alamo Elementary, Stone Valley Middle School, and Monte Vista High School.
Pasadena, CA 91107
1899
sqft2
Baths3
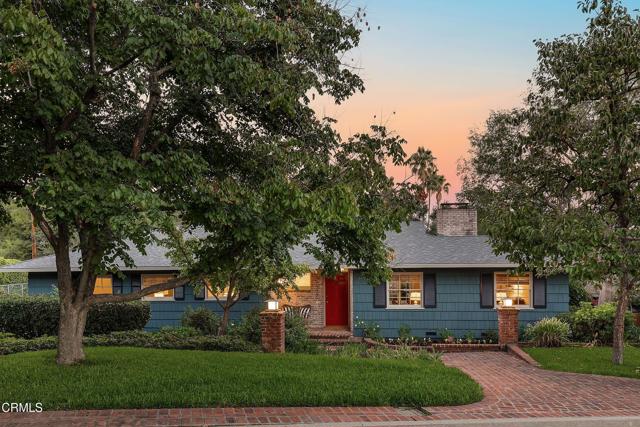
Beds This quintessential California Ranch-style home, tucked on a quiet cul-de-sac just a stone's throw from Eaton Canyon Golf Course, captures the ease and optimism of California living. Beautifully sited on nearly half an acre, the home was designed during a period of American architecture when indoor-outdoor living was paramount and everything simply seemed to make sense. Mature landscaping creates a wonderful sense of privacy while framing the inviting front porch, where weathered brick and a traditional red front door lend warmth and character. Beyond the front door, a proper entry with coat closet opens to the living room and dining area. The living room features original panel moldings, a stately fireplace with rich green marble surround, and warm oak floors that continue throughout the home. The dining area opens naturally to the den, creating an easy gathering space for modern everyday living. The den features a handsome raised brick fireplace that expands the seating area, while its asymmetrical design offers a subtle nod to the home's mid-century heritage. Two sets of updated French doors extend the room onto a broad deck overlooking the grounds. The adjacent kitchen is beautifully functional with generous cabinetry, a Viking range, and a large bay window overlooking the backyard. A connected laundry room provides additional storage and another convenient connection to the outdoors. Three bedrooms are thoughtfully situated together, including a spacious primary suite with substantial closet space and a remodeled full bath with double vanity. The two additional bedrooms share an updated, vintage-inspired hall bath with pedestal sink. Outside, the scale of the property truly reveals itself. Mature trees and established landscaping surround a sunny lawn, an arbor with climbing roses, a brick terrace, and multiple places to gather, dine, or simply enjoy the setting. A sizable driveway provides additional play and entertaining space and leads to a large detached two-car garage, once used as a workshop. Beyond, a terraced lower yard provides room to dream of a future ADU, pool, garden, or whatever comes next. With captivating curb appeal, an intuitive single-level floor plan, beautiful indoor-outdoor connections, and nearly half an acre of grounds, this is the kind of California home that feels as relevant today as when it was built.
Santa Monica, CA 90403
1602
sqft3
Baths2
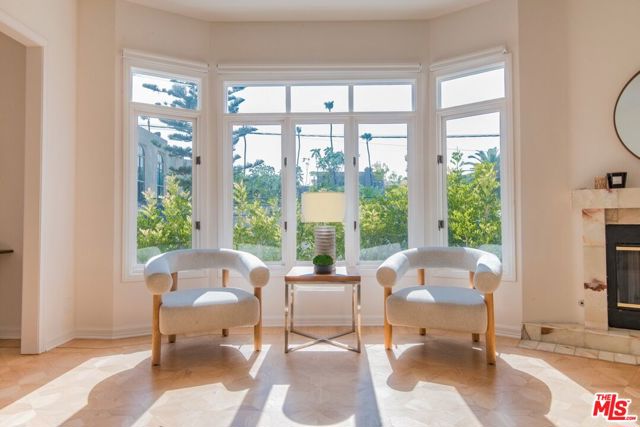
Beds Welcome to this exceptional 2-bedroom, 2.5-bath residence, perfectly situated in one of Santa Monica's most sought-after neighborhoods. Blending timeless sophistication with contemporary comfort, this beautiful condo offers a lifestyle that feels both refined and effortlessly inviting. The home showcases refinished parquet floors, plush new bedroom carpeting, and a tastefully renovated kitchen. Soaring ceilings and expansive southwest-facing windows fill the living, dining, and kitchen areas with abundant natural light, creating an open and welcoming ambiance. The spacious primary suite serves as a private retreat, complete with dual walk-in closets and a luxurious en-suite bathroom featuring a soaking tub, separate shower, and generous space to unwind. The home ensures a seamless move-in-ready experience. Additional conveniences include two parking spaces and extra storage in the garage, providing practicality without compromising comfort. Just moments from the boutiques, cafes, and restaurants of Montana Avenue, and only a few blocks from Santa Monica's iconic beaches, this remarkable residence offers an unmatched combination of elegance, convenience, and coastal charm. Experience the very best of Santa Monica living in this truly special home. Broker/Agent does not guarantee accuracy of square footage, lot size, zoning, rent control, permits, use code, schools and/or other information concerning the conditions or features of the property provided by the seller or obtained from public records or other sources. Buyer is advised to independently verify the accuracy of all information through personal inspection and with appropriate professionals
San Diego, CA 92106
1931
sqft3
Baths3
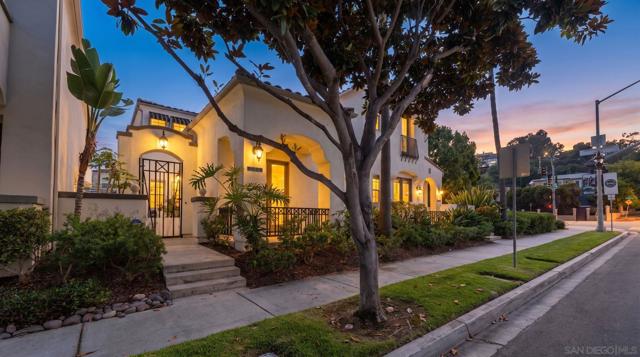
Beds Welcome to one of Liberty Station’s most sought-after residences, where timeless design, generous living spaces, and an exceptional indoor-outdoor lifestyle come together seamlessly. A private, beautifully landscaped courtyard creates a tranquil first impression and serves as an extension of the home, showcasing premium Brazilian Ipe hardwood—renowned for its exceptional beauty and remarkable lifespan. Warm wood accents, raised planter boxes, custom lighting, built-in seating, and a welcoming firepit create the perfect setting for relaxing or entertaining on San Diego evenings. Inside, soaring ceilings, two added windows in living room for abundant natural light, travertine flooring, recessed lighting, and a cozy fireplace enhance the spacious open-concept living area. The heart of the home is the beautifully appointed chef’s kitchen, featuring stunning Quartzite countertops, a premium designer-selected natural stone prized for its classic elegance, exceptional durability, and stain resistance, complemented by a stylish designer backsplash, five-burner gas cooktop, double ovens, abundant cabinetry, and an oversized island with breakfast bar seating ideal for casual dining and entertaining. Just off the entry, a versatile office with French doors opening to its own private patio and custom dual workstations easily functions as a home office, guest bedroom, fitness room, or creative space. Upstairs, rich bamboo flooring, high ceilings, ceiling fans, and expansive windows continue the home’s warm and inviting ambiance. The luxurious primary suite is a true retreat, complete with a private sitting room or yoga space featuring French doors and a charming Juliet balcony overlooking the peaceful courtyard. The spa-inspired bath offers dual vanities, a soaking tub, walk-in shower, generous counter space, and large walk-in closets. Additional highlights include abundant hallway linen storage, an added hallway skylight, a dedicated laundry room with a full-size washer and dryer, utility sink, extensive cabinetry, an attached two-car garage, and central air conditioning. Beyond your front door, Liberty Station offers one of San Diego’s most desirable coastal lifestyles with exceptional walkability to Liberty Public Market, acclaimed restaurants, Trader Joe’s, boutique shopping, waterfront promenades, parks, top-rated schools, and the scenic Liberty Station Esplanade where you can kayak or paddleboard on San Diego Bay. Just minutes from Downtown, San Diego International Airport, and all that Point Loma has to offer, this is resort-style living in one of San Diego’s most vibrant and coveted communities.
Capitola, CA 95010
1300
sqft2
Baths3
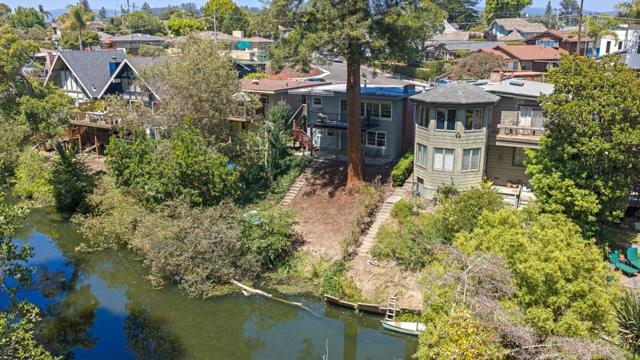
Beds Creekfront Living in Riverview Terrace; Direct Access to Soquel Creek Launch from the shore of your own stretch of Soquel Creek and paddle past Capitola Village toward the beach. Houses can be remodeled, but a setting like this can't be recreated. Set above the water, the rear deck spans the width of the home and gives you a front-row seat to the creek below. Mornings bring coffee and ducks along the bank, afternoons the shade of the redwood, evenings the quiet of the water. The village is close enough to enjoy on a whim, far enough that what you hear is nature instead of traffic. The home sits across two levels, comfortable as it is, with room to shape into something your own. Upstairs has ample bedrooms, the bath features a tub perfect for soaking after a day outside, and the living room has a treehouse feel overlooking the creek. The lower level offers a bedroom, full bath, and kitchenette. Capitola Village is moments away; Gayle's Bakery for morning coffee, the boutiques, and dinner along the Esplanade. Santa Cruz is minutes up the coast, with Highway 1 close at hand for commuting or weekend escapes. Coffee in the village, a paddle down the creek, an afternoon at the beach, dinner by the water, and home again. Buyer to verify square footage.
Page 0 of 0


