

Daly City, CA 94014
$1,640,000
0
sqft0
Baths0
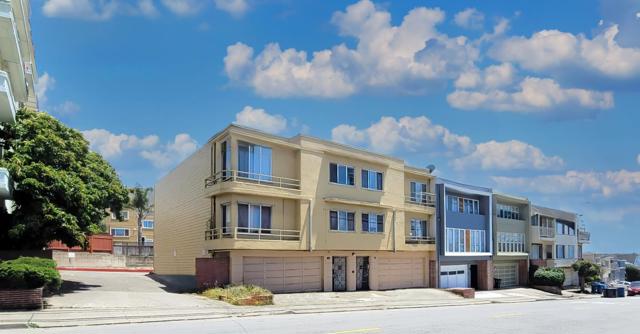
Beds 731 Hillside Boulevard is a well-located 4-unit apartment building in Daly City, to be purchased together with the neighboring identical fourplex at 725 Hillside Boulevard, currently operated as one property. Preferred residential financing is available with up to 75% LTV, subject to lender and borrower qualifications. This may provide an attractive opportunity for investors seeking to acquire multiple units with residential financing terms. Together, the properties comprise 8 units across approximately 7,560 square feet of building area on a 5,500-square-foot lot. The unit mix consists of eight 1-bedroom/1-bath units. The property has a fully separately metered utility structure, with each unit individually metered for electricity (PG&E) and water, so tenants pay their own utilities directly and the landlord has no expense. All electrical main and subpanel equipment (Siemens) was replaced with permits in all units in 2025, and the roof was replaced with a modified bitumen flat roof in 2017. Private garage parking is provided for all eight units. Built in 1952, the property generates approximately $226,980 in current scheduled gross annual income, with net operating income of approximately $159,910, a 4.88% cap rate, and a 14.45 GRM on current rents.
Irvine, CA 92614
1887
sqft3
Baths3
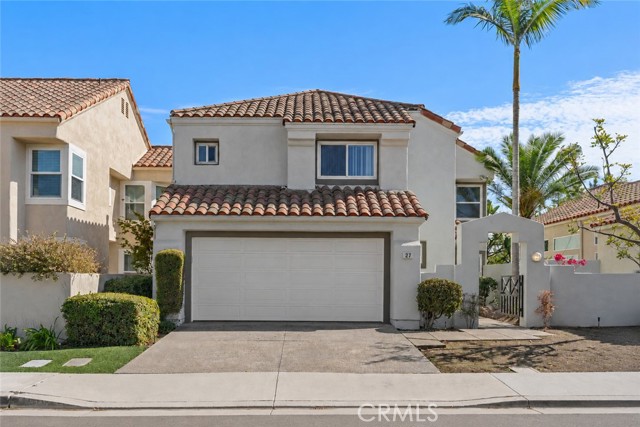
Beds PRICE REDUCED! SELLER IS READY! Finally, the home you've been waiting for! This elegant 3-bedroom, 2.5-bath Westpark Promenade residence offers approximately 1,887 square feet of beautifully updated living space featuring wide-plank wood and tile flooring throughout, rich custom wood cabinetry, soaring cathedral ceilings, and distinctive architectural details that create a warm yet sophisticated atmosphere. The fully remodeled kitchen is designed to showcase its rich shaker-style wood cabinetry, beautiful cream quartz countertops with a waterfall edge, a classic subway tile backsplash, stainless steel Bosch appliances, recessed lighting, a separate wine refrigerator, and exceptional amounts of cabinet storage. An oversized picture window above the sink fills the kitchen with natural light while overlooking the backyard, creating a bright and inviting workspace. The kitchen is appointed with a built-in Bosch microwave, oven, gas cooktop, and ultra-quiet Bosch dishwasher. The spacious primary suite offers dual walk-in closets, dual vanities, a large walk-in shower, and a private water closet. One of the secondary bedrooms also features its own walk-in closet, providing additional storage rarely found in similar homes. Step outside to a private wraparound backyard offering two separate entertaining areas and a welcoming front courtyard, providing multiple outdoor spaces to relax or gather with friends and family. Functional automated and updated sprinkler system already in place. Additional highlights include a finished two-car garage with durable diamond-plate rubber flooring, a full-size driveway—and fresh interior paint, making this home truly move-in ready. Residents enjoy award-winning Westpark schools, multiple community pools and parks, and one of Irvine's lowest HOA dues at just $58 per month.
Anaheim Hills, CA 92808
2852
sqft4
Baths5

Beds At 8784 E Banner Ridge, some of the best moments happen outside. Dinner hot off the grill, friends gathered at the built-in bar, and quiet evenings sharing stories around the swanky gas firepit—this is the kind of backyard that becomes part of everyday life. Mature landscaping creates privacy from surrounding homes, giving the covered patio, built-in BBQ, bar seating, and putting green a peaceful setting removed from the pace of Orange County life. The backyard stays connected to the rooms used most. From the kitchen sink, you can keep outdoor escapades in view, while the center island, gas cooktop, pantry, wine closet, and newly refaced cabinetry make the kitchen practical for daily life and entertaining. The adjoining dining nook has built-in bench seating with storage and opens to the casual living room, where updated lighting and a fireplace create a comfortable place to settle in. When the occasion calls for something more formal, the living and dining rooms offer dramatic ceilings, plantation shutters, and abundant natural light. The floor plan provides flexibility as life continues to change. A downstairs bedroom and full bath accommodate guests or extended family or serve as a private office away from the upstairs bedrooms. The nearby laundry room includes a utility sink, cabinetry, and direct access to the three-car garage. Upstairs, the primary suite feels peaceful and private as calming tree views bring light and greenery into the room. The bath has its own sense of occasion: an elegant chandelier hangs above the spa tub, while the massive travertine-tiled shower is large enough to wash two St. Bernards—with room to spare. A generous walk-in closet, newly refaced cabinetry, and updated lighting complete the suite. At the top of the stairs, a flexible room with glass double doors can become a second living area, office, or bedroom. It shares an updated bath with another bedroom, while a separate ensuite bedroom at the front of the home offers added privacy. Fresh interior paint, select new lighting, and newly painted exterior trim give the home a refreshed feel without taking away from its warmth. Running Springs Elementary is at the top of the street, Ronald Reagan Park is across Weir Canyon Road, and El Rancho Charter, Canyon High, and nearby hiking trails are all within easy reach. Here, everyday routines have room, guests have privacy, and the tranquil backyard offers a place to gather, entertain, or simply slow down.
Irvine, CA 92618
1999
sqft4
Baths4
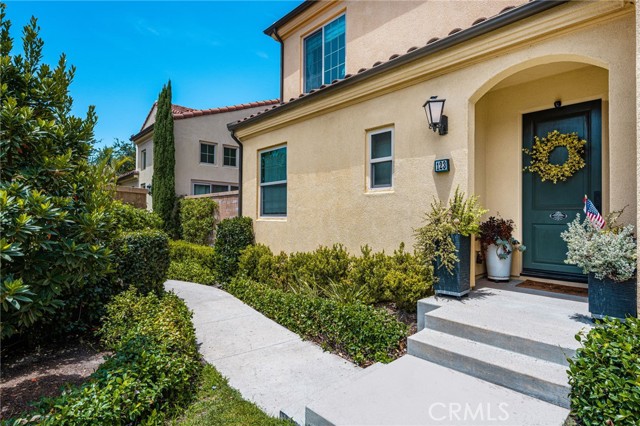
Beds Welcome to this exceptional, move-in-ready home located in the desirable and private Talise neighborhood of Portola Springs. Designed to impress, this light-filled property features an open-concept great room with soaring ceilings, large windows, and seamless indoor-outdoor flow. The open kitchen is supported by a KIND whole house water filtration system, premium finishes, and modern cabinetry, overlooking a private, low-maintenance backyard ideal for entertaining or relaxing with no homes behind. Offering a flexible and functional layout, the home features spacious bedrooms, including a convenient downstairs bedroom and bathroom option. The primary suite serves as a true retreat, complete with a spa-like bathroom and generous closet space. Thoughtful upgrades throughout include quality flooring, custom fixtures, energy-efficient features to maintain fresh circulating air via the HVAC whole house exhaust fan system, and an attached two-car garage conveniently equipped with a Tesla charger. Situated in a prime community setting, residents enjoy access to resort-style amenities, scenic parks, walking trails, and top-rated Irvine schools. This property represents a rare opportunity to secure a turnkey lifestyle in one of the area's most sought-after neighborhoods.
Los Angeles, CA 90067
1674
sqft2
Baths2
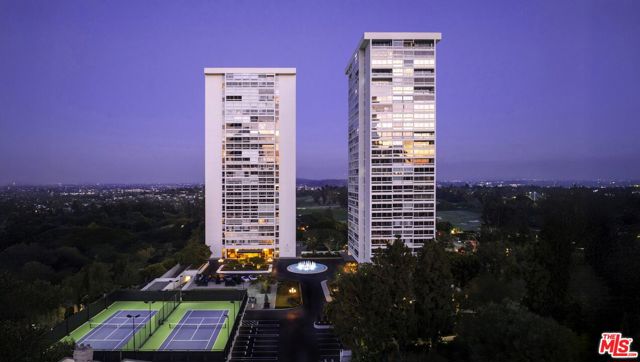
Beds A distinguished residence at Century Towers, the iconic Los Angeles landmark designed by internationally acclaimed architect I. M. Pei. This exceptional offering has been meticulously reimagined with a refined material palette, bespoke detailing, and an uncompromising level of craftsmanship throughout. Expansive, open plan interiors are oriented to the south, framing abundant natural light and sweeping views across the city skyline and golf course. The residence is complemented by the exceptional privacy, service, and amenities for which Century Towers is renowned, including a resort style pool, tennis courts, fitness center, controlled access, 24 hour valet, and concierge. A rare convergence of architectural significance, sophisticated design, panoramic outlooks, and full service living in one of Century City's most coveted addresses.
San Diego, CA 92103
0
sqft0
Baths0
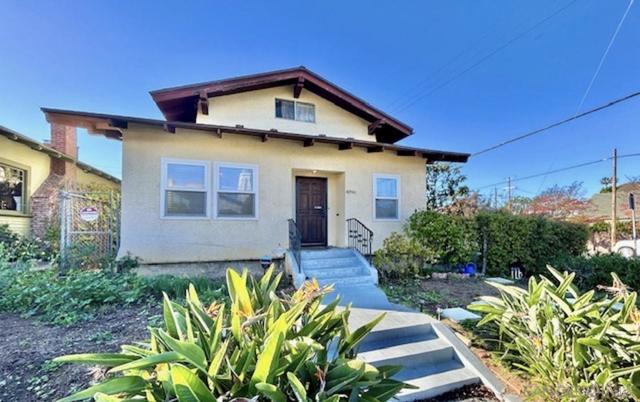
Beds Ideally situated on a corner lot in the heart of Mission Hills, this charming property offers flexibility, character and an exceptional central location. The main residence features 3 bedrooms and 2 bathrooms, original hardwood floors, a charming breakfast nook and a spacious dedicated laundry room. An additional private 1-bedroom, 1-bath living space features its own entrance, kitchen, living area and separate meter—ideal for extended family, guests or potential rental income. Located near St. Vincent de Paul School and just blocks from Mission Hills cafés, restaurants, shops and parks, with convenient access to Downtown, Hillcrest and major freeways. A unique opportunity to own a versatile property in one of San Diego’s most established neighborhoods.
Altadena, CA 91001
2653
sqft3
Baths4
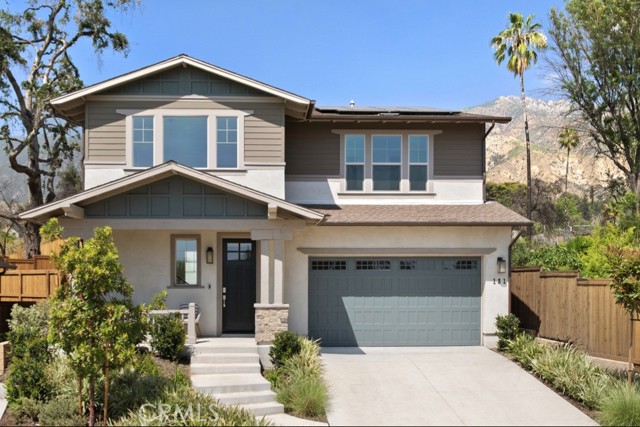
Beds $50,000 PRICE REDUCTION! NOW PRICED AT $1,639,900. For those weighing the prospect of building or renovating, Homesite 11 offers another path: a beautifully finished new home in Altadena that is move-in ready now. For those discovering Altadena for the first time, it’s an opportunity to put down roots in a special foothill community with enduring character and appeal. Located within The Oak Grove of Altadena, an intimate enclave of just 16 Craftsman-inspired homes, Homesite 11 is part of a fully completed neighborhood where every home is finished. Plan 1 offers 2,653 square feet with 4 bedrooms, including one on the main floor, and 3 full baths. Designer-selected finishes include wood flooring, curated tile, quartz surfaces, shaker-style cabinetry and premium Bertazzoni appliances, including a refrigerator. Smart home features, a Ring Pro Doorbell and prepaid solar are also included. This home is complete, move-in ready and waiting to welcome you home without the wait or hassle of building. Sales Office located at 187 E. Palm Street, Altadena.
Anaheim, CA 92804
0
sqft0
Baths0
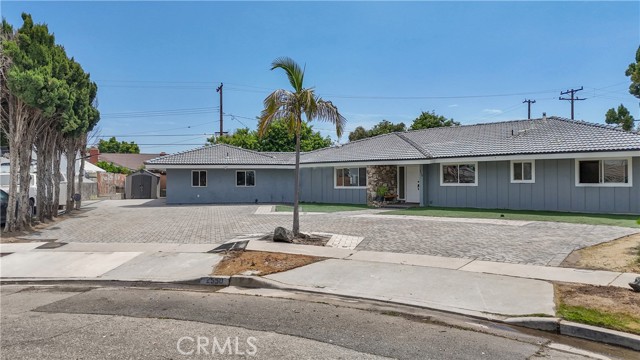
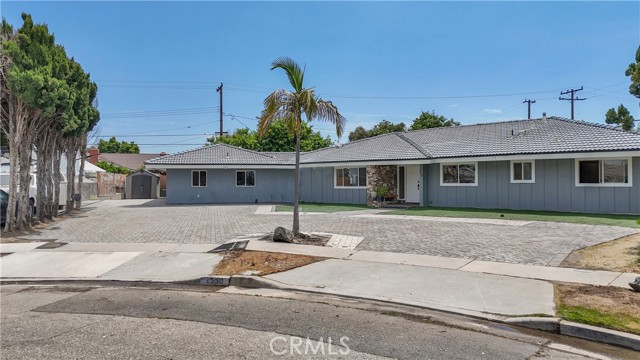
Beds Extraordinary great investment. This expansive single-story pool home is an entertainer's dream! With a generous 3,272 sq ft of living space and a thoughtfully designed wrap-around floor plan, this stunning ranch-style residence offers everything you could wish for. Situated on a tranquil cul-de-sac just minutes from Disneyland, this highly coveted property spans over a third of an acre (15,520 sq ft) and includes 4 bedrooms and 2.5 bathrooms. Upon arrival, you're greeted by a charming paver driveway with ample parking, perfect for hosting gatherings. Step through the elegant double doors into a formal foyer that guides you into two distinct living rooms, each featuring its own cozy fireplace. The dining room flows effortlessly into a kitchen designed for culinary excellence, boasting granite countertops, modern appliances, and a 5-burner gas cooktop ready to inspire your inner chef. The primary suite, nestled at the end of the hall for added privacy, is a true retreat with three closets, a great bathroom featuring a walk-in shower, dual sinks, and a spacious vanity. This suite also connects to a versatile bonus room, ideal as a guest suite, in-law quarters, or a multi-family living space, offering endless possibilities for customization. Multiple sliding doors open up to the serene backyard, where you'll find an inviting gated pool surrounded by pavers. The extended patio cover, complete with a BBQ area, creates the perfect outdoor living space, surrounded by beautifully landscaped grounds. But that's not all! This property also includes an ADU featuring 2 bedrooms and 2 bathrooms. With a new furnace and AC system ensuring year-round comfort, this home is the perfect blend of luxury and convenience. Enjoy the extra space for extended family and guests. This property is truly a must-see, offering endless opportunities for its next lucky owner. Come see it today and make it your own!
Anaheim, CA 92804
4172
sqft5
Baths6
Beds Extraordinary opportunity featuring two homes on one expansive 15,520 sq ft lot (over 1/3 acre) located on a quiet cul-de-sac just minutes from Disneyland. RENT ONE & live in the other! Room count includes a 2 bedroom, 2 bathroom ADU offering excellent income potential or multi-generational living. The main residence offers a 3,272 sq ft single-story ranch-style pool home with a wrap-around floor plan, 4 bedrooms and 2.5 bathrooms, two separate living rooms each with a fireplace, formal dining room, and spacious kitchen with granite countertops, and 5-burner gas cooktop. Private primary suite features three closets, dual sinks, walk-in shower, and access to a versatile bonus room ideal for guests or extended family. Multiple sliding doors open to a gated pool, paver decking, extended covered patio, and BBQ area perfect for entertaining. Additional highlights include paver driveway with ample parking, and more. Rare large lot with exceptional flexibility, space, and income-producing potential. PRICE ADJUSTMENT VERY MOTIVATED SELLER.. Come see it!
Page 0 of 0


