

Belmont, CA 94002
$1,638,000
1190
sqft1
Baths3
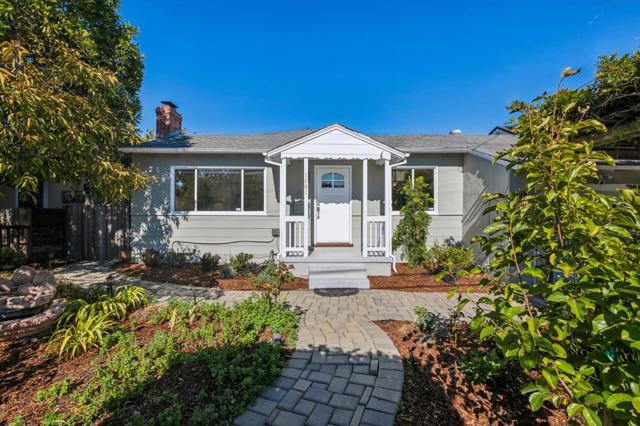
Beds Warm and inviting, this beautifully cared-for 3-bedroom, 1-bath home offers comfortable single-level living with an exceptional indoor-outdoor setting. Approx. 1,190 sq. ft. on a 5,001 sq. ft. lot. The sun-filled living room features a central fireplace and newly refinished hardwood floors. The open kitchen offers abundant cabinetry, stone countertops, a newer gas range, breakfast bar, & nearby dining area. The spacious primary bedroom opens directly to the backyard, creating an effortless connection to the garden. Mature landscaping surrounds multiple spaces for relaxing and entertaining, including a pergola, fire pit, and peaceful sitting areas. Custom pathways with pavers wind through lush gardens filled with wisteria, roses, persimmon and lemon trees, and seasonal blooms. East/west orientation brings beautiful natural light throughout the day. A substantial detached Tough Shed with windows and electricity provides flexible space for storage, a home office, studio, or hobby area. The deep one-car garage includes laundry and overhead storage. Fresh interior paint and numerous thoughtful updates complete the home. Ideally located in a welcoming Belmont neighborhood with highly regarded schools, shopping, dining, Caltrain, and major commute routes. Walk Score of 96! Welcome Home!
Los Angeles, CA 90024
2393
sqft3
Baths2

Beds Enter this warm and welcoming corner unit streaming with natural light. Gracious Living Room with fireplace and Formal Dining room open to a generous balcony, Den with wet bar complete the entertaining areas all with oak parquet wood flooring. Sweeping northerly views of Westwood Hills, Bel Air and the Getty. Newly remolded Kitchen features Convection/Microwave oven, Viking induction cook top, dishwasher and brand-new Fisher&Paykel built in Refrigerator/Freezer. Separate laundry room with service entrance. In addition, there is a lovely Breakfast room. Spacious Primary Bedroom with newly remolded Bath, includes double vanity with backlit Cristalo Marble. Marble countertops and under cabinet automatic lighting. Separate Shower and soaking tub. Second Bedroom suite, includes built in cabinets and desk. Motorized shades are in Dining Room, Living Room, Den, and Primary Bedroom. Separate storage locker, Side by side parking. Furniture can be sold separately. HOA Dues include: Water 24 Hour Concierge, Valet, Pool, Sauna, Gym, Recreation Room, and Basic cable. Trust Sale no court conformation. 24 Hour notice to show Text Agent.
Glendale, CA 91205
0
sqft0
Baths0
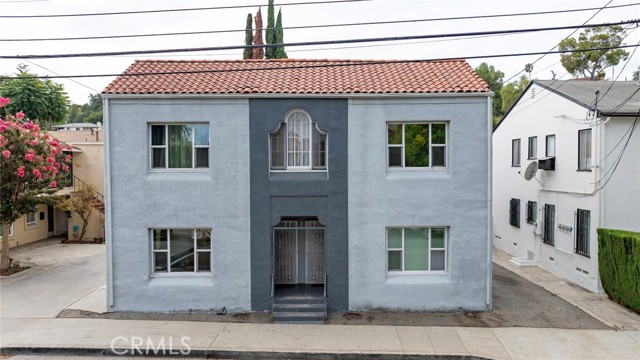
Beds Excellent opportunity to acquire a four-unit residential property in Glendale with significant upside potential. The property consists of four 1-bedroom, 1-bathroom units, currently vacant, providing a new owner with immediate flexibility and the opportunity to reposition the property. Approved plans are in place to convert the existing units from 1-bedroom/1-bathroom layouts to 2-bedroom/1-bathroom units, offering the potential for substantially higher rental income and increased overall property value. The property also includes a separate 1-bedroom, 1-bathroom ADU in the rear, which is currently occupied by a Section 8 tenant, providing immediate rental income. Additional improvements include an upgraded separate electrical meters for each unit, helping support the property's future renovation plans. This is an ideal opportunity for an investor, owner-user, or developer looking for a minor fixer with high-rent potential.
Los Angeles, CA 90065
2891
sqft3
Baths4
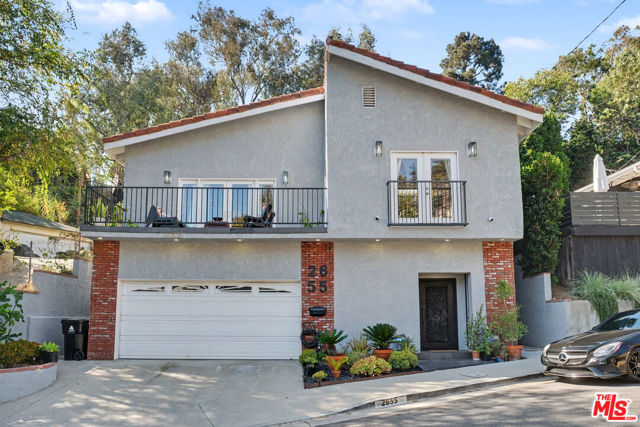
Beds Renovated Tri-Level Home with Spacious Living & Hillside Views. Discover this beautifully renovated tri-level home offering 4 bedrooms, 3 full bathrooms, a versatile loft, and approximately 2,891 square feet of thoughtfully designed living space. Perfectly blending comfort, elegance, and everyday functionality, this exceptional residence is ideally situated near highly rated elementary schools, scenic hiking trails, premier shopping, and dining. Step inside to a welcoming entry foyer with a spacious laundry room before ascending to the expansive main living level. Designed with both entertaining and everyday living in mind, the oversized, open, and airy living room flows seamlessly into the dining area and spacious chef-inspired kitchen. Rich wood flooring extends throughout the home, while the beautifully updated kitchen showcases quartz countertops, designer backsplash, partial copper plumbing, updated electrical, and a tankless water heater. This level also features two generously sized bedrooms, a beautifully upgraded full bathroom, and access to a newly renovated balcony where you can unwind while enjoying peaceful hillside views and the surrounding greenery. The upper level offers a spacious loft, perfect as a media room, home office, or additional lounge. The luxurious primary suite serves as a private retreat, complete with a large walk-in closet and a beautifully upgraded spa-inspired bathroom featuring a soaking tub designed for relaxation. The backyard is equally impressive, offering the perfect setting for outdoor entertaining, al fresco dining, weekend gatherings, or simply enjoying Southern California living. An attached garage with an automatic opener provides added convenience and extra storage. Ideally located with easy access to major freeways, this home is just minutes from Downtown Los Angeles, Old Town Pasadena, Highland Park, Eagle Rock, Griffith Park, Occidental College, Dodger Stadium, The Americana at Brand, Target, shopping, dining, and entertainment. Combining stylish upgrades, generous living spaces, and an exceptional location, this is a wonderful opportunity to own a move-in-ready home in one of Northeast Los Angeles' most desirable neighborhoods.
Pasadena, CA 91104
2238
sqft3
Baths3
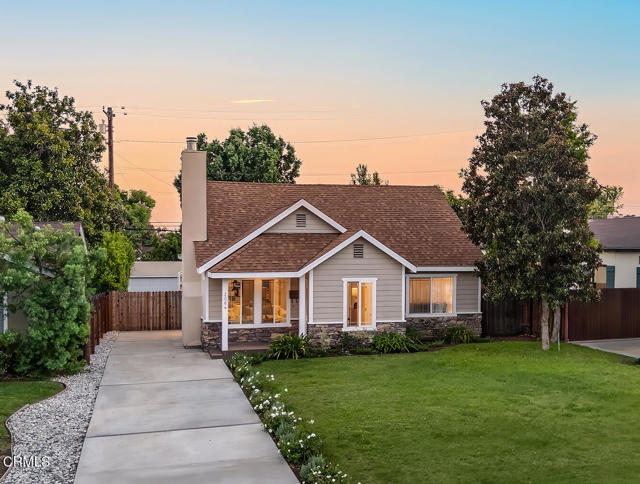
Beds Substantially rebuilt and expanded in 2007, this lovely traditional home in the coveted Brigden Ranch Neighborhood has it all! The picture-perfect curb appeal entices visitors to want to see what lies beyond the front door. There is a proper entry with coat closet that opens to a spacious living room with a stately fireplace and an alcove area perfectly suited for a game table. The adjacent kitchen, designed with a chef in mind, features dark stone counters, white cabinets, and stainless-steel appliances. Open to the dining area and family room, the floor plan is perfect for entertaining. The airy family room flows seamlessly through double sliding glass doors to the deck and backyard. The public side of the house is complete with a powder room for guest use. The west side of the house is private with three bedrooms and two bathrooms including the large primary suite. The primary suite is large enough to accommodate a king size bed and features an entire wall of closet space, and the newly renovated bathroom is imagined as a spa retreat with rainfall shower, freestanding soaking tub, and a double vanity. The secondary bedrooms are also spacious and separated by another newly renovated bathroom complete with elegant marble tile. There is an efficient laundry closet with ample space for side-by-side washing machine and dryer. Finishing off the property is a 2-car detached garage, concrete driveway, and private backyard with entertaining patio. Simply put, this charming home really has it all--a coveted location, a floor plan designed with entertaining in mind, and modernized systems, finishes, and materials that are both practical and luxurious. Don't miss this very special property!
Menlo Park, CA 94025
1676
sqft3
Baths3
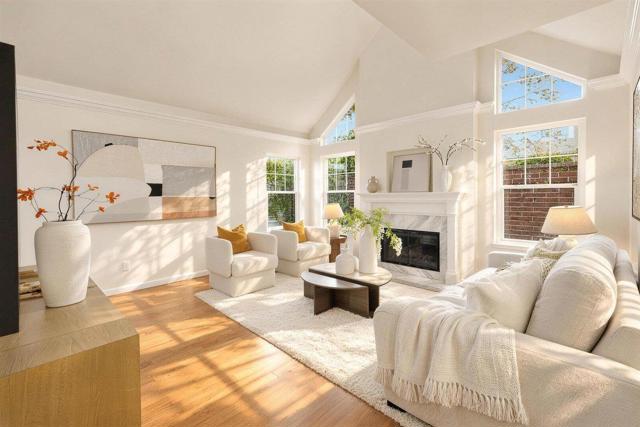
Beds Sunlight pours through distinctive architectural windows in this inviting 3-bedroom, 2.5-bath end-unit townhome in West Menlo Park, ideally situated between Stanford University and Atherton. Soaring vaulted ceilings and abundant natural light create a bright, airy atmosphere. The living room features a stone-surround fireplace, warm wood floors, and lovely views of surrounding greenery. The kitchen offers white cabinetry, stone countertops and backsplash, a gas cooktop, and a stainless steel vent hood. The spacious primary suite features vaulted ceilings, an en-suite bath with dual sinks, and access to a peaceful private deck. A secondary bedroom also enjoys vaulted ceilings and high windows. A private backyard and an attached 2-car garage complete the home. Just across the street are Starbucks, shops, restaurants, and the post office, with grocery stores and parks nearby. Stanford University, Stanford Shopping Center, and Sand Hill Road are just minutes away, while convenient access to Highway 280 connects you to destinations throughout the Peninsula, from San Francisco to San Jose. Located within the Las Lomitas Elementary School District, with nearby private school options including Phillips Brooks School, Menlo School, Sacred Heart Schools, and Woodland School. Must see!
Danville, CA 94526
1347
sqft2
Baths2
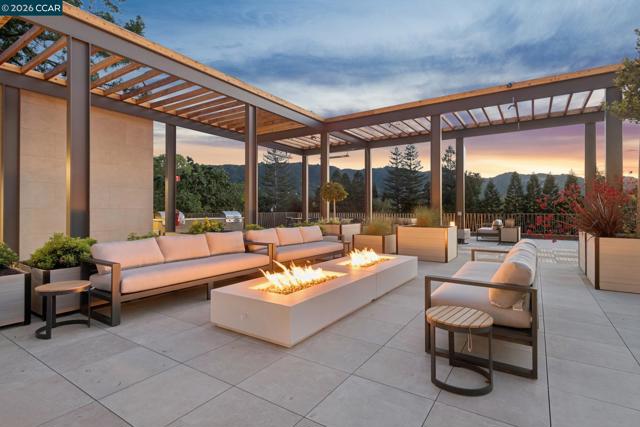
Beds ales Center open Mon- Fri 10-4pm and Sat/Sun 11-4pm Discover The Nova — Danville's Most Anticipated New Address The Nova sits just three blocks from downtown Danville, ranked among the safest and best-run cities in California, where world-class dining, boutique shopping, weekly farmers markets, and the Iron Horse Trail are part of your daily rhythm. This is what modern luxury and carefree living look like when they share the same address. Designed by award-winning FORM4 Architecture and finished by LKM Interior Design, The Nova is an intimate collection of just 50 single-level residences, with none of the obligations of a traditional home. No stairs, no yard, no maintenance. Thoughtfully crafted interiors feature warm white oak flooring, abundant natural light, Miele appliances, custom soft-close cabinetry, engineered quartz countertops, and refined finishes in calming neutrals with subtle natural accents. Single-family comfort and elegance, without the upkeep. The amenities are genuinely exceptional. Gather on the expansive rooftop terrace with firepits, built-in BBQs, a bocce court, and unobstructed views of Mount Diablo. Unwind in the elegant library anchored by a dramatic double-sided limestone fireplace. Stay active in the on-site fitness center. The elevated indoor-outdoor amenity bridge connects it all — a seamless flow between interior comfort and open-air Danville living. Pets are fully welcome: a dedicated dog wash station and dog run are on site. Spacious 1-, 2-, and 3-bedroom homes range from approximately 898 to 1,917 sq ft, priced from $1.1M. Parking and storage are included. Every home is designed for the lock-and-leave life, travel freely, and return to a community that's taken care of. The Nova is a 55+ age-qualified community, developed by respected local developer Diamond Construction. Now selling. Private tours available by appointment. *Photos shown are of 214, 217, and common area amenity spaces
Glendale, CA 91201
2440
sqft4
Baths5
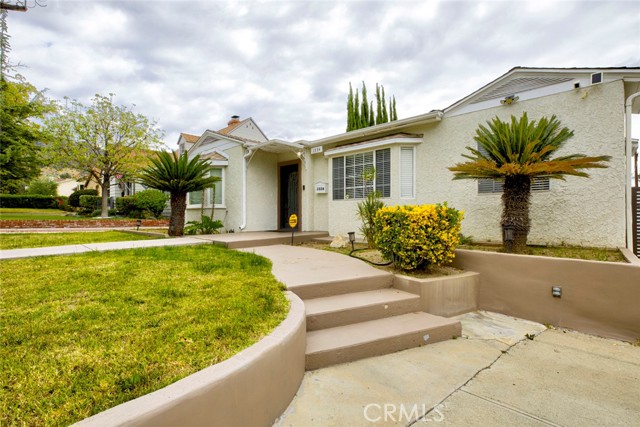
Beds Location, Location, Location! Nestled north of Kenneth, between Kenneth and Bellaire, in the highly desirable city of Glendale, this spacious property offers comfort, versatility, and charm. Featuring 5 bedrooms and 3.5 bathrooms across approximately 2,440 sq ft of living space, the home sits on a generous 8,334 sq ft lot. Enter through a custom iron door into a bright and inviting interior highlighted by laminate flooring, recessed lighting, and abundant natural light throughout. The home has been thoughtfully maintained, with recent interior paint and a central HVAC system for year-round comfort. The well-appointed kitchen boasts quartz countertops, stainless steel appliances, and ample space for cooking and gathering. Enjoy both formal and informal living areas, complemented by a double fireplace that adds warmth and character. The bathrooms are tastefully updated, including one that was recently remodeled. The primary suite features its own en-suite bathroom for added privacy. Step outside to a covered patio—perfect for relaxing or entertaining—along with a spacious backyard offering endless possibilities. The property also includes a detached two-car garage, additional driveway parking, and a separate detached structure complete with a full bathroom. This versatile space was previously operated as a daycare for over 20 years, offering potential for a home business, guest suite, or creative studio. This home reflects true pride of ownership and is filled with years of cherished memories—now ready for its next chapter.
Los Angeles, CA 90066
2145
sqft4
Baths4
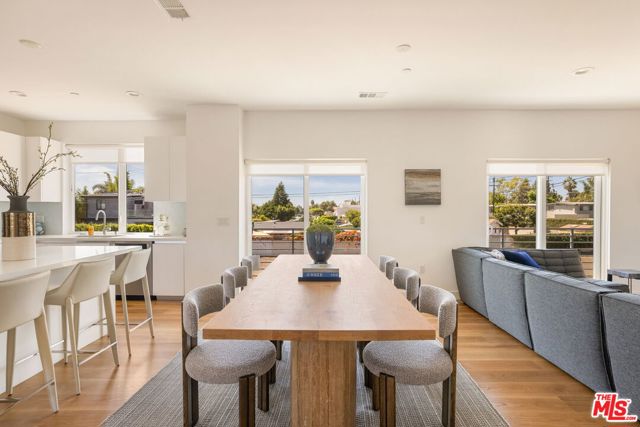
Beds Custom-built by the developer for himself, this house was handpicked for maximum privacy, quiet serenity, and panoramic city views. The home was upgraded with larger windows for maximum natural light, bedrooms designed to be larger than any other home in the association, and premium, real wide-plank hardwood oak floors installed throughout. Tucked away on a hidden cul-de-sac, this sun-drenched 2,145-square-foot oasis features a private ground-floor guest or office suite with a garden patio, an open-concept main floor with a grilling deck, and a top floor with the primary suite and two extra bedrooms. Complete with tankless water heating, Ring security, and pre-wiring for solar and EV charging, this unmatched property is just minutes from Culver City, Venice, Playa Vista, and Marina del Rey.
Page 0 of 0


