

Simi Valley, CA 93065
$1,635,000
2379
sqft3
Baths4
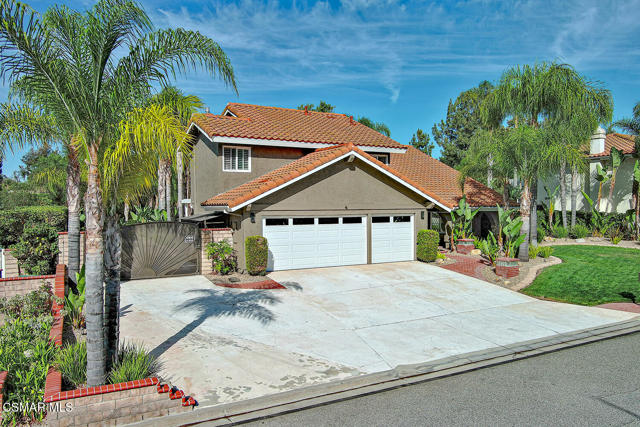
Beds One of the most sought-after neighborhoods in all of Simi Valley, this extraordinary luxury estate is truly in a class of its own. Words simply cannot capture the incredible craftsmanship, thoughtful design, and attention to detail that make this home so exceptional. This is one you simply must see in person to fully appreciate.Situated on beautiful horse property and offering an incredible six-car garage, nearly every inch of this home has been transformed with high-end finishes and top-quality improvements. The home features a newer roof, newer interior and exterior paint, and extensive electrical upgrades including new light switches with dimmers and newer outlets throughout. A newer HVAC system with updated ducting, vents, and exchangers has been installed, with the heater relocated to the attic to create additional interior storage space, along with a Nest thermostat for modern climate control. Inside, you'll find plantation shutters throughout the home, including all bedrooms, bathrooms, family room, foyer, and fireplace room. The completely redesigned kitchen showcases newer cabinetry, quartz countertops, updated layout, and newer appliances, along with a stylish bar area featuring a stainless steel sink, wine refrigerator, and dedicated glassware storage. Bathrooms have been fully remodeled with new cabinets, quartz countertops, newer toilets, sinks, faucets, updated shower and bath fixtures, and elegant tile flooring, including vein-cut limestone tile in the primary and guest baths. The primary suite also features a luxurious jetted freestanding bathtub.Additional interior upgrades include newer recessed LED lighting throughout, a new Montigo gas fireplace insert with remote control, ceiling fans in every room, luxury vinyl plank flooring in the foyer and great room, upgraded stair treads with matte black balusters, and matte black hardware throughout including door handles, hinges, cabinet pulls, and drawer pulls. SmartLock deadbolts with keypads have been installed on both the attached and detached garages. The attached garage features epoxy flooring, while the home also includes an enclosed bonus storage area within the upper primary closet. Audio speakers are installed throughout the living room, kitchen, back patio, and both garages for a fully integrated sound experience.The exterior is equally impressive, featuring a detached 24' x 24' garage with an additional 24' x 13' enclosed carport, four total garage doors (three with automatic sidewinder openers), and a remote-controlled electric gate with a 12-foot opening. (Could be made into an ADU)The property has been completely re-landscaped front and back with low-voltage lighting, an automatic drip and sprinkler system, and a raised bed vegetable garden with its own automated watering system.The resort-style backyard is an entertainer's dream, complete with a fully equipped outdoor kitchen featuring a 32-inch Delta Heat natural gas barbecue with automatic shutoff timer, outdoor refrigerator, and 14 feet of heavy-duty stainless steel countertop with storage cabinets. Enjoy evenings around the natural gas fire table with automatic shutoff, or relax under new awnings covering the back patio, side dining patio, and laundry patio. Additional outdoor features include new concrete driveway from the gate to the detached garage, new patios and walkways, and an upper patio deck with sliding glass doors off the primary suite.Every major system has been updated, including the roof, HVAC, windows, kitchen, bathrooms, electrical, lighting, garage doors, landscaping, and concrete, making this an exceptional turnkey opportunity.Luxury, elegance, quality, and functionality come together to create a home unlike anything else on the market. If you've been waiting for a truly spectacular property that offers impeccable craftsmanship, horse property, incredible garage space, and every imaginable upgrade, your search ends here.This is more than a home...it's a dream
Oxnard, CA 93035
2663
sqft3
Baths2
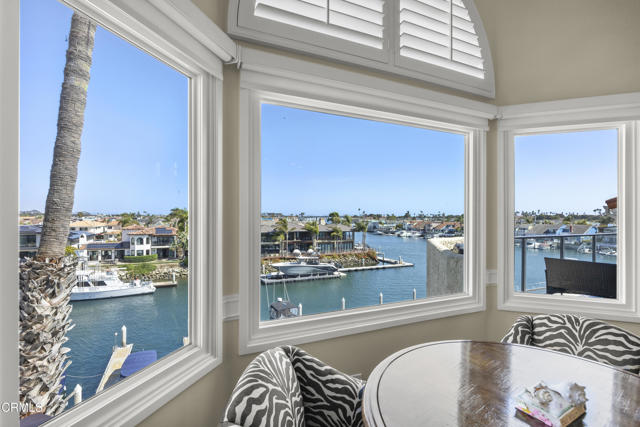
Beds Experience elevated waterfront living at 4252 Harbour Island Lane, a rare opportunity within the exclusive gated Harbour Island community. One of only eight penthouse residences in the community, this exceptional home offers a unique combination of privacy, sophistication, and panoramic harbor living.Situated along Oxnard's scenic main channel, the residence features the added convenience of a Private Elevator providing direct access to the home. As an added benefit, the HOA covers the maintenance of the elevator, offering peace of mind and low-maintenance ownership.One of the home's most desirable features is its expansive south/west-facing balcony overlooking the main canal. This premium orientation captures abundant sunlight throughout the day while providing front row views of the harbor and unforgettable coastal sunsets.Designed for both everyday living and entertaining, the spacious floor plan offers generous living areas, large windows, and seamless indoor and outdoor flow. The bright interiors showcase the beauty of the waterfront setting while creating a warm and inviting atmosphere throughout.Residents enjoy access to a collection of resort-inspired amenities, including a pool, spa, clubhouse, and beautifully maintained grounds, all within a private gated environment. Nearby marina access, waterfront walking paths, dining, shopping, fitness centers, and local beaches further enhance the lifestyle offered by this remarkable location.Combining the exclusivity of one of eight penthouse residences, the convenience of a private elevator, abundant natural light, stunning main channel views, and premier harbor front location, 4252 Harbour Island Lane presents an exceptional opportunity to enjoy refined waterfront living in one of Oxnard's most desirable communities.
Northridge, CA 91325
4268
sqft6
Baths6
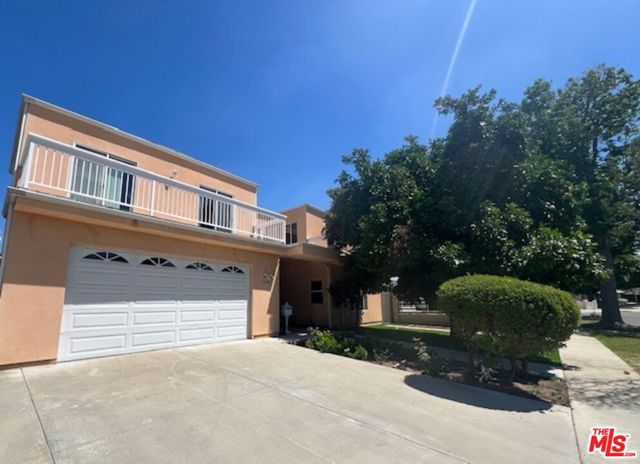
Beds Fantastic opportunity for homeowners to own a spacious 4,268 sq. ft. home with endless potential in a highly desirable neighborhood. With its numerous rooms and expansive layout. Also, the property may be well-suited for use as an assisted living facility (buyer to verify with the city). The extra large, flat lot also offers exceptional potential for a future pool and multiple ADUs, subject to city approval. It features 6 bedrooms, 6 bathrooms, an office, a loft, and an oversized bonus/recreation room leading to a large balcony. This home features an impressive entry with a two-story ceiling opens to bright living and dining areas designed for both everyday comfort and entertainment. The family room flows into a gourmet kitchen with pantry and views of the expansive backyard. The main level includes a washer/dryer closet, 3 rooms, 2 full baths, a guest bath, and an office. A primary suite on this level has a direct access to the oversized backyard, it features a Jack and Jill bathroom and a walk in closet. On the second level, there is a second master suite includes a walk-in closet and a private balcony. 3 additional bedrooms with bathrooms, which are well-sized and bright. This level also includes a second washer/dryer closet for added convenience. An open loft leads to a breathtaking veranda with its own staircase to the side yard, a perfect spot for relaxing. Adjacent to the loft, there is an extra-large bonus/recreation room that opens to a generous balcony overlooking the backyard, which features a variety of matured fruit trees and vibrant rose gardens. This property offers significant potential, ideal for multi-generational living, and investment, Solar is paid off.
Mountain View, CA 94040
1518
sqft3
Baths3
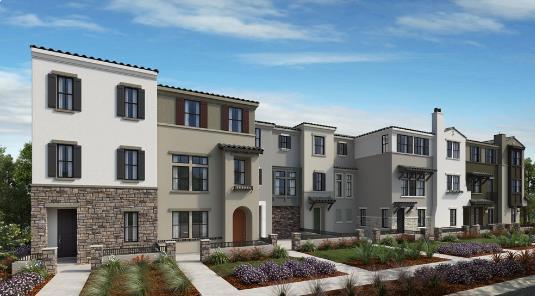
Beds What's Special: Popular Plan | End Unit | Corner Lot | Backs to Open Space. New Construction - August Completion! America's Most Trusted Home Builder. Welcome to the Plan 3BY at 554 S Rengstorff Avenue in Amelia! This meticulously designed new three story home is maximized for both space and comfort. Step inside from the welcoming porch into a bright foyer with access to the spacious two car garage and stairs leading to the main level. On the main floor, the heart of the home unfolds with an open great room that flows into a generous dining area and a well appointed kitchen featuring a center island and a large walk-in pantry. A convenient powder room is also tucked away on this level for everyday ease. Head upstairs to the private third floor, where you'll find two secondary bedrooms, a full bathroom, and the inviting primary suite complete with a spa-like bathroom and a large closet for added comfort. Enjoy rolling green hills, pickleball courts, sparkling pools, concerts at the Town Center Plaza, a community garden, a kids hedge maze, and fresh weekly produce from The Farm. Additional Highlights Include: Interior door at primary bed to bath and extended wood flooring to bedrooms and upstairs hall. MLS#ML82034476
Los Angeles, CA 90046
1425
sqft3
Baths3
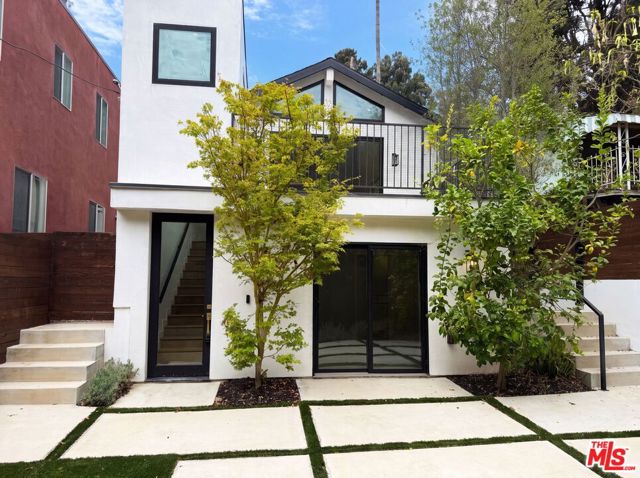
Beds Check out 8723 Lookout Mountain Ave, a residence arranged for everyday comfort with a functional layout. The kitchen is equipped with all stainless steel appliances and a practical island, complementing the main living area's fireplace. The primary bathroom includes double sinks for enhanced usability, and a patio extends the living space outdoors. Don't miss this blend of modern features and comfortable design.. Included 100-Day Home Warranty with buyer activation
Rancho Cucamonga, CA 91730
3819
sqft6
Baths5
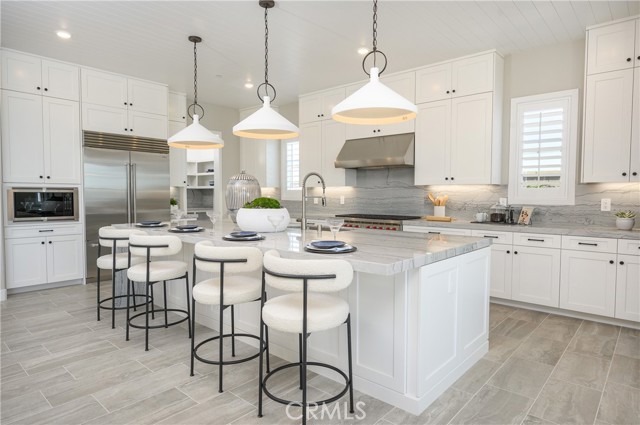
Beds NEW CONSTRUCTION! This new two-story home is host to an inviting open-concept layout on the first floor that extends out to the California Room for effortless indoor-outdoor living. A bedroom with an en-suite bathroom is located upon entry. On the second floor, the loft provides an additional to lounge and entertain near three additional bedroom suites with en-suite bathrooms and a lavish owner’s suite featuring a flexible retreat. Canyons is a new collection of single-family homes now selling at the Vinova masterplan in Rancho Cucamonga, CA. Homeowners will enjoy masterplan amenities, such as a park, walking trails and tot lot, as well as scenic views and affordable HOA fees. The Victoria Gardens outdoor shopping center, as well as various dining options, are just a quick car ride away, and the community offers convenient access to major highways and the Ontario Airport for easy travel.
Campbell, CA 95008
2094
sqft4
Baths3
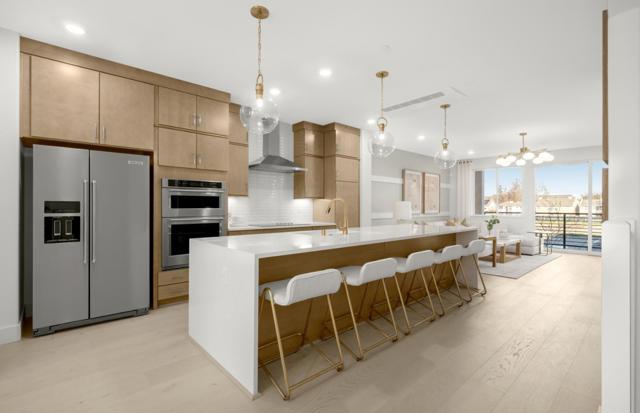
Beds Consistently listed among the county's most desirable places to live, Campbell is the setting for Monarch, a boutique community of new construction homes. This brand-new construction home nestled in the heart of Campbell. This residence offers a blend of comfort and modern amenities with a kitchen that is well-equipped with a variety of appliances, including an electric cooktop, built-in oven, and a pantry. Enjoy gatherings in the great room or dining area, both complemented by beautiful flooring throughout. Featuring energy-efficient amenities such as solar power and battery backup, Energy Star appliances, ensuring a sustainable and cost-effective living environment. This home has modern necessities including but not limited to upstairs laundry room, 2 car garage with a level 2 electric charger outlet. New construction using the latest innovative technologies and built by a company with over 75 years of experience. The home offers heating and cooling via a multi-zone setup controlled by individual room controls. The high ceiling and walk-in closet are added bonuses for comfort and storage. Situated within the Campbell Union Elementary School District, this home is a perfect blend of convenience and modern amenities. Pictures are of model home not actual home.
San Diego, CA 92119
2334
sqft3
Baths4
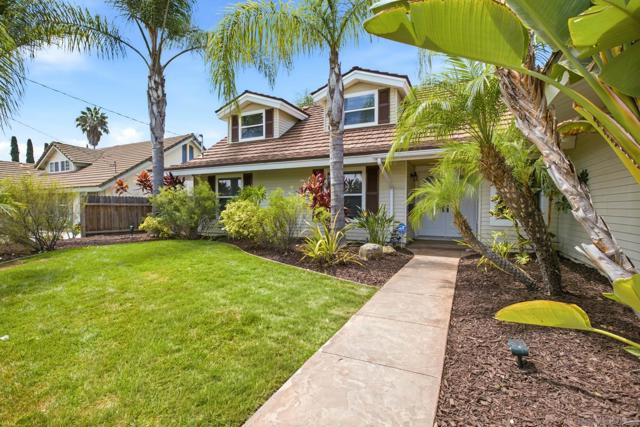
Beds San Carlos showstopper! Beautifully maintained and extensively upgraded, this 4-bedroom, 3-bath home offers a rare combination of style, flexibility, and exceptional outdoor living. The versatile dual-primary-suite floor plan is complemented by a chef-style kitchen with marble countertops and stainless steel appliances, formal dining and spacious living and family rooms, fireplaces, soaring beamed ceilings, and effortless indoor-outdoor flow. The main-level primary suite is a private retreat featuring a whirlpool jetted soaking tub, generous closet space, and new slider glass doors opening to the backyard. Two additional bedrooms and a full bath complete the lower level. Upstairs, the expansive second primary suite includes two office alcoves with inspiring Cowles Mountain views—ideal for working from home. A massive, insulated walk-in attic of approximately 600 sq ft provides abundant storage and exciting potential for a bonus room or future 5th bedroom and 4th bath. Recent upgrades include new windows and slider glass doors, new flooring, remodeled bathrooms, seller-owned solar with battery backup, and an upgraded electrical system. The oversized backyard is an entertainer’s dream with a covered patio, custom BBQ island, brand-new Trex deck, lush tropical landscaping, mature fruit trees, garden space, and gated side yards. Ample room for RV parking, watercraft, a future pool, or ADUs. Walk to Lake Murray Park, scenic trails, schools, and golf. A rare San Carlos opportunity offering space, upgrades, efficiency, and an exceptional lifestyle—don’t miss it!
Pismo Beach, CA 93449
0
sqft0
Baths0
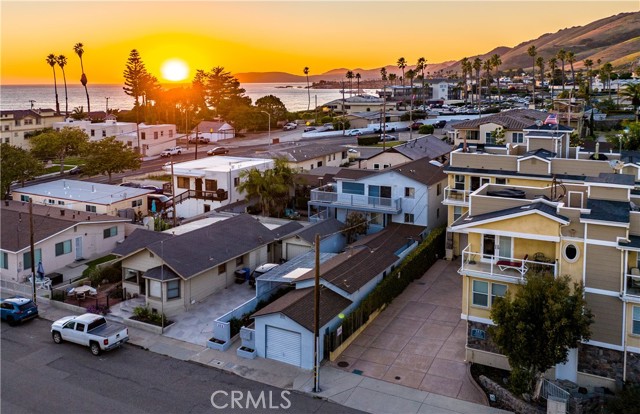
Beds Incredible ocean views just over a block from the sand! 351 San Luis Avenue offers a rare opportunity to own a versatile coastal property in the heart of Pismo Beach. Ideally located within walking distance to the pier, downtown shops, and restaurants, this property captures the essence of beachside living while delivering strong income potential. The property consists of five residential units, including a one-bedroom unit, three studio units, and a larger upper-level studio with a private balcony showcasing sweeping ocean views. From this elevated vantage point, enjoy breathtaking sunsets over the Pacific and front-row views of the Fourth of July fireworks over the Pismo Pier. Whether you’re looking to invest or live onsite, you have the flexibility to choose your preferred unit to owner-occupy while generating income from the others, all while taking full advantage of the property’s standout coastal views. Additional features include a one-car garage, a shared outdoor patio area ideal for relaxing or entertaining, a coin-operated laundry room, and a separate storage shed. The garage, laundry, and storage shed are all currently rented, providing additional income streams beyond the residential units. The property has seen recent improvements including a new roof and balcony railing, newer exterior paint, and updates to plumbing and electrical systems, enhancing both functionality and long-term value. With limited multifamily inventory in this highly desirable coastal community, the property benefits from strong tenant demand and long-term upside. Whether you’re seeking a primary residence with rental income, a vacation property, or a solid investment, 351 San Luis offers a unique blend of location, income, and exceptional ocean-view living in one of the Central Coast’s most sought-after markets.
Page 0 of 0


