

Oakland, CA 94606
$1,625,000
0
sqft0
Baths0
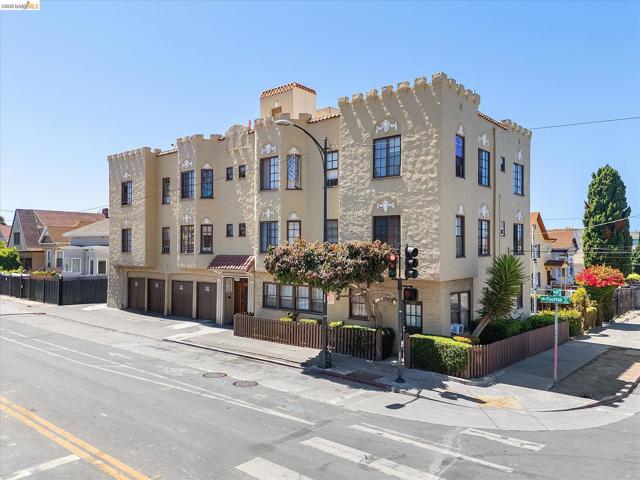
Beds 1905 Foothill Boulevard, a well-maintained 13-unit apartment community situated on the corner of Foothill Boulevard and 19th Avenue in Oakland's San Antonio neighborhood. Originally constructed in 1932, the approximately 6,631 SF property features a unit mix of twelve (12) studio units and one (1) large 3-bedroom, 1-bath unit and four (4) garage spaces. The property's distinctive Spanish/Mediterranean- inspired architecture, highlighted by decorative parapets and large windows, provides excellent curb appeal while maintaining the charm of a classic Oakland apartment building. The efficient studio layouts, combined with a larger owner's or family-sized unit, create a diversified income stream with additional upside through continued rent growth. Offered at $132,692 per unit, the property generates an attractive 6.93% in-place cap rate with additional upside through the continued growth of below-market rents.
Huntington Beach, CA 92648
0
sqft0
Baths0
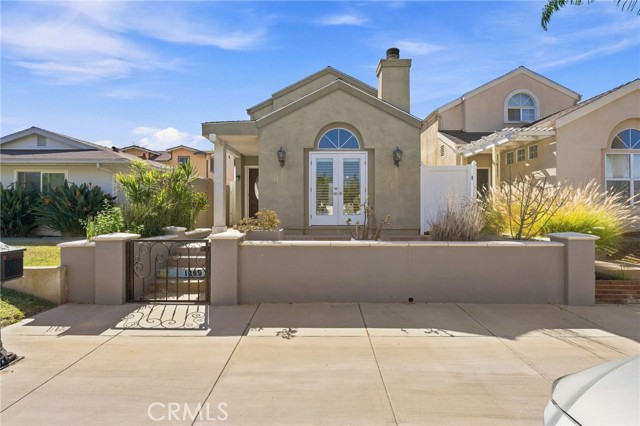
Beds A RARE DOWNTOWN HUNTINGTON BEACH OPPORTUNITY! Now is your chance to own something you simply don’t see very often in Downtown HB — a single-family home PLUS a separate ADU and a two-car garage! Live in the main house and rent out the ADU Live in the ADU and rent out the main house Perfect for multigenerational living Or rent both for TWO potential income streams Opportunities to own a single-family home with a separate ADU in Downtown Huntington Beach are incredibly hard to find — especially in a location that puts you close to the beach, Main Street, the Pier, Pacific City, restaurants, shopping and everything that makes the Downtown HB lifestyle so desirable. Whether you’re looking for a home with built-in income potential, space for extended family, or a unique investment opportunity in one of Huntington Beach’s most sought-after areas — this one deserves a look. Main House: 3 Bedrooms | 2 Bathrooms | Approx. 1,440 Sq. Ft. Separate ADU: 1 Bedroom | 1.5 Bathrooms | Approx. 655 Sq. Ft. Finished 2-Car Garage One property. Two residences. So many possibilities.
Anaheim Hills, CA 92807
3127
sqft3
Baths4
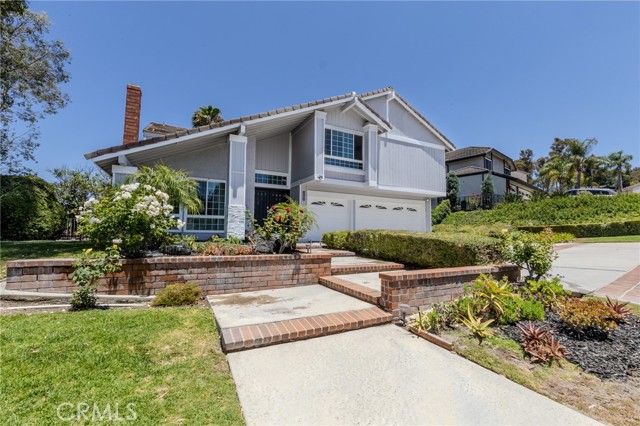
Beds Seller May consider A Rate Buy down to Reduce Payments. Motivated Sellers. Beautiful large corner-lot home in the desirable Ridgeview Community of Anaheim Hills. Situated on an expansive approximately 11,000 sq. ft. lot with city light views, this spacious residence features 4 bedrooms plus a huge Bonus Room and one of the largest floor plans in the neighborhood. The home features several updates and improvements, including updates to the kitchen, a newer quartz breakfast counter, updates to the bathrooms, fresh interior and exterior paint, and a newer pool pump and filtration system. While some areas have been updated, the home also offers an opportunity for the next owner to make additional improvements and personalize it to their own taste. Enjoy Southern California living in the private backyard with a sparkling pool, relaxing spa, city light views, and plenty of outdoor space for entertaining. The home also features a 3-car garage and a spacious, flexible floor plan that can work well for multi-generational living. Ridgeview amenities include a pool, clubhouse, and tennis courts. Conveniently located near Anaheim Hills Golf Course, Anaheim Hills Elementary, Oak Canyon Nature Center, parks, trails, shopping, dining, and major commuter routes. A wonderful opportunity for a buyer looking for space, location, and the ability to add their own personal touches in an established Anaheim Hills community.
Fowler, CA 93625
3135
sqft3
Baths3
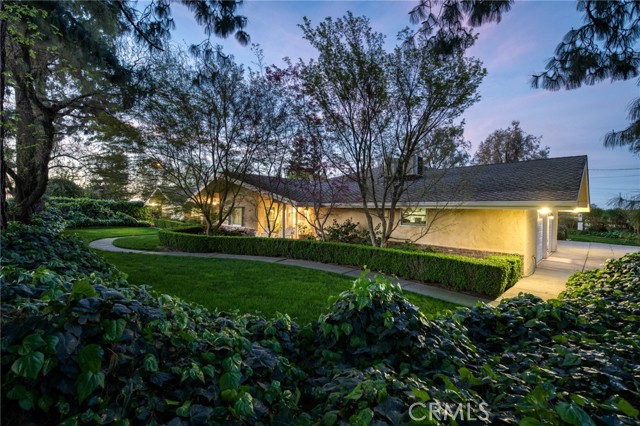
Beds Discover an extraordinary legacy estate where luxury, recreation, and country living come together on nearly 12 breathtaking acres. Tucked behind a picturesque tree-lined drive, the beautifully maintained 3,100+ square foot residence is nestled within lush, park-like grounds that evoke the feeling of a private resort. The thoughtfully designed interior features an expansive chef's kitchen anchored by a Viking range, a generous walk-in pantry, a stunning formal dining room with soaring vaulted ceilings, and two light-filled living spaces that seamlessly blend comfort with sophisticated entertaining. Designed for entertaining on every scale, the grounds feature an Olympic-size swimming pool, expansive illuminated lawns ideal for weddings, celebrations, or family gatherings, irrigated raised garden beds, mature shade trees, a barn, fenced horse pasture, and owned solar. Adding to the property's incredible versatility is a detached guest house overlooking the pool from an expansive upper-level deck, creating the perfect retreat for guests, extended family, or entertaining. Fitness enthusiasts will appreciate the dedicated gym, while wine collectors will be captivated by the refrigerated wine room with storage for thousands of bottles (buyer to verify capacity). A recently constructed detached shop features oversized roll-up doors and abundant space for RVs, equipment, collector vehicles, hobbies, or a home-based business. Whether your dream is entertaining hundreds of guests, raising horses, cultivating gardens, building an exceptional wine collection, or simply enjoying unmatched privacy surrounded by vineyards and orchards, this estate offers a lifestyle that is nearly impossible to replicate. Properties of this caliber seldom become available. Experience one of the Central Valley's most remarkable private estates. Call today for a private tour!
Big Bear City, CA 92314
2936
sqft4
Baths3
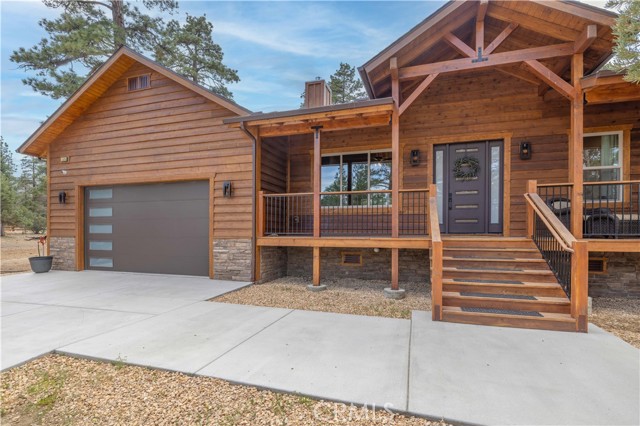
Beds Tucked in the peaceful community of Meadowbrook Estates, this stunning newer construction offers the perfect blend of luxury and comfort on a spacious one-acre corner lot. The thoughtfully designed single-story layout features 3 bedrooms (all masters), 3.5 bathrooms, and a versatile family room that can easily be converted into a 4th bedroom. Enjoy upscale finishes throughout, including rich hardwood flooring, custom cabinetry, and stainless steel appliances. The chef’s kitchen includes a generous walk-in pantry, while the dedicated laundry room adds convenience. Cozy up to one of three fireplaces or relax outside on the inviting front porch or expansive covered back deck—ideal for year-round enjoyment. Energy-efficient solar panels add long-term value, making this beautiful home as smart as it is stylish.
Huntington Beach, CA 92646
1755
sqft2
Baths3
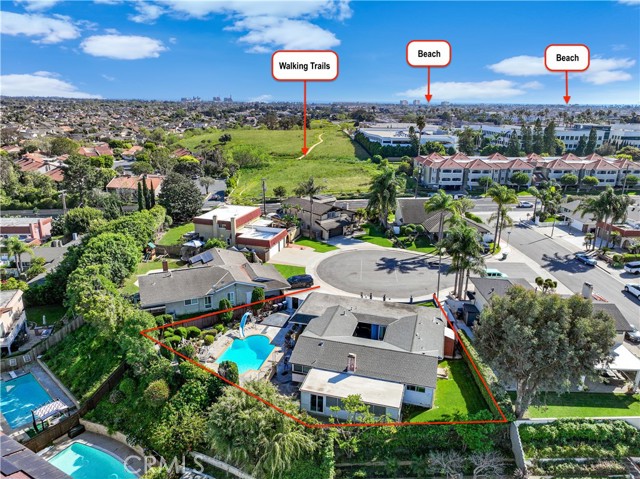
Beds ATTENTION HUNTINGTON BEACH BUYERS—after nearly four months on the market, the price has just been reduced by $175,000! If you’ve been waiting for a rare single-story home on a massive, private lot, this could be your opportunity. Originally the builder’s model home and sales office, the property sits at the end of a quiet cul-de-sac on an oversized 9,125 sq ft pie-shaped lot. Enjoy a secluded pool surrounded by lush landscaping, multiple water features, several distinct outdoor areas, and an elevated setting with refreshing coastal breezes. Inside, you’ll find upgraded heating and air conditioning, flooring, paint, lighting, windows, doors, and premium bathroom finishes. A large enclosed patio—approximately the size of a two-car garage and not included in the stated living area—offers flexible bonus space for a gym, media room, playroom, or retreat. With nearby walking trails and the beach just a bike ride or jog away, this is the single-story Huntington Beach opportunity you’ve been waiting for!
Huntington Beach, CA 92647
2058
sqft2
Baths4
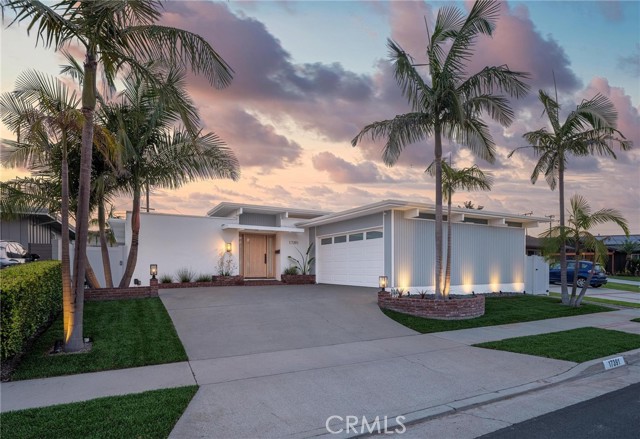
Beds Presenting a Rare Mid-Century Modern Masterpiece in Huntington Beach. Step into a world of architectural elegance, natural light & effortless coastal living in this stunning residence, thoughtfully designed around the timeless principles of Mid-Century Modernism. Defined by soaring ceilings approaching 10 feet, expansive walls of glass & an open, multifunctional floor plan, this exceptional home offers a living experience that is both sophisticated & remarkably comfortable. Designed to embrace seamless indoor-outdoor living, the home is centered around a private open-air atrium & sparkling heated pool/spa, creating a tranquil/Zen retreat that brings nature into the heart of the home. The open-air atrium provides a truly unique setting for dining under the stars, or enjoying a good book. Sunlight pours through sliding glass doors & expansive windows, illuminating the spacious living areas & enhancing the home's warm, inviting ambiance. Two generous living rooms provide flexible spaces for relaxing/entertaining while picturesque views of the atrium & pool create a stunning backdrop throughout the day. Rich hardwood flooring, dramatic beamed ceilings add warmth, character, & architectural authenticity to the home's distinctive design. The expansive bedrooms provide comfort & privacy, while the home's thoughtful design creates a harmonious connection between every indoor/outdoor space. Whether hosting memorable gatherings around the pool, or enjoying quiet mornings in the sunlit atrium, every detail has been carefully curated to celebrate the So. Cal. lifestyle. Additional upgrades include a Bosch air conditioning system w/new ductwork, electric vehicle charging capability & 220-volt wiring. Situated on a cul-de-sac street the home offers both privacy & convenience. Residents enjoy access to highly regarded Golden View Elementary School, recognized with the 2024 Golden Bell Award & known for its innovative farm-to-table program featuring educational gardens & animals. Ideally located less than 3 miles from the beach, the home is just minutes from Bella Terra's premier shopping, dining/entertainment & a short bike ride to the breathtaking Bolsa Chica Wetlands, offering miles of scenic trails & wildlife viewing. Combining iconic architectural design, abundant natural light, exceptional indoor-outdoor living & an unbeatable coastal location, this is a rare opportunity to own a true Mid-Century Modern gem in one of Huntington Beach's most desirable neighborhoods.
Huntington Beach, CA 92648
2597
sqft4
Baths4
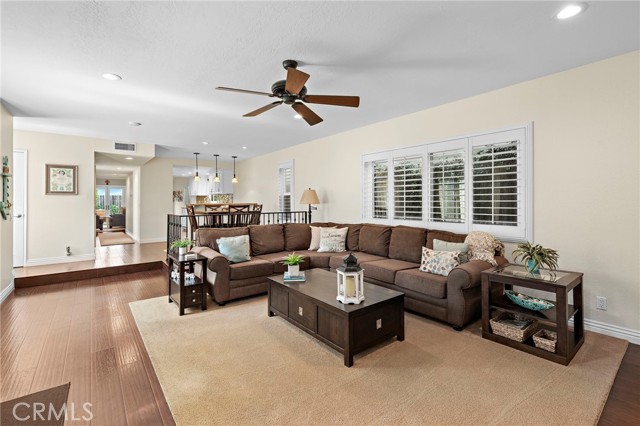
Beds Nestled in the heart of Downtown Huntington Beach, this beautifully renovated home offers the perfect balance of convenience and tranquility. Tucked away from the energy of Main Street yet just a short walk to local shops, dining, and beloved Lake Park, the location strikes a great balance. Inside, the open-concept floor plan creates a bright, airy atmosphere that feels both spacious and welcoming. The kitchen is a true centerpiece, featuring marble countertops, white maple cabinetry, and stainless steel appliances, ideal for everyday living and entertaining alike. The primary suite is a genuine retreat, boasting vaulted ceilings, a marble fireplace, and a generously sized en-suite bath complete with a walk-in shower and soaking tub. Three additional bedrooms, two bathrooms (including one en-suite) and laundry, round out the upper level, offering ample space for family or guests. Step outside and discover a backyard designed for relaxation. Pavers set the patio stage for quiet mornings or evening gatherings, surrounded by vibrant flowers and mature trees offer a peaceful escape you'll look forward to coming home to every day. With thoughtful upgrades throughout and move-in ready condition, this home is a great opportunity to take advantage of the Downtown lifestyle at a competitive price point.
Moorpark, CA 93021
4112
sqft5
Baths5
Beds Here's a superb home and location to enjoy for years and years! 5 bedrooms with 1 bedroom down (currently an office) and 4.5 bathrooms. Upgraded extensively in 2022 with newer wood floors, kitchen remodel, all bathrooms remodeled, and newer appliances. Notice the Subzero refrigerator, range and rangehood, and newer double oven plus microwave and dishwasher. Backyard pond pump new in 2026. Patio cover and barbecue painted in 2026. Large upstairs family room perfect for entertaining. Primary bedroom also has a private balcony with view. Notice 2 large walk-in closets in primary bedroom. Primary bedroom, family room, and upstairs family room all include large built-in entertainment centers. Downstairs office/bedroom includes 2 built-in desks and bookshelves. Outside is a private atrium with its own fireplace, and backyard features a built-in barbecue with eating area and pond beside a waterfall. Gated community includes pool, spa, community building, barbecue area, 2 playgrounds, tennis court, basketball court, and walking paths.
Page 0 of 0


