

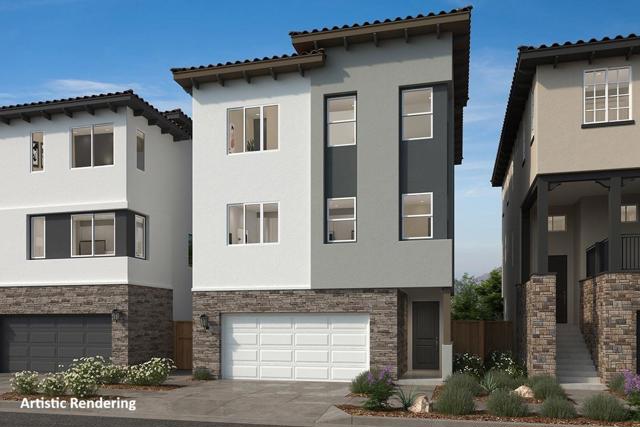
San Jose, CA 95136
$1,611,893
2276
sqft3
Baths4
Beds Scenic hilltop views wont disappoint at this brand-new home at Communications Hill. Sought-after location across from Vieira Park, This gorgeous brand-new detached home features rear backyard, A downstairs guest suite leads to a private outdoor patio. The bright and spacious great room is perfect for entertaining and leads to an outdoor deck. A modern kitchen boasts plenty of space to cook your favorite meals and features a pantry and stainless-steel appliances. The spacious Primary bedroom leads to a spa like ensuite bath. Large walk-in closet in the primary bedroom. Enjoy weekend brunch on an outdoor deck accessed from the Primary bedroom. Limited time to personalize your home at our design studio. Other features include a 40-amp. electric charging station pre-wiring, a solar energy system (lease or purchase required) and a limited 10-year warranty. Don't miss your chance to make this home yours! Onsite amenities include parks, picnic areas, trails and the popular Grand Staircase. Enjoy Shopping and restaurants nearby at Santana Row, The Plant San Jose and downtown San Jose; convenient to entertainment at Levis® Stadium, SAP Center and Shoreline Amphitheatre. Minutes to Hwy 101 and Hwy 87 and VTA.Model photos shown,
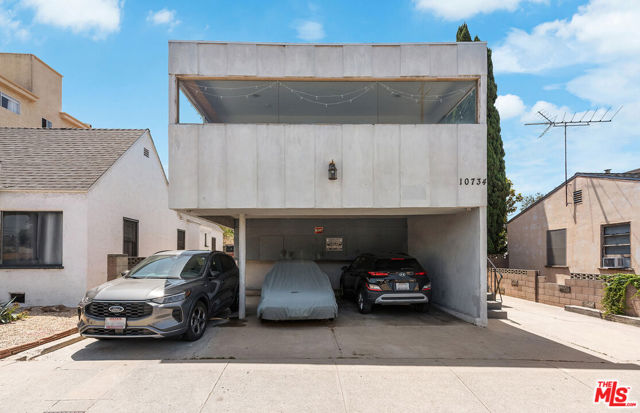
Los Angeles, CA 90034
0
sqft0
Baths0
Beds Located in the desirable Palms neighborhood of West Los Angeles, this well-maintained two-story multifamily property features four spacious units with an attractive mix of layouts, including 1-bedroom/1-bath, 2-bedroom/1-bath, and 3-bedroom/2-bath floor plans. The property offers covered parking, on-site laundry facilities, and a functional layout with convenient access to nearby shopping, dining, public transportation, and major Westside destinations. Its prime location and unit diversity make it an excellent opportunity for both investors and owner-users.
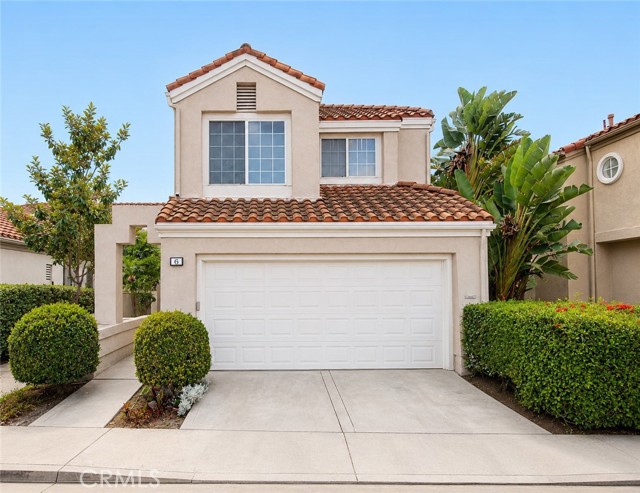
Irvine, CA 92614
1762
sqft3
Baths3
Beds Largest model in the Borgatta tract Plan 3 with a large private backyard with hardscape and covered patio. High vaulted ceiling, formal dining and living room areas, Brand new gourmet white upgraded kitchen cabinets, Wood LVP and premium carpet flooring, inside laundry and custom window treatments. Brand new interior painting all thru out. Home shows light and bright and in move in condition. Walk to the association parks/pool facilities, schools and shopping. Photo Disclaimer: Virtual furniture staging has been added to photos.
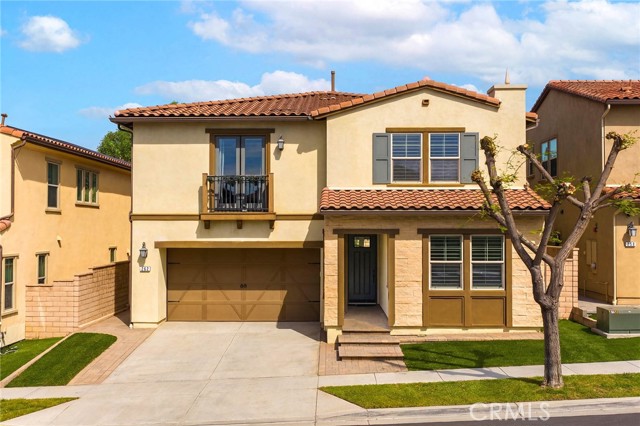
Anaheim, CA 92807
2932
sqft4
Baths4
Beds Welcome to this stunning residence located in the desirable Alston community of Anaheim Hills. This upgraded and well-maintained residence offering a functional open layout, abundant natural light, and modern finishes throughout. The home features wide-plank flooring and a neutral color palette, creating a bright and cohesive living environment. The gourmet living space seamlessly connects to a thoughtfully improved entertainment area featuring a custom built-in media cabinet near the fireplace, creating a clean and sophisticated focal point for gatherings. The dining area is enhanced with a built-in dining table, offering both convenience and a refined, integrated design aesthetic. The floor plan includes a bedroom on the first floor with a full bathroom located adjacent, providing flexibility for guests, extended living, or office use. The second floor offers three bedrooms and three full bathrooms, including a primary suite with an en-suite bathroom, a secondary bedroom with its own en-suite bathroom, and a third full bathroom featuring a dual-sink vanity serving the remaining bedroom and common areas. The spacious layout also features an upstairs loft(a builder option for fifth bedroom), suitable for a secondary living area, workspace, or flexible-use area. The primary suite includes a large bedroom area and an en-suite bathroom with dual vanities, a soaking tub, and a separate shower. All closets throughout the home have been upgraded with built-in cabinetry, shelving, and drawers for improved organization and storage. The luxurious primary suite serves as a private retreat, complete with a spa-inspired bathroom featuring dual vanities, soaking tub, and separate shower. All closets throughout the home have been upgraded with custom built-in cabinetry and drawers, maximizing storage while maintaining a sleek, organized look. Step outside to enjoy a beautifully designed backyard featuring a covered California room, built-in outdoor prep area with sink, and spacious hardscape — perfect for indoor-outdoor entertaining and relaxed family living. This home offers the ideal combination of turnkey condition, functional upgrades, and contemporary comfort — perfectly suited for today’s lifestyle. Some images have been virtually staged for illustrative purposes. Both virtually staged and actual photos are included in this listing.
San Diego, CA 92123
2915
sqft3
Baths5
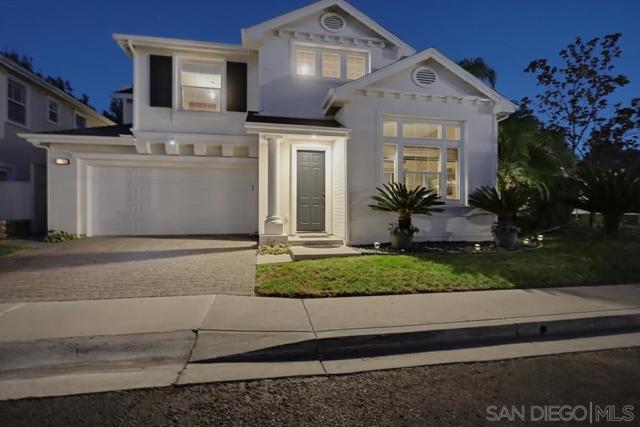
Beds It's not just a home-it's a lifestyle! Welcome to the Westport community! Highly sought-after 5 bedroom, 3 full bath, corner lot dream home sitting on an extra large wrap around lot! Fall in love the minute you arrive! Bright green grass and lovely landscape greets you! Open front door to stunning formal entry! To your right, the living room with tall cathedral ceilings and loads of beautiful natural light! Down the hall a bit, the family room with French doors that open to private awesome backyard/patio! Huge dining room-perfect space for family gatherings + cozy fireplace for coolers evenings! Don't miss the view to backyard! Dining room opens to gourmet large open-concept kitchen! Granite counters, big pantry, kitchen island with breakfast bar seating, gas cooking, and loads of counter and cabinet space! Breakfast area too for more casual meals! 1 bedroom downstairs + 1 full bath-ideal for in-laws or teens! Luxury primary suite with en-suite updated bath with soaking tub, two separate vanity area, + two walk-in closets! 5th bedroom (bonus room) could be office, media room, retreat+! Nice sized additional bedrooms! Incredibly private backyard with covered patio, beautiful custom decking and concrete, koi pond, lush tropical landscape, plummed for outside BBQ already, and tons of room to entertain, kid play, and pets! Details not to miss-2 car garage, inside laundry room, central heating/air, community has pool, spa, playground, tennis, pickleball, BBQ+! Make this YOUR home before someone else does! Welcome Home!
Castaic, CA 91384
3214
sqft4
Baths4
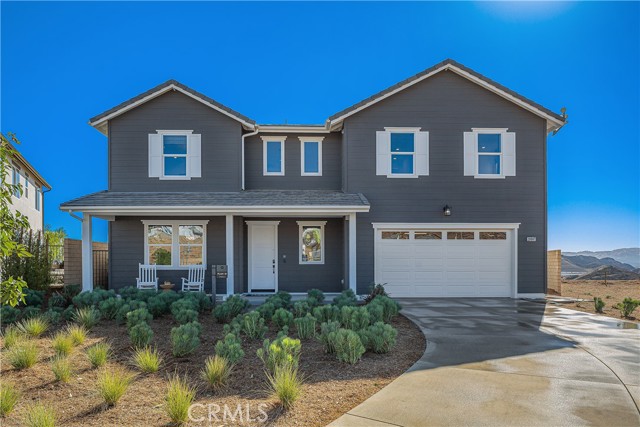
Beds FORMER MODEL HOME WITH PREMIUM DESIGNER UPGRADES & STUNNING VIEWS! This spectacular, two-story residence spans an impressive 3,214 square feet of luxury living area and is perfectly positioned on a premier view lot. Because this was a former model home, it comes absolutely loaded with high-end custom finishes, unique designer features, and premium upgrades throughout that you won't find in a standard build. The outdoor space is equally impressive, featuring a professionally and fully finished backyard that frames beautiful local views and provides an ideal setting for seamless indoor-outdoor entertaining. The masterfully designed floor plan offers incredible flexibility to adapt to your lifestyle. Downstairs, you will find a private, light-filled home office that is perfect for remote work. Strategically located right next to this office is the home’s fourth full bathroom, making an effortless transition for the space to become a convenient fifth bedroom or a private main-floor guest suite. With a total of four spacious bedrooms and four full bathrooms, this turnkey showcase property blends model-home sophistication with everyday functionality. Don't miss your chance to own a truly unique, upgraded masterpiece in one of the area's premier communities.
San Juan Capistrano, CA 92675
2204
sqft3
Baths4
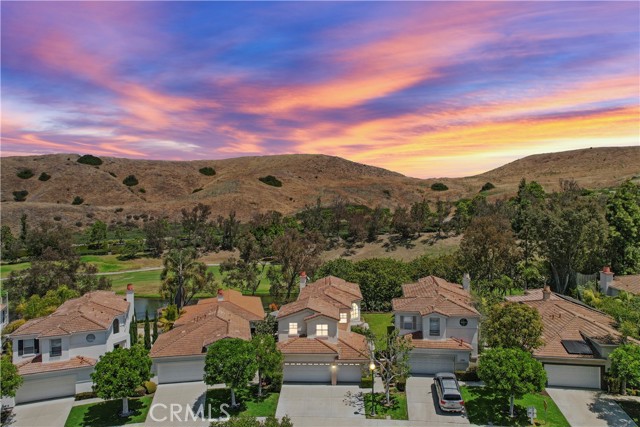
Beds IMPROVEMENTS JUST COMPLETED! Previously in escrow with a successful appraisal. Located in the gated community of San Juan Hills, 27971 Via De Costa offers a rare opportunity to own one of The Masters’ premier homesites, positioned along the 15th fairway of San Juan Hills Golf Club with scenic golf course and rolling hill views. This expansive 4-bedroom, 3-bath home offers over 2,200 sq ft and one of the largest floor plans in the community, with exceptional flexibility. A main-level bedroom and full bath provide ideal options for guests, multigenerational living, a home office, or secondary suite. Recent improvements include select windows replaced, back patio cover repaired and repainted, fresh interior paint, luxury vinyl flooring, and upgraded PEX plumbing. Light-filled interiors, high ceilings and a functional layout create an inviting setting for everyday living and entertaining. The spacious kitchen features abundant cabinetry and generous prep space with easy flow to the dining and living areas. The large lot offers multiple outdoor spaces to relax, entertain and enjoy peaceful fairway views. A 3-car garage and large driveway provide great parking and storage. Residents of The Masters enjoy a pool, spa and fitness center, plus nearby hiking and biking trails. Close to golf, historic downtown San Juan Capistrano, equestrian amenities, beaches and commuter routes. A rare combination of space, views, flexibility, location and value—come experience San Juan Capistrano living at its finest!
Escondido, CA 92025
2125
sqft2
Baths4
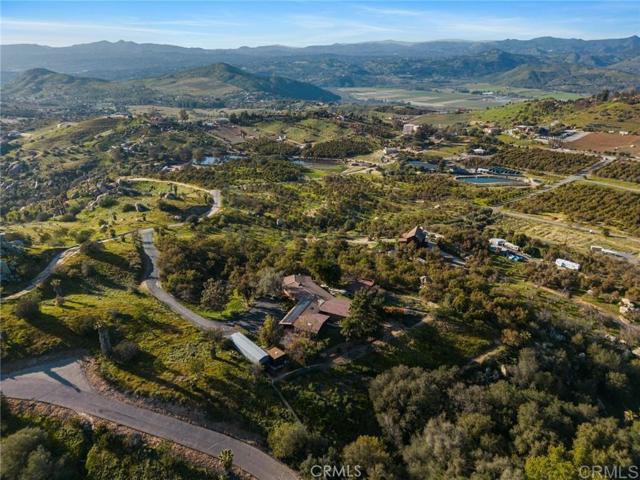
Beds Welcome to Highland Valley Wine Country! Nestled in the rolling hills of Escondido's renowned wine country, this breathtaking 4.5 acre property offers a rare opportunity to own a custom-built adobe home with stunning unmatched panoramic views that stretch across the valley and beyond. Surrounded by over 200 thriving avocado and fruit trees, including graperruit, limes, oranges, persimmons, and mangoes, this property is a dream for those who appreciate privacy, nature, and the potential for hobby farming. The single-story home boasts four spacious bedrooms, two bathrooms, and a dedicated game room/office attached to a three-car garage perfect for a potential in-law suite or guest retreat. Gorgeous wood beam ceilings add character and warmth to the family room, dining area, and game room. The primary suite is privately situated on one side of the home, offering a peaceful escape. Recent upgrades include a new roof, a fully paid-off solar panel system for energy efficiency, and a brand-new AC unit- ensuring comfort and savings for years to come. This property is an entertainer's paradise with endless expansion possibilities-add an ADU, a pool, or a private spa to elevate your lifestyle. Imagine hosting guests while watching stunning sunsets and sparkling night skies from your secluded retreat. Located just steps from Cordiano Winery, you can enjoy world-class wine and dining right in your backyard. Plus, with a new roof and an extensive solar power system, this home is energy-efficient and ready for its next owner. Don't miss this rare opportunity to own a slice of San Diego Wine Country-schedule your private tour today!
Long Beach, CA 90808
2558
sqft4
Baths4
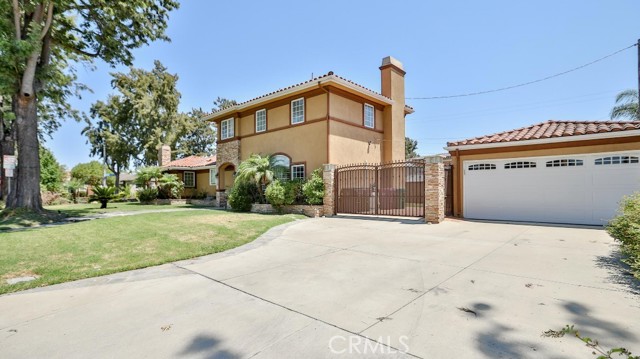
Beds Property is being offered via auction. Prestigious Custom Estate on an Expansive Corner Lot | Dual Address Offering Welcome to a distinguished custom-built executive residence at 4450 Graywood Ave / 4704 E Centralia, where timeless design meets elevated living in one of Long Beach’s most desirable enclaves. Set on a generous 9,366 sq. ft. corner parcel, this remarkable property presents a rare dual-address configuration—offering exceptional flexibility, privacy, and long-term value. Spanning approximately 2,558 sq. ft., the home features 4 bedrooms and 4 bathrooms, thoughtfully curated with refined finishes throughout. Elegant crown molding, plantation shutters, and a sophisticated blend of stone tile and engineered hardwood flooring create a warm yet luxurious ambiance. Designed for both grand entertaining and everyday comfort, the residence showcases multiple living areas, including a sunken family room with a statement fireplace and an additional fireplace anchoring the formal living space. The chef-inspired kitchen seamlessly integrates with the main living areas, while a versatile bonus room offers endless possibilities—from a media lounge to a private executive office. The primary suite is a true retreat, complete with a spa-caliber bath featuring a Jacuzzi soaking tub, full tile surrounds, and expansive walk-in closets designed for both function and indulgence. Outdoors, the expansive backyard is an entertainer’s dream—featuring a covered patio, manicured grounds, and ample space for gatherings, recreation, or potential RV accommodations. The detached two-car garage is complemented by an attached bonus structure, ideal for a gym, studio, or private workspace. This exceptional offering is more than a residence—it is a statement of sophistication, versatility, and enduring luxury.
Page 0 of 0


