

Murrieta, CA 92562
$1,600,000
2540
sqft3
Baths4
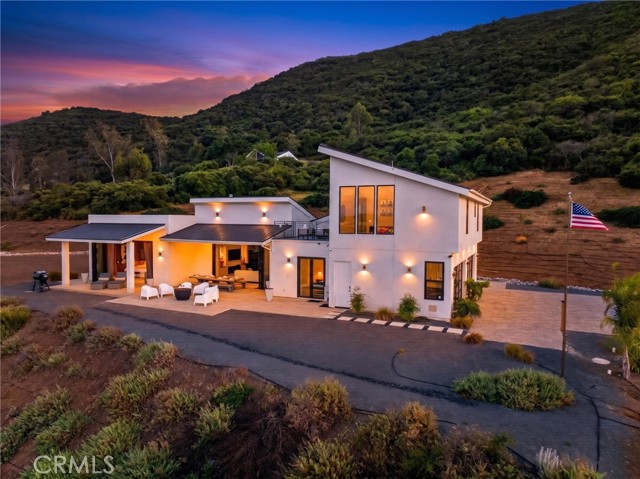
Beds Possible payment take over option available with 35% or more down - NO HOA - Experience contemporary luxury, privacy and self-sufficient living in this stunning custom hilltop estate, ideally located just minutes from Old Town Murrieta. Situated on approximately 4.5 acres, a 300-foot private driveway leads to a gated entrance and a modern residence surrounded by breathtaking city, mountain and valley views. This stunning home features 4 bedrooms, 3 full bathrooms and a dramatic open-concept floor plan designed for seamless indoor-outdoor living. A spectacular 16-foot wall of glass opens to the covered patio, bringing the views and natural light into the heart of the home. The chef’s kitchen features custom cabinetry, black stainless appliances, electric cooktop, dual ovens, wine refrigerator, ice maker and a charming granite island with seating for 4. The luxurious primary suite offers an electric fireplace and another 16-foot wall of glass showcasing unobstructed views. The spa-inspired bath includes an oversized walk-in shower with dual and rain shower heads, four body sprayers, jetted soaking tub, dual vanities, makeup area and two closets. Custom built-ins are featured throughout the home’s closets, and 8 individually controlled HVAC zones provide personalized comfort. Upstairs, a spacious loft with wet bar is located adjacent to one of two rooftop decks—perfect for entertaining and enjoying spectacular views and sunsets. The climate-controlled 4-car garage features custom cabinetry, upgraded flooring, an insulated glass garage door and Tesla Wall Charger. Engineered for efficiency and greater independence, the home features a fully owned solar system with Tesla Powerwall battery storage while remaining connected to the grid. A private water well with water rights, two 5,000-gallon storage tanks, booster pump, water softener and onsite septic system help reduce traditional utility costs. Additional features include a hybrid hot-water system, storage shed and private fire hydrant. The expansive grounds offer plenty of room for a resort-style pool and spa. A rare opportunity combining modern architecture, acreage, panoramic views, privacy and exceptional self-sufficiency in one extraordinary Murrieta estate.
Los Angeles, CA 90026
944
sqft1
Baths2
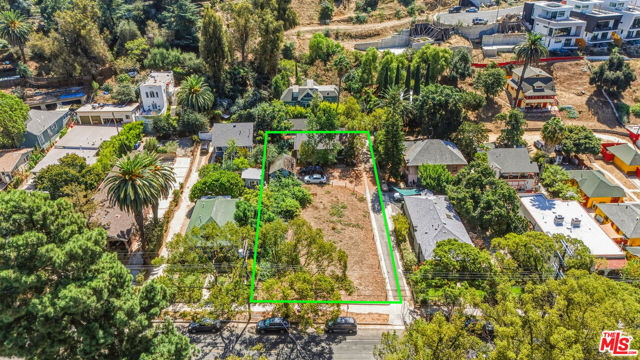
Beds We are pleased to present the exclusive offering of 1674 Morton Ave, a well-located single-family home situated in the highly desirable Echo Park neighborhood of Los Angeles. This exceptional offering represents a rare opportunity to acquire a vacant residential property with significant future development potential in one of Los Angeles' most sought-after and rapidly evolving neighborhoods. Originally configured as a 2-bedroom, 1-bathroom residence, the property offers approximately 944 square feet of living space situated on a substantial 12,737-square-foot lot and is zoned R2, providing an attractive foundation for an owner-user, investor, or developer seeking to create additional value. The residence is well maintained and requires minimal interior renovations, allowing for the opportunity to customize and enhance the home to meet a buyer's specific needs. Additional features include an inviting covered front porch, exterior laundry room, detached barn, and four parking spaces, offering a level of functionality and flexibility rarely found in the area. The property's current vacancy further enhances its appeal, providing a buyer with the flexibility to pursue a variety of ownership and investment strategies. Beyond its existing residential improvements, 1674 Morton Ave presents substantial potential for future expansion and redevelopment. Subject to buyer verification and applicable zoning, permitting, and local approvals, potential opportunities may include expansion of the existing residence, development of additional units, condominium or small-lot development, or construction of new homes. This combination of an existing residence, substantial land component, and multiple potential development avenues provides investors and developers with significant flexibility to create long-term value. Ideally situated in Echo Park, the property benefits from convenient access to Sunset Boulevard, Downtown Los Angeles, Silver Lake, Hollywood, and numerous restaurants, cafes, entertainment venues, and neighborhood amenities. Echo Park's established residential character, strong connectivity, and continued investment have contributed to its enduring appeal among residents, owner-users, and developers alike. With its vacant status, existing 2-bedroom, 1-bathroom home, four parking spaces, and substantial development potential, 1674 Morton Ave offers a compelling opportunity to acquire a versatile residential asset with significant long-term upside. The property's desirable Echo Park location, functional existing improvements, underlying land value, and development potential position it as a unique opportunity for an owner-user, investor, or developer seeking to capitalize on one of Los Angeles' most dynamic residential neighborhoods.
Long Beach, CA 90815
2015
sqft3
Baths4
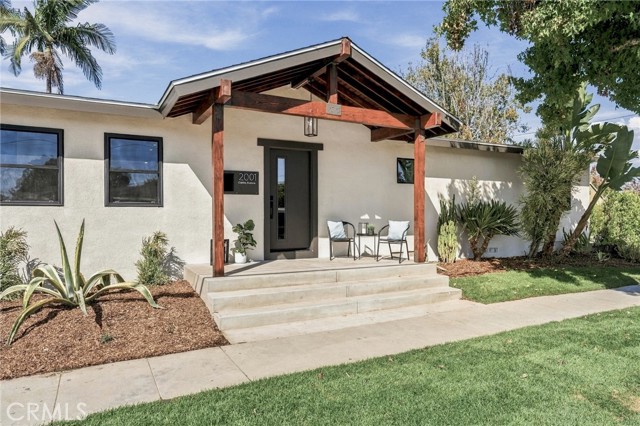
Beds ANOTHER STUNNING EXPANDED AND REMODELED HOME by Tesoro Builders in highly desirable LOS ALTOS! This beautifully reimagined 4-BEDROOM, 3-BATHROOM, CORNER LOT home offers over 2,000 SQ. FT. of thoughtfully designed living space, combining modern luxury with a completely OVERHAULED INFRASTRUCTURE. The bright OPEN-CONCEPT FLOOR PLAN features a dramatic VAULTED CEILING, seamlessly connecting the LIVING ROOM, FAMILY ROOM, DINING AREA, and KITCHEN to the BRAND-NEW CONCRETE DECK and NEWLY LANDSCAPED BACKYARD, creating the perfect flow for everyday living and entertaining. The GOURMET KITCHEN is an entertainer's dream, featuring a generous CENTER ISLAND with seating, ENGINEERED QUARTZ COUNTERTOPS, and a premium new GE STAINLESS-STEEL APPLIANCE SUITE. The centerpiece is a heavy-duty DURO 36-INCH, 6-BURNER PROFESSIONAL GAS RANGE with a convection oven and Cosmo range hood. Retreat to the private PRIMARY SUITE, which offers a peaceful connection to the outdoors through a sliding glass door opening to a privacy-tree-lined space. The EN-SUITE BATH features elegant PORCELAIN TILE, QUARTZ COUNTERTOPS, and modern finishes. Extensive interior upgrades include 100% WATERPROOF SPC VINYL FLOORING, FRESH PAINT inside and out, DUAL-PANE WINDOWS, and modern LED LIGHTING throughout. Behind the walls, enjoy total peace of mind with an ALL-NEW 200-AMP ELECTRICAL PANEL, completely NEW PLUMBING (including water and sewer lines to the street clean-out), a high-efficiency ELECTRIC HEAT-PUMP HVAC SYSTEM, and a NEW ROOF. The front and side outdoor areas offer an ideal space for play and relaxing, complete with FRESH SOD and NEW IRRIGATION. Situated on a picture-perfect tree-lined street, you are WALKING DISTANCE to parks, shops, restaurants, and MINNIE GANT ELEMENTARY SCHOOL. Complete with an inside LAUNDRY ROOM with a UTILITY SINK. Plus a DRYWALLED 2-CAR ATTACHED GARAGE with EPOXY FLOORING and EV CHARGING OUTLET. (See attached supplements: Certificate of Occupancy & Termite Completion)
Costa Mesa, CA 92627
2668
sqft3
Baths5
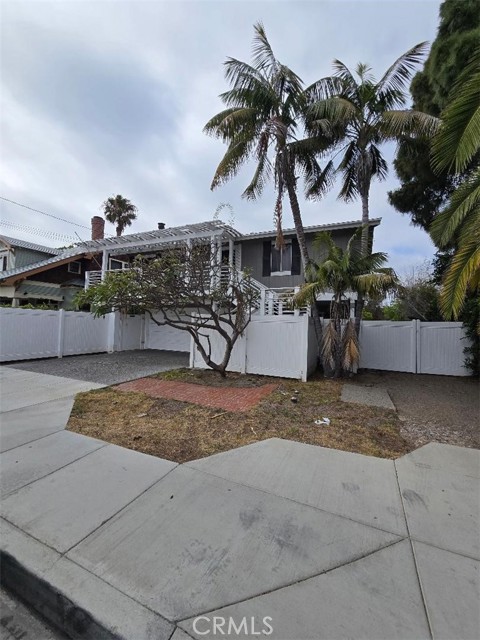
Beds Two-story single-family residence requiring renovation and older detached single family-residence- sold as-is. Sale includes plans for conversion of main residence into a duplex totaling 2,668 sq. ft. with off-street parking. Buyer to remodel property pursuant to a Compliance Agreement with the City of Costa Mesa
Costa Mesa, CA 92627
917
sqft1
Baths2
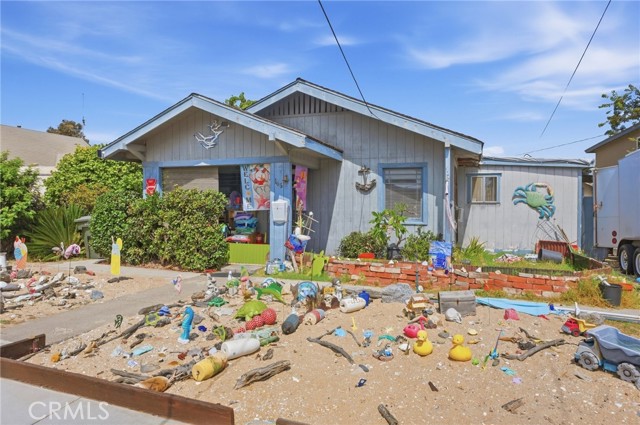
Beds Price is for this property only. Exceptional opportunity to own this Eastside Costa Mesa property individually or together with the adjacent property at 162 Cecil Place, which is offered under a separate MLS listing. Together, these contiguous parcels total approximately 16,952 square feet, creating a rare opportunity for builders, developers, investors, or end users (buyer to verify development potential). Ideally located near beaches, shopping, dining, and parks, this property offers tremendous upside for redevelopment, renovation, or long-term investment. Existing improvements are being sold AS-IS. Buyer to independently verify all information, including square footage, lot size, zoning, permits, and development potential. Contact the listing agent for information regarding the companion property and assemblage opportunities.
Costa Mesa, CA 92627
1098
sqft1
Baths2
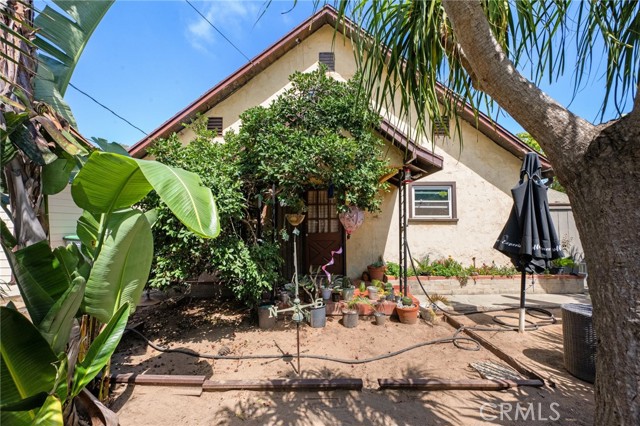
Beds Price is for this property only. Rare opportunity to acquire this Eastside Costa Mesa property individually or combine it with the adjacent property at 166 Cecil Place, which is offered under a separate MLS listing. Together, the two properties total approximately 16,952 square feet, presenting an exceptional opportunity for builders, developers, investors, or those seeking a larger footprint (buyer to verify development potential). Situated in one of Costa Mesa's most desirable neighborhoods, this property offers outstanding potential for redevelopment, renovation, or expansion. Existing improvements are being sold AS-IS. Buyer to independently verify all information, including square footage, lot size, zoning, permits, and development potential. Contact listing agent for details regarding the adjacent property and assemblage opportunities.
Long Beach, CA 90808
3108
sqft3
Baths4
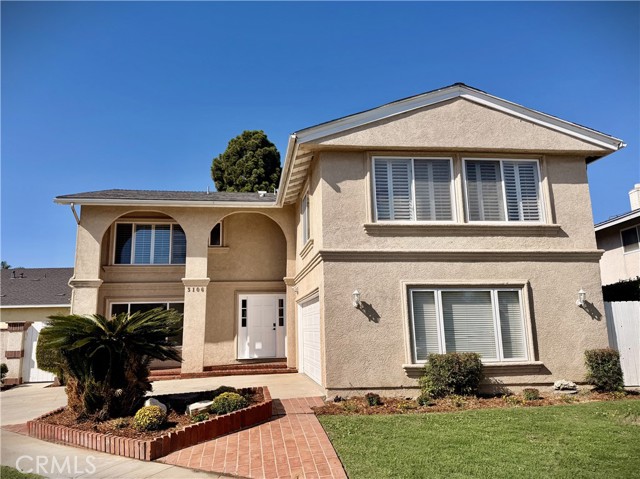
Beds A great opportunity to own the spacious S&S Construction “Tower” model in highly sought-after El Dorado Park Estates—offering an impressive floor plan, and a desirable interior location. Set along a gently curved street within walking distance of Newcomb Academy, this home offers generous living and entertaining spaces along with recent updates including fresh interior paint, luxury wood-look vinyl plank flooring throughout the first level, and new carpeting upstairs. Scraped ceilings, recessed lighting, crown molding, plantation shutters, and dual-pane windows add to the home’s appeal. The oversized en-suite primary bedroom features a cozy fireplace and walk-in closet, while the signature expansive upstairs bonus room provides exceptional flex space for a game room, media room, home office, gym, or whatever suits your lifestyle. Outside, the unique lot configuration provides a comfortable rear patio plus a large grassy side yard with plenty of room for outdoor entertaining, play, gardening, or the possibility of a future swimming pool. Offering exceptional space, this Tower model is ready for you. Enjoy a prime location near El Dorado Park, Newcomb K-8 Academy, shopping, dining, recreation, and convenient freeway access—all in one of East Long Beach’s most established and desirable neighborhoods.
Encinitas, CA 92024
2106
sqft3
Baths4
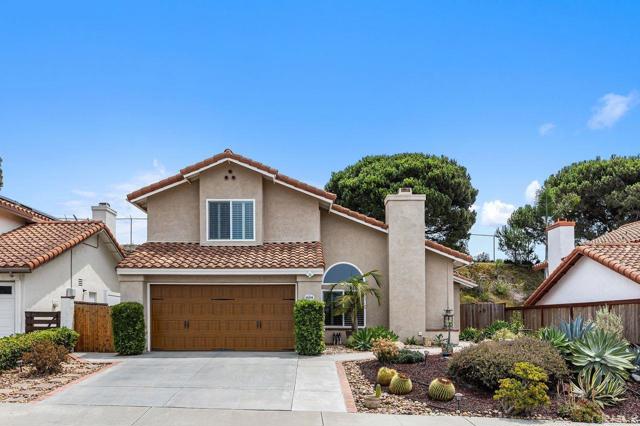
Beds Buyers ! Major Price reduction for quick Sale! It’s go time. So not sit and wait any longer. Come see 1638 Landquist Drive, a light-filled 4-bedroom, 3-bath single family residence in Encinitas offering approximately 2,106 square feet of comfortable indoor-outdoor living in an exceptionally convenient coastal North County location. Set on a peaceful cul-de-sac with very little through traffic, the home feels remarkably quiet and private, yet remains close to the beach, downtown Encinitas, shopping, dining and recreation. Behind its Mediterranean-inspired stucco exterior and terracotta roof, this two-story home, built in 1987, opens to vaulted ceilings, abundant natural light and two distinct living spaces, each with its own fireplace. Large windows and glass doors connect the interiors to the outdoors, while arched details and generous room proportions give the home warmth and character. The spacious kitchen offers extensive cabinetry and counter space, stainless appliances, a large garden window and an open connection to the main living area and patio beyond. A bedroom and full bath on the main level provide flexibility for guests, a home office or multigenerational living. Upstairs, the generous primary suite features excellent natural light, a large walk-in closet and an ensuite bath with dual vanities, soaking tub and separate shower. Outside, mature drought-conscious landscaping, terracotta paving and a charming blue-tile fountain create a distinctly Southern California setting. An attached two-car garage and newer HVAC add everyday practicality, with no HOA and no Mello-Roos. Encinitas Union School District and San Dieguito Union High School District. Close to Moonlight Beach, Cardiff State Beach, San Elijo Lagoon, downtown Encinitas, Coast Highway 101, San Diego Botanic Garden, Encinitas Ranch Golf Course, shopping, dining and the COASTER, with quick access to Encinitas Boulevard, El Camino Real and Interstate 5, this home offers the best of both worlds: a central Encinitas location and a wonderfully quiet place to come home to.
Mission Viejo, CA 92691
1898
sqft2
Baths3
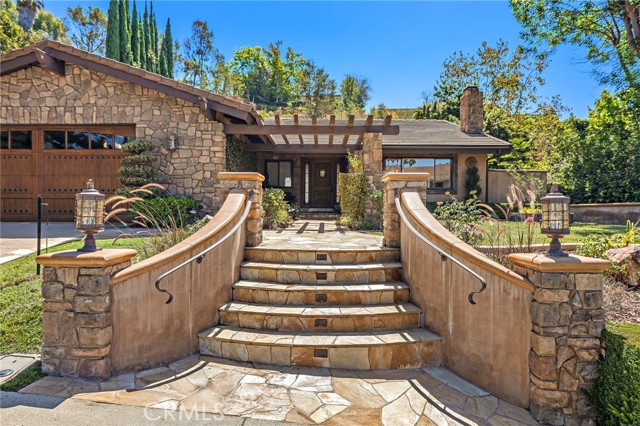
Beds Welcome to 26732 Morena Drive ~ an exquisite 3 bed, 2 bath SINGLE-STORY home on a 0.25 ACRE LOT in the highly desirable Madrid South community of Mission Viejo. Remodeled down to the studs with unparalleled craftsmanship, this hyper-custom property seamlessly blends the timeless beauty of Tuscan design with modern comforts. A stone-paved front entry with evergreen vines beckon you inside to an elegant foyer, where you’re immediately struck by the home’s impeccable design. A travertine fireplace anchors the living room, while the adjacent dining room has a gold leaf dome ceiling and bar with custom woodwork. The chef’s kitchen showcases custom cabinetry, a WOLF OVEN AND RANGE, VIKING HOOD, built-in SUB ZERO FRIDGE, and Reverse Osmosis filter. The family room includes a custom media center with built-in shelving and hard-wired surround sound speakers throughout the home. The primary suite is a true sanctuary, offering a vaulted ceiling, large walk-in closet (previously the 4th bedroom) with built-in storage and island, and an ensuite primary bath with dual vanities. Two additional bedrooms each offer premium wool carpet and built-in custom closet systems. The garage features epoxy flooring, a utility sink, built-in storage cabinets, WHOLE HOUSE FILTER, and EV Charging 220V (50A) outlet. Outside, the private backyard is an entertainer’s dream, featuring a custom fountain, outdoor speakers, stone island with two BBQs (gas and charcoal), a mini fridge, and a spacious patio for alfresco dining beneath vine-wrapped pergolas. Thoughtfully landscaped grounds with citrus trees and seasonal blooms year-round attract birds and butterflies and provide the perfect backdrop for hosting guests. Additional highlights include a NEW ROOF (2026), NEW PAINT, attic fan, finished attic with ample storage, LED lighting with dimmers throughout, high-end COPPER PIPING, and designer finishes such as smooth-coat exterior and interior walls, arched entryways, exposed beams, and Venetian plaster inside and out. Enjoy your exclusive Lake Mission Viejo membership with sandy beaches, swimming, boat rentals, and concerts. Steps away is SIERRA REC CENTER with multiple membership options to the pool, spa, tennis/pickleball courts, and fitness center. Easy access to trails, Mission Viejo Country Club, the 5 freeway, distinguished schools, world-class beaches, dining, and shopping. Live every day in your own Tuscan villa nestled in the heart of Mission Viejo.
Page 0 of 0


