

North Hills, CA 91343
$1,600,000
2900
sqft3
Baths4
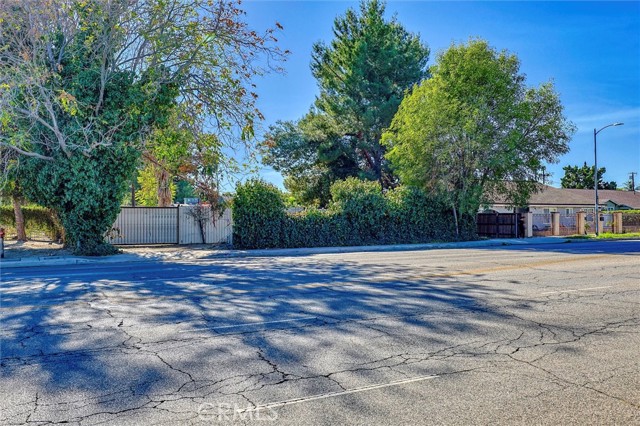
Beds Builders special for multifamily development. Secure gated horse property. Boasting rare street-to-street access from Nordhoff and Sunburst, the property is ideally positioned adjacent to the 4 story West Valley Library and steps away from public transportation, making it a commuter’s dream. With zoning that permits horses and potential to add multiple single family homes or condos/apartments (buyer to verify), this property is a blank canvas for a creative visionary. For savvy developers, the lot's potential is even more enticing: split the parcel into 4-5 individual lots, or possibly take advantage of state bills prioritizing affordable housing to build multiple units. This property ticks all the boxes for those looking to capitalize on the push for affordable housing in the area—though buyers are encouraged to perform due diligence on obtaining the necessary approvals for new construction. Whether you're imagining a dream home oasis, a lucrative multi-unit investment, or exploring the possibilities for building affordable apartments, 16326 Nordhoff St. offers an exceptional opportunity in a high-demand area. Act quickly—opportunities like this don’t last long! The house is approx 2,100 SF, 3 BR 2 BA, with beamed ceiling & sunlights, enclosed patio with office space and laundry, fireplaces in LR and primary BR, an enclosed gym, and a 15x30 pool. There’s a permitted guest house, equestrian keeping area and exercise ring, and tons of space for storage. Front U driveway with two entrances, easy in an out with trailers / eqpt and/or ample off street guest parking. Inside the gate down the driveway is a 3 car carport. Workshop area with plenty of space for tools / storage. The Horse paddock is fenced, has 3 small stall shelters, one with turnout. 25x80 exercise round pen in back, a two-story accessory building off of the pool with a deck and power; great for a kids playhouse / game room / pool house / art studio. Permitted guest house is ~800 SF, with sunny full kitchen and full bath which has a private entrance off Sunburst. Property has access from two streets: Nordhoff & Sunburst. Located in a transit rich corridor on a major street. Close proximity to shopping, restaurants, fast food, public transportation, business centers & CSUN. List price is for land value only. Property being sold in an as-is condition and for land value only. Call for details.
Cupertino, CA 95014
1506
sqft2
Baths3
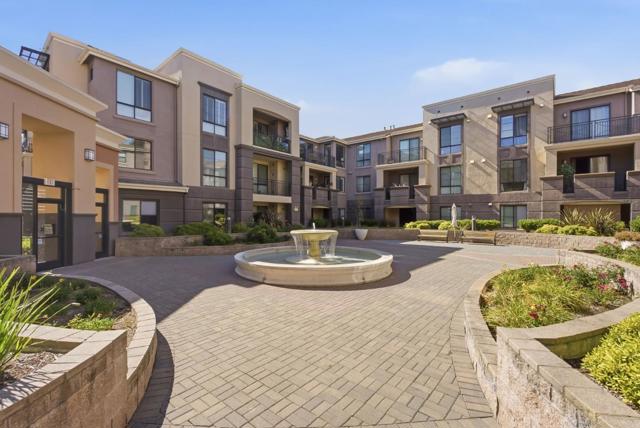
Beds Welcome to this rarely available top-floor penthouse residence in the highly sought-after Metropolitan at Cupertino. This bright and spacious 3-bedroom, 2-bath condominium features an open-concept floor plan filled with natural light, soaring ceilings, and peaceful courtyard views. All three bedrooms welcome plenty of beautiful natural sunlight! The well-appointed kitchen flows seamlessly into the living and dining areas, creating the perfect space for both everyday living and entertaining. The generous primary suite offers a walk-in closet and a spa-inspired bath with dual vanities, a soaking tub, and a separate shower. Additional highlights include in-unit laundry, central A/C, two secured underground parking spaces, and elevator access. Enjoy resort-style amenities including beautifully landscaped grounds, a tranquil courtyard with fountain, and a community pool. Unbeatable location just steps from Main Street Cupertino's vibrant dining, shopping, cafés, and entertainment, with easy access to Apple, major tech campuses, Highway 280, and top-rated Cupertino schools. A rare opportunity to own a top-floor home in one of Cupertino's most desirable communities.
Los Angeles, CA 90039
1759
sqft2
Baths3
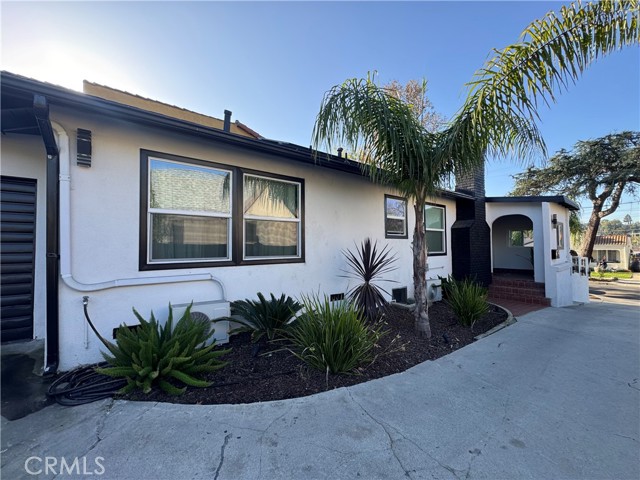
Beds DUPLEX FOR SALE - UPDATED WITH CHARM INPLACE - Treelined street leads to a home, nestled in the heart of charming Atwater Village, this beautiful one-story front-and-back duplex offers the perfect blend of timeless character & CHARM GALORE and modern convenience. GARAGE parking, PRIVATE GATED YARD thoughtful upgrades, a newer electrical panel, UPDATED central SPLIT UNIT HIGHLY EFFIECENT air conditioning, and the kind of pride of ownership that’s evident throughout. So many updated done right, a true must see. GORGEOUS Original hardwood floors. Stunning detail in hardware and old school wants for the character of vintage. Newer DUAL PANE FABULOUS WINDOWS THROUGHOUT. Newer roof and SOLAR. Again, the right amenities while preserving its original charm would be an understatement. The floor plans are highly functional, creating comfortable living spaces that feel both warm and inviting. Drought tolerant updated landscaping. Fenced yard for privacy and safety. Living in Atwater Village means enjoying one of Los Angeles’ most desirable neighborhoods. Just moments away are the vibrant restaurants, cafés, boutiques, and neighborhood favorites along Hillhurst Avenue and Vermont Avenue. Spend weekends exploring the iconic Griffith Park, home to miles of hiking trails and horseback riding trails, the Griffith Observatory, the Greek Theatre, and the world-famous Los Angeles Zoo. Appreciate the nearby Hollywood Hills and Santa Monica Mountains views with breathtaking sunsets from the living room in front of the enchanting fireplace. With easy access to Downtown Los Angeles and major freeways, this location provides exceptional convenience while maintaining the peaceful charm that has made Atwater Village one of the city’s most treasured neighborhoods. Whether you’re looking for an owner-user opportunity, multi-generational living, or an exceptional investment, this sophisticated property offers the rare combination of classic Los Angeles character, tasteful modern updates, and an unbeatable location.
Rancho Mirage, CA 92270
3300
sqft4
Baths10
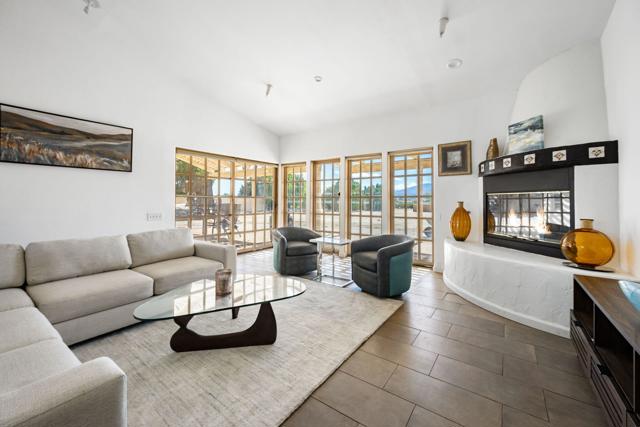
Beds This expansive 3,300* SF home sits on over one acre in prestigious Rancho Mirage, offering 10 bedrooms and 3.5 bathrooms, with plenty of space, including room for a pool. The property features a library and is fully handicap accessible. With a little TLC, this home offers incredible potential to make it your own. This ideal location is just minutes from shopping, dining, and entertainment, with convenient access to all Desert Cities via Bob Hope Drive, Dinah Shore Drive, Monterey Avenue, and I-10. You'll also enjoy close proximity to Mission Hills Country Club and walking distance to the new Cotino Disney luxury resort community, Home Depot, and Lowe's shopping centers. Size estimate provided by Seller. Buyer to verify actual square footage. Please call/text Claire Harvey at (760) 636-3501 to set up an appointment to view the property.
Murrieta, CA 92562
5057
sqft7
Baths5
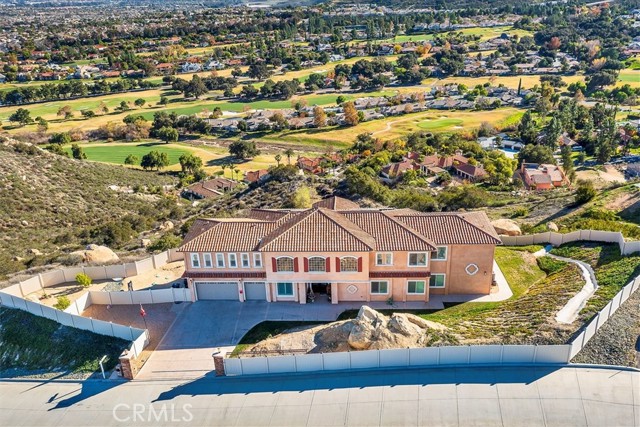
Beds WELCOME TO 38000 Via Vista Grande, now offered at an IMPROVED PRICE - Elevated to capture breathtaking panoramic views of city lights, the golf course, and the mountains, this exceptional 2022 custom estate offers refined living across 5,057 sq. ft. on 6.31 private acres. Designed for luxury and comfort, the home features 5 ensuite bedrooms which includes dual primary suites plus 2 powder rooms. Closets were professionally done by the Container Store. The residence showcases sophisticated living spaces including two offices, billiard room (pool table negotiable), 3 wet bars, sound system throughout including the 3 car garage. Thoughtful details continue with Plantation shutters, professionally designed kitchen and premium built-ins, laundry room with a dog wash station. Move-in ready, the home includes all kitchen appliances. Outdoor living is elevated with a free-standing jacuzzi, BBQ island, and breathtaking views from every angle. Additional amenities include owned solar, plus a detached garage/shed, gated entry, low HOA, and favorable low taxes. Supported by septic, propane, and a nearby high-pressure fire hydrant. A rare opportunity to own a turnkey luxury estate with extraordinary views and amazing privacy.
San Jose, CA 95112
1920
sqft2
Baths3
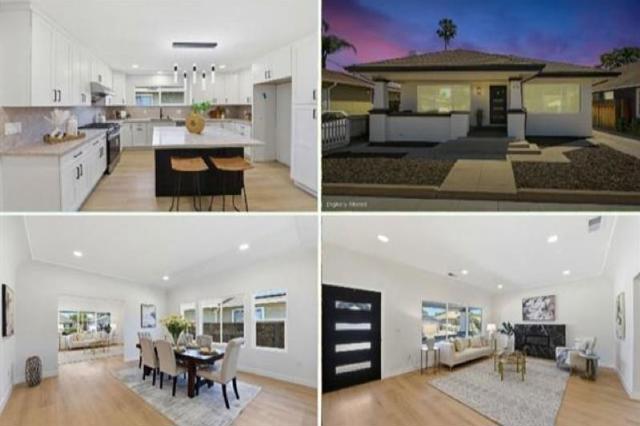
Beds MODEL HOME LIKE CONDITION! Charming & beautifully modernized home in one of Downtown San Jose's most desirable historic neighborhoods.This extensively updated residence blends classic character with modern comfort,featuring new interior & exterior paint, HVAC system, electric fireplace, dual-pane windows, waterproof laminate flooring, LED recessed lighting, baseboards, doors, trim, & matching Taj Mahal quartz countertops.The stunning kitchen offers new cabinetry, a center island, slide-in range, dishwasher, sink, garbage disposal, and updated fixtures. Both bathrooms have been tastefully remodeled with new showers, toilets, mirrors, faucets, & designer finishes. Elegant black hardware creates a cohesive look, complemented by warm-toned flooring & quartz surfaces. Gold-accented shower tiles and matching black feature tiles in the showers and fireplace elevate the home's style. Additional upgrades include a finished basement seamlessly integrated with the main living area, a newly built bonus room on a new foundation replacing the former garage, new gutters and downspouts, and professionally graded and landscaped yards. Conveniently located near San Jose (IB) High School, San Jose State University, major tech employers and highways, Caltrain, BART and SJC Airport. Don't miss it.
Los Alamitos, CA 90720
2540
sqft3
Baths4
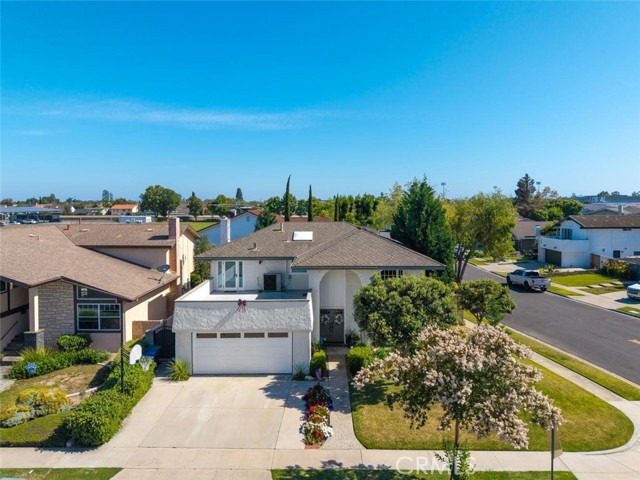
Beds Beautiful corner lot home with heated salt water pool! Welcome to 3902 Toland Circle, nestled in the highly sought-after community of College Park North in Los Alamitos. Situated on a desirable 6,000-square-foot lot, this beautifully maintained home offers 4 bedrooms, 3 bathrooms, and approximately 2,540 square feet of living space. Step inside to find rich hardwood flooring that flows throughout the formal living and dining rooms, creating a warm and inviting atmosphere. The updated kitchen features white shaker cabinetry, quartz countertops, stainless steel appliances, and opens seamlessly to the cozy family room with a fireplace and wood doors leading to the backyard patio—perfect for everyday living and entertaining. The flexible floor plan includes one bedroom and a full bathroom on the main level, while upstairs you’ll find three additional bedrooms, including an expansive primary suite complete with a walk-in closet and private balcony access. The backyard is an entertainer’s dream, featuring a recently installed pool with a Baja shelf, cascading waterfalls, and a spacious covered patio ideal for relaxing or hosting guests. Mature trees provide exceptional privacy, while artificial turf offers year-round beauty with minimal maintenance. Other features include copper plumbing throughout and close to Stansbury Park. Located within the award-winning Los Alamitos School District and just a short walk to Los Alamitos High School, this exceptional home combines comfort, style, and an unbeatable location. Don’t miss this incredible opportunity to own in one of Los Alamitos’ most desirable neighborhoods.
Scotts Valley, CA 95066
1306
sqft2
Baths3

Beds Welcome to your serene oasis in Scotts Valley! This charming home offers 3 bedrooms and 2 full bathrooms, spread across 1,306 sq ft of living space. There is a legal junior ADU garage conversion and plans for a seperate ADU on the property. The kitchen is a chefs delight, featuring modern appliances including an electric cooktop, quartz countertop, dishwasher, microwave, oven range, and refrigerator. The open kitchen/family room combo design encourages family gatherings and casual dining. The property boasts beautiful hardwood flooring throughout, adding warmth and elegance to every room. Central AC ensures comfort year-round, while the forced air heating keep the chill away. The home includes a convenient laundry area with a washer and dryer. For those who value organization and storage, a walk-in closet offers ample space. An existing shed on the lot adds extra storage options. Located within the Scotts Valley Unified School District, this home provides a perfect setting for families. Enjoy all the amenities and comfortthis delightful residence has to offer!
Newhall, CA 91321
3594
sqft4
Baths4
Beds Custom home at the end of a cul-de-sac in Santa Clarita’s Peachland Estates with a detached 1-bedroom guest house and a resort-style backyard centered around a saltwater pool, spa, Baja shelf, and winding water slide. The approximately 3,594 sq ft main house sits on a 29,941 sq ft lot and has been extensively updated with newer HVAC units, energy-efficient windows, refreshed interior and exterior paint, upgraded landscaping and hardscape, and major pool improvements. Very low HOA dues and no Mello Roos add to the appeal of this freeway-convenient Newhall location just south of Lyons Avenue. Inside, the dramatic entry has soaring ceilings, a curved staircase, custom rock accent wall, and statement chandeliers. The floor plan includes a formal living room with tongue-and-groove ceiling detail, a spacious dining area, sunroom, and a large family room with surround sound and an updated wet bar with newer countertop, sink, fixtures, and wine refrigerator. The kitchen includes granite countertops, custom cabinetry, travertine backsplash, stainless steel appliances, and an oversized breakfast nook. Upstairs, the primary suite has beautiful Santa Clarita Valley views from a private balcony, an expanded custom closet, and an updated bathroom with custom vanities, granite countertops, soaking tub, and separate shower. Two additional bedrooms, an updated secondary bathroom, and upstairs laundry complete the second level. Updated window treatments and motorized sunroom shading add convenience throughout the home. The backyard was designed for both entertaining and everyday use, with extensive hardscape, drainage improvements, refreshed landscaping, a covered outdoor living area, and a pool with resurfaced Baja shelf. The saltwater pool system includes an updated heater, pumps, filter, wireless controls, and a newer slide pump installed in 2026. Additional outdoor spaces include a built-in barbecue area, dog and utility run, terraced side yard, and a refreshed primary-suite patio deck. The detached guest house provides valuable flexible living space with its own kitchen, living area, bedroom, bathroom, and laundry, making it ideal for extended family, guests, a private office, or separate living quarters. A 3-car attached garage, garage gym buildout, newer camera and alarm system, abundant storage, and a private end-of-cul-de-sac setting complete this unique Peachland Estates property.
Page 0 of 0


