

Walnut, CA 91789
$1,600,000
2208
sqft2
Baths4
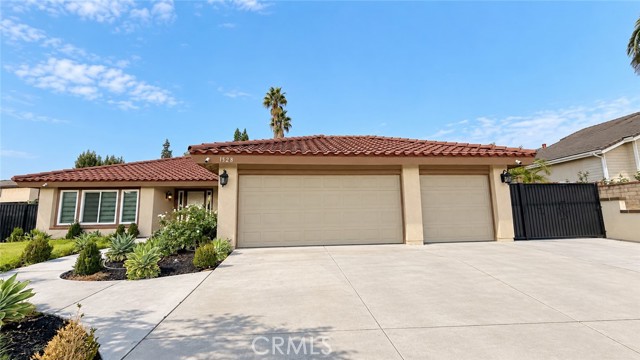
Beds Welcome to 1528 S Gold Canyon Dr, a beautifully updated single-story home featuring 4 bedrooms, 2 bathrooms, and situated on a generous 0.34-acre lot in the highly desirable Walnut Valley Unified School District! This inviting residence features a newly remodeled interior and freshly painted exterior, offering a fresh, modern feel while maintaining its charming character. The thoughtfully designed single-level floor plan provides comfortable living spaces, perfect for both everyday living and entertaining. The outdoor areas have also been extensively improved, featuring newly installed concrete surfaces in the backyard and side yard, a new retaining wall, and beautiful new lawn areas. The expansive approximately 0.34-acre lot offers plenty of space for outdoor relaxation, entertaining, and enjoying Southern California’s beautiful weather. Additional highlights include attractive curb appeal, a classic tile roof, a spacious driveway, and a three-car garage providing ample parking and storage. One of the property’s outstanding highlights is its location within the highly acclaimed Walnut Valley Unified School District, including Diamond Bar High School, which boasts an impressive 10/10 rating on GreatSchools! Conveniently located near shopping, dining, parks, and major freeways, this beautifully updated home offers the perfect combination of comfortable single-story living, generous outdoor space, and access to excellent schools. Don’t miss this exceptional opportunity!
San Diego, CA 92103
1496
sqft2
Baths2
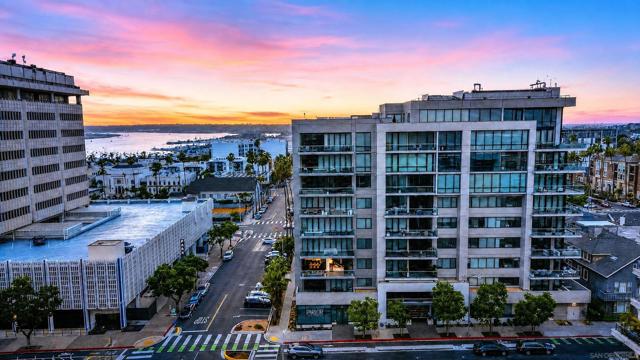
Beds Wake up to Balboa Park right outside your window, and let the day unfold at its own pace. At 41West, boutique luxury meets everyday ease in prestigious Bankers Hill. Walk the park each morning, watch the light shift across your private terrace each afternoon, and settle into evenings surrounded by details found nowhere else in the building. Residence 303 is a corner unit, spanning 1,496 SqFt of interior living space plus a private 206 SqFt terrace with views over Balboa Park. Soaring 10-foot ceilings, floor-to-ceiling glass, and a NanaWall folding glass door blur the line between indoor-outdoor living. The kitchen features premium Miele appliances, a built-in wine refrigerator, and Italian cabinetry. Custom details set this home apart further, including a dramatic Nero Marquina marble mantel by Marmoso New York and a sculptural ceiling designed to showcase integrated architectural lighting. Residents enjoy an attended lobby, professional fitness center, resident lounge, and secure underground parking with 24/7 video surveillance. Recent building upgrades include solar panels and a whole-building water softening system. Residence 303 is the best value currently available at 41West, an accessible way to plant roots in Bankers Hill, just steps from Balboa Park and minutes from Little Italy, downtown, and the San Diego waterfront.
Culver City, CA 90230
1817
sqft3
Baths4
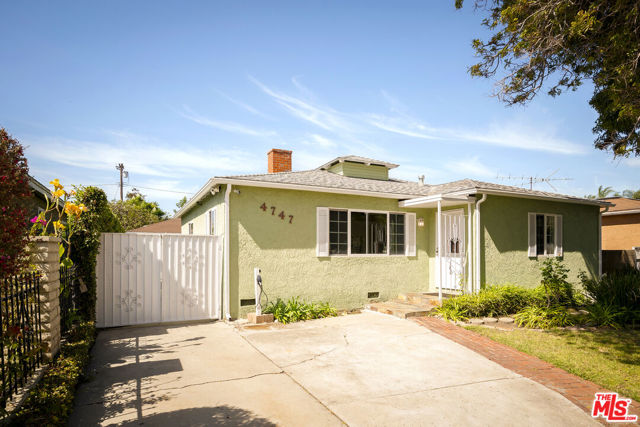
Beds Welcome to 4747 Berryman Avenue, a rare opportunity in the highly desirable Del Rey Estates area of Los Angeles, where generous land, a beautifully updated home, and exceptional Westside connectivity come together. Set on an expansive approximately 8,500-square-foot lot, this inviting residence offers comfortable living today with outstanding potential for the future. The thoughtfully remodeled interior features a bright, welcoming layout with updated finishes, abundant natural light, and a seamless connection between indoor and outdoor spaces. Recent improvements include a new roof and solar panels, adding valuable energy-conscious features to the home. The oversized lot presents an exciting opportunity for expansion, additional living space, or future development. The property is zoned LAR1, and current Los Angeles ADU regulations may allow for multiple accessory dwelling configurations, including an ADU and JADU, with additional development possibilities subject to applicable City requirements, site conditions, and approvals. Buyers are encouraged to independently verify development potential with the City of Los Angeles. Location is a standout feature. Enjoy close proximity to Playa Vista, Culver City, Marina del Rey, Venice, and the Westside's renowned beaches, dining, shopping, entertainment, and recreational amenities. Playa Vista's vibrant Runway district offers Whole Foods, restaurants, cafes, fitness, shopping, and everyday conveniences, while the surrounding Silicon Beach corridor is home to major technology and creative companies, including Apple, Amazon, Facebook, and Google's Playa Vista presence. Convenient access to the 405, 90, major surface streets, LAX, and nearby employment centers makes commuting throughout Los Angeles exceptionally convenient. With its large lot, upgraded home, solar, new roof, and remarkable development potential, 4747 Berryman Avenue offers a rare combination of lifestyle and long-term opportunity in one of the Westside's most strategically located neighborhoods.
Costa Mesa, CA 92627
917
sqft1
Baths2
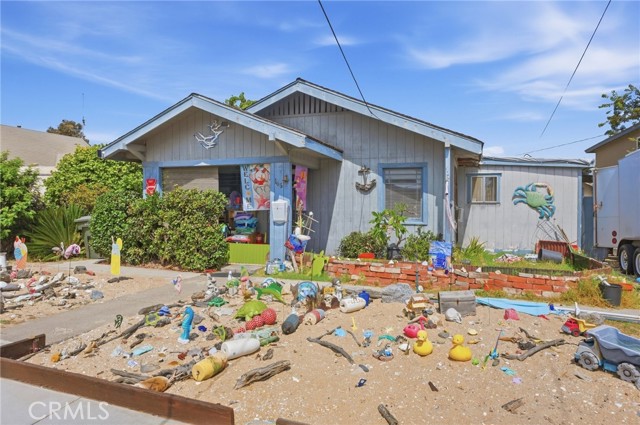
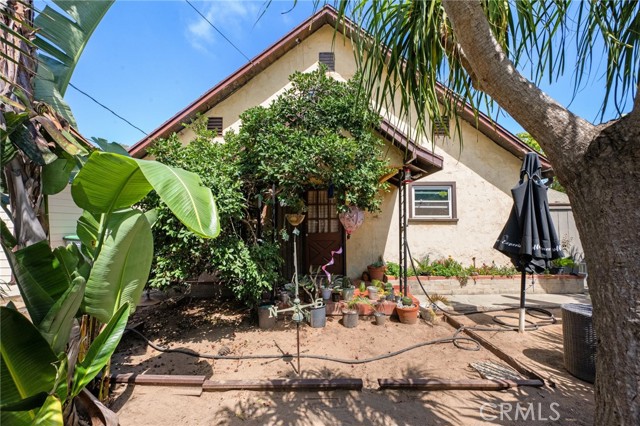
Beds Price is for this property only. Exceptional opportunity to own this Eastside Costa Mesa property individually or together with the adjacent property at 162 Cecil Place, which is offered under a separate MLS listing. Together, these contiguous parcels total approximately 16,952 square feet, creating a rare opportunity for builders, developers, investors, or end users (buyer to verify development potential). Ideally located near beaches, shopping, dining, and parks, this property offers tremendous upside for redevelopment, renovation, or long-term investment. Existing improvements are being sold AS-IS. Buyer to independently verify all information, including square footage, lot size, zoning, permits, and development potential. Contact the listing agent for information regarding the companion property and assemblage opportunities.
Costa Mesa, CA 92627
1098
sqft1
Baths2
Beds Price is for this property only. Rare opportunity to acquire this Eastside Costa Mesa property individually or combine it with the adjacent property at 166 Cecil Place, which is offered under a separate MLS listing. Together, the two properties total approximately 16,952 square feet, presenting an exceptional opportunity for builders, developers, investors, or those seeking a larger footprint (buyer to verify development potential). Situated in one of Costa Mesa's most desirable neighborhoods, this property offers outstanding potential for redevelopment, renovation, or expansion. Existing improvements are being sold AS-IS. Buyer to independently verify all information, including square footage, lot size, zoning, permits, and development potential. Contact listing agent for details regarding the adjacent property and assemblage opportunities.
Murrieta, CA 92562
2540
sqft3
Baths4
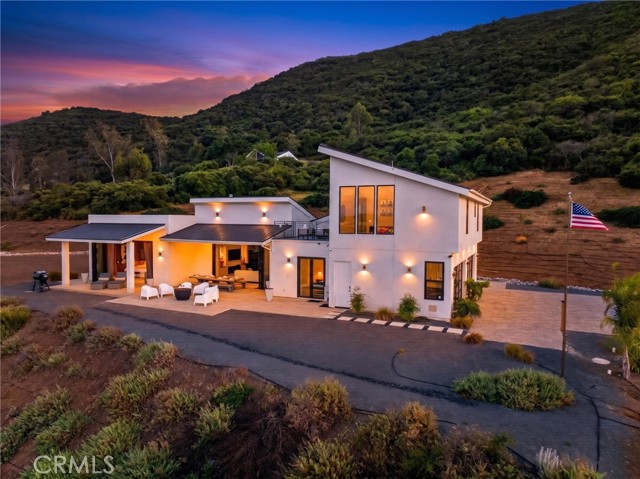
Beds Possible payment take over option available with 35% or more down - NO HOA - Experience contemporary luxury, privacy and self-sufficient living in this stunning custom hilltop estate, ideally located just minutes from Old Town Murrieta. Situated on approximately 4.5 acres, a 300-foot private driveway leads to a gated entrance and a modern residence surrounded by breathtaking city, mountain and valley views. This stunning home features 4 bedrooms, 3 full bathrooms and a dramatic open-concept floor plan designed for seamless indoor-outdoor living. A spectacular 16-foot wall of glass opens to the covered patio, bringing the views and natural light into the heart of the home. The chef’s kitchen features custom cabinetry, black stainless appliances, electric cooktop, dual ovens, wine refrigerator, ice maker and a charming granite island with seating for 4. The luxurious primary suite offers an electric fireplace and another 16-foot wall of glass showcasing unobstructed views. The spa-inspired bath includes an oversized walk-in shower with dual and rain shower heads, four body sprayers, jetted soaking tub, dual vanities, makeup area and two closets. Custom built-ins are featured throughout the home’s closets, and 8 individually controlled HVAC zones provide personalized comfort. Upstairs, a spacious loft with wet bar is located adjacent to one of two rooftop decks—perfect for entertaining and enjoying spectacular views and sunsets. The climate-controlled 4-car garage features custom cabinetry, upgraded flooring, an insulated glass garage door and Tesla Wall Charger. Engineered for efficiency and greater independence, the home features a fully owned solar system with Tesla Powerwall battery storage while remaining connected to the grid. A private water well with water rights, two 5,000-gallon storage tanks, booster pump, water softener and onsite septic system help reduce traditional utility costs. Additional features include a hybrid hot-water system, storage shed and private fire hydrant. The expansive grounds offer plenty of room for a resort-style pool and spa. A rare opportunity combining modern architecture, acreage, panoramic views, privacy and exceptional self-sufficiency in one extraordinary Murrieta estate.
Los Angeles, CA 90026
944
sqft1
Baths2
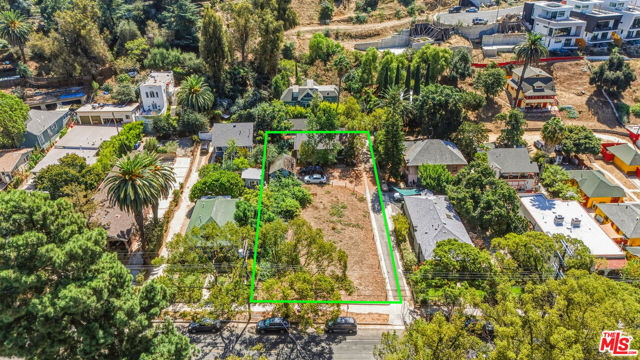
Beds We are pleased to present the exclusive offering of 1674 Morton Ave, a well-located single-family home situated in the highly desirable Echo Park neighborhood of Los Angeles. This exceptional offering represents a rare opportunity to acquire a vacant residential property with significant future development potential in one of Los Angeles' most sought-after and rapidly evolving neighborhoods. Originally configured as a 2-bedroom, 1-bathroom residence, the property offers approximately 944 square feet of living space situated on a substantial 12,737-square-foot lot and is zoned R2, providing an attractive foundation for an owner-user, investor, or developer seeking to create additional value. The residence is well maintained and requires minimal interior renovations, allowing for the opportunity to customize and enhance the home to meet a buyer's specific needs. Additional features include an inviting covered front porch, exterior laundry room, detached barn, and four parking spaces, offering a level of functionality and flexibility rarely found in the area. The property's current vacancy further enhances its appeal, providing a buyer with the flexibility to pursue a variety of ownership and investment strategies. Beyond its existing residential improvements, 1674 Morton Ave presents substantial potential for future expansion and redevelopment. Subject to buyer verification and applicable zoning, permitting, and local approvals, potential opportunities may include expansion of the existing residence, development of additional units, condominium or small-lot development, or construction of new homes. This combination of an existing residence, substantial land component, and multiple potential development avenues provides investors and developers with significant flexibility to create long-term value. Ideally situated in Echo Park, the property benefits from convenient access to Sunset Boulevard, Downtown Los Angeles, Silver Lake, Hollywood, and numerous restaurants, cafes, entertainment venues, and neighborhood amenities. Echo Park's established residential character, strong connectivity, and continued investment have contributed to its enduring appeal among residents, owner-users, and developers alike. With its vacant status, existing 2-bedroom, 1-bathroom home, four parking spaces, and substantial development potential, 1674 Morton Ave offers a compelling opportunity to acquire a versatile residential asset with significant long-term upside. The property's desirable Echo Park location, functional existing improvements, underlying land value, and development potential position it as a unique opportunity for an owner-user, investor, or developer seeking to capitalize on one of Los Angeles' most dynamic residential neighborhoods.
Costa Mesa, CA 92627
2668
sqft3
Baths5
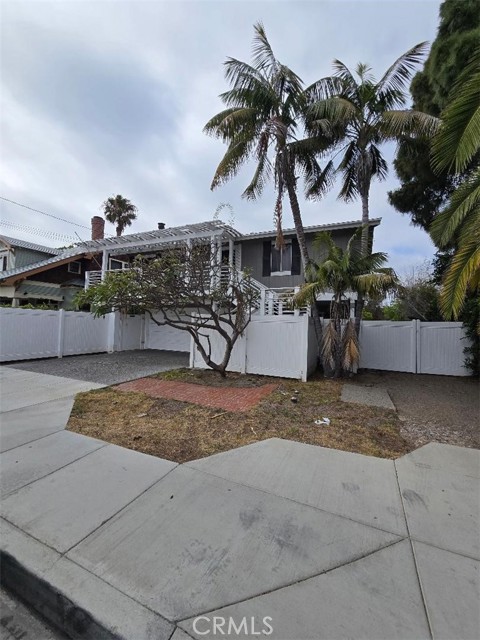
Beds Two-story single-family residence requiring renovation and older detached single family-residence- sold as-is. Sale includes plans for conversion of main residence into a duplex totaling 2,668 sq. ft. with off-street parking. Buyer to remodel property pursuant to a Compliance Agreement with the City of Costa Mesa
Thousand Oaks, CA 91320
2805
sqft3
Baths5
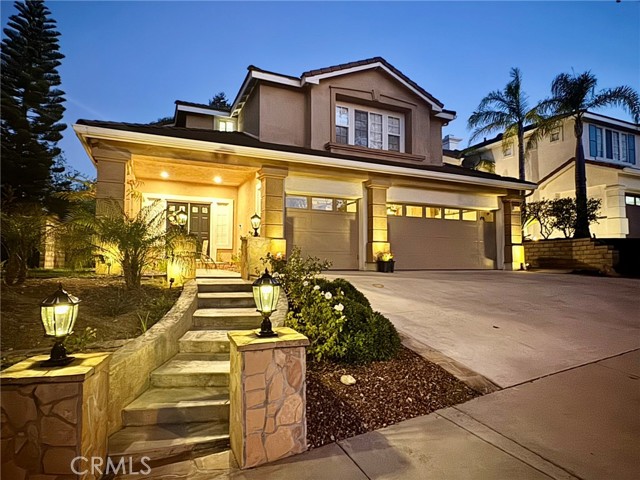
Beds Beautifully renovated and truly turnkey, this spacious 5 bedroom, 3 bath residence offers approximately 2,805 sq. ft. of thoughtfully designed living space in the 24 hour guard gated Rancho Conejo community.Soaring ceilings and abundant natural light create an impressive welcome, while extra wide plank hardwood flooring flows throughout the home and up the curved staircase. Fresh interior paint, custom woodwork, and thoughtfully selected lighting give the interiors a cohesive, sophisticated feel.The main level is designed for effortless everyday living and entertaining, with open living and dining areas leading to the remodeled kitchen and adjoining family room with fireplace. The kitchen features quartz countertops and backsplash, stainless steel appliances, generous cabinetry, contemporary fixtures, and layered lighting that provides both function and ambiance. The open layout connects naturally to the backyard for easy indoor-outdoor living. Also downstairs is a versatile room with a closet, offering flexibility as a fifth bedroom, an office, or guest space, with a full bathroom conveniently located nearby.Upstairs, the generous primary suite offers a private retreat with its own balcony, two walk in closets, and a beautifully renovated bath featuring a freestanding soaking tub, quartz surfaces, oversized format porcelain tile flooring with floor to ceiling porcelain wall, and elevated fixtures and finishes. Three additional bedrooms include an oversized room with builtin cabinetry, creating a flexible space for a media/entertainment room, bedroom, or creative space. Select rooms enjoy glimpses of the surrounding mountains. All three bathrooms have been thoughtfully renovated with quartz surfaces, new contemporary fixtures, updated lighting, modern hardware, and carefully selected finishes, creating a fresh, cohesive look throughout the home. The home also features an approximately five year old A/C unit and a three car garage with built in cabinetry for additional storage. Outside, the private backyard offers a low maintenance setting with stamped concrete and ample opportunity to create personalized outdoor dining, lounging, and entertaining areas. Rancho Conejo offers two community pools, with the closest just minutes away on foot, along with the privacy of a guard-gated setting. Ideally positioned near parks, hiking and recreation, shopping, dining, everyday conveniences, and Amgen’s Thousand Oaks headquarters, the home is also served by the CVUSD.
Page 0 of 0


