

Rancho Bernardo (San Diego), CA 92127
$1,599,900
2064
sqft3
Baths2
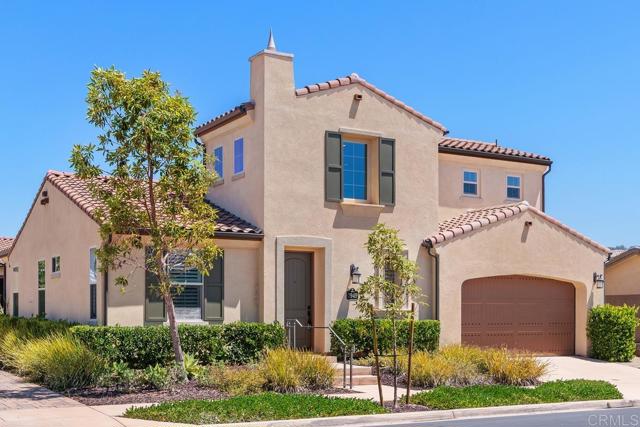
Beds Welcome to Auberge at Del Sur, one of San Diego’s most desirable gated 55-plus communities. This spacious 2,064-square-foot home offers a rare and versatile floor plan designed for comfortable first-floor living, with the primary suite and an additional bedroom both located on the main level. Upstairs, an expansive loft with its own full bathroom provides the perfect space for guests, a home office, media room or hobby retreat. The light-filled main level features wood-look tile flooring, plantation shutters and an open-concept living area that flows seamlessly into the kitchen and backyard. The kitchen is beautifully appointed with white cabinetry, stone countertops, a large center island, gas cooktop, double ovens and abundant storage. New dishwasher was just recently installed. The generous primary suite includes a walk-in closet and a spacious bathroom with dual sinks, a soaking tub and separate glass-enclosed shower. The secondary bedroom is conveniently located near another bathroom with a walk-in shower. Step outside to a private backyard created for year-round enjoyment, complete with a built-in outdoor kitchen, oversized built-in umbrella, fruit trees, a tranquil water feature and plenty of space for dining, entertaining or simply relaxing. Residents of Auberge enjoy access to The Club, an impressive resort-style clubhouse featuring a swimming pool and spa, fitness center, library, gathering spaces, pickleball and bocce ball courts, outdoor barbecue areas, dog park, and a playground for the grandkids. The community also offers access to the trails, parks and open spaces of Del Sur. This exceptional home combines the ease of primarily single-level living with the flexibility of a private second-floor retreat—all within one of the area’s most sought-after active-adult communities.
Los Angeles, CA 90048
1470
sqft2
Baths2
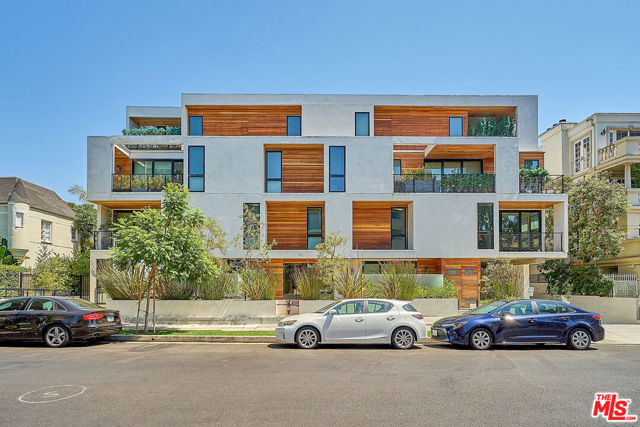
Beds Luxury condominium 2 bed and 2 bath with a private balcony. The open floor plan connects the living room to the kitchen, ideal for entertaining and gatherings. Kitchen appliances include a Miele built-in coffee system, wine cooler, and induction cooktop with downdraft ventilation hood. Tastefully designed walls, motorized blinds, and blackout blinds in both bedrooms. This condo features a custom Miele chef's kitchen, floor-to-ceiling windows, surround sound in common areas, walk-in closets, and Calacatta Gold marble bathrooms wired for security. Garage includes EV charger, guest parking, and handicap parking. Conveniently located in the Beverly Center neighborhood, within walking distance to trendy boutiques on Robertson, Beverly Hills, West Hollywood, and Cedars-Sinai Medical Center. And so much more
El Monte, CA 91731
0
sqft0
Baths0
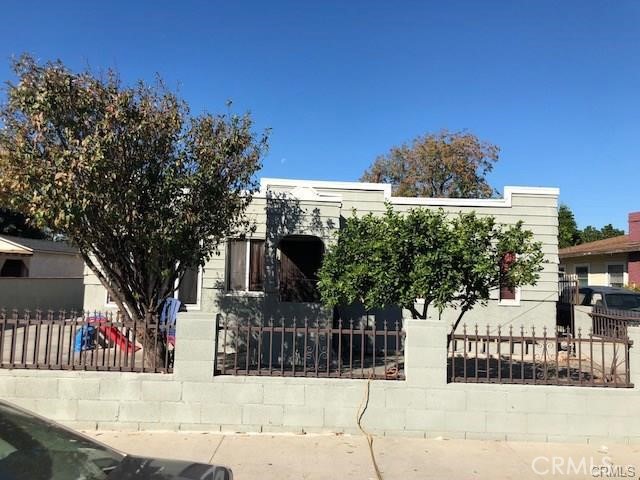
Beds Beautiful four bedrooms in excellent and convenience location of El Monte. Walking distance to Valley Blvd and Baldwin Ave. Easy access to freeway. All units are two bedrooms, one bath. Each unit is spacious. Three units are about 850 SF. One unit a stand alone building comprising of 910 SF. All units with long term tenants and each unit assigned parking. All units have remote air conditioning units. El Monte city does not have local rent control ordinance. Buyer/agent to verify square footage (lot and units) and all MLS information. Buyer and agent does not represent or guarantee accuracy of the square footage, bedroom/bathroom count, lot size or lot lines/dimensions, permitted or unpermitted spaces, school boundary lines or eligibility, rent control, or the information concerning the condition, or features of the property. Buyer/agent are advised to independently verify the accuracy of all information.
West Hollywood, CA 90069
1607
sqft2
Baths2
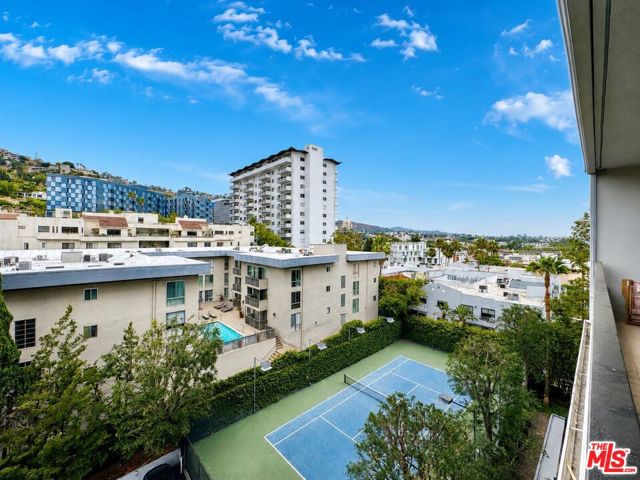
Beds Perched high above the iconic Sunset Strip in the prestigious Empire West, this sophisticated 2-bedroom, 2-bath residence offers elevated full-service living in one of West Hollywood's most sought-after buildings. Spanning approximately 1,607 square feet, Unit 902 showcases sweeping city and hillside views through expansive walls of glass that flood the home with natural light. The open-concept floor plan is designed for both entertaining and everyday comfort, featuring a spacious living and dining area that flows seamlessly to a private balcony ideal for enjoying the city lights and serene hillside backdrop. The kitchen is well-appointed with quality finishes, ample cabinetry, and a functional layout suited for both casual meals and hosting. The generous primary suite offers a peaceful retreat with a well-designed en-suite bath and excellent closet space, while the secondary bedroom provides flexibility for guests, a home office, or creative use. Additional highlights include in-unit laundry, central HVAC, and a thoughtfully designed layout that maximizes privacy and livability. Empire West is a full-service luxury building offering 24-hour concierge, security, resort-style rooftop pool and sundeck with panoramic views, banquet room, tennis court, fitness center with sauna and cold plunge, a dog park, and controlled access. Ideally located moments from world-class dining, shopping, and nightlife along Sunset Boulevard, this residence delivers the best of West Hollywood luxury living. A rare opportunity to own a view residence in a landmark building with premier amenities and an unbeatable location.
Cerritos, CA 90703
2577
sqft3
Baths5
Beds Welcome to this beautifully upgraded home located in the highly desirable city of Cerritos! This spacious residence features luxury vinyl plank (LVP) flooring throughout, fresh interior and exterior paint, recessed LED lighting, and elegant wainscoting accents that add warmth and sophistication throughout the home. The remodeled kitchen offers stunning quartz countertops, brand-new stainless steel appliances, updated fixtures, and ample cabinet space — perfect for everyday living and entertaining. The home includes a convenient downstairs bedroom, ideal for guests, multi-generational living, or a home office setup. All bathrooms have been fully upgraded with designer tile showers, new vanities, modern fixtures, and stylish finishes throughout. Additional highlights include: * Two master suites * Beautifully upgraded bathrooms * New fixtures throughout the home * Modern finishes and thoughtful upgrades * Spacious and functional floor plan Located in a quiet and desirable neighborhood close to top-rated schools, parks, shopping, and dining.must-see property that combines comfort, style, and functionality.
Escondido, CA 92027
2856
sqft3
Baths4
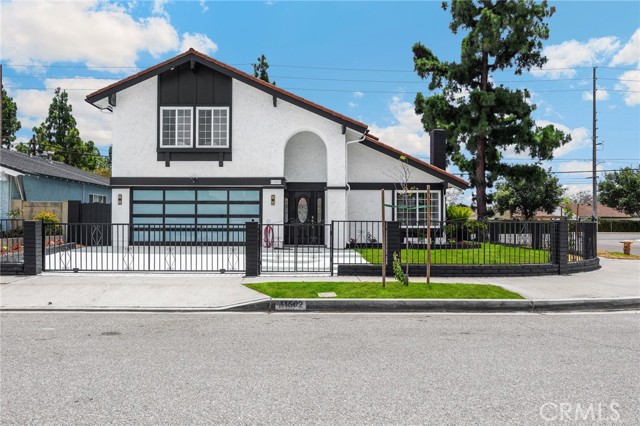
Beds Seller will entertain offers between $1,599,900 and $1,699,900. Welcome to a rare find in Escondido: brand-new construction offering all the luxury you're after, with none of the HOA dues or Mello-Roos taxes you're trying to avoid. Every detail has been thoughtfully designed to make this home move-in ready, set on a sprawling .62 acre lot with spectacular views from nearly every window. The home lives like a single story, with the primary suite and all main living spaces on the entry level. A generously sized bonus suite below offers a large bedroom, full bath, and its own private patio — ideal for guests, multigenerational living, or a dedicated home office. Thoughtful design throughout ensures privacy without sacrificing the panoramic views this property has to offer. Highlights include an oversized deck for indoor-outdoor living, abundant natural light, a spacious kitchen with a walk-in pantry, owned solar, engineered hardwood floors, quartz countertops, a gas range, and stainless steel appliances — with even more upgrades to discover in person. This home delivers the best of both worlds: the space and serenity of country living, just minutes from everything Escondido has to offer. Opportunities like this don't last — schedule your private showing today.
San Diego, CA 92107
1029
sqft2
Baths3
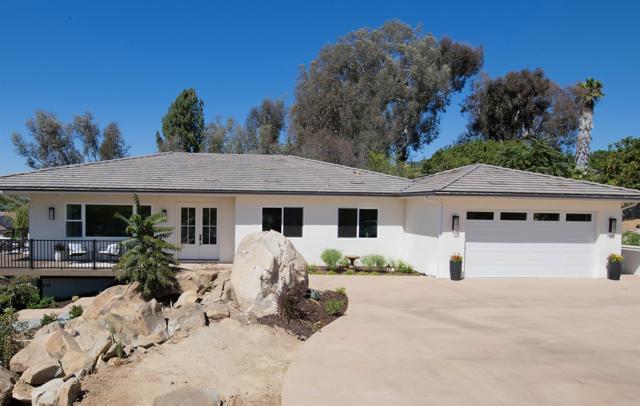
Beds From breezy patio dinners to quiet mornings in the yard, this 3-bedroom, 2-bathroom Ocean Beach/Point Loma Heights home is built around relaxed coastal living. Set on an expansive corner lot, the single-story floor plan maximizes every square foot, drawing soft natural light into an easygoing living and dining layout that flows into an updated kitchen. A spacious, private primary retreat offers a peaceful escape and leads directly to the generous backyard, while two additional guest bedrooms and a second full bath provide comfortable space for family, guests, or a home office. The expansive grounds feature custom concrete hardscaping, a covered patio with dining space perfect for sun-drenched afternoon meals, and grassy areas framed by mature trees. Paved rear alley access adds extra convenience, while the fully enclosed perimeter keeps the outdoor space entirely private. Enjoy everything Point Loma and Ocean Beach have to offer. Living here puts you just minutes from local neighborhood haunts, coastal parks, and sunset spots. Whether you are hosting a weekend gathering on the patio or simply unwinding in the salt air, this property provides the ideal foundation for classic indoor-outdoor Coastal San Diego living.
Temecula, CA 92591
3361
sqft3
Baths3
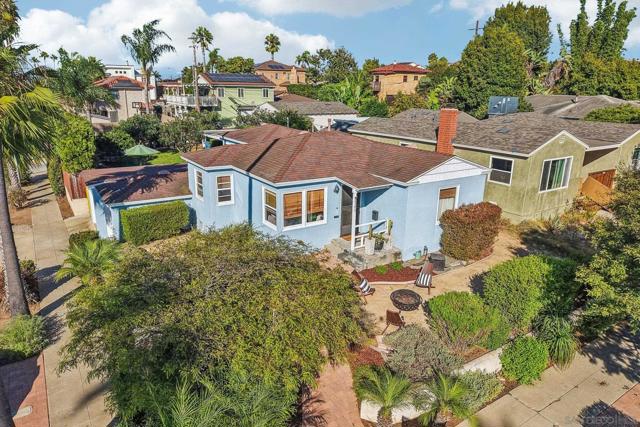
Beds Welcome to the exceptional opportunity to own 40823 Baccarat Rd located in one Temecula’s most coveted neighborhoods. Offering 3,361 sq ft of turn-key of single level living with 3 beds, 3 baths, nestled on 1.47 acres on a quiet cul-de-sac street surrounded by scenic hillsides completing the remarkable backdrop to your daily life. Designed for both everyday living and entertaining, the thoughtful floor plan includes generous living spaces with seamless indoor-outdoor flow. The heart of the home is a true chef’s kitchen, with abundant cabinet space and walk-in pantry, warm natural light, anchored by a generous island with a breakfast bar. Prepare meals with ease using the high-end appliances, including a Subzero refrigerator, a professional Wolf 6-burner stove with a griddle, double ovens, a built-in 40-bottle wine cooler, and a new dishwasher. The open flow from the kitchen into the living room, complete with a gas-burning fireplace. The primary bedroom suite serves as a tranquil retreat, offering backyard views, with a spa-like bathroom featuring a soaking Jacuzzi tub and dual vanities, and 2 walk-in closets. Throughout the home, you'll find elegant hardwood flooring, Italian stone tile, and double-paned windows with plantation shutters that invite flowing natural light. Additional rooms include a dedicated dining room, laundry with washer/ dryer, formal living room, plus a spacious alcove for home office space or playroom. Step outside to a backyard patio designed for the ultimate California lifestyle with a built-in fireplace, BBQ station with fridge, multiple seating areas, and 4 productive citrus trees. The property boasts an expansive side yard with architectural plans for a pool, pool house, and putting green. Or reimagine the yard for a potential ADU. Practicality is covered with a 3-car garage with work area, large circular driveway supplying ample parking for several cars and an RV parking. Live reassured in a well maintained home with the new septic system installed in just 2025, HVAC installed in 2018. Meadowview Trail runs near home for immediate access to miles of local hiking and biking. Residents of the Meadowview community also enjoy premier amenities including 2 pools, tennis, pickleball, basketball courts, and a vibrant social calendar at the clubhouse. Located minutes away to the Promenade Mall, prestigious Temecula Wine Country, Old Town Temecula, and Pechanga Casino. This estate offers the perfect balance of seclusion and convenience.
Fallbrook, CA 92028
2556
sqft3
Baths3
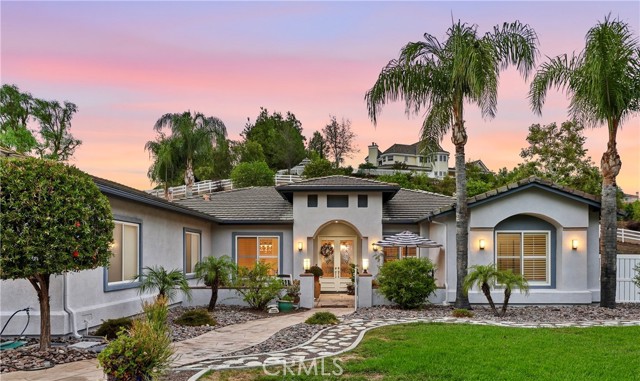
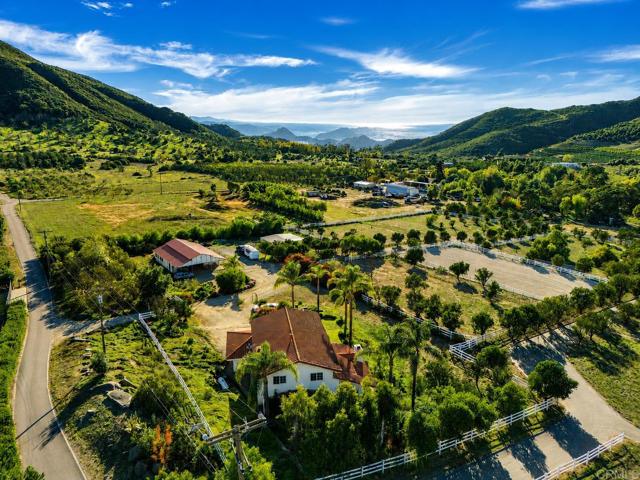
Beds Your dream Equestrian Estate on 5.6 Fully Usable Acres! Discover a rare opportunity to own one of North San Diego County’s most versatile equestrian properties. Privately situated on a picturesque hilltop valley in East Fallbrook , this exceptional 5.6-acre estate offers panoramic valley and ocean-horizon views, refreshing coastal breezes, and access to miles of riding trails. Purpose-built as a professional sport-horse import and sales facility, the property combines extensive, commercial-grade equestrian improvements with A70 multi-use zoning. It is well suited for training, boarding, breeding, other permitted equestrian uses, or the discerning private horse enthusiast. The property is approximately three miles from Highway 76, 5 mile to I-15, 15 minutes from Highway 79 in Temecula, and 20 minutes from Galaway Downs or the pacific coast. The custom Spanish-style residence encompasses approximately 2,650 square feet and features three bedrooms, three full bathrooms, plus downstairs a office/den (could be a downstairs bedroom). Enjoy warmth and character throughout this thoughtfully designed home, featuring three fireplaces—two traditional wood-burning fireplaces in the living and dining rooms, plus a cozy electric fireplace in the Primary Bedroom. The home features easy-care tile flooring throughout the main living areas, with comfortable carpeting reserved for the upstairs bedrooms. Three large, double-pane bay windows bring in abundant natural light while adding charm, architectural interest, and energy efficiency. Recently updated with a new Spanish tile roof, the home offers a bright, open floor plan with cathedral ceilings. The spacious primary suite includes a jet tub, oversized double shower, walk-in closet, and electric fireplace. The granite-appointed kitchen features stainless steel appliances. Thoughtfully built using substantial 4x6 structural framing throughout the home, providing enhanced strength, durability, and a solid, substantial feel. The professionally designed equestrian facilities include a custom six-stall Silverado barn with 12-by-12-foot stalls and attached paddocks. The barn features an extra-high, raised breezeway, a 16-foot-wide colored-concrete aisle, wood-paneled stall fronts, a large, covered porch, a 12-by-12-foot tack room, an indoor hot-water wash stall, and a permitted automatic fire-sprinkler system. An additional six-stall mare motel offers generously sized 12-by-24-foot stalls. The irrigated 90-by-180-foot arena is finished with premium German GGT footing. Five large seasonal pastures provide additional space, with ample room available for more arenas or equestrian improvements. The grounds are fully fenced and gated, including chain-link perimeter fencing suitable for dogs. Municipal water is available at an agricultural rate, and the property also has a private well that is not currently in use. Additional advantages include reported capacity for up to 50 horses under the county animal designation (L). All equestrian improvements were professionally designed, fully permitted, and constructed by licensed contractors, with a documented replacement value exceeding $500,000. Exceptional privacy, professional-quality facilities, usable acreage, breathtaking panoramic views clear to the pacific, and convenient freeway access make this a truly distinctive equestrian estate. A major new shopping destination, Pala Ranch, is planned just 3.5 miles downhill at the I-15/Hwy 76 intersection, with construction anticipated to begin in spring 2027. Once completed, shopping, restaurants, and supermarkets will be approximately five minutes away, adding significant convenience and enhancing the property’s future value potential.
Page 0 of 0


