

La Crescenta, CA 91214
$1,599,900
2130
sqft3
Baths4
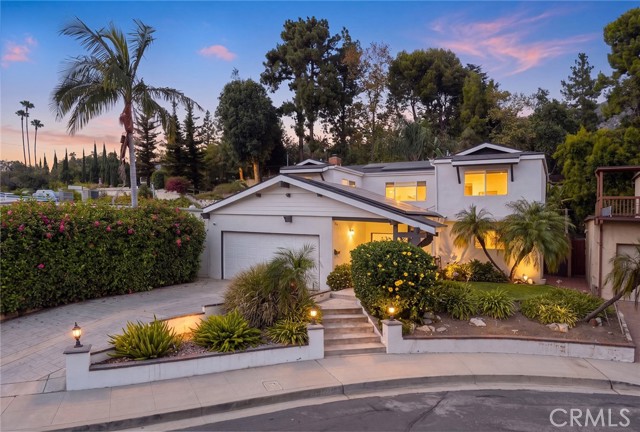
Beds Welcome to 3929 El Moreno Street, a beautifully updated two-story home tucked away on a peaceful cul-de-sac in the hills of La Crescenta. Offering approximately 2,130 square feet of living space, this four-bedroom, three-bathroom residence combines thoughtful updates with inviting indoor-outdoor living. Enter through a spacious open-air atrium and into a light-filled interior featuring an open floor plan designed for both everyday living and entertaining. The updated kitchen features modern appliances and flows into a bright family room with a fireplace. Upstairs, the spacious primary suite offers a walk-in closet and en-suite bathroom. Significant improvements include a newer roof, updated plumbing and electrical systems, a water purification system, an anchored foundation reinforced and 21 Tesla solar panels. The backyard is designed for entertaining and relaxation, featuring a swimming pool with waterfall, outdoor kitchen with built-in BBQ, and an upper sun deck. A detached two-car garage completes the property. Conveniently located near local shopping, dining, parks, and access to the 210 Freeway, this La Crescenta home offers a wonderful combination of comfort, thoughtful upgrades, and Southern California indoor-outdoor living.
San Diego, CA 92126
2121
sqft4
Baths4
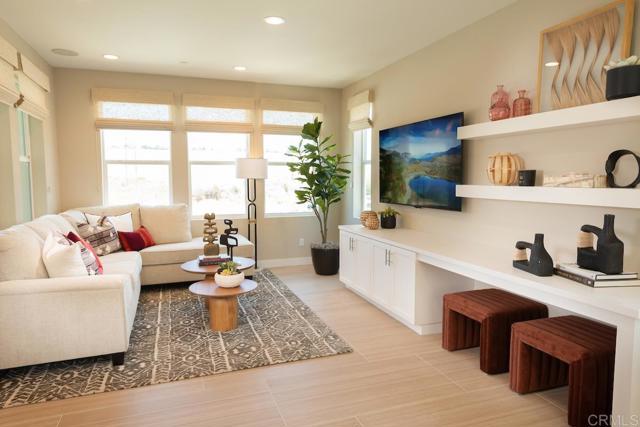
Beds Welcome home to 3 Roots living at Aero in the Meadow's District. This stunning three-story fully furnished model home boasts 4 bedrooms, 2 full baths and 2 half baths, offering 2,121 sq. ft. of thoughtfully designed living space. This beautifully furnished model home where luxury, style and effortless entertaining come together, boasts an impressive entry which opens directly to a sophisticated game room featuring four club chairs and a custom quartz-topped bar with built-in wine refrigerator, sink, cabinetry and abundant storage. This room also functions as a perfect office space away from the rest of the home. This level has a private side yard area for entertaining complete with built-in BBQ and pizza oven! You'll also appreciate the ample two-car garage for convenience. On the second level, you'll find a bright and inviting great room connected to the kitchen with a large seating island and dining area. The kitchen has elegant Taj Mahal quartzite countertops and KitchenAid appliances with a 6 burner gas cooktop! Adjacent to the kitchen is a 16-foot stacking door which creates a dramatic transition to the outdoor entertaining space, where you may find yourself dining alfresco on warm summer nights. Whether you're enjoying a quiet morning coffee or hosting guests this is an idyllic spot. This home features 9' ceilings and lots of oversized windows offering ample natural light. The third level is home to a spacious primary bedroom with a luxurious bathroom, two secondary bedrooms with a shared bathroom, and a large laundry room complete with a sink and plenty of storage space. This home is as functional as it is beautiful. You will also have the opportunity to select options and flooring at the design center. Residents of 3 Roots receive membership to the state-of-the-art Fit and Rec Center, complete with a beach entry family pool with cabanas, spa, sauna and a lap pool. There are 8 miles of scenic trails, 38 acres of curated parks within the community. The experience of living in this vibrant community is perfect for those seeking a balance of comfort and active lifestyle with minimal maintenance. Don't miss this opportunity to make it yours!
Valley Glen, CA 91401
2599
sqft3
Baths4
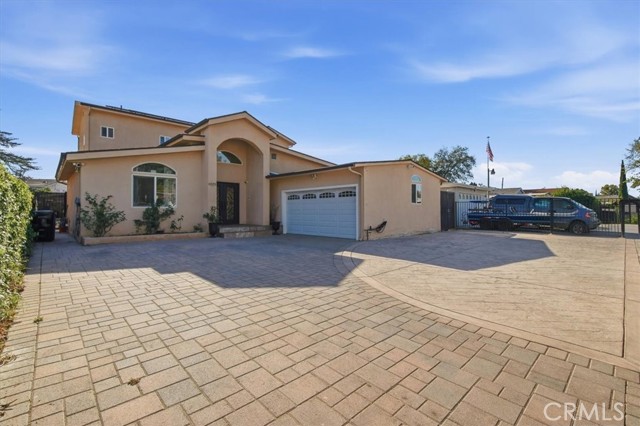
Beds Welcome to this spacious 4-bedroom, 3-bath home in a desirable Valley Glen neighborhood, offering a versatile two-story floor plan and an expansive backyard with exceptional indoor-outdoor flow. Step through the arched entry into a bright and inviting living room with high ceilings and abundant natural light. Just off the living room, the formal dining room connects directly to the kitchen, creating an easy and functional flow throughout the main level. The updated kitchen features white cabinetry, quartz countertops, a large center island, stainless steel appliances, and ample storage and prep space. Adjacent to the kitchen is a comfortable family/TV room with a fireplace, ideal for everyday living and entertaining. A separate bonus/playroom at the rear of the home provides even more flexible living space and opens directly to the backyard, creating multiple connections between the home's indoor and outdoor areas. One bedroom with bathroom is located on the 1st floor for separate guests and other 3 bedrooms are located upstairs, offering privacy and separation from the main entertaining spaces below. The secondary bedrooms feature spacious closets, while the primary suite includes a walk-in closet, private balcony, and en-suite bath with a jetted soaking tub, separate glass-enclosed shower, and dual-sink vanity. The expansive, gated backyard is one of the property's standout features, with a covered patio and plenty of space for outdoor dining, lounging, cooking, entertaining, and enjoying the Southern California lifestyle. Additional features include recessed lighting, central air and heat, EV charging capability, Solar panels , exterior security lighting/camera, a long driveway with ample parking, and interior access to the garage area. Completely remodeled/rebuilt in 2015, this lovely home is conveniently located near shopping, dining, everyday amenities, and major transportation routes.
Woodland Hills, CA 91364
2145
sqft3
Baths4
Beds Major permitted upgrades just completed. Rare second chance for this turnkey, single-story home in Woodland Hills. Perched to capture panoramic mountain views, all new work is fully permitted through LADBS: new 200-amp electrical main panel, new AC unit, new water heater, & new sewer inspection station. Minor punch-list items meticulously completed inside & out.The 2,145 sq ft interior features fresh paint, wide-plank flooring, and adjustable LED lighting. The expansive open main room combines formal living with a brick fireplace and an inviting dining area. The stunning new kitchen features Forno appliances and custom cabinetry. Remodeled baths boast new tile, modern vanities, & premium fixtures. All bedrooms feature new custom closets. Enjoy a low-maintenance backyard layout with synthetic turf, covered seating, & views. The updated 2-car garage includes epoxy floors, LED lights, & a Tesla EV charger. Near top schools & shopping.
Rancho Cucamonga, CA 91737
3493
sqft5
Baths5
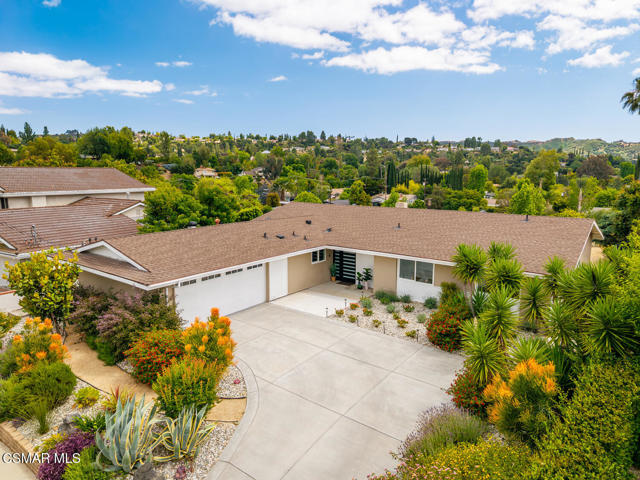
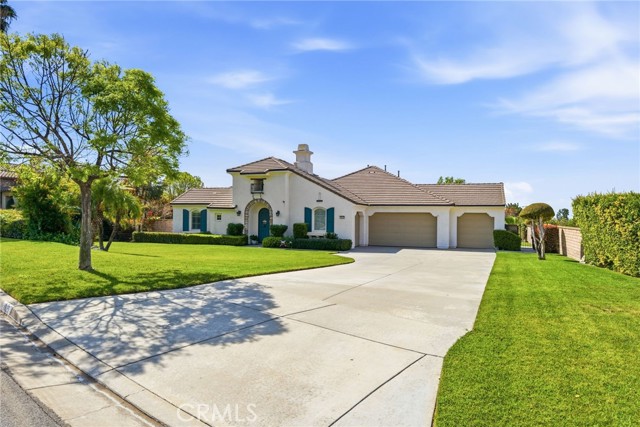
Beds Set behind a long driveway with a striking arched entry, this upscale single-story ranch sits on more than half an acre, with the space, style, and views that rarely come together in one home.. This impressive 5-bedroom, 5-bathroom home is thoughtfully designed for large families and effortless entertaining, with sweeping city light and mountain views, soaring ceilings throughout, and a 4-car garage offering plenty of room for vehicles, storage, or a workshop. Step inside to a dramatic rotunda foyer, where curved archways set an elegant tone throughout. The front bedroom, currently used as an office, features French doors opening to a peaceful courtyard — a view shared by another secondary bedroom and the formal living room, each with their own French doors overlooking the same charming space. The formal living and dining room combo features updated flooring, a fireplace, and custom built-ins. The chef-inspired kitchen showcases granite countertops with a full backsplash, an oversized center island with breakfast bar seating, and a walk-in pantry, with a window over the sink with sweeping city lights views. An adjoining butler's pantry with wet bar makes hosting a breeze. Appliances include a 5-burner cooktop with range hood, double ovens, microwave, and dishwasher. The kitchen opens to a spacious family room with a raised-hearth fireplace, custom built in media center and adjoining work station. French doors lead to a covered patio and expansive backyard with a sparkling pool and mature fruit trees, perfect for weekend gatherings. A dedicated laundry room with utility sink adds everyday convenience. All five bedrooms feature ceiling fans and custom window shutters. The spacious primary suite features its own grand rotunda entry, with a fireplace, built-in entertainment center, recessed lighting, and private French doors opening to the back patio and pool. The en-suite bath offers a spa-like retreat with separate dual vanities, a walk-in shower, and a separate soaking tub. Located within an award-winning school district, this exceptional home offers the space, character, and views that are simply hard to come by. Come take a closer look — this one has to be seen in person to be fully appreciated.
Dublin, CA 94568
2579
sqft4
Baths4
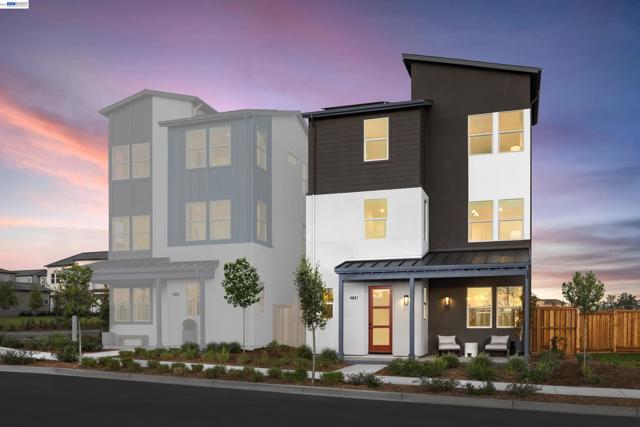
Beds Plan 2 offers a bright and efficient three-story layout with 4 bedrooms and 3.5 baths. Everyday living happens on the first floor, where the open kitchen, dining and living areas create a warm and connected space. The second floor is designed as a retreat for adults, featuring a private primary suite with generous comfort and separation. The third floor includes all secondary bedrooms, creating a quiet, elevated zone for kids, guests or work-from-home needs. At the rear, a detached two-car garage includes a 504 sq. ft. 1 bed, 1 bath ADU above for flexible living arrangements.
Los Angeles, CA 90043
0
sqft0
Baths0
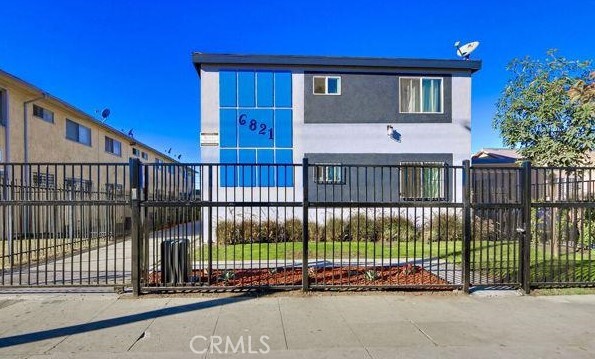
Beds Over $16,200 in monthly rental income!!!! You won't find a building nicer than this one, at this price, with this type of rental income. Take a look at this beautiful 8-unit investment property, now available in the up-and-coming Park Hills Heights neighborhood of Los Angeles. This property is comprised of 2 separate buildings. The main building consists of 7 different units (mix of 1 and 2 bedrooms), plus there's an additional newly-built 3-bedroom/2-bath bungalow located in the back of the property. Each unit has their own assigned gated parking space. Separate laundry room on-site creates additional monthly income. The majority of the units have been renovated over the past several years. Property is gated with a nicely-manicured front yard and great curb appeal. Very low maintenance and very friendly/cooperative tenants. Total monthly utility costs are approximately $1,400.
Santa Ana, CA 92706
0
sqft0
Baths0
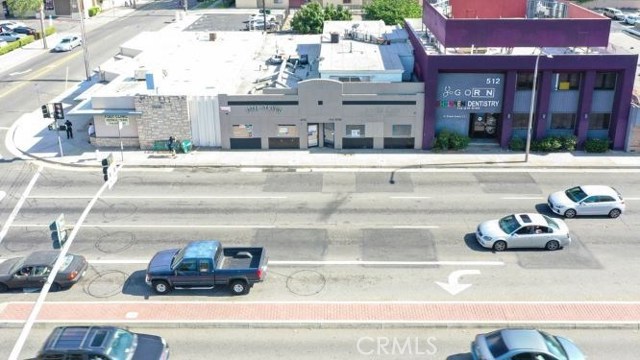
Beds Welcome to an excellent investment and owner-user opportunity in Santa Ana’s established commercial district. This versatile property offers approximately 6,150 SF of building space on a 9,583 SF lot, with 16 dedicated parking spaces, private fencing, and gated access. The property offers excellent street visibility and convenient access to the 22 and 5 freeways. The property currently features two commercial tenants and one spacious upper-level unit, providing multiple income streams and additional upside potential. Unit 502A – Best Massage: Current rent $2,471/month. Unit 502B – Western Union: Current rent $2,471/month. Unit 504 – Approximately 1,700 SF: Currently rented at $2,700/month, with estimated market rent of approximately $3,400/month. This spacious 3-bedroom, 1-bathroom unit features new flooring, new A/C, and updated interior finishes. Unit 506 – Approximately 2,000 SF Commercial Space: Currently vacant, with estimated market rent of approximately $4,400/month. The previous tenant operated an import/export warehouse. This flexible commercial space offers an excellent opportunity for an owner-user to operate their own business, such as an architect’s office, builder/contractor office, or other permitted professional or business use, or to lease the space for additional rental income. Don’t miss this opportunity to own a versatile mixed-use property with existing income and significant potential for future growth.
Santa Clara, CA 95050
0
sqft0
Baths0
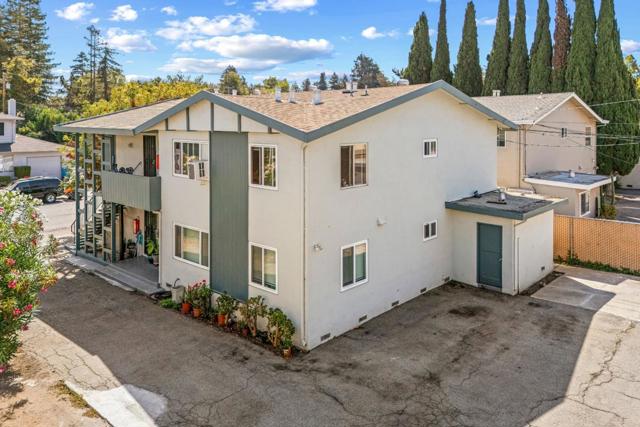
Beds Opportunity is knocking for this 4 unit building in Santa Clara. Tremendous upside potential and priced accordingly, check sales, for this solid 2-story building. All units are 2br/1ba. Many windows have been upgraded to double pane, #C has bathroom updated in 2026, some updates in kitchens. Rents are way below market and all on month to month tenancy. No local rent control in the city of Santa Clara. 4 car-covered carport plus 4 storage closets, one for each unit. Very low maintenance landscaping. Units have own gas & electric meters, house-water, gas & electric meters. Great location to many major Silicon Valley tech companies, major commute routes and public transportation. Add increased income and value with a bit of effort & improvements. Best price in Santa Clara so you'll want to ad this to your portfolio. This is one you will not want to miss out on!
Page 0 of 0


