

Hollister, CA 95023
$1,599,000
3564
sqft4
Baths5
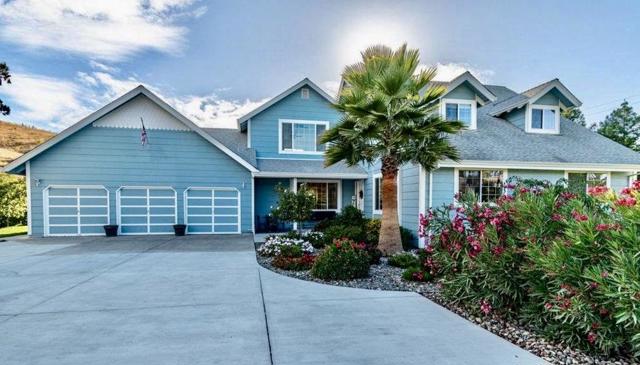
Beds Experience the best of country living in the sought-after Hidden Valley community! Set on over 9 beautiful acres, this beautiful 4-bedroom, 3.5-bath farmhouse combines the warmth and charm of rural living with the comfort and conveniences of a modern home. Designed for those who dream of a more peaceful and self-sufficient lifestyle, the property features 50+ fruit trees, a large established garden, a spacious chicken coop, and plenty of room to add a small vineyard or expand your agricultural pursuits. Horse lovers will feel right at home. The impressive 30' x 36' barn offers four stalls, storage, and ample space for feed and tack. Hidden Valley residents also enjoy access to 9 miles of riding trails, an equestrian arena, and community tennis courts. Surrounded by beautiful mountain views and backing to approximately 65.6 acres of dedicated open space, the property offers an exceptional sense of privacy, tranquility, and connection to nature. Whether you envision raising horses, growing your own food, tending an orchard, creating a vineyard, or simply enjoying wide-open spaces and peaceful surroundings, this special Hidden Valley property offers an opportunity to create the country lifestyle you've always dreamed of.
Gilroy, CA 95020
0
sqft0
Baths0
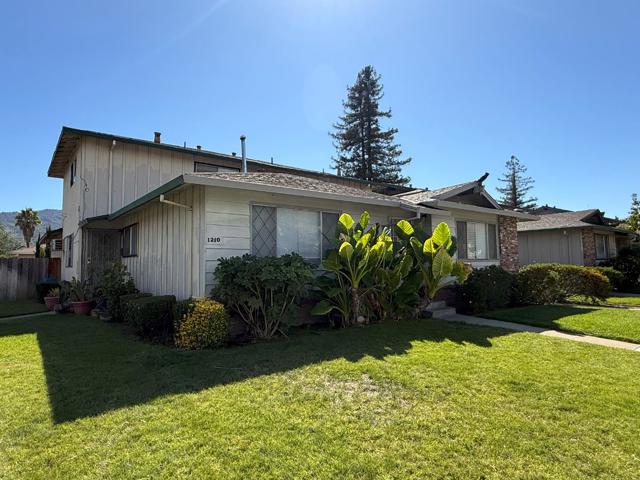
Beds West Gilroy location with four two-bed / one-bath units averaging 900+ sq. ft/unit. Offered at a 14.68 Gross Rent Multiplier ( GRM = Sales Price / Gross Scheduled Income) on current rents, which average $2300/month. Current Santa Clara County 4-plex GRMs average 15.92. Market rent is $2600-$2900. At $2600 average rent, the GRM is 12.81 GRM, which is less than most 5+unit buildings. Three units are due for rent increases in 2025. The location is fantastic - one block south of 1st Street, with its abundant retail, restaurants, grocery stores, coffee shops, banks, pharmacies, and gyms. The asphalt composition roof is roughly 15 years old. 1210 & 1220 Juniper use the driveway on the right side of 1220 Juniper for carport access. The 1210 carports can be accessed from Westwood Drive, eliminating the need for the shared driveway.
Escondido, CA 92029
2542
sqft3
Baths4
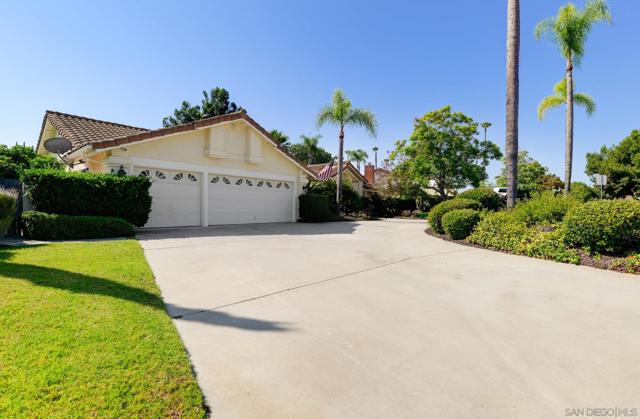
Beds This 4 bed/3 bath single story, recently remodeled home sits on a level 1/2 acre lot in the highly desirable Rancho Verde Estates! The fantastic open layout encourages great entertaining and there is extra privacy with the master bedroom separate from the other 3 bedrooms. The gourmet chefs kitchen with Viking appliances, solar installed 27 panels fully paid and owned. Pool and jacuzzi all add extra layers to the entertainment advantages of this beautiful home.
San Jose, CA 95116
2047
sqft4
Baths5
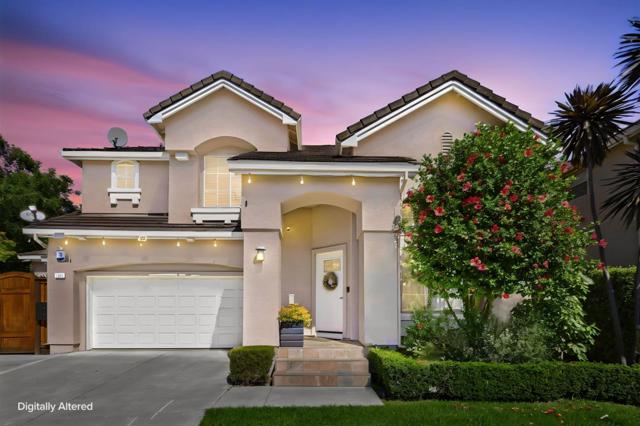
Beds Exceptional 5-bedroom, 3.5-bath residence offering a rare blend of sophisticated design, flexibility and remarkable indoor-outdoor living. Soaring vaulted ceilings and an open, light-filled layout create an impressive sense of space. A unique first-floor configuration features two bedrooms, a full bath and kitchenette added in 2020 with city-approved permits, plus separate backyard accessideal for multigenerational living, extended guests or a private retreat. Beautifully upgraded with hardwood floors throughout, natural-stone remodeled baths with frameless glass showers, maple kitchen cabinetry, granite counters, custom cherry primary closet, recessed lighting, Miele laundry and 3-zone HVAC. Recent upgrades include new kitchen appliances, water heater, fresh interior and exterior paint, motorized kitchen shades, RO filtration and two Level 2 EV chargers. Step outside to a secluded backyard oasis framed by mature landscaping and nearly two dozen fruit trees. An expansive redwood deck with built-in bar and seating, workshop areas and paved side yard create an exceptional setting for entertaining and relaxation. Security system and an adjacent park with tennis courts complete this distinctive home offering exceptional privacy and amenities rarely found together.
Woodside, CA 94062
1900
sqft2
Baths3
Beds This enchanting Woodside retreat offers an exceptional blend of privacy, natural beauty, and effortless indoor-outdoor living. Take in the magical, natural setting capturing serene views of the redwood trees, valley, and spectacular sunsets. The thoughtful floor plan and wood throughout, combine timeless character with inviting warmth. On the main level, a formal living room with fireplace flows to the dining area, full bath, with claw foot tub, whiskey bar, and welcoming kitchen and family room, with wood-burning stove. Upstairs, three bedrooms and a bathroom, provide comfort and privacy. Most notable, a light-filled primary suite is a true sanctuary, featuring built-in cabinetry, two walk-in closets, and double doors opening to breathtaking valley and sunset views. Wrap around Ipe decks extend the living space outdoors, offering ideal venues for morning coffee, sunset gatherings, entertaining, or quiet moments beneath the redwoods. Extra storage for firewood, next to detached two-car garage. Near coveted Kings Mountain Elem. School. Rarely does a home offer the combination of seclusion, scenery, lifestyle appeal, with easy access to 92, 280, and 101. Additional two lots, next to the house, included in the sale. This Woodside property is an opportunity not to be missed.

San Jose, CA 95131
1960
sqft3
Baths4

Beds Located in a sought-after and friendly San Jose neighborhood, 1418 Goldenlake Rd is a well-maintained two-story home offering 1,960 sq ft of living space on a spacious 6,000 sq ft lot. This charming residence features 4 bedrooms and 2.5 bathrooms, and is known for its great bones and lasting quality. Enjoy the convenience of being in close proximity to parks and schools, making it an ideal spot for families. Commuters will appreciate the easy access to highways 680, 880, and 101, as well as nearby BART stations, the airport, shopping centers, and a variety of restaurants, bringing both comfort and convenience to everyday living. Dont miss this great opportunity to own a beautiful home in one of San Joses most desirable neighborhoods!
San Jose, CA 95127
2546
sqft4
Baths6
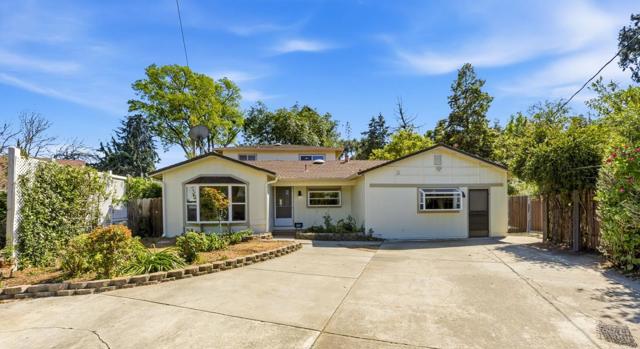
Beds Welcome to this newly renovated, exceptionally spacious and rare 6+ bedroom single-family home in the sought-after Alum Rock neighborhood near the scenic East Foothills of San Jose, set on an expansive ¼+ acre lot (buyer to verify). Designed for flexibility and comfort, the home features two primary suites within the main residence - one on each level - plus a permitted ADU guest suite, ideal for multi-generational living, extended stays, or potential income opportunities. The upgraded kitchen showcases quartz countertops, stainless steel appliances, and enhanced cabinetry and shelving, blending style with everyday functionality. Thoughtful interior improvements include wide plank luxury vinyl flooring, recessed lighting, ceiling fans in every bedroom, large windows, sliding glass doors, and sun tunnel skylights that fill the home with abundant natural light. A bright flex space with private balcony access offers versatility for a home office, fitness area, or relaxation retreat. Step outside to a generous backyard designed for enjoyment - perfect for entertaining, gardening, recreation, or unwinding in your own private outdoor setting. Ideally located near parks, scenic trails, and major commute routes, this home offers a seamless balance of space, convenience, and lifestyle.
Pacific Grove, CA 93950
3000
sqft2
Baths6
Beds Located in the heart of downtown Pacific Grove, 206 Cypress Avenue offers a rare opportunity to own a spacious duplex just moments from Lovers Point Beach. Each unit features 3 bedrooms, 1 bathroom, and 1,500 sq ft of light-filled living space. The lower unit showcases updated LVP flooring, high ceilings, and a classic Bay Area apartment feel, with a generous dining area and French doors opening to a private deck. Upper unit has the same layout as the bottom unit and includes peeks of ocean views(See Floor Plan in Photos). Both units have their own one-car garage and share a bright, welcoming ambiance. Whether you're looking for a good investment or a live-in rental opportunity, this centrally located duplex delivers both allure and versatility.

Hollister, CA 95023
0
sqft0
Baths0
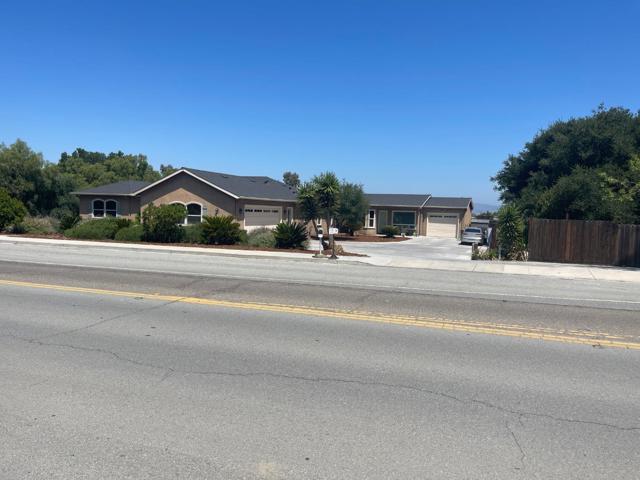
Beds This unique one-acre property feature two separate custom built homes ( Total square footage 3,133) . The main home includes four bedrooms and two bathrooms with an open, functional floor plan and shows very spacious. The kitchen offers granite counter tops and stainless steel appliances, primary bathroom has an oversized shower and walk-closet. Laminate, tile flooring and one room with new carpet, A/C and fire sprinklers. A fenced, containable backyard area and attached two-car garage. The second home (1,033 sq ft) offers two bedrooms and two bathrooms, also featuring a kitchen with granite countertops and stainless steel appliances, laminate and tile flooring, indoor laundry, and attached one-car garage. Property provides plenty of parking and ample space for RVs, boats, and all your toys. Ideal setup for extended family, investment or additional income potential.
Page 0 of 0


