

Torrance, CA 90505
$1,599,000
1739
sqft2
Baths3
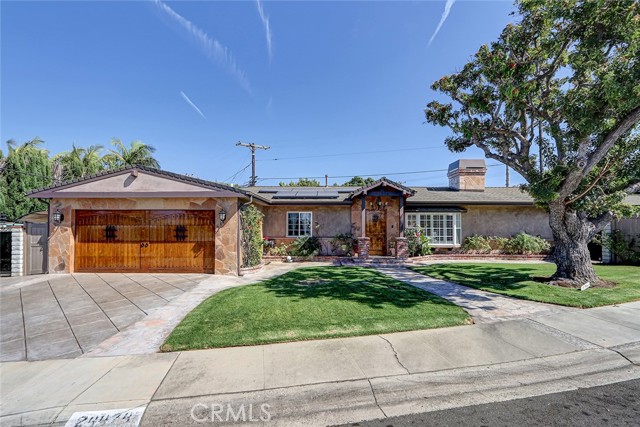
Beds A rare offering in the heart of Walteria, this custom-built single-level home sits on an exceptional lot with over 100 feet of frontage, creating a sense of space, privacy, and presence rarely found in South Torrance. The spacious floor plan features an updated kitchen with granite countertops, a large center island with bar seating, abundant custom cabinetry, and French doors opening to the backyard. The primary suite includes an impressive custom walk-in closet and a spa-inspired bath with dual sinks, soaking tub, and separate walk-in shower. Additional highlights include central air conditioning, solar panels, recessed lighting, and a finished garage currently configured to provide additional office/workspace. Outside, the expansive and private yard offers mature landscaping, a large grassy area, stone patio and a substantial covered outdoor entertaining pavilion—an ideal setting for dining, relaxing, and entertaining year-round. With its unusually wide frontage and generous outdoor space, the property has a scale that is difficult to duplicate in the neighborhood. Ideally located near Walteria Elementary, Richardson Middle School, South High School, and Walteria Park, with Riviera Village, the Palos Verdes Peninsula, beaches, shopping, and dining just minutes away. A truly special property combining a custom single-level home, exceptional lot, indoor-outdoor living, and one of Walteria’s most desirable locations.
San Jose, CA 95136
1860
sqft3
Baths4
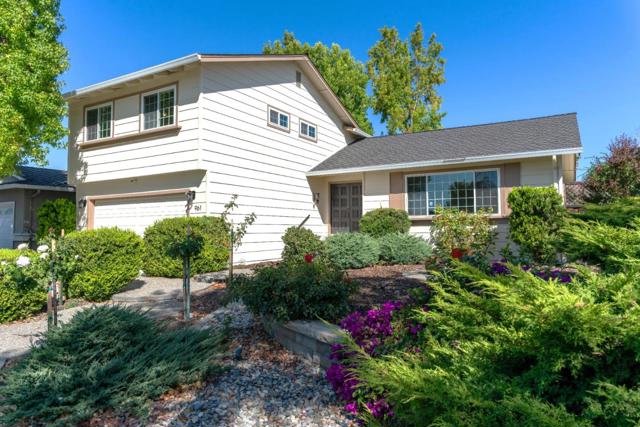
Beds Offering a spacious, move-in-ready home in the quiet, tree-lined Thousand Oaks neighborhood! This lovingly maintained home features bright natural light through double-pane windows, eat-in kitchen with garden window, separate dining room, vaulted ceilings, gas burning fireplace, central A/C and hardwired generator. Save money with the drought-resistant landscaping and enjoy hanging out with friends and/or family in the private backyard with ambient outdoor lighting. Close to parks, numerous grocery stores and restaurants to choose from, Oakridge Mall, Highways 85 and 87, Chynoweth VTA Light Rail Station, Downtown San Jose, and an easy commute to San Jose International Airport.
Los Angeles, CA 90056
2059
sqft3
Baths3
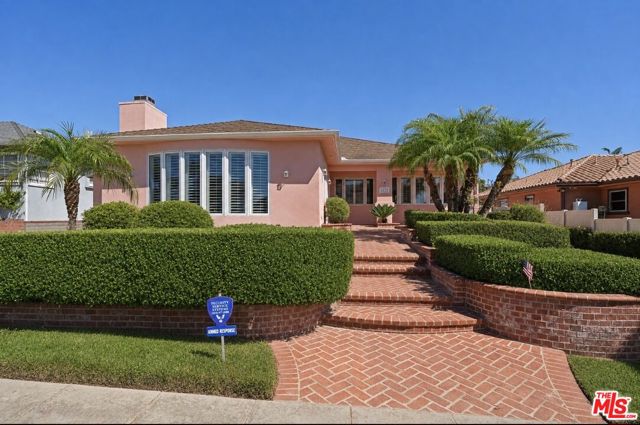
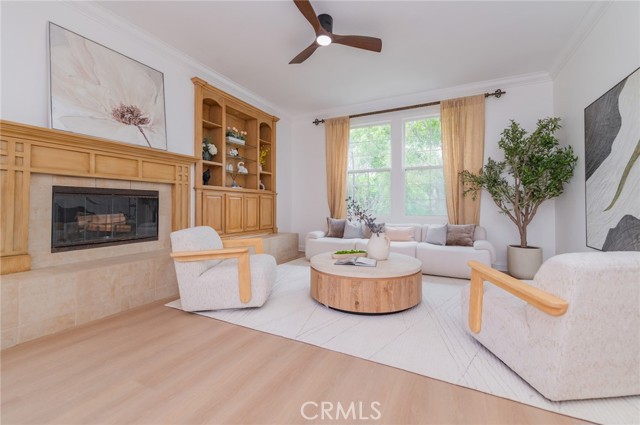
Beds Welcome to 6222 Flores Avenue, a beautifully remodeled residence in the heart of coveted Old Ladera, where classic character, refined updates over time, and exceptional indoor-outdoor living come together to create a home that feels both sophisticated and wonderfully inviting. From the moment you enter, the pride of ownership is unmistakable. This gracious 3-bedroom, 2.5-bath home offers warm, light-filled interiors and thoughtfully designed spaces equally suited for intimate everyday living and memorable gatherings. The elegant living room sets the tone with a welcoming fireplace and custom built-in shelving, creating the perfect backdrop for quiet evenings at home or entertaining family and friends. An adjoining formal dining room provides a beautiful setting for holiday dinners, celebrations, and special occasions. At the heart of the home, the bright and beautifully updated kitchen blends style and functionality with a charming breakfast area, an ideal spot to enjoy morning coffee, casual meals, or conversation while preparing dinner. The spacious primary suite is a true private retreat, featuring its own romantic fireplace, a generous walk-in closet, and doors that open directly to the backyard. The luxurious primary bath offers a spa-like experience at home with a steam shower and relaxing spa tub, creating the perfect place to unwind at the end of the day. Two additional well-proportioned bedrooms offer flexibility for family, a nursery, guests, a home office, or creative space. One of the home's most captivating features is its beautifully landscaped backyard a peaceful sanctuary designed for enjoying Southern California's indoor-outdoor lifestyle. A tranquil pond adds a sense of serenity, while the fire pit creates an inviting gathering place for conversation, entertaining, and evenings under the stars. With direct access from the primary suite, the backyard feels like a natural extension of the home's living space. Thoughtful amenities throughout include newer windows, central heating and air conditioning, central vacuum, crown molding, two fireplaces, and numerous upgrades that enhance both comfort and convenience. Beautifully maintained and filled with warmth, this is a home that reflects true pride of ownership. Set within one of Ladera Heights' most desirable and established neighborhoods, it offers the rare combination of classic Old Ladera charm, modern-day comfort, privacy, and effortless California living. Welcome to a beautiful residence nestled in Old Ladera, one of the Los Angeles area's most cherished residential enclaves. Known for its quiet, tree-lined streets, distinctive homes, and welcoming neighborhood atmosphere, Old Ladera offers a sense of prestige, its an intimate neighborhood that is serene that can feel worlds away from the energy of the city while keeping you wonderfully connected to everything Los Angeles has to offer. There is something special about life in Old Ladera. Neighbors stroll the blocks, beautifully maintained properties reflect generations of pride of ownership, and the area's central to Westside location places, beaches, dining, shopping, entertainment, major employment centers, LAX and SOFI stadium within convenient reach. Minutes from Sprouts, Trader Joe's, Ralphs's, Pavilions, Westfield Shopping Center and more. Listing has been virtually staged with furniture and walls virtually painted white.
Los Angeles, CA 90064
1296
sqft2
Baths3
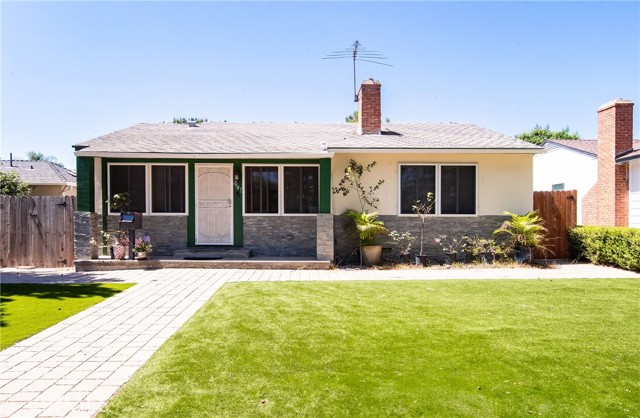
Beds Welcome to this inviting 3-bedroom, 2-bath home offering comfortable living and versatile spaces. The detached garage can provide convenient room for parking, projects, hobbies, and everyday organization. Enjoy a covered patio ideal for morning coffee, casual gatherings, or relaxing evenings outdoors. A bonus storage space, currently used as game room and storage adds valuable flexibility and could be adapted for a home office, hobby area, or additional living space. With practical storage, inviting outdoor space and room to personalize, this home is ready to welcome you.
Camarillo, CA 93012
4094
sqft6
Baths5
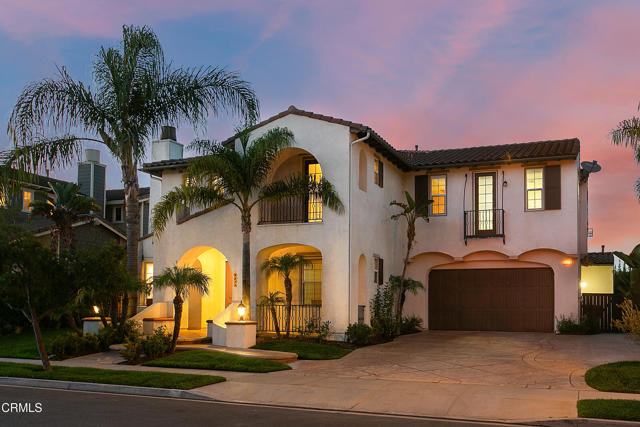
Beds Welcome to one of the largest residences in Village at the Park's sought-after Kensington Court neighborhood. Offering approximately 4,094 square feet, this beautifully remodeled Mediterranean-inspired home features five bedrooms, a dedicated office, six bathrooms, and a spacious, versatile floor plan.A dramatic entry introduces the fresh, updated interior, where newer wood flooring extends throughout the main level, complemented by soaring ceilings, graceful archways, neutral finishes, and abundant natural light. Designed for comfortable living and entertaining, the first floor offers generous formal living and dining rooms, two fireplaces, a private en-suite bedroom, and a guest powder room.The expansive family room opens to the chef's kitchen, featuring rich cabinetry, granite countertops, custom tilework, stainless steel appliances, a substantial center island, and a cheerful breakfast area. The seamless connection between these spaces creates an inviting setting for gatherings.Upstairs, a large loft provides an ideal media room, game room, or additional lounge. A separate sixth room offers flexibility as a home office, study, fitness room, or creative space. The generously proportioned primary suite includes a private sitting area and an expansive spa-inspired bathroom with dual vanities, a soaking tub, separate shower, custom mosaic tilework, and spacious closets. Four of the five bedrooms include private en-suite bathrooms.Additional highlights include a three-car garage with one tandem space, a stamped-concrete driveway offering additional parking, and a private backyard with a covered patio, lawn, and mature landscaping.Village at the Park offers exceptional amenities, including two resort-style pools and spas, parks, sports courts, playgrounds, a YMCA and fitness center, and miles of scenic walking and biking paths. Shops, schools, the Metrolink station, and Highway 101 are nearby, providing convenient access throughout Ventura County and beyond.Where else can you find a beautifully remodeled luxury home of more than 4,000 square feet in such an amenity-rich community while enjoying Camarillo's exceptional year-round climate?
Irvine, CA 92620
2275
sqft3
Baths3
Beds HUGE Price deduction! Welcome to this impressive single-family residence offering a spacious and elegant floor plan with a true luxury feel. The expansive living room creates an immediate sense of grandeur, while abundant natural light fills the home, creating a bright, open, and inviting atmosphere. Beautifully updated throughout, the home features a brand-new kitchen, brand-new flooring on the first floor, and fresh interior paint, offering a stylish and move-in-ready living environment. Generous living spaces provide the perfect setting for both everyday comfort and entertaining. Upstairs, the spacious primary suite features its own private balcony, creating a wonderful retreat to relax and unwind. A dedicated office provides additional flexibility for working from home, studying, or creating a quiet personal space. Ideally located near highly regarded Northwood High School, with the elementary school within walking distance, this home offers exceptional convenience in one of Irvine’s most desirable communities. With its impressive scale, abundant natural light, thoughtful upgrades, and sophisticated presence, this beautiful residence seamlessly combines luxury, comfort, style, and location
Claremont, CA 91711
3421
sqft3
Baths5
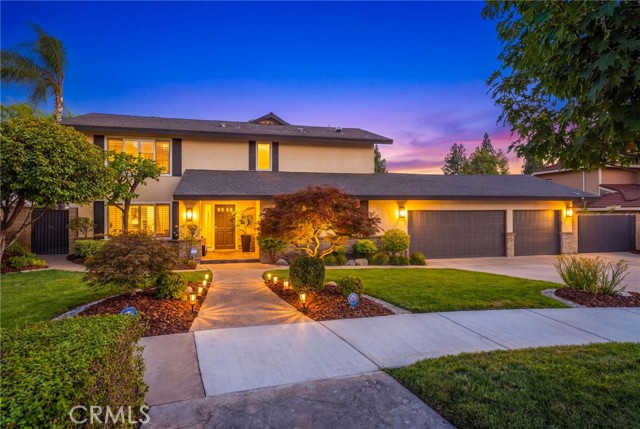
Beds Beautifully maintained and designed for comfortable everyday living, this impressive North Claremont home offers 3,421 square feet of open-concept living space on a private 10,903-square-foot lot. With five bedrooms, three-and-a-half bathrooms and a three-car garage, the home provides plenty of room to gather, entertain and unwind. At the heart of the home is a spacious kitchen featuring an abundance of custom cabinetry, a walk-in pantry, Viking side-by-side double ovens, a gas range and built-in griddles. The living room is warm and welcoming with built in cabinetry, the open layout flows easily between the main living and dining areas, creating a warm and welcoming space for both everyday life and special occasions. To finish the downstairs you have an oversized, dedicated laundry/"mud" room which adds everyday convenience and endless storage. Along with a versatile area the current owners use as an office/homework area but could easily be used for a pool table, Bar area or what ever your family would benefit the most from. Upstairs the generous primary suite is a true retreat, complete with an impressive en-suite bathroom and a walk-in closet featuring custom built-in cabinetry. There are four additional bedrooms, with two sharing a jack and jill bathroom. Two others share a hallway bathroom. Outside, the private backyard is ready to be enjoyed. Relax in the sparkling built-in pool and spa, gather around the outdoor fireplace with the ability to play or entertain on the grassy area with family and friends- this yard provides everything you need! Mountain views from the front of the home add to the beautiful North Claremont setting. Located within walking distance of nearby trails, parks, shopping and Chaparral Elementary School, this lovingly cared-for home offers space, comfort and convenience in one of Claremont’s most desirable neighborhoods. Simply move in and start enjoying everything this exceptional home has to offer.
Glendale, CA 91202
2485
sqft3
Baths4
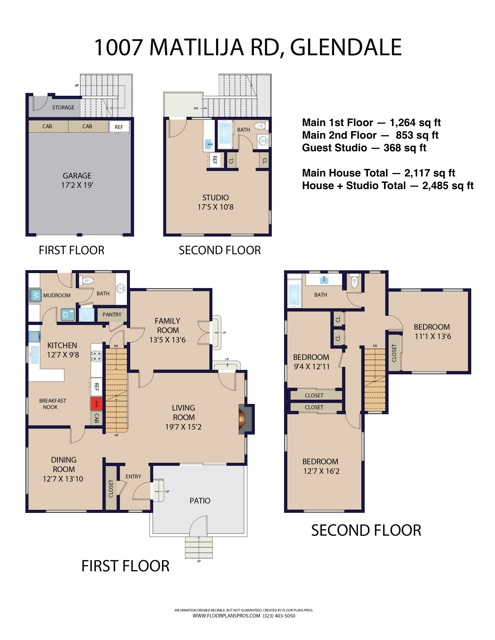
Beds FIRST TIME ON THE MARKET IN 55 YEARS! Rooted in the rich architectural legacy of Glendale's historic North Cumberland Heights neighborhood, this beautifully preserved 1926 Spanish Colonial Revival residence is a timeless expression of Southern California's golden era of design. Originally developed from the grand estates of Leslie Brand and the Campbell family, North Cumberland Heights remains one of Glendale's most cherished residential enclaves, celebrated for its winding streets, mature landscapes, and remarkable collection of Period Revival homes. Lovingly maintained for more than five decades, 1007 Matilija Rd has retained much of its original architectural integrity. Original hardwood floors, graceful arched openings, period detailing, and abundant natural light define the home's generously proportioned interiors. Designed for both elegant entertaining and comfortable everyday living, the main level flows seamlessly from the formal living and dining rooms into an oversized kitchen complete with a designated pantry and adjacent mudroom. Anchoring the formal living room, the original plaster fireplace remains the architectural centerpiece of the home, reflecting the timeless craftsmanship of its Spanish Colonial Revival design. Upstairs, three spacious bedrooms provide peaceful retreats, two of which enjoy elevated views stretching across Glendale toward the Santa Monica Mountains. Complementing the main residence, a detached upper-level guest retreat with a full bath and wet bar offers exceptional flexibility as a guest suite, private office, or creative workspace. Outdoors, the lush grounds feature a collection of mature fruit trees, including orange, grapefruit, lemon, apple, and avocado, creating a private orchard where seasonal harvests become part of everyday life. Just moments away, Brand Park offers scenic hiking trails, Japanese gardens, and the iconic Brand Library & Art Center, while nearby Kenneth Village provides charming cafes, boutique shops, and specialty markets. More than simply a residence, this is a rare opportunity to become the next steward of one of North Cumberland Heights' enduring architectural treasures. TRUST SALE, NO COURT CONFIRMATION NEEDED.
Santa Clara, CA 95051
1600
sqft4
Baths3
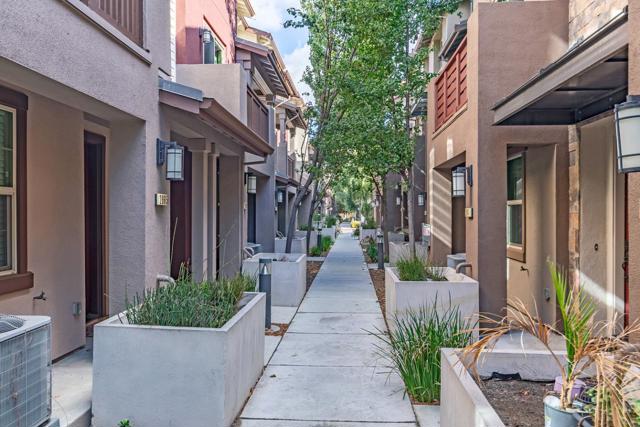
Beds Ten year old 1600 SF townhouse located in a quiet neighborhood, in the heart of Silicon Valley. The townhouse is in close-walking distance to 52 acre Central Park, a supermarket, a library and a swim center. It is four miles drive or less from Apple, Nvidia, AMD, Intel, Applied Materials, Agilent and more. Public & top-rated private schools and Kaiser Permanente are under 2 miles away. Santa Clara University 3.5 miles. San Jose State University 8.4 miles. Close by tennis and basketball courts and soccer field. Westfield and Cupertino Village shopping centers plus San Jose International Airport, are nearby. The townhouse has three full bedroom suites plus a half bath. The open living/kitchen/dining floor plan has higher ceilings, hardwood floors, and a walk out balcony. There are stainless steel gas range, oven, microwave and dishwasher appliances. Plenty of cabinets for storage. Private primary bedroom suite +1 upstairs. Inside laundry. One bedroom suite is located on the entry level, ideal for guests, etc. There is a side-by-side, two-car attached garage. Close by HOA amenities include a swimming pool, spa and a BBQ picnic style patio. Easy walking and biking routes nearby. Follow the pictures to see Via Torino, its amenities and the "next door" park with children's playground.
Page 0 of 0


