

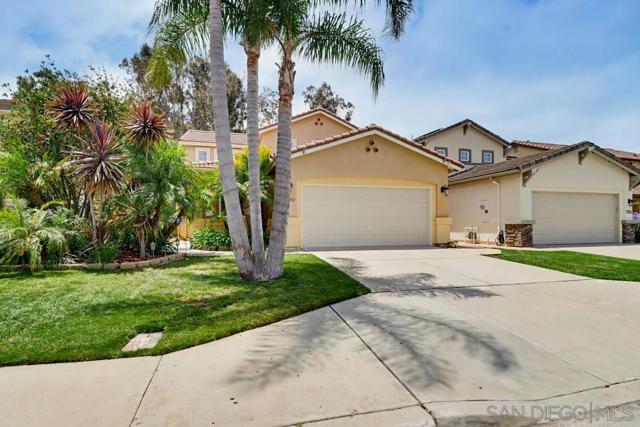
San Diego, CA 92131
$1,599,000
2271
sqft3
Baths3
Beds Location, Location, Location! This beautifully maintained home is situated on a quiet cul-de-sac in the highly sought-after Cypress Valley community. The private backyard is alongside on open space, providing a serene setting and exceptional privacy. Enjoy the tranquil ambiance created by the in-ground spa and cascading waterfall, offering a true resort-style experience. The interior has been recently refreshed with fresh paint, professional cleaning, and updated window coverings. The functional floor plan features granite countertops, rich cherry cabinetry with soft-close drawers and doors, a spacious pantry, a custom-built office, stainless steel appliances, and attractive laminate wood-style flooring throughout. The spacious primary suite includes a walk-in closet, while the outdoor living area is enhanced by an aluminum patio cover, perfect for relaxing or entertaining. Conveniently located near Scripps Ranch Community Park, shopping, dining, and schools.
Burbank, CA 91505
2177
sqft3
Baths4
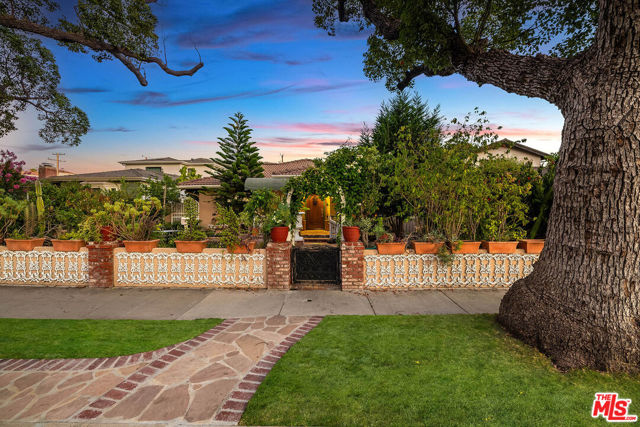
Beds Welcome to this captivating Spanish-style residence set behind a lush, mature landscape of towering shade trees, manicured lawns, and a charming brick pathway leading to an arched front door. Spanning 2,177 square feet on a generous 6,301 square foot lot, this 4-bedroom, 2.5-bathroom home offers a thoughtful, single-story floor plan anchored by soaring vaulted ceilings and abundant natural light throughout the family room, kitchen, and living spaces. The gracious primary suite impresses with a spa-inspired bath featuring dual vanities, a soaking tub, and an oversized glass shower, complemented by a generous walk-in closet, while a sunlit kitchen with a large center island, skylight, and open flow to the family room and breakfast nook anchors the heart of the home. Beyond the main living quarters, a versatile bonus wing complete with its own kitchen presents exceptional flexibility for multigenerational living, a private guest suite, or income potential. With classic architectural character, generous room proportions, and a functional layout ready for a personal touch, this Burbank gem offers a rare opportunity to create the home of your dreams in a warm, established neighborhood.
Los Gatos, CA 95033
2991
sqft3
Baths3
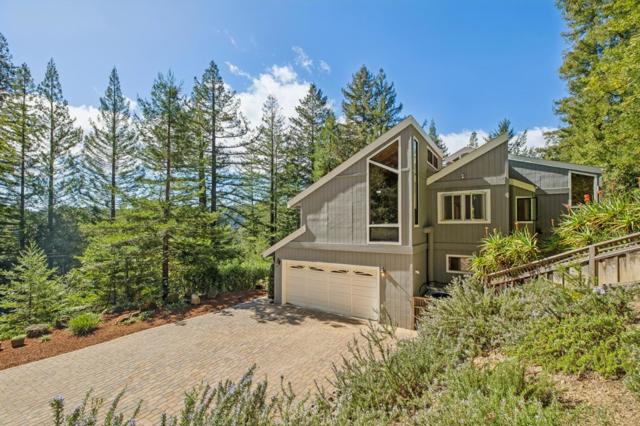
Beds Conveniently located in the coveted 'Villa del Monte' neighborhood, for easy access and proximity to local amenities. The home enjoys a peaceful and secluded, elevated setting with serene tree views. Formal entry opens to the living room with high ceilings, fireplace. Beautifully remodeled open concept kitchen, dining and family room with gas fireplace, sliders to the back yard. Additional family/recreation room (or extra large 4th bed) on 2nd floor, with built in shelving and vaulted ceilings. Primary suite with remodeled bathroom, 2 further bedrooms each with spacious attic lofts and built-in ladders, hall bathroom. Awesome outdoor entertaining with custom outdoor kitchen and expansive patios. Attached 2 car garage. Great value for a large home in the Summit area, just minutes from the excellent Loma Prieta elementary and CT English Middle schools, Summit store, wineries and churches. Approx. 15 mins to downtown Los Gatos, LGHS. Served by Villa Del Monte water, Comcast. internet.
Irvine, CA 92606
1897
sqft3
Baths4
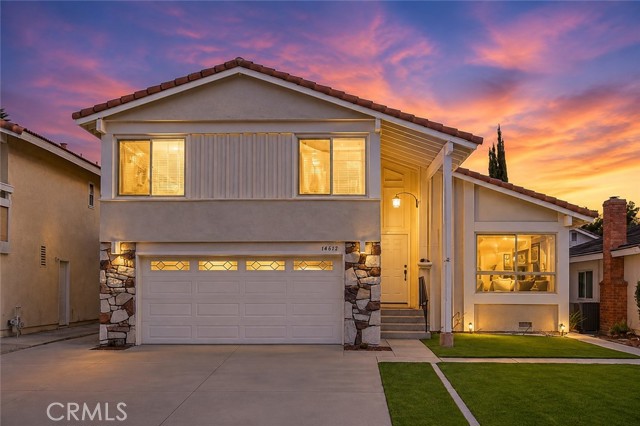
Beds NEWLY RENOVATED WITH CITY PERMITS | RE-PIPED | HUGE PRIVATE BACKYARD | CUL-DE-SAC| Welcome to 14612 Beach Ave—your dream home is waiting for you! Tucked away on a quiet cul-de-sac in the highly desirable College Park community, this beautifully reimagined home features 4 bedrooms, 2.5 bathrooms, a 2-car garage, soaring cathedral ceilings, abundant natural light, and an exceptionally large private backyard. From the moment you step inside, you’ll be impressed by the dramatic cathedral-style ceilings, bright open spaces, and views toward the expansive backyard. Natural light fills the home throughout the day, creating a warm, airy, and inviting atmosphere. The thoughtfully designed multi-level floor plan offers great separation of space, with a bright living area and modern kitchen on the main level, a separate lower-level family room perfect for relaxing and entertaining, and all four bedrooms upstairs. The seller spent approximately four months extensively renovating the home, with major improvements including re-piping, luxury vinyl flooring, fresh interior and exterior paint, a redesigned modern kitchen, remodeled bathrooms, designer lighting, an upgraded electrical panel, and refreshed landscaping. The stunning kitchen features white cabinetry, quartz countertops and backsplash, and brand-new KitchenAid appliances. Step outside to the huge private backyard--rarely find in Irvine, offering plenty of space for entertaining, family gatherings, gardening, or a future ADU, subject to City approval and buyer verification. Prime Irvine location. The home is close to the neighborhood elementary school, making the daily school commute incredibly convenient. Shopping, restaurants, banking, parks, and everyday necessities are all nearby, with easy access to both the I-5 and I-405 freeways. Award-winning Irvine Unified schools. Low property tax and HOA dues.
Seal Beach, CA 90740
2604
sqft3
Baths4
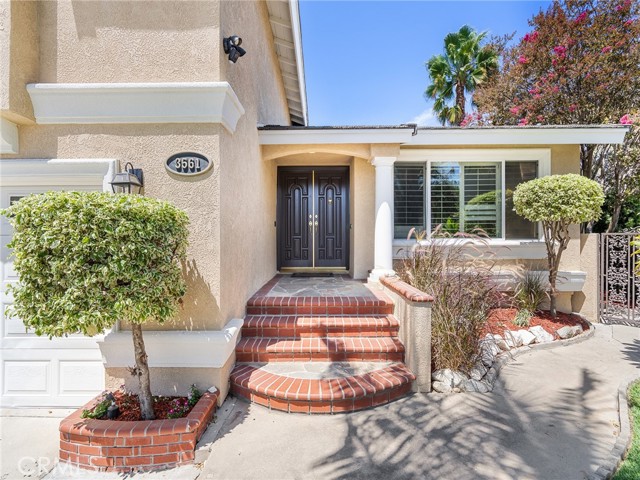
Beds Welcome to 3561 Dahlia Circle, a beautifully updated 4-bedroom home tucked into a welcoming College Park East cul-de-sac, where neighbors connect and the quieter setting invites outdoor play. Offering 2,604 square feet of living space, 2.75 bathrooms, and a 6,000-square-foot lot, this home blends generous living areas, a flexible floor plan, and Southern California indoor-outdoor living. Natural light flows throughout, with dual-pane windows and new sliding glass doors connecting indoors and out. Luxury vinyl flooring extends through the living room, dining room, fireside family room, downstairs bedroom and all three upstairs bedrooms. Central A/C and ceiling fans provide year-round comfort. Designed for gathering and everyday living, the home offers a living room, dining room, and spacious family room with a fireplace, wet bar, and built-in storage. The kitchen features granite countertops, white cabinetry, pantry, stainless-steel appliances, and a 6-burner Jenn-Air gas range with griddle and two ovens. A large window over the sink frames the backyard, keeping outdoor activity in view while preparing meals. The versatile downstairs fourth bedroom with built-in storage can also serve as an office, guest room or den. Upstairs, the primary bedroom features a walk-in closet and refreshed bath with remodeled shower and touch mirror. Two side-by-side bedrooms open to a generous 20-foot-by-15-foot deck—ideal for morning coffee, fresh air, or an evening retreat. From weekend BBQs to casual evenings outdoors, a serving shelf beneath the kitchen window connects the home with the backyard. The grass lawn is framed by professional landscaping, mature palms, fruit trees and roses, with a fire pit and room for play, pets, gardening and outdoor dining. The attached garage adds built-in storage and easy access. Life here extends beyond the property. Bluebell and Almond Parks offer green space and children’s play areas, while the Seal Beach Tennis & Pickleball Center and Old Ranch Country Club add recreation close to home. Shopping, dining, and conveniences at Old Ranch Town Center, the Shops at Rossmoor, and along Seal Beach Boulevard are nearby. Access to the 405, 22, and 605 freeways connects Orange and Los Angeles counties. Within the Los Alamitos Unified School District, 3561 Dahlia Circle offers the space, recreation, and indoor-outdoor lifestyle that make College Park East and Seal Beach so inviting. www.sealbeachchamber.org/mayberry-by-the-sea/
Los Angeles, CA 90024
1722
sqft2
Baths2
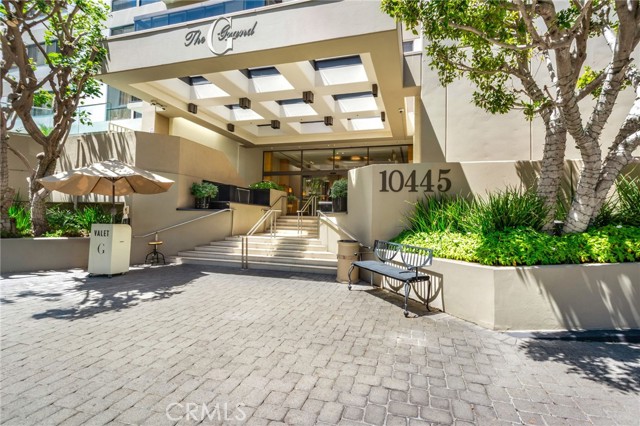
Beds Welcome to luxury living at The Grand, a premier full-service residence in the heart of the Wilshire Corridor. From sunrise to sunset, high above on the 16th floor enjoy beautiful city and coastline views from large patio/balcony and throughout this home. The spacious, light and open living area with glass windows and sliding doors leading out to the fabulous patio/balcony also features soaring ceilings, custom lighting designed to showcase art, and built-in speakers, creating an elegant setting for both relaxing and entertaining. The open kitchen offers granite countertops with a coordinating backsplash and built-in cabinetry providing exceptional storage, along with convenient laundry hookups. A dedicated office area with a desk and custom cabinetry creates a comfortable and functional workspace. The generously sized bedrooms are positioned at opposite ends of the residence, offering privacy and sweeping views. The Grand offers an exceptional full-service lifestyle with 24-hour security, concierge service, valet parking, a resort-style pool, fitness center, recreation room, and conference room/library. Ideally located on the coveted Wilshire Corridor and within minutes of UCLA, Century City, Beverly Hills, Westfield Century City, and Holmby Park. Located within the Warner Avenue Elementary School district. Experience the warmth, comfort, and sophistication of this Home and the fabulous lifestyle at The Grand.
Chatsworth, CA 91311
3315
sqft5
Baths5
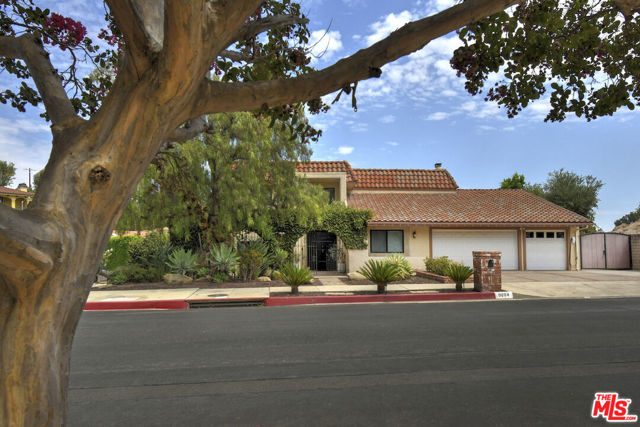
Beds A COMPLETELY REMODELED PRIVATE VIEW ESTATE IN PRESTIGIOUS ROY ROGERS ESTATES! This stylish residence blends modern sophistication, custom design, and timeless comfort, offering privacy, tranquility, and panoramic valley views from much of the home. Set behind a gated entrance in a peaceful neighborhood known for its free-roaming peacocks. Enter through impressive custom double doors into a dramatic foyer with circular staircase. The step-down family/movie room features a fireplace and opens to an elegant dining area with unobstructed valley views. The expansive custom kitchen offers a large center island and premium Miele appliances, flowing into the spacious living room with a second fireplace. Beautiful wood flooring and ceiling-mounted surround sound speakers enhance the home's style and entertainment experience. The main level also offers a powder room and a separate one-bedroom unit created from the original downstairs bedroom, complete with its own private entrance; ideal for extended family, guests, a private office or studio, or potential rental income. Upstairs features four spacious bedrooms and three bathrooms, including a private en-suite retreat with walk-in closet and incredible views. The enormous size backyard offers a large heated pool and spa, BBQ area, fire pit, and more, creating a resort-like setting for entertaining and relaxation. Two A/C systems provide added comfort. Conveniently located near Calabasas, the 118 Freeway, and Porter Ranch. A truly special property that must be seen to be appreciated. No HOA.
Durham, CA 95938
0
sqft0
Baths0
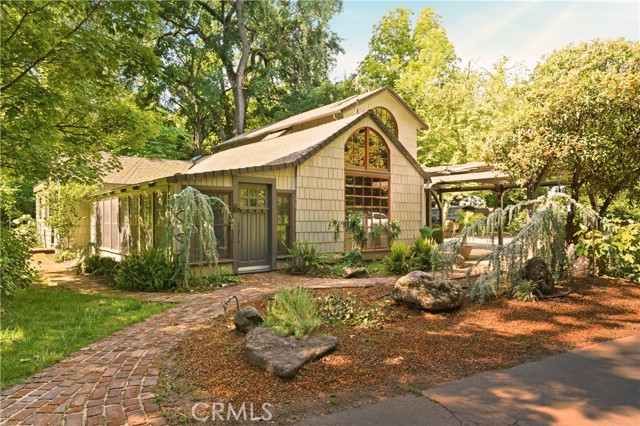
Beds A rare, storybook estate blending timeless farmhouse charm with modern updates. The main house was lovingly remodeled from an old farmhouse, preserving warm, character-filled details while delivering fresh, stylish living spaces. Recent upgrades include a beautifully renovated kitchen (2024), a new guest bathroom, and a stunning primary suite completed in 2018. Comfort meets efficiency with a 2-year-old roof, HVAC mini splits, and a cozy gas fireplace. The kitchen is a standout with a 6-burner Blue Star range, zinc countertops, beverage and wine fridges, and heated floors extending through the kitchen entry, primary bath, and guest bath. The property offers multiple updated living spaces, ideal for income or guests. “The Tree House” is a charming 1 bed/1 bath with a new deck and access to a garage bay. The larger side of the duplex features a 2 bed/1 bath, fully remodeled in 2025 with mini split and included appliances (washer/dryer, fridge, stove). The “Syrah Suite” is a stylish studio, also remodeled in 2025 with mini split and full appliances. The “Cabana” offers 2 bed/1 bath with a wood stove, mini split, appliances, and carport. Beyond the residences, the estate operates as an established venue and boutique winery, complete with a tasting room built in 2020, plus an original straw bale structure currently used for wine and equipment storage. Public restrooms are in place for events, making this a turnkey opportunity for weddings and gatherings. The outdoor grounds feel like a private garden escape, with decomposed granite paths, mature trees, vine-covered trellises, a sparkling pool, and 1.2 acres of dry-farmed Primitivo grapes. A dedicated parking area supports events with ease. Rich in history, this special property has had only two owners, previously belonging to the Goodspeeds. Whether you envision a thriving hospitality business, a multi-unit investment, or a one-of-a-kind private retreat, this estate offers unmatched charm, income potential, and unforgettable ambiance. Schedule your private tour and experience the magic for yourself.
Sherman Oaks, CA 91411
1778
sqft3
Baths3
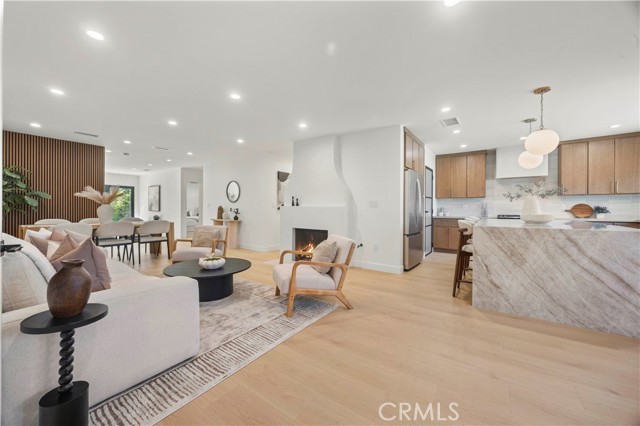
Beds Welcome to 5747 Bevis Ave, a rare find that feels like everything you've been waiting for! Taken down to the studs and almost completely rebuilt from top to bottom, this thoughtfully reimagined Sherman Oaks beauty pairs timeless charm with modern luxury through a complete designer-led renovation. Enjoy the unique character of a charming single-story home in an exceptional location, with the fresh feel and peace of mind typically associated with purchasing a brand-new home. Step through your front door into a bright, open layout, where wood flooring and warm finishes draw you in, and views of the lush backyard invite you to unwind. At the heart of the home, the spacious chef’s kitchen features all-new white oak cabinetry, built-in appliances, a pantry, and a striking Taj Mahal quartzite waterfall island — the perfect setting for everyday meals and effortless entertaining alike. The expansive, open living area features a custom-finished gas fireplace with a stylish powder room conveniently located around the corner, while the rear of the home offers a spacious family room that connects to two additional bedrooms, a full bathroom, and laundry. The stunning primary suite is a highlight on its own, complete with a large custom walk-in closet, and a spa-like bathroom featuring a curbless shower, soaking tub, and high-end fixtures from Flusso and Toto. Bifold doors in the suite open directly to the yard, creating the perfect spot for your morning coffee or a quiet moment outdoors. The transformation goes far beyond the gorgeous finishes, with all renovation work completed with permits, including the addition of a third bathroom. Move in with confidence knowing the major investments have already been made for you: new roof, new smooth stucco and siding, new waterproofing and insulation, new doors and windows, new plumbing and electrical, and new HVAC, to name a few. This highly sought-after location places you within the attendance area of Kester Elementary, the award-winning Blue Ribbon school known for its Magnet program, and boasts convenient access to major freeways, shops, restaurants, and everyday amenities. With its charming exterior and extensive upgrades, this unique home preserves the character that makes Sherman Oaks so desirable, while bringing a fresh level of comfort and understated luxury to meet the needs of the modern buyer. Come experience the care, craftsmanship, and attention to detail that make this offering truly one of a kind.
Page 0 of 0


