

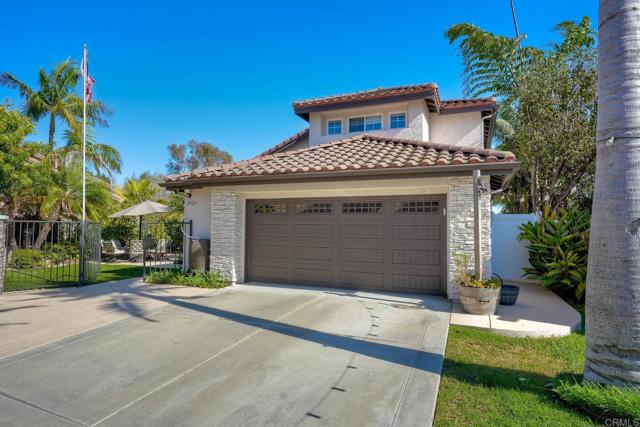
Oceanside, CA 92054
$1,599,000
2366
sqft3
Baths4
Beds Welcome to Fire Mountain living at its best. Tucked away on a private cul-de-sac, this beautifully appointed home delivers the perfect blend of style, comfort, and coastal convenience. Just minutes from the beach, shopping, dining, and freeway access, you’ll love how effortlessly connected this location feels. From the moment you step inside, soaring ceilings and abundant natural light create an inviting sense of space. The thoughtfully designed floor plan offers a bedroom and full bath on the entry level, while the spacious kitchen features stainless steel appliances and opens seamlessly to the living spaces—perfect for everyday living and entertaining. Outside, your fully gated backyard feels like a private retreat—an ideal setting for morning coffee, weekend entertaining, or simply unwinding at the end of the day. The home is dialed in for easy, low-maintenance living with turf, Tesla solar, a tankless water heater, and A/C added in 2022. The spacious garage features an epoxy floor, adding both style and function. Built in 2001 and beautifully maintained, this home checks the boxes buyers are looking for—and then some. No HOA. No Mello-Roos. Just a fantastic Fire Mountain location, a private setting, and an exceptional opportunity to enjoy the best of coastal North County living. Come see why this one feels like home.
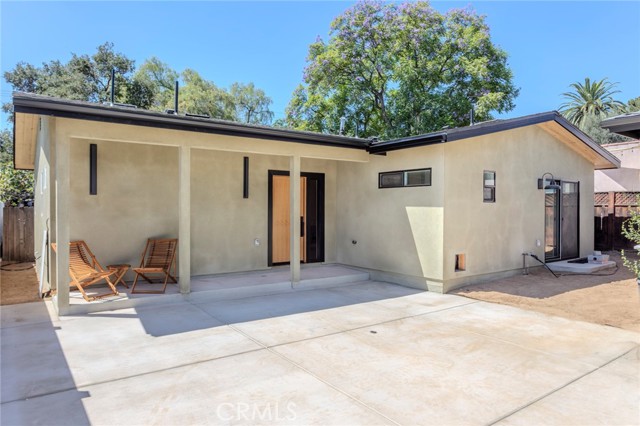
Pasadena, CA 91104
1900
sqft4
Baths4
Beds Welcome to this 2 on a lot, thoughtfully reimagined Pasadena property offering modern design, flexible living, and exceptional versatility. This is a must see, The main residence features approximately 1,050 square feet with 2 bedrooms and 2 bathrooms, complemented by a detached 850-square-foot, 2-bedroom, 2-bathroom 2nd house positioned at the front of the property. Inside the main home, a bright and inviting open-concept floor plan creates a seamless flow between the living, dining, and kitchen spaces. Modern finishes include, Luxury vinyl oak flooring, quartz countertops, high-end cabinetry, cathedral ceilings, and a sophisticated natural color palette that creates a warm and elevated aesthetic. The 2nd home offers an exceptional opportunity for multigenerational living, extended family, guests, a private office, or potential rental use. Families can enjoy the convenience of being close while maintaining separate living spaces, bedrooms, bathrooms, and daily routines. Whether accommodating aging parents, adult children, extended family, or guests, this thoughtfully designed property provides the flexibility to evolve with your family’s needs while preserving the privacy everyone values. A private driveway provides convenient off-street parking, while the overall layout is designed to maximize functionality and modern living. Located in Pasadena, the property offers convenient access to neighborhood markets, restaurants, coffee shops, and everyday conveniences, with the shopping, dining, and entertainment of Old Town Pasadena just a short drive away. The area also provides access to a variety of educational options, including Daniel Webster School, Eliot Arts Magnet, and Pasadena High School, along with additional private and charter schools nearby. School assignments and enrollment should be independently verified. 1701/1703 N Oxford Avenue presents a rare opportunity to own a beautifully redesigned home and brand new built ADU in Pasadena that brings together contemporary style, multigenerational living, and incredible flexibility—all under two roofs and one property.
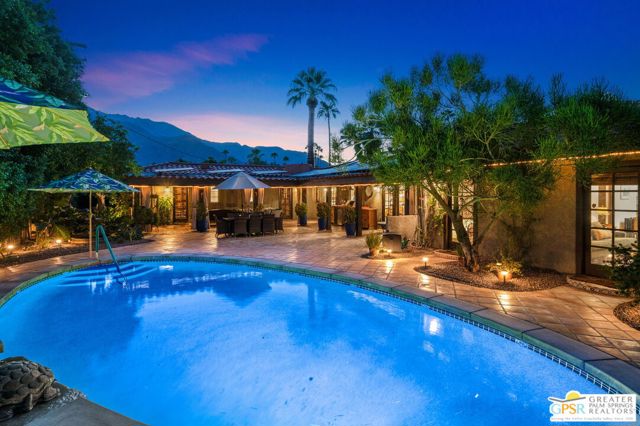
Palm Springs, CA 92262
2620
sqft5
Baths5
Beds Located in the heart of the historic Movie Colony East neighborhood, this inviting Spanish hacienda-style home offers five bedrooms and five bathrooms. The main home features two spacious bedrooms, while two additional bedrooms have private entrances off the covered veranda. An attached casita offers a full kitchen, living room and bath. The private saltwater pool and spa are framed by a cabana-style covered veranda and lush landscaping. An outdoor kitchen with barbecue, sink, refrigerator, and cooktop provides an inviting setting for entertaining. Mexican-inspired accents and secluded outdoor spaces add to the home's distinctive desert character. Recent upgrades include a paid solar system and sewer line repairs. A rare opportunity to own a five-bedroom property with a separate casita in central Palm Springs.
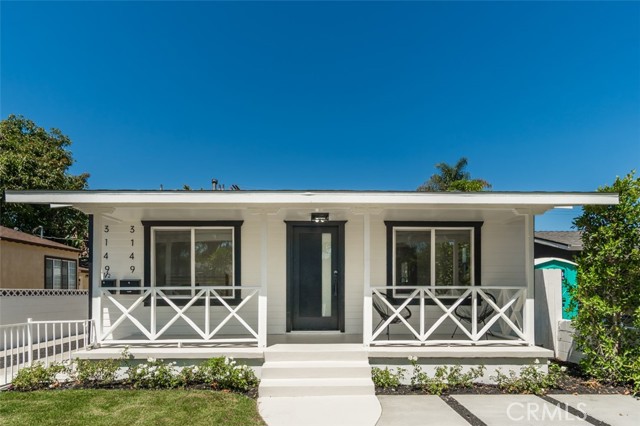
Los Angeles, CA 90039
1774
sqft4
Baths4
Beds Two separate homes tucked away on a quiet, tree-lined street in Atwater Village. These thoughtfully updated 1924 Craftsman bungalows blends timeless character with modern comforts on a spacious, landscaped lot. The main house has a picket fence and lush plantings which frame the covered front porch, leading into the bright interiors that are filled with natural light. The living room is both warm and inviting and connects seamlessly to the dining room and kitchen. The kitchen is light-filled and well-appointed with new cabinets and countertops and open shelving. The Two bedrooms have their own updated bathrooms and a dedicated laundry room completes the main house. The back house is a two bedroom, 2 bathroom home with its own laundry room. Ideal for hosting guests, creating a private workspace, or generating rental income. The backyard is private and thoughtfully designed, with drought-tolerant landscaping, mature trees, and multiple areas for seating. A long driveway provides ample off-street parking which connects to the two car garage. Ideally located just moments from Atwater favorites like Dune, Spina, Proof Bakery, and All'Acqua, this unique property offers versatility, and a strong connection to one of LA's most loved neighborhoods.
Martinez, CA 94553
2228
sqft3
Baths3
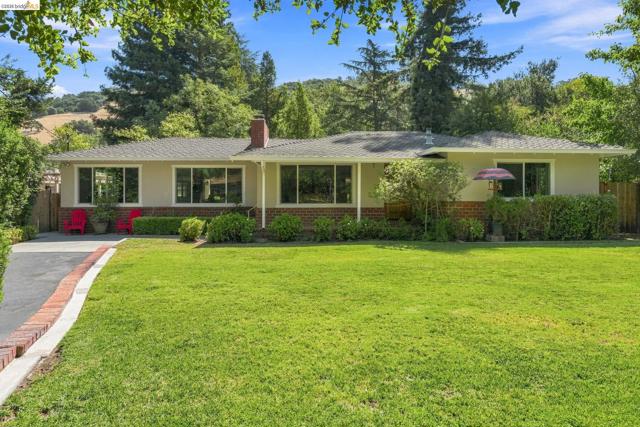
Beds NEW PRICE! An exceptional opportunity to own a beautifully remodeled, single-story home on approximately 1.01 acres of predominantly level, usable land in desirable Alhambra Valley. Featuring 3 bedrooms, 3 full baths, 2,228 square feet of living space, a private in-ground swimming pool, and a detached 4-car garage, this property offers something increasingly difficult to find: a move-in-ready home with expansive, versatile grounds. For buyers comparing properties primarily by interior square footage, this property offers an important distinction. Beyond the remodeled residence, the approximately one-acre parcel provides substantial outdoor space, recreational amenities, garage facilities, and additional parking. Together, these features offer functionality and flexibility that extend well beyond the home's living area. The thoughtfully updated residence features an open-concept layout, light-filled living spaces, updated kitchen cabinetry, tile and engineered wood flooring, and comfortable, easy-to-maintain single-level living. Large double-pane windows and access to the covered patio create a natural connection between the home and its outdoor surroundings. Beyond the residence, the grounds offer exceptional flexibility. Mature trees, generous outdoor spaces, a swimming pool, and a covered patio provide an inviting setting for relaxation and entertaining. Automobile collectors and hobbyists will appreciate the detached 4-car garage, spacious improved driveway, additional parking, two storage sheds, and secondary access. An irrigation well supports the landscaping, while the residence is served by public water. The predominantly level grounds provide room for a variety of outdoor activities and personal uses. Buyers interested in an Accessory Dwelling Unit (ADU) or other improvements are encouraged to independently investigate feasibility and applicable requirements with the appropriate authorities. Situated in scenic Alhambra Valley, this distinctive property combines the convenience of a renovated home with the space and versatility of approximately one acre of land. Conveniently located near downtown Martinez, Lafayette, Highway 4, I-680, and BART. A compelling opportunity for buyers seeking more than just a home — offering space, flexibility, and room to make the property their own.
Westlake Village, CA 91361
2412
sqft3
Baths4
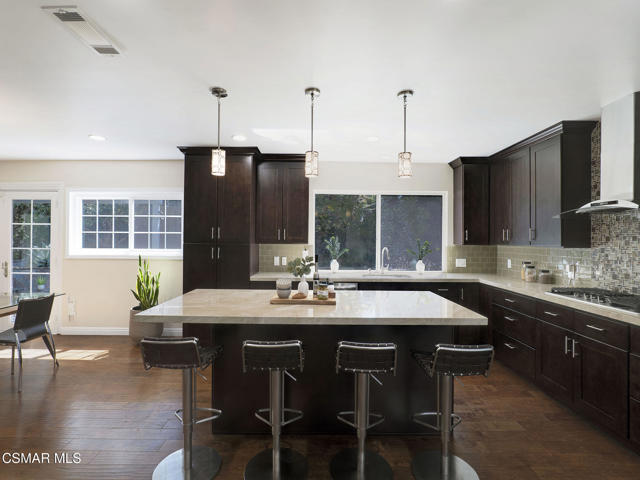
Beds A special offering in the sought-after First Neighborhood, in the heart of Westlake Village. This beautifully updated 4-bedroom, 3-full-bathroom home showcases the highly desirable Mayfair 220 floor plan and enjoys direct access to the iconic First Neighborhood greenbelts. Thoughtfully reimagined, the home features a seamless open-concept layout that effortlessly blends the kitchen, dining area, and family room into one expansive great room, perfect for both everyday living and entertaining. The beautifully updated kitchen is the centerpiece of the home, featuring a massive center island, sleek finishes, and abundant workspace that combines style with functionality. Rich hardwood flooring spans the entire main level, creating a warm and inviting atmosphere throughout. A spacious, separate living room showcases soaring vaulted ceilings and a dramatic floor-to-ceiling stone fireplace as its focal point. Oversized windows overlook the covered patio and lush landscaping, filling the space with abundant natural light and creating a seamless connection to the outdoor living areas. The main level also features a convenient laundry closet and a beautifully updated full bathroom with a modern glass-enclosed shower. Upstairs, the private primary suite serves as a relaxing retreat with an updated ensuite bathroom featuring a large glass shower, dual vanity, a skylight that floods the space with natural light, and a generous walk-in closet. Three additional guest bedrooms and an updated hall bathroom complete the upper level. Step outside to an inviting backyard designed for year-round enjoyment. A custom solid wood and steel patio cover anchors multiple outdoor living and entertaining spaces, creating the perfect setting to relax, dine, or host family and friends. Situated on a unique corner lot, the property showcases mature landscaping, beautiful stonework, and exceptional curb appeal. Combining timeless character with thoughtful modern updates, this is a rare opportunity to own a truly special home in one of Westlake Village's most desirable neighborhoods.
Placentia, CA 92870
2752
sqft3
Baths5
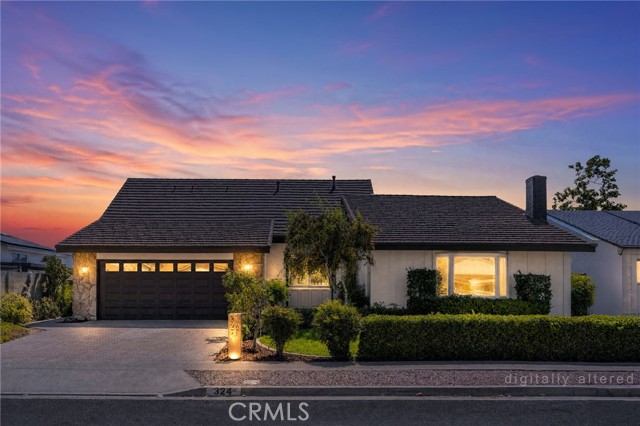
Beds Welcome to 324 Swanee Avenue, a beautifully reimagined 5-bedroom, 3-bathroom home where thoughtful design, elevated finishes, and a versatile floor plan come together in one of Placentia’s most desirable neighborhoods. Completely remodeled from top to bottom, this turnkey residence pairs warm, organic materials with sophisticated designer details to create a home that feels both luxurious and inviting. Step inside to soaring vaulted ceilings, wide-plank wood laminate flooring, statement lighting, and rich White Oak cabinetry with soft-close hardware throughout. At the heart of the home is a truly showstopping kitchen anchored by an oversized Taj Mahal quartzite waterfall island with seating and dual-sided storage. Designed to be as functional as it is beautiful, the kitchen features top-of-the-line appliances, a professional-line double oven, gas range with pot filler, under-cabinet lighting, a concealed appliance garage, and a dedicated bar area with built-in beverage refrigerator. The luxurious main-level primary suite offers a serene retreat with custom built-in closet storage and a spa-inspired bathroom featuring a wall-to-wall oak vanity with dual sinks, champagne bronze fixtures, and an impressive oversized walk-in shower with dual shower heads, including a rainfall shower. Two additional bedrooms are also located downstairs, creating an exceptionally functional layout for families, guests, or a home office. Upstairs you'll find two additional bedrooms and a beautifully remodeled bathroom with a spacious walk-in shower. One of the upstairs bedrooms is remarkably large, offering endless possibilities as a second primary suite, game room, playroom, media room, or additional living space. Outside, the private backyard is ready for year-round Southern California entertaining with mature landscaping, fresh new lawn, generous patio and yard space, and ample room to add a pool if desired. Every detail has been carefully considered—from the champagne bronze plumbing fixtures and designer lighting to the custom tile, abundant cabinetry and integrated storage—resulting in a home that feels custom rather than simply remodeled. Ideally located within walking distance of highly regarded El Dorado High School and Brookhaven Elementary, 324 Swanee offers the rare combination of exceptional design, flexible living space, an established neighborhood, and a truly move-in-ready home that will serve your needs for decades to come.
Los Angeles, CA 90065
2065
sqft3
Baths3
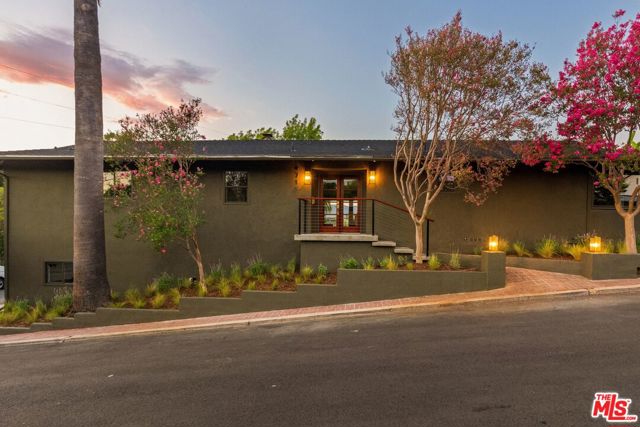
Beds Tucked into one of Mount Washington's most tightly held enclaves, 4715 Frieda Drive is a rare, turnkey Mid-Century in a neighborhood that offers peace and tranquility so close to the excitement of Northeast LA. A thoughtful single-story layout opens to an oversized living room boasting a character fireplace and floor-to-ceiling cantilever doors to the covered patio. With built-in outdoor cabinetry and a mini fridge, this picture-perfect entertaining space flows to a grassy yard framed by fresh landscaping, an easy stage for golden-hour dinners or morning coffee with views over the hills in the distance. A dedicated office nook, formal dining room, and gas fireplace warm the living room. The oversized kitchen is the true heart of the home: custom cabinetry, stone countertops, and an open wood-fired grill for the adventurous chef; plus new Fisher & Paykel refrigeration, cooktop, oven, dishwasher, and an extra-large eat-in kitchen island designed for the way people actually cook and entertain. The primary suite is a retreat, with a walk-in closet, dual-vanity bath, deep soaking tub, and separate shower. Two well-scaled guest bedrooms easily access a full hall bath, and a stylish powder room serves guests alike. An interior laundry closet near the bedrooms with W/D hookups keeps daily life tidy, along with ample linen closet space. Enjoy new copper plumbing and waste lines, a complete rewire and panel upgrade, brand-new HVAC, a new roof layer, vinyl windows, and new interior and exterior doors. Custom vanities, Tilebar tilework in the baths and at both fireplaces, new glass shower enclosures, and curated Pottery Barn and West Elm lighting and fixtures elevate every room. Outside, wire railing systems front and back, fresh landscaping, and a new garage door and motor on the attached two-car garage complete the transformation. Minutes to Cleland Park, the trails of Elyria Canyon, the shops and restaurants of Highland Park, and quick DTLA access this is Northeast LA at its most exciting! Welcome home!
Toluca Lake, CA 91602
2161
sqft4
Baths4
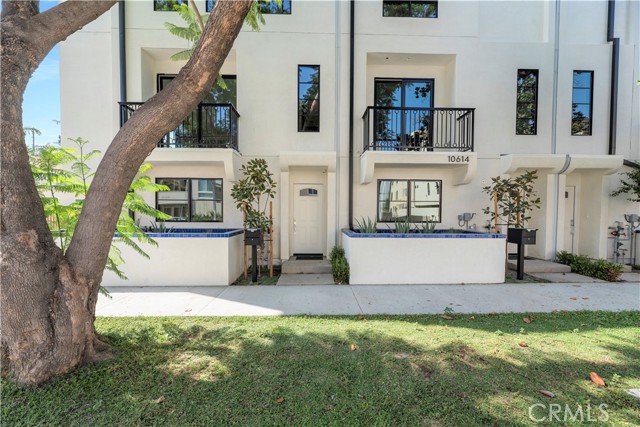
Beds Welcome to 10612 Bloomfield St, a sophisticated 4 bedroom residence in the intimate Toluca Lake Villas community, offering 2,161 square feet of thoughtfully designed contemporary living. Set within a private gated enclave, this multilevel home combines modern architecture, upscale finishes and exceptional indoor-outdoor living. The light filled main level features designer wide plank oak flooring, energy efficient double pane windows and sliding doors, and an open concept layout ideal for both everyday living and entertaining. At the heart of the home is a beautifully appointed kitchen featuring Thermador appliances, including a 36-inch built-in refrigerator and six burner gas range with oven, along with an integrated under counter dishwasher, built-in microwave, generous cabinetry, a large center island and Kohler undermount sink. The living and dining spaces flow effortlessly together, complemented by a custom wet bar with beverage refrigeration and wine storage. The private bedroom level offers four well proportioned bedrooms, including a spacious primary suite with custom built-in closets and a spa inspired bath. Bathrooms throughout feature Kohler sinks and toilets along with water efficient Hansgrohe faucets and shower fixtures. An individual laundry room adds everyday convenience. One of the home's signature features is the expansive private rooftop deck, creating an impressive outdoor setting for lounging, dining and entertaining while enjoying open views toward the surrounding hills. The floor plan also includes a walk out balcony and a private attached 2-car garage with direct access. The home is EV-charger and solar-panel ready and equipped with an energy efficient Navien tankless water heater. Private security cameras assigned to each residence further enhance the gated-community setting. With refined finishes, exceptional natural light, generous outdoor space and a highly functional four-bedroom layout, 10612 Bloomfield St offers an elevated modern lifestyle in the heart of Toluca Lake.
Page 0 of 0


