

Ramona, CA 92065
$1,599,000
2792
sqft3
Baths3
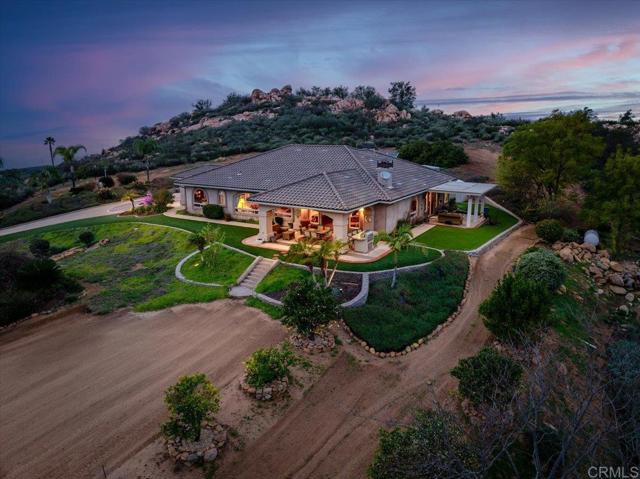
Beds Custom West End Ramona estate with stunning panoramic mountain and valley views. Located in a gated community of 8-acre parcels offering exceptional privacy and a peaceful country setting, yet close to Poway and San Diego. Positioned above the Ramona Grassland Preserve for unmatched scenery. Exterior Features: Gated palm-lined driveway, lush landscaping, gazebo, waterfall, observatory enclosure, and Hollywood-style circular entry. Mediterranean architecture with stamped concrete hardscape throughout. Interior Highlights: 10’ ceilings, crown molding, engineered hardwood and Terrazzo flooring. Entertainer’s island kitchen with induction cooktop, dual dishwashers, and quality appliances. Family room with fireplace and custom cabinetry opens to covered patio with built-in BBQ island and expansive views. Primary Suite: Double-door entry, crown molding, fireplace, office area, spa-style bath, walk-in closet, and private patio with adjustable louvered cover. Garages & Storage: Oversized 3-car garage with cabinetry and epoxy floors plus a second finished 2-car garage ideal for storage or workshop. Energy & Systems: Paid 6kW solar system, Generac backup generator, and whole-house fan for reduced energy costs.
Hermosa Beach, CA 90254
1840
sqft3
Baths3
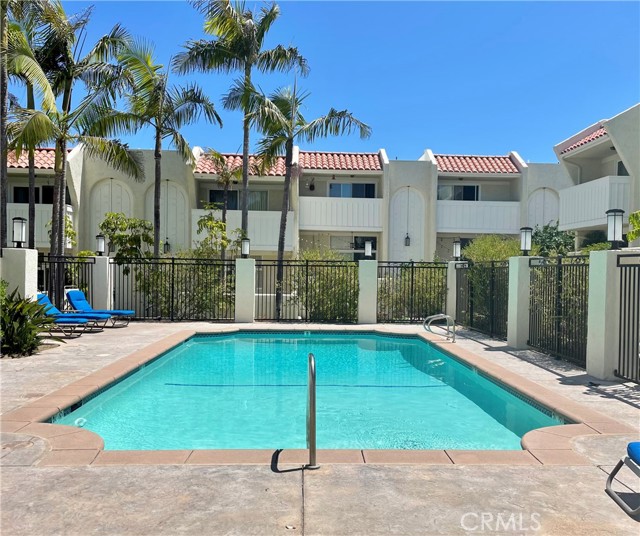
Beds Remarkable $100,000 Price Reduction – Motivated Seller! Presenting a rare and extraordinary opportunity to acquire a premier property at an incredible value. The seller is highly motivated and ready to entertain offers, making this the perfect time for savvy buyers to step in and secure a great deal.This home offers a spacious and versatile layout, serving as the ultimate blank canvas. It is a rare find in sand section Hermosa Beach that allows you to bring your own design ideas, customize the finishes, and add your personal touch to create the home of your dreams. Located in desirable Pacifica Villas , a price improvement of this magnitude is exceptionally rare. Do not miss your chance to build immediate equity and design a home tailored exactly to your lifestyle. Schedule your private tour today and explore the endless possibilities before this opportunity is gone. This south facing townhome with pool views offers 1,840 Sq.ft of living space, 3 bedrooms and 2.5 bathrooms All three bedrooms are located upstairs, along with a unique upstairs atrium that brings additional light or can be turned into a private office space. First time in the market since 1978. HOA includes water, insurance, landscaping, heated pool & spa Located just steps from the beach and close to South Park. Come enjoy the Hermosa Beach lifestyle with an unbeatable location. With its generous size, desirable 3-bedroom layout, attached 3 car parking garage with plenty of storage and proximity to the ocean. Bring your vision and make this beach townhome your own! Blue ribbon hermosa beach school district
Los Angeles, CA 90068
1830
sqft4
Baths3
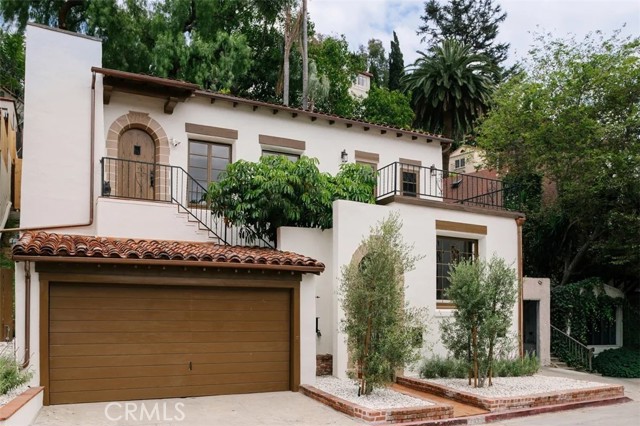
Beds Set within historic Whitley Heights, this beautifully restored 1933 Spanish Revival offers a rare sense of privacy and tranquility in the heart of Hollywood. Behind its gates, mature landscaping, hillside views and inviting outdoor spaces create a peaceful retreat just moments from the city. A Spanish-tiled staircase with Talavera-style risers and wrought-iron railings leads to interiors rich with original character, including arched doorways, warm wood windows and doors, built-in niches and wide-plank wood floors. Light-filled living spaces open through French doors to an expansive terrace overlooking the hills and terracotta rooftops, while the custom kitchen features a generous island, quality appliances and abundant cabinetry. The main residence includes two en-suite bedrooms with redesigned baths, plus a grassy hillside terrace framed by mature trees. Below, a fully self-contained guest suite offers its own living area, kitchen, office nook and private courtyard. Comprehensively restored with new flooring, cabinetry, appliances, bathrooms, LED lighting, restored original windows, fresh finishes, stamped concrete and Saltillo tile, this is a private Spanish retreat designed for effortless indoor-outdoor living.
Mountain Center, CA 92561
6081
sqft7
Baths6
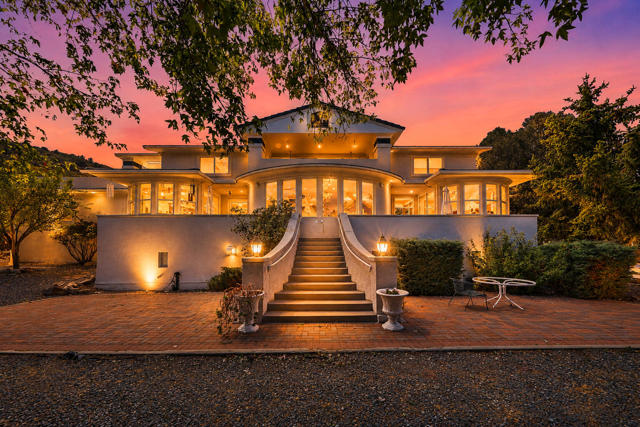
Beds Introducing an extraordinary and rare opportunity to own a sprawling custom-designed estate in Garner Valley, encompassing over 6,000 square feet of meticulously crafted living space. This stunning residence boasts breathtaking mountain vistas, unparalleled workmanship, and abundant space ideally suited for a large family or multi-generational living. Built and lovingly maintained by its original owner - a master craftsman - the home is a showcase of exquisite woodworking and artisanal detail throughout. From the hand-built hardwood cabinetry to the elegantly designed front and rear staircases, every element reflects a commitment to quality and timeless style. The impressive two-story floor plan features six spacious bedrooms, seven luxurious bathrooms, and three inviting fireplaces. Multiple decks and patios extend the living spaces outdoors, offering serene settings to enjoy the panoramic views. Upon entry, you are welcomed by a grand foyer illuminated by a stunning chandelier and accentuated by a sweeping staircase leading to the upper level. The main floor includes the master suite, a true sanctuary complete with a cozy fireplace, and a lavish bathroom featuring a separate steam room, soaking tub, and stall shower. The great room, with its fireplace and built-in bar, provides an ideal space for entertaining, complemented by a formal dining room and a quiet library/retreat. The gourmet kitchen is a harmonious blend of craftsmanship and function, outfitted with custom cabinetry, a beautiful china cabinet, tile flooring, and premium appliances including a Sub-Zero side-by-side refrigerator, built-in microwave , and warming drawer. A bright breakfast nook invites morning gatherings and casual meals. Upstairs, the expansive family room with a fireplace opens to a private patio, alongside five additional bedrooms and a fully customized home office with bespoke cabinetry. Additional features include forced-air heating, a central vacuum system, a durable stucco exterior, and a tile roof, ensuring comfort and lasting appeal. The professionally landscaped grounds create a private mountain oasis, complete with mature fruit trees, native plantings, lush gardens, three gazebos, mulitiple outdoor entertaining areas, and an elevated playhouse. Car enthusiasts, artisans, and hobbyists will appreciate the remarkable 4,000 -square-foot workshop, equipped with 220-volt outlets, an aircompressor, and its own full bathroom with a shower. MUCH MORE
Woodland Hills, CA 91364
3019
sqft3
Baths4
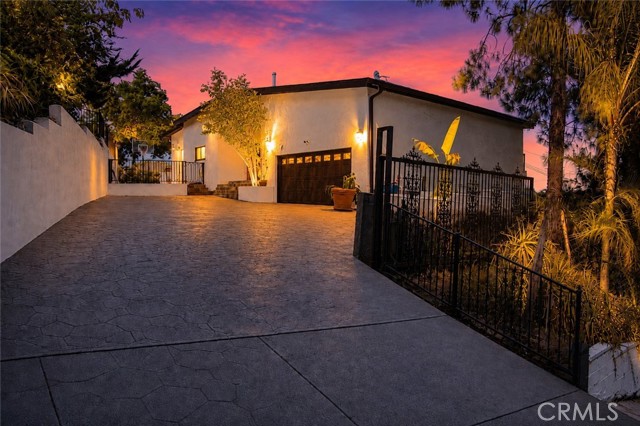
Beds Welcome to an extraordinary, gated estate in one of the most coveted settings South of the Boulevard, where privacy, panoramic valley and golf course views, generous outdoor living, and remarkable potential come together in a truly special offering. Set behind private gates, this expansive 4-bedroom, 3-bath residence is designed for effortless everyday living and unforgettable entertaining. From the moment you enter, beautiful travertine floors, recessed lighting, and abundant natural light create an inviting sense of warmth and sophistication. The spacious living room features a custom fireplace, while the adjoining dining area opens seamlessly through sliding glass doors to an oversized view patio—perfect for sunset dinners, entertaining friends, or simply taking in the breathtaking surroundings. The updated kitchen combines style and functionality with granite countertops and newer cabinetry, offering an ideal space for everything from casual mornings to elaborate gatherings. The main-level primary suite is a private retreat, complete with a generous walk-in closet and an indulgent en-suite bath featuring custom marble countertops and a Jacuzzi tub. Three additional bedrooms are thoughtfully positioned downstairs, creating exceptional flexibility. One bedroom enjoys its own private entrance and bathroom, making it ideal for guests, extended family, a home office, or potential rental use. Step outside and discover a remarkable private setting with room to dream. The expansive outdoor area features a built-in BBQ, outdoor shower, oversized patio, and abundant space for entertaining, relaxing, or creating your own resort-style retreat. With potential for an ADU, the possibilities are limited only by your imagination and vision. Numerous valuable upgrades—including a newer roof, windows, and doors—provide added peace of mind, while oversized parking offers exceptional convenience rarely found in this setting. And then there is the opportunity that truly sets this property apart: the adjacent lot is included. Whether envisioned as additional privacy, an expanded outdoor sanctuary, future development, or another expression of your long-term vision, this rare offering provides possibilities that are increasingly difficult to find in South of the Boulevard. This is far more than a home—it is an opportunity to create an exceptional lifestyle in a premier location, surrounded by breathtaking views and the freedom to make the property uniquely your own.
Ladera Ranch, CA 92694
2200
sqft3
Baths3
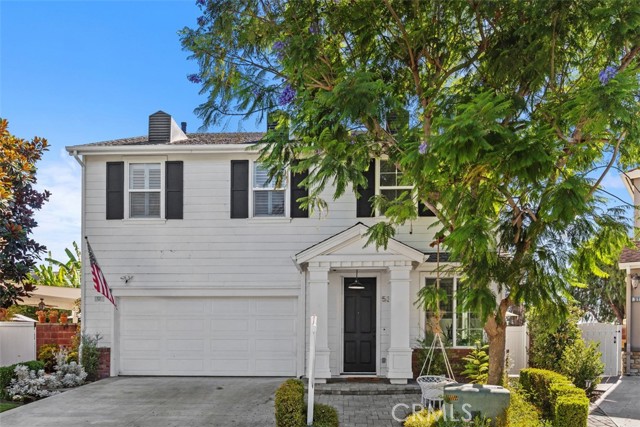
Beds Welcome to 53 Bainbridge Avenue, a beautifully reimagined Ladera Ranch residence where elevated design, thoughtful upgrades, and an exceptional location come together. Tucked at the end of a quiet cul-de-sac, this stunning 3-bedroom, 3-bath home with a spacious loft has been completely renovated with carefully curated, high-end materials and finishes throughout. Every detail has been thoughtfully considered, creating a home that feels sophisticated yet comfortable and truly move-in ready. The beautifully updated kitchen is anchored by an impressive built-in refrigerator while behind the walls, an updated PEX repipe adds another meaningful improvement to the home, in addition to many other mechanical upgrades. Step outside and you'll quickly understand what makes this property especially rare. Featuring one of the most desirable yards in the development, the outdoor space offers an incredible setting for entertaining, relaxing, and enjoying the Southern California lifestyle, all enhanced by the privacy and setting of its coveted cul-de-sac location and fully captured by the seamless indoor/outdoor flow of a bifold door. And when the holidays arrive, Bainbridge Avenue becomes something truly special. The street is locally known for putting on an incredible Christmas light display, creating a festive neighborhood tradition right outside your door. With its extensive renovation, premium finishes, exceptional yard, versatile loft, and sought-after location, 53 Bainbridge Avenue offers a rare opportunity to own a truly turnkey home in the heart of Ladera Ranch.
San Luis Obispo, CA 93401
2000
sqft3
Baths3
Beds Tucked at the end of a quiet cul-de-sac, this charming three bedroom, three bathroom home offers a rare combination of privacy and location. Mature trees shade the property and set an established feel that's hard to find. The layout offers wonderful flexibility, with each bedroom having access to its own bathroom, ideal for multi-generational living, guests, or a home office setup. The kitchen has been fully redone, bringing updated style to the home's classic character. Out back, a beautifully maintained yard offers a peaceful spot to unwind or entertain, whether it's morning coffee outside or an evening gathering with friends. Situated in one of San Luis Obispo's most sought-after pockets, this home is close to everything the city has to offer while still feeling tucked away. Just five minutes from Terrace Hill Open Space for hiking and outdoor recreation. The property is also SB 9 eligible, offering flexibility for future development or expansion. Don't miss your chance to call this special property home.

Palm Springs, CA 92262
2671
sqft4
Baths4
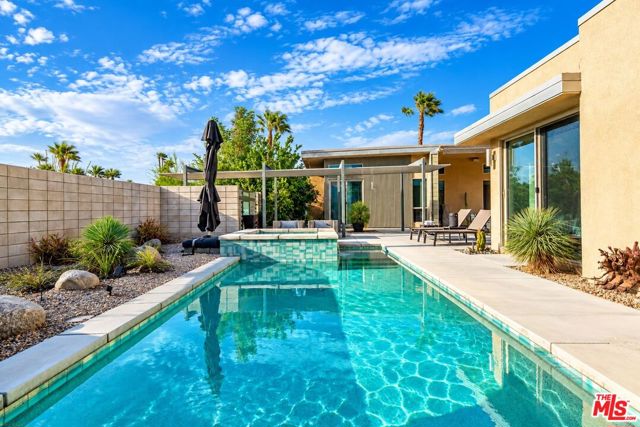
Beds Rarely available and exceptionally positioned, this former Murano model home presents a distinctive blend of architectural design, resort-style living, and exceptional privacy. Offering four bedrooms and four baths, the residence includes a highly desirable detached casita, a rare feature in Palm Springs. Designed by renowned architect James Cioffi, AIA, this sleek modern home is set on an enclosed, private lot of more than 14,000 square feet, with breathtaking south- and west-facing mountain views. Designed for streamlined indoor-outdoor living and easy desert entertaining, the grounds feature a sparkling pool and an elevated spa with a waterfall spillway, an exterior shower, multiple dining and lounge areas, a motorized outdoor awning, dog-roaming areas, and plenty of space to relax and take in the spectacular surroundings. Inside, the open-concept design is defined by scored and polished concrete floors, vaulted ceilings, clerestory windows, and expansive walls of glass that open to the outdoors while filling the home with natural light. The designer kitchen is appointed with premium Thermador appliances, an island with seating for four, and an adjacent dining area. The inviting living spaces feature a fireplace, wet bar, and surround sound system, creating an ideal setting for both everyday living and entertaining. The spacious primary suite enjoys direct pool access and beautiful mountain views, along with an inviting bath featuring dual vanities, a walk-in shower, soaking tub, and walk-in closet. A separate junior primary suite provides an additional private bedroom with its own bath, while a third bedroom and bath offer comfortable accommodations for family or guests. And then there's the detached casita, a true game changer. Complete with its own mini-kitchen and bath, the casita offers a level of flexibility hard to find in Palm Springs. Use it as a guest retreat, home office, recording studio, or private escape; its possibilities are as versatile as they are valuable. Owned solar enhances the home's energy efficiency, while the attached two-car garage offers ample storage, upgraded epoxy flooring, and direct access into the home. Adding to the convenience, a dedicated laundry room includes a sink. Whether envisioned as a full-time residence, private Palm Springs getaway, or vacation rental investment, this exceptional property offers an uncommon combination of architectural pedigree, an oversized private lot, panoramic mountain views, resort-style outdoor living, and the rare luxury of a detached casita, all without a pesky HOA and its fees. A truly special Palm Springs property where architecture, privacy, and California desert living come together beautifully.
Fullerton, CA 92833
2728
sqft3
Baths5
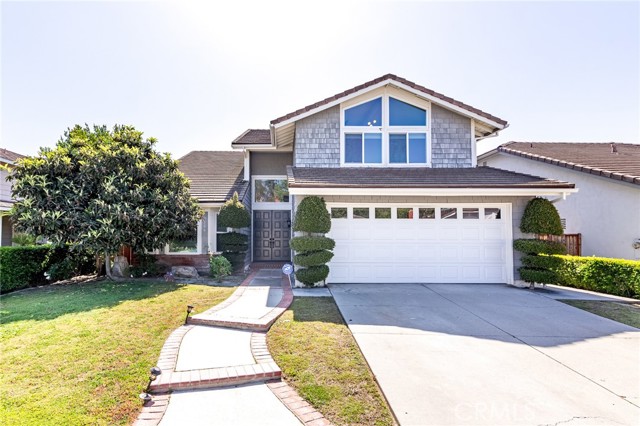
Beds Coming soon with more pictures ! Introducing a newly listed home in one of Fullerton’s most desirable neighborhoods with top-rated schools. This beautifully renovated two-story home is almost completely remodeled and offers a highly desirable floor plan. On the main level, you’ll find one bedroom and a full bathroom—perfect for guests or multi-generational living. As you enter through the front door, you’re welcomed by soaring high ceilings and an abundance of natural light that fills the home. The property features a custom staircase, upgraded hardwood flooring, a spacious kitchen, dual-pane windows, a formal dining room, a living room, and a large den upstairs—making it a layout that appeals to a wide range of buyers. The home is move-in ready with a fully upgraded custom kitchen and bathrooms, along with modern sliding doors. Additional features include a two-car garage and an oversized driveway, plus the benefit of a very low HOA fee. One of the standout features of this home is the main-floor bedroom and full bathroom. The spacious primary suite offers a large bedroom, an expansive bathroom, and multiple walk-in closets. The backyard is generously sized and beautifully designed with lush grass and concrete areas—perfect for both relaxation and entertaining. Perhaps one of the biggest highlights is that the home is located within the highly sought-after Laguna Road Elementary School district. Five-bedroom homes in this community rarely come on the market—schedule your tour today and don’t miss this opportunity!
Page 0 of 0


