

Rancho Santa Fe, CA 92067
$29,500,000
16500
sqft14
Baths10
Beds Located in the prestigious Covenant of Rancho Santa Fe, this exceptional custom-built estate spans 8 acres of pristine grounds. Beyond the grand gated entrance, a picturesque bridge leads over a serene freshwater pond, setting the tone for the tranquility and elegance of the property. In addition to the main residence, the estate includes five thoughtfully designed structures: a dedicated gym, a private spa building, a two-bedroom guest house, a two-bedroom staff house, and auxiliary detached garage. The grounds are adorned with mature landscaping, a lush grass arena, a full regulation tennis court, and expansive open spaces that create a resort-like atmosphere. Kids of all ages will love the bowling alley and game room built into the hillside. Auto lovers will appreciate the ability to house 10 cars. The main residence is a masterpiece of luxury and functionality, featuring five spacious bedrooms, an executive office, a state-of-the-art director's theater, an oversized entertainer's kitchen, a welcoming family room, and a vibrant game room. Conveniently situated on the west side of the Covenant, the estate offers easy access to the freeway and is just a 10-minute drive to the stunning beaches of the area. This property combines unparalleled privacy with exquisite amenities, making it a rare gem in the heart of Rancho Santa Fe.

La Quinta, CA 92253
17003
sqft15
Baths11
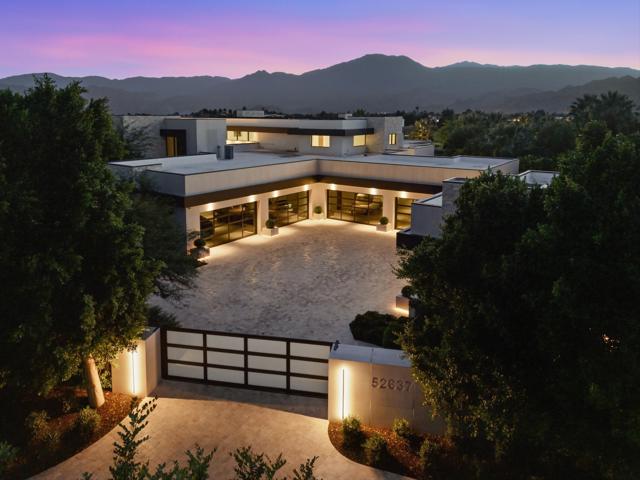
Beds Imagine a home that feels like a private resort--a sanctuary where design, luxury, and lifestyle converge. This custom estate at The Madison Club spans two parcels and over 21,000 sq. ft., offering an experience beyond ownership: it's a statement of legacy. Walls of glass erase boundaries, framing breathtaking mountain vistas and creating seamless indoor-outdoor living. Entertain with ease in a chef's kitchen featuring Wolf and Sub-Zero appliances, complemented by a butler's kitchen for flawless hosting. Gather in the bespoke bar lounge, wine gallery, or private theater, then retreat to the serene primary suite with a spa-inspired bath and plunge pool. Work in an executive office designed for focus and inspiration. The two-story guest wing offers a full kitchen, upstairs lounge, and a spectacular bunk room for up to 20 guests--perfect for unforgettable family moments. Outdoors, shimmering pools and a bath pavilion invite leisure under endless skies. Car collectors will revel in the climate-controlled eight-car gallery. A detached guest house adds three ensuite bedrooms, open living, private pool, spa, and cascading water wall. Offered furnished per inventory (artwork excluded)--this is more than a home; it's your legacy.
Laguna Beach, CA 92651
6906
sqft4
Baths3
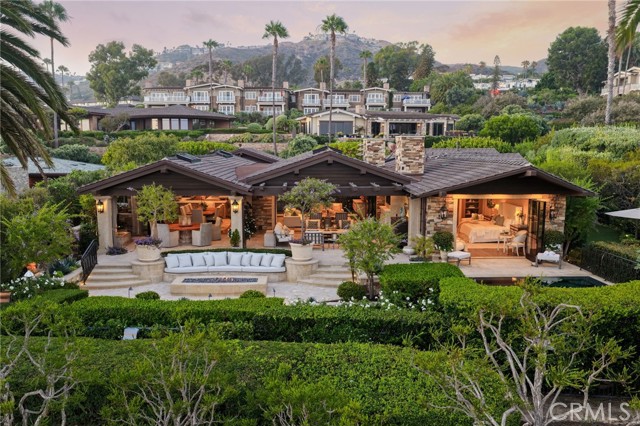
Beds An incomparable Montage Ocean Estate where Pacific horizons & Catalina Island views define every moment of coastal living with timeless craftsmanship and effortless luxury. Thoughtfully reimagined by renowned builder Jim Burningham & designer Chris Light, the residence showcases hand-finished walnut flooring by Richard Marshall, rich Venetian plaster walls, reclaimed timber beams, custom artisan details by Dan Luna, and exceptional stone & tile work throughout. Designed for both grand entertaining and everyday living, the home features expansive indoor/outdoor spaces including an ocean-view lanai with a romantic fireplace, skylights, fire feature, outdoor shower, fountains, and multiple gathering areas warmed by outdoor heaters. Unwind in the oceanfront sparkling spa where the infinity edge seems to melt seamlessly into the sea. Inside, the chef's kitchen offers custom honed marble countertops, premium Waterworks fixtures, Sub-Zero refrigeration, an 8-burner Capital range, dual ovens, and a walk-in pantry. The primary suite on the main level is a private sanctuary complete with a stone fireplace & sitting retreat. The luxurious ensuite bath features a soaking tub, steam shower, expansive walk-in closets, and custom finishes. A unique dimension of the home is an extraordinary art studio designed as a private retreat. The space offers endless flexibility for creative expression, a second home office, wellness studio, or collector’s gallery. The home office was originally designed as a bedroom complete with an ensuite bath, offering effortless conversion potential. A dedicated theater-style media room creates an immersive cinematic experience, while an adjoining billiard room is appointed with a built-in wet bar offering the perfect setting for craft cocktails, wine service, game nights, or relaxed evenings with family and friends. Highlights include an elevator servicing the upper and lower levels, Savant and Lutron smart home systems, whole-home audio, a wine cellar with climate control for 690 bottles, heated flooring throughout both levels, and water softening systems. Residents enjoy exclusive access to Montage concierge services, elevating everyday living with seamless amenities including dining and spa privileges, in-residence wellness services, 24-hour security, exclusive resident events, & access to one of the world's most coveted luxury resorts. This is a home designed for unforgettable memories, framed by an endless horizon of sea, sky, & sunsets.
Rancho Santa Fe, CA 92067
10363
sqft8
Baths5
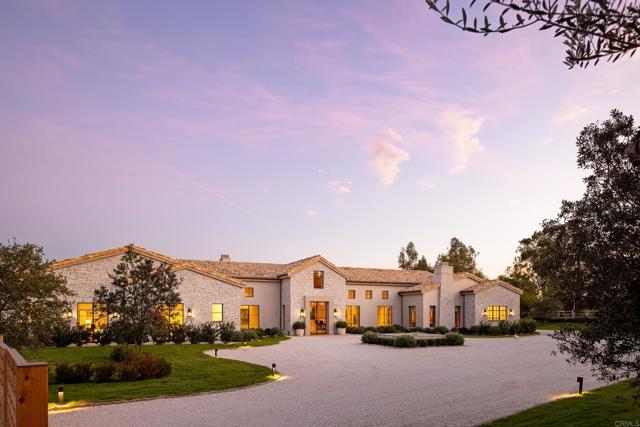
Beds Time is the one luxury that cannot be replaced. Created for those who understand its value, this extraordinary Rancho Santa Fe estate delivers an exceptional living experience where world-class design, privacy, and resort-caliber amenities redefine everyday life. Prepare to be Inspired…. Maison de Campagne eliminates the years required to design, build, furnish, and perfect a home of this caliber. This newly constructed estate has been exquisitely curated to the last detail. Crowning approximately 3.66 Covenant acres, Maison de Campagne is an unparalleled offering. Every architectural element, natural material, furnishing, artwork and accessory was personally selected for this home by designer, Barbara Lee Grigsby, and her chosen team of master artisans. Being offered completely furnished, rare objects, centuries-old antiques, gallery-acquired art, handcrafted furniture, and distinctive collections were sourced from around the world—not simply to decorate the elegant residence, but to become an integral part of its story. Antique roof tiles and reclaimed oak beams from France, exceptionally wide French oak floors, hand-selected limestone and marble, Christopher Peacock cabinetry, custom ironwork, artisan lighting, and bespoke textiles reflect uncompromising craftsmanship at every turn. Many materials are centuries old and cannot be sourced again today. This gracious home is flooded with natural light. The interiors are sophisticated yet serene, blending the warmth of a French country manor with the ease of modern California living. The main residence, guest house, zero-edge pool and spa, expansive terraces, gardens, and mountain views create a private sanctuary designed for effortless living and entertaining. This is a romantic, legacy home representing years of vision, global exploration, artistry, and meticulous execution. For the discerning buyer, whose most valuable asset is time, Maison de Campagne offers something exceptionally rare: a complete and irreplaceable world, ready to be enjoyed from the moment of ownership. “Un coin de paradis.” (a corner of paradise)
Hillsborough, CA 94010
18535
sqft15
Baths11
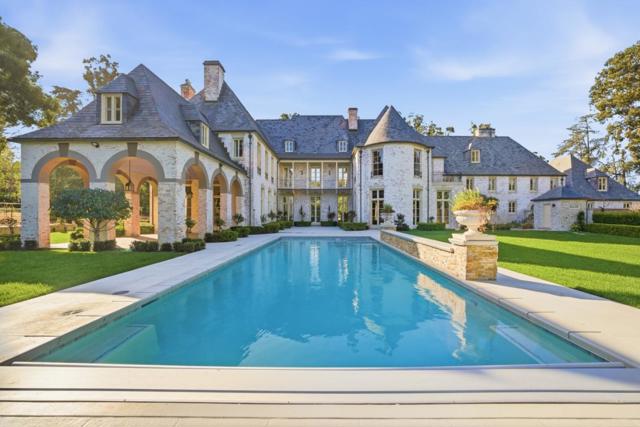
Beds A secluded trophy estate in the heart of highly coveted Lower North Hillsborough, this extraordinary 2.4+ acre property offers rare scale and privacy on one of the towns largest parcels. The French Chateau-inspired residence was once home to Hollywood icon Bing Crosby and is rich with storied provenance, including connections to the legendary Seabiscuit and curated antique details from the Hearst Collection. Thoughtfully updated by the current owner, the home spans four levels and features 11 bedrooms, 10 full baths, and 5 half baths, blending grand architectural presence with a warm, livable layout. Designed for both intimate daily living and elegant entertaining, the floor plan includes multiple salons, a formal dining room, a wood-paneled library, a private office, and a distinct guest wing. The park-like grounds showcase sweeping lawns, a resort-style pool with fountains, and expansive open space, creating a serene and majestic setting. With its remarkable history, refined craftsmanship, and exceptional acreage, this is a truly irreplaceable legacy estate an unparalleled opportunity to own a landmark property from California's Golden Era.
Los Angeles, CA 90069
0
sqft10
Baths6
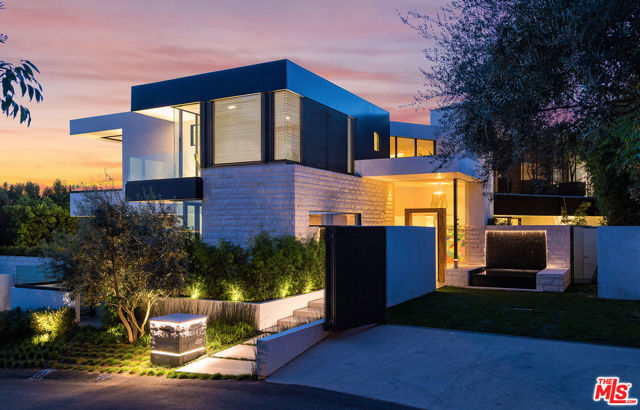
Beds This contemporary estate set in the Bird Streets pairs exceptional scale with sweeping views. Spanning 12,530 square feet across three levels, the residence is thoughtfully designed for both grand entertaining and private retreat. The main level is anchored by expansive living spaces flowing between indoors and out. At its center, the kitchen features an onyx waterfall island and sleek black cabinetry, while an adjoining entertaining lounge is finished with a built-in bar and fireplace. Accordion doors open to the outdoor living areas, where an infinity-edge pool and spa overlook the city beyond. A full outdoor kitchen further enhances the home's effortless indoor-outdoor lifestyle. Upstairs, the 2,000 sq.ft primary suite boasts captivating views and a spa-inspired bath featuring a soaking tub, oversized shower with dual waterfall features, and separate vanities. Five additional bedrooms complete this level. The lower amenities level features a grand theater, high-end fitness center, wine cellar, private office, elevator, staff quarters and an approximately 2,500-square-foot collector's garage. All this, just moments from the Sunset Strip.
Los Angeles, CA 90062
0
sqft0
Baths0
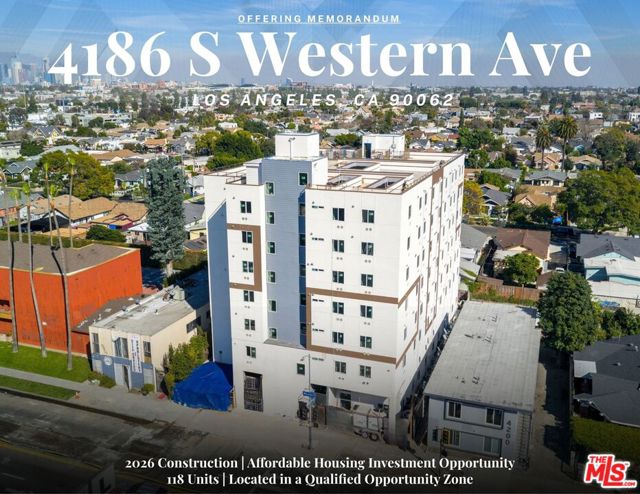
Beds We are pleased to present 4186 S Western Ave, a brand new construction multifamily opportunity situated in South Los Angeles along the highly trafficked Western Avenue corridor between W Martin Luther King Jr Blvd and W Vernon Ave. The seven-story building consists of 118 units with an efficient mix of 6 singles, 110 one-bedroom units, and 2 two-bedroom units, purpose-built to meet the area's strong renter demand. The asset is being delivered below replacement cost, offering investors a rare basis in a supply-constrained submarket where new construction is exceedingly difficult to replicate at anywhere near this price point. Once stabilized, the asset is projected to achieve a significantly higher cap rate than any other available new construction offering in the market, making this one of the most compelling risk-adjusted opportunities currently available to multifamily investors in Los Angeles. The property is also eligible for the California Welfare Tax Exemption, providing a meaningful reduction in operating expenses that further enhances returns and widens the cap rate advantage over comparable new construction product. Potential vacant delivery also creates a compelling opportunity for mission-driven housing operators to populate the building with the demographic groups they serve, including workforce, affordable, or supportive housing residents, without the need for tenant displacement. The property features controlled-access entry, modern building systems, thoughtfully designed common areas, on-site laundry facilities, bicycle storage, and an expansive rooftop deck offering residents a functional and comfortable living environment. Located within a designated Qualified Opportunity Zone (QOZ), the property may be delivered prior to issuance of the Certificate of Occupancy, enabling qualified investors to structure the acquisition to meet QOZ requirements and realize associated tax benefits. Strategically positioned along Western Avenue, one of South Los Angeles' primary northsouth corridors, the asset sits just minutes from the 110 Freeway with convenient connectivity to Downtown Los Angeles, USC, Inglewood, and greater Los Angeles. The property is served by multiple Metro bus lines and benefits from proximity to local schools, neighborhood retail, and everyday amenities, with easy access to Vernon Avenue, Slauson Avenue, and Crenshaw Boulevard.
Coronado, CA 92118
6798
sqft6
Baths5
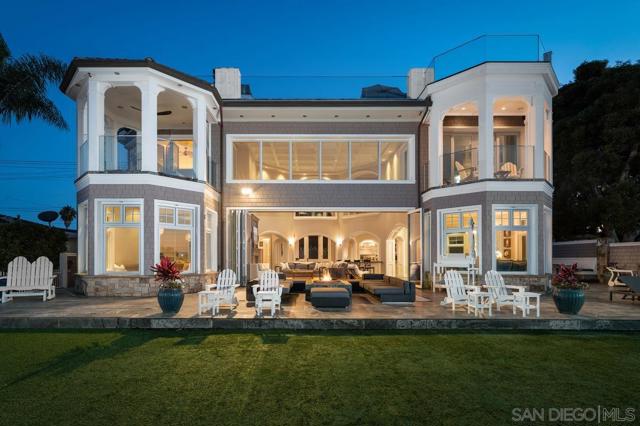
Beds Step through the custom glass front door, etched with the San Diego skyline, and immediately take in breathtaking views of the skyline and beautiful blue waters of San Diego Bay. This sweeping panorama is enjoyed from nearly every room of this extraordinary luxury residence. The main level offers sophisticated open living with 22-foot ceilings, a dramatic dual-sided fireplace and gourmet kitchen with a 14-person dining table positioned to capture the spectacular views. A 21-foot glass folding door opens to the expansive bayside patio, creating seamless indoor-outdoor living. The patio features a large fire pit, built-in barbecue and generous seating. A view sitting room, library and guest bedroom complete this level. The gourmet kitchen features double Viking refrigerators, Viking oven, ice maker and a Viking freezer in the serving pantry. Toe-kicks connected to central vacuum system provide effortless cleanup of slate floor. The second floor features a luxurious primary suite with fireplace, private bayside balcony and fire pit, plus an elevated bath showcasing spectacular bay views. The suite includes a large walk-in closet with washer/dryer. Two additional guest suites include one with a private bayside patio. All five bedrooms have their own full bathrooms. The lower level includes a large laundry room with one washer and two dryers, family living area, bedroom, huge-screen media room with built-in refrigerator, wet bar, wine cellar and sitting area. The five-car garage includes a boat and jet ski lift, to launch into the Bay, workshop and storage. See Supplement. The rooftop deck is an exceptional private retreat with a 180 degree view of the San Diego skyline and bay, perfect for viewing fireworks, bay activities, etc. Access is easy with the elevator that goes from basement to rooftop. Relax in the bay view hot tub or by the large seating area with another fire pit. This rare, once in a lifetime property is certainly one of the premier and unparalleled waterfront residences in Coronado.
Los Altos Hills, CA 94022
9373
sqft8
Baths6
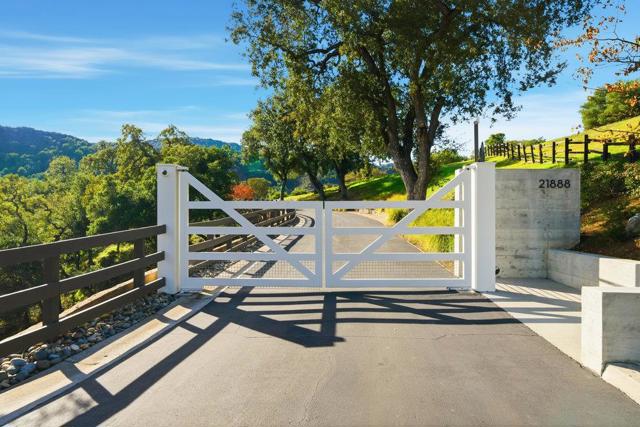
Beds Welcome to 21888 and 21886 Blue Oaks Place, an extraordinary custom estate built/designed by PPG. Perched on a private, sun-filled knoll, this serene retreat offers remarkable privacy and tranquility, close-in (5 minutes from 280), yet free from highway noise. Designed in a timeless California Refined Living style, the property spans approximately 9373 sq ft (including garages, main house and ADU), across 2 separate but adjacent parcels totaling approximately 8.16 acres. The main residence features 6 beds/6.5 baths, with flexibility for a 7th ensuite bedroom, or live in quarters, and area for a potential media/bonus room. The 3 car garage adds convenience & functionality to the main house, while a separate studio/ADU and 2 car garage is located on the adjacent property. Flooded with natural light throughout the day, the home enjoys sweeping views of the Western hills. One of the property's most compelling features is its potential to become a true family compound. With a total allowable MFA of 7,595 and MDA of 11,430 at the 21886 parcel, there is an opportunity to build a substantial second residence, adjacent to the existing ADU and two-car garage. There is also expansion potential remaining at 21888 if desired. Los Altos Schools: Gardner Bullis, Egan, and Los Altos High School
Page 0 of 0


