

Los Angeles, CA 90019
$1,599,000
1657
sqft2
Baths3
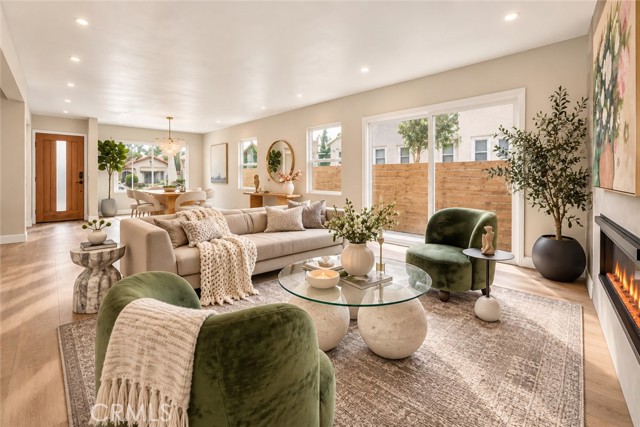
Beds Modern design, thoughtful upgrades and a central Los Angeles location come together at 1744 S Genesee Ave. This beautifully renovated 3-bedroom, 2-bath residence offers approximately 1,657 square feet of bright, move-in-ready living designed for effortless everyday life and entertaining. Step inside to a light-filled open floor plan featuring wide-plank luxury vinyl flooring, designer lighting, recessed illumination and a sleek fireplace anchoring the main living area. The kitchen makes a statement with elegant quartz countertops in a Taj Mahal-inspired color palette, a custom double-waterfall island, ambient LED lighting and Forno professional-grade appliances. The seamless connection between the kitchen, dining and living spaces creates an inviting setting for both everyday living and entertaining. The primary suite offers a private retreat with a spa-inspired bath featuring a rain shower, designer finishes and illuminated niches. Two additional bedrooms provide versatility for guests, family or a home office, while the secondary bath continues the home's clean, contemporary aesthetic. Beyond the finishes, extensive improvements add everyday comfort and functionality, including a newer roof, dual-pane energy-efficient windows, updated electrical with a 200-amp panel, tankless water heater, Lutron smart switches, Nest thermostat with bedroom sensor and Tesla EV charger. A newer driveway, updated garage door and finished garage further enhance the property. Outdoors, the backyard extends the living experience with a custom fire pit, string lighting, irrigation and a low-maintenance setting ready for dining, relaxing and entertaining. Centrally located with convenient access to Mid-City, West Adams, Culver City, Miracle Mile, Beverly Hills, The Grove, LACMA, dining, coffee shops, studios and major commuter routes, this home brings together designer style, thoughtful upgrades, indoor-outdoor living and a highly connected Los Angeles location.Turnkey, stylish and ready to be enjoyed
Danville, CA 94521
2450
sqft3
Baths4
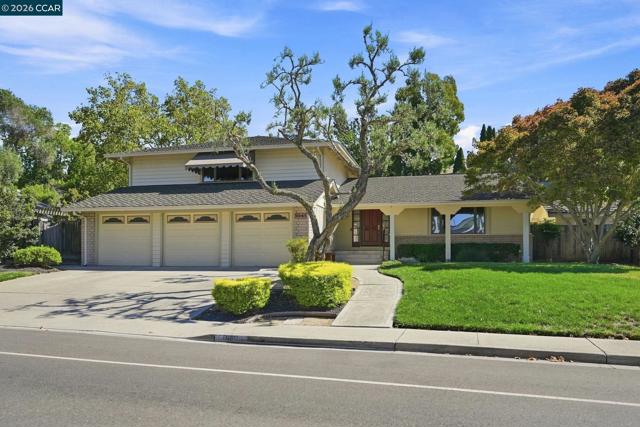
Beds Exceptional value in Danville’s popular Shadow Hills community! This spacious 4-bedroom, 3-bath home offers approximately 2,431 square feet of comfortable, flexible living space, including a desirable bedroom and full bath on the main level—ideal for guests, a home office, or multi-generational living. The inviting floor plan features generous living and gathering spaces, beautiful hardwood flooring throughout much of the home, high-end Andersen windows, extensive crown molding, and recessed lighting in most rooms. The large updated kitchen offers abundant space for cooking and entertaining while overlooking the backyard, and a sunny breakfast area provides the perfect spot for casual everyday dining. Upstairs, the west-facing primary bedroom enjoys picturesque views toward the Las Trampas hills and colorful evening sunsets. Updated bathrooms and numerous improvements throughout the years make this a home you can comfortably move into and enjoy today, while still offering plenty of opportunity to personalize and make it your own. A three-car garage provides excellent parking and storage, while the convenient location puts some of Danville’s most desirable amenities close at hand, including its acclaimed schools. The Shadow Hills community pool, tennis courts, and pickleball courts are just three blocks away, while nearby Osage Station Park offers expansive green space, sports fields, playgrounds, and walking paths. With HOA dues among the lowest of Danville’s established communities, this home offers an exceptional combination of generous living space, a versatile floor plan, desirable neighborhood amenities, an excellent location, and outstanding value.
Sherman Oaks, CA 91401
2095
sqft2
Baths3
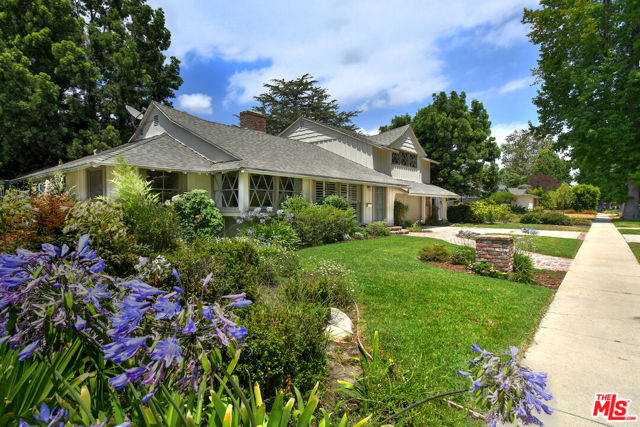
Beds William Mellenthin's "story-and-a-half" located in the coveted North Hidden Woods of Sherman Oaks and resting on a sprawling 8,650-square-foot lot offering the perfect balance of quality mid-century architecture and location. If the classic facade looks familiar, it is because this home was featured in the hit series Parks and Recreation. Beyond its Hollywood pedigree, this property defines the classic Mellenthin aesthetic. Positioned in a quiet, highly desirable pocket neighborhood featuring only two entrances and eight peaceful cul-de-sacs, the home boasts incredible curb appeal and charm you can't duplicate. As one of Mellenthin's most beautiful models designed for a wide lot, the ranch-style exterior features his signature diamond-pane windows and an impressive front elevation. Inside, the home opens to a spectacular great room filled with natural light from a floor-to-ceiling picture window. Soaring open-beam wood ceilings, warm wood paneling, a wooden staircase with original black wrought iron railing, and an impressive brick fireplace create a truly inviting living space. The spacious formal dining room sits adjacent to the great room, establishing an ideal layout for entertaining. The main level also includes a clean, functional kitchen with an eat-in breakfast area, a dedicated service porch with laundry, and a private guest suite with a three-quarter bath perfect for visitors or a quiet home office. Beyond the kitchen lies the ultimate den, featuring a second brick fireplace, wood paneling, a vintage bar, and large glass sliders that open directly to the impressive backyard. Upstairs, you will find two spacious bedrooms, one with lovely built-ins, and the primary bedroom with wood beam detail and diamond pane windows showcasing lovely greenery, both sharing a vintage tiled bath awaiting your personal touch. Framed by mature podocarpus and pine trees, the large backyard is designed for outdoor living, offering a covered patio for al fresco dining, a sparkling swimming pool, and ample lawn space. This is a rare opportunity to own a wonderful home in a premier Sherman Oaks location, move right in and fix over time, or remodel the entire space for your dream residence. Come check out 13155 Margate Street, you will be glad you did.
Los Angeles, CA 90045
2038
sqft3
Baths5
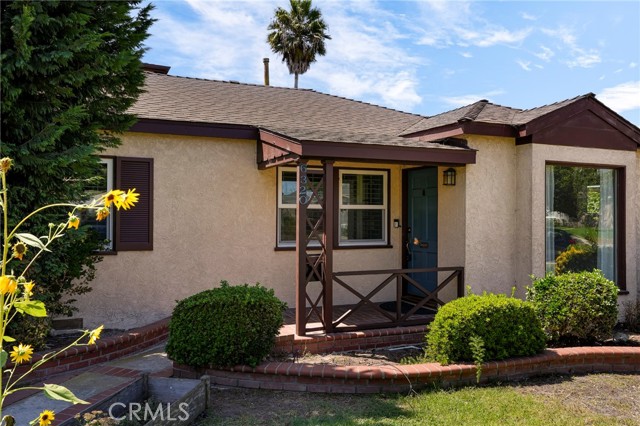
Beds Price improvement! Kentwood. Corner lot, low traffic street, nestled within the neighborhood. Inviting front porch. Freshly painted! Formal living room, open to dining area and remodeled kitchen. The remodeled kitchen has quartz counters, stainless steel appliances and a lovely bay window above the kitchen sink - perfect for plants or herbs. Custom cabinets, plenty of counter space and a breakfast table nook. Charming Dutch door off the kitchen makes it easy to grill on the deck outback and entertain. Custom window shutters and blinds throughout. On the main floor are three bedrooms, the first of which has double doors that open to the living room, perfect flex space/home office. Two additional bedrooms with coved ceilings complete this level. Down the hall is a great room/den with cozy window seat with storage underneath, tall ceiling with oversized fan, and a staircase to the 2nd level. The den opens to the backyard through sliding doors and is large enough for a comfy sectional sofa or pool/ping pong table or exercise room. Convenient 3/4 bath located under the stairs. Direct access garage with off street parking. Upstairs is a primary suite with large walk-in closet and views out the windows of the neighborhood. The second bedroom could be used as a nursery or office/workout room. Full bathroom completes this level. Layout may work for multigenerational family too! Two HVAC systems - one for the main level and another for upstairs. Dual paned windows, plantation shutters. Direct access garage with laundry area plus room for storage. Close to Silicon Beach yet also conveniently located near LAX. Or, jump on bikes and enjoy the local parks, shopping and dining. Fantastic location -- short commute to Loyola Marymount University, Kentwood Elementary School and the charm of Westchester. Just reduced by 50k!
Beverly Hills, CA 90210
1800
sqft3
Baths3
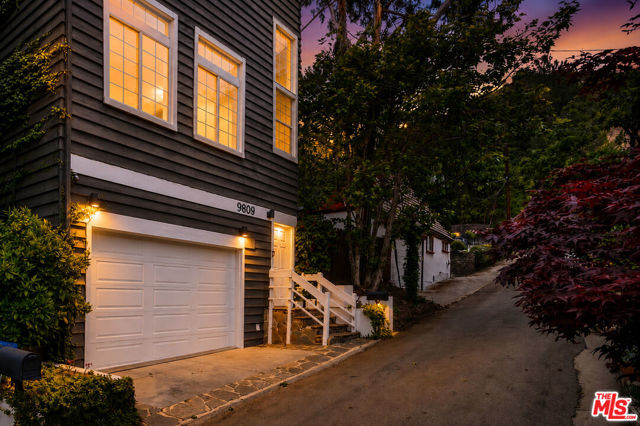
Beds There are homes that impress, and there are homes that transport you. Tucked away along one of the most enchanting canyon lanes in Beverly Hills Post Office, this beautifully reimagined residence feels less like Los Angeles and more like discovering a quiet hillside village in Europe. The peaceful, tree-lined setting, intimate streetscape, and architectural character create a rare sense of escape, while world-class dining, shopping, entertainment, and the energy of Beverly Hills remain just minutes away. Inside, soaring ceilings, exposed beams, abundant natural light, and expansive windows frame lush greenery from nearly every room, creating an effortless connection to the surrounding landscape. Thoughtfully curated interiors blend warmth with contemporary sophistication, while artisan finishes and carefully selected design elements give the home a timeless personality that feels authentic rather than staged. One of the home's most unexpected highlights is its secluded courtyard retreat. Complete with an outdoor kitchen, cafe lighting, and intimate gathering spaces, it offers a private setting for alfresco dining, relaxed evenings with friends, or peaceful mornings surrounded by mature trees. Rather than serving as a simple extension of the kitchen, it is a destination all its own: an outdoor living experience that reinforces the home's unique sense of privacy and tranquility. The primary suite is a true retreat, elevated by dramatic ceilings, oversized windows, and a beautifully designed spa-inspired bath with abundant natural light pouring in. Flexible secondary bedrooms and inspiring workspaces provide versatility for families, creatives, or those seeking a refined work-from-home environment. More than a home, this is a rare opportunity to experience a quieter, more intentional way of living where timeless design, remarkable privacy, and one of Los Angeles' most charming canyon settings come together just moments from Beverly Hills.
Tujunga, CA 91042
1793
sqft2
Baths4
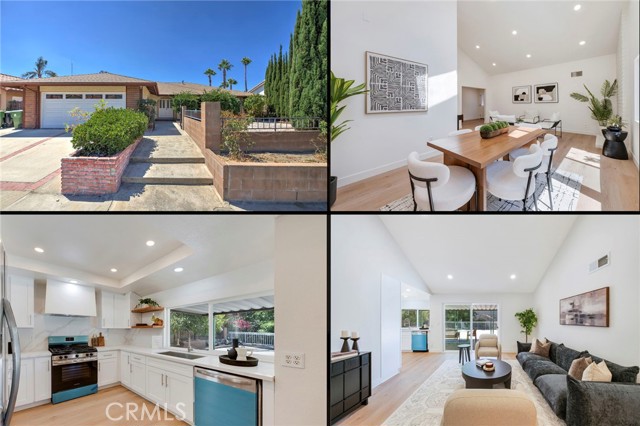
Beds Welcome to this beautifully designed **4-bedroom, 2-bathroom home** nestled in the highly desirable **La Shell/Crystal View pocket of Tujunga**. Offering approximately **1,793 square feet of living space**, this exceptional home combines comfort, character, modern upgrades, and beautiful mountain views. Step inside to a bright and inviting **open-concept floor plan** filled with natural light. The spacious formal living room features a fireplace and flows seamlessly into the generously sized dining area, creating an ideal space for entertaining. The large family room offers additional living space and features expansive sliding doors that open toward the outdoor area and views. The heart of the home is the **beautifully remodeled kitchen**, featuring crisp white cabinetry, abundant storage, elegant quartz countertops and backsplash, stainless-steel appliances, a large farmhouse-style sink, modern fixtures, and a large window overlooking the yard. The kitchen is both stylish and highly functional, with plenty of counter space for preparing meals and entertaining. Throughout the home, you'll find **new laminate flooring, recessed lighting, high ceilings, skylights, and new windows**, creating a bright, modern, and welcoming atmosphere. The newer A/C system and updated ductwork provide year-round comfort. The home offers four spacious bedrooms, including an impressive primary suite with **beautiful mountain views**. The fully remodeled primary bathroom offers a luxurious **spa-like walk-in shower** and contemporary finishes. The guest bathroom has also been completely remodeled. Additional features include **new sliding doors, a new garage door, and a thoughtfully updated interior throughout**. Located close to **schools, shopping, parks, dining, and major freeways**, this home offers the perfect combination of peaceful surroundings and convenient access to everything Tujunga and the surrounding communities have to offer. **Beautifully remodeled, spacious, light-filled, and move-in ready—this is a home you won't want to miss. Hurry, this one will not last!**
Los Angeles, CA 90048
1470
sqft2
Baths2
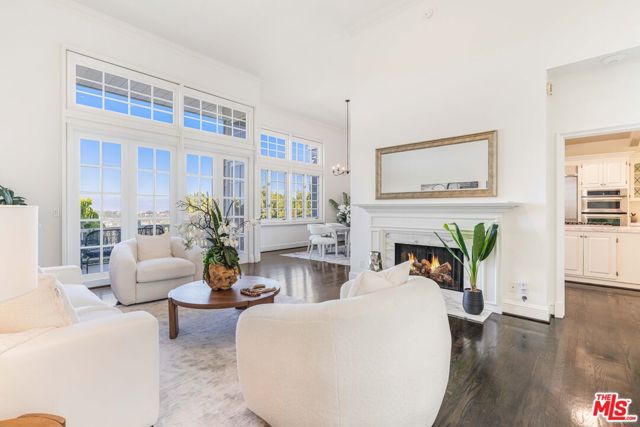
Beds This elegant 2-bed, 2-bath residence is located in a sophisticated 4-story condominium building in one of Los Angeles' most sought-after neighborhoods. Perfectly positioned near upscale dining, entertainment, Cedars-Sinai Hospital, supermarkets, and shopping in both Beverly Hills and West Hollywood, this home offers convenience at its best. The open floor plan seamlessly connects the living room and kitchen, making it ideal for entertaining. The kitchen is equipped with custom Miele appliances, including a coffee system, wine cooler, and induction cooktop, to elevate your culinary experience. The spacious primary bedroom features a well-organized walk-in closet, while ample storage, floor-to-ceiling windows, and hardwood floors add to the luxurious feel of the home. Additionally, the property includes two reserved subterranean parking spaces.

Los Angeles, CA 90049
2417
sqft3
Baths2
Beds Enjoy incredible mountain views and beautiful natural light from this spacious 2 bedroom, 2.5 bath, 2,417 square foot home in the peaceful, gated community of The Terrace at MountainGate in Brentwood. High ceilings and incredible floor to ceiling windows showcase the stunning surroundings and fill the home with light, while the open kitchen, living and dining areas flow seamlessly to the outdoor space for effortless indoor-outdoor living. The oversized primary suite is a true retreat, with a fireplace, room for a seating area, a completely updated bathroom and direct access to an expansive private patio with breathtaking mountain views. Both large private patios provide wonderful spaces to relax, entertain and take in the serene hillside setting. Additional highlights include a private two car garage and community pool. Known for its beautiful hiking trails and park-like surroundings, MountainGate offers a serene setting just minutes from Brentwood's shopping and dining. The nearby MountainGate Country Club offers private memberships for golf, tennis, dining and social activities. A special home offering an exceptional combination of space, privacy, light and views.
Oakland, CA 94611
1956
sqft3
Baths4
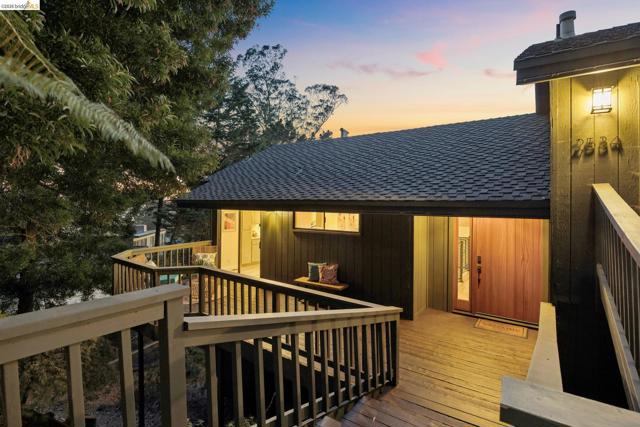
Beds From the moment you arrive, the front deck sets a welcoming tone, leading you into a home where light is the guest of honor. Soaring vaulted ceilings and expansive windows greet you, framing immense views of sweeping green vistas, the San Francisco Bay, and city lights beyond like living pieces of art. The open-concept layout is bathed in beautiful light throughout, creating an airy, effortless atmosphere. The living room, anchored by a classic fireplace, serves as the home's heart—perfect for cozy evenings or lively gatherings. The seamless indoor-outdoor flow is truly the centerpiece of the Carisbrook experience, which offers 4 bedrooms and 2 and a half bathrooms. Two entertainment-level decks extend the living and dining spaces into the trees, opening to beautiful views of the hills, bay, and city beyond and offering the ultimate backdrop for alfresco dining or simply soaking in the serenity. Whether you’re hosting a sunset dinner party as the city lights begin to glow or enjoying a quiet morning coffee while taking in the water and distant skyline, the connection to nature and the surrounding landscape is constant and calming. The primary bedroom with an ensuite bathroom is a true retreat, generously scaled to offer a peaceful space to unwind. Large sliding glass doors with direct access to a view deck truly invite the outdoors in, while offering another vantage point to enjoy the expansive views. Each additional bedroom is impressively sized, providing plenty of flexibility for creative studios, guest quarters, or a spacious home office. Practicality meets style with a large two-car garage, plus a driveway that accommodates two additional cars—a rare and convenient find in the hills. Located just moments from the vibrant shops and eateries of Montclair Village and surrounded by regional parks and trails, this home offers a lifestyle of total balance. 2534 Carisbrook Drive is more than a home; it is a soulful retreat designed for modern living. * The bedroom, bathroom, and square footage information may differ from public records. Buyers are advised to independently verify all information to their satisfaction.
Page 0 of 0


